
Address
1824 Upper West Avenue, London South, ON
Price
$ 1,375,000
Property Attributes
- MLS#X13735154
- TypeSingle Family
- Listing Status New
- CityLondon South
- AreaSouth B
- NeighbourhoodSouth B
- Postal CodeN6K 0H9
- StyleBungalow
- Taxes$ 11088
- Price$ 1,375,000
- Bedrooms3
- Full Bathrooms2
- Half Bathrooms0
- Sqr Footage2000-2500
Data Source:
Toronto Real Estate Board (TRREB)
Property Description
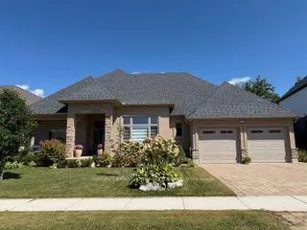
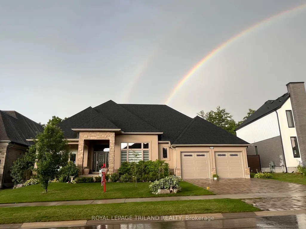
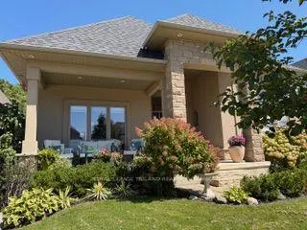
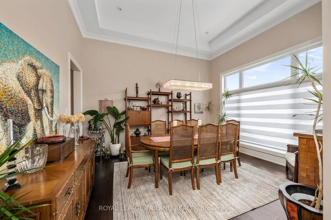
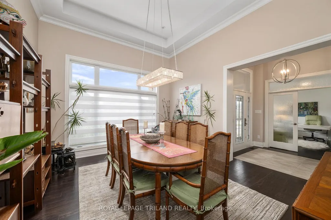
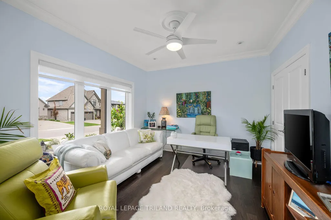
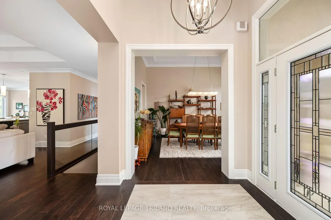
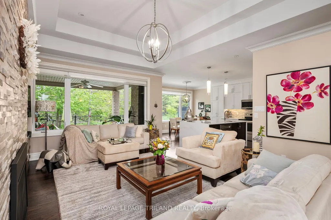
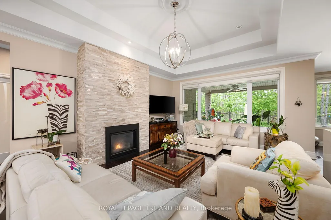
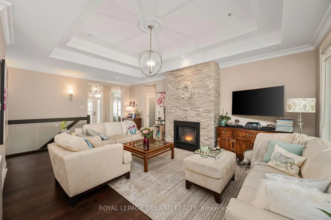
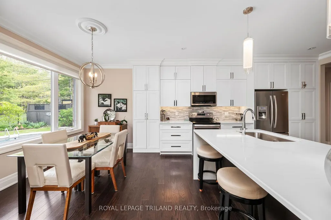
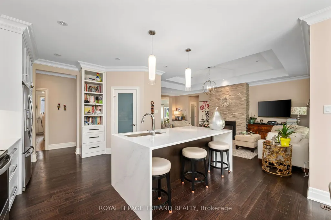
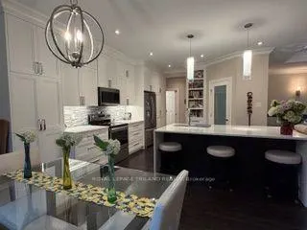
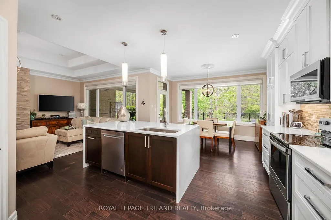
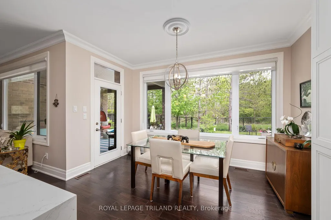
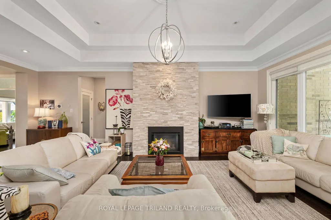
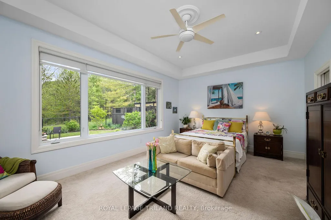
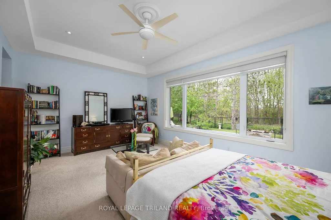
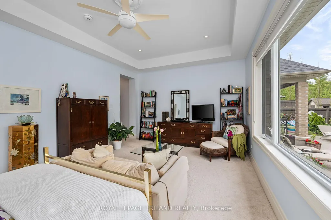
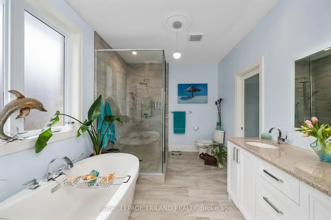
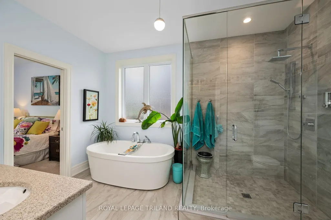
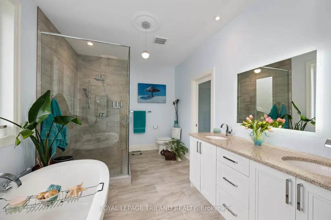
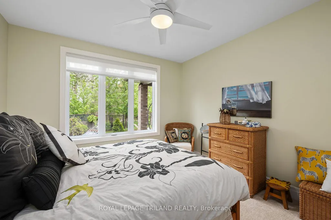
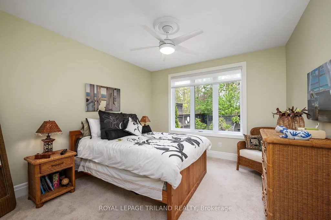
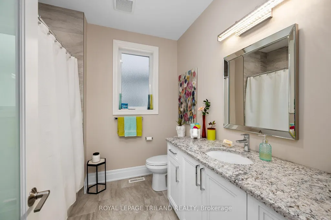
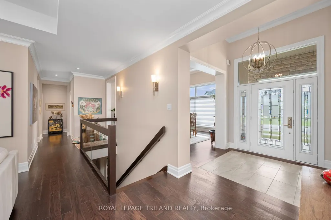
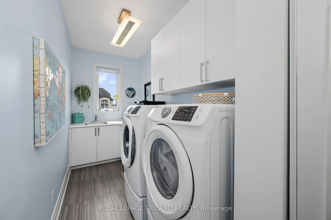
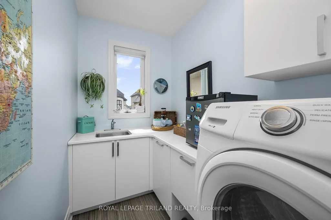
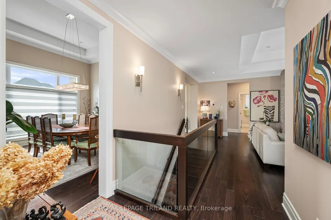
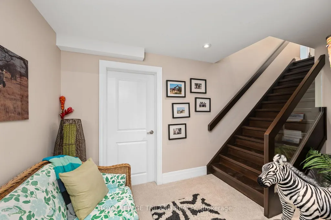
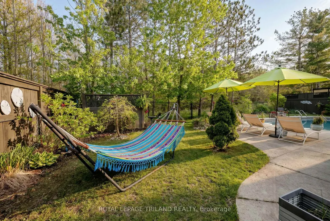
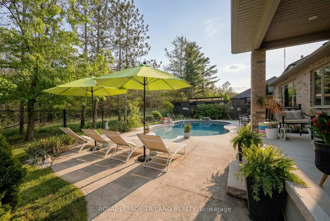
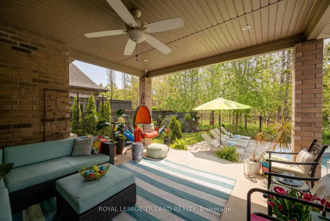
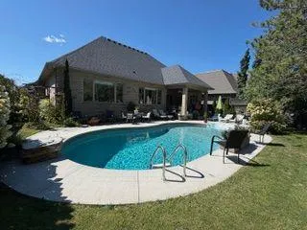
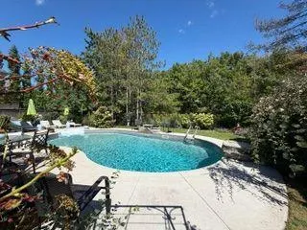
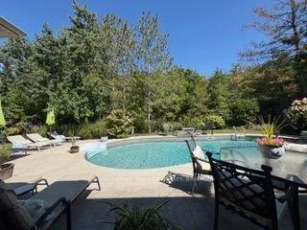
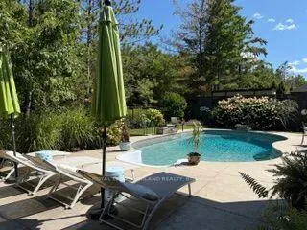
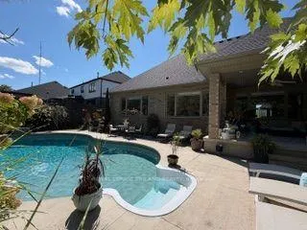
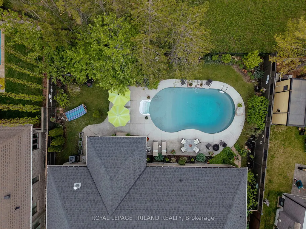
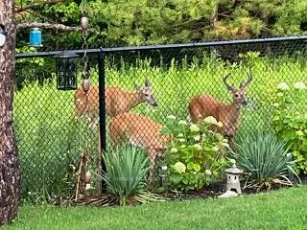
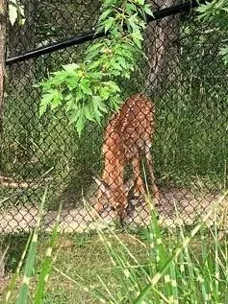
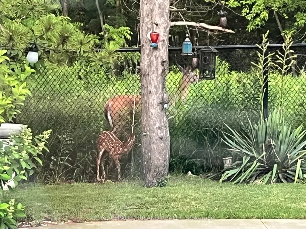
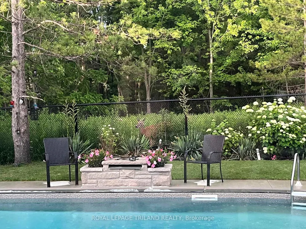
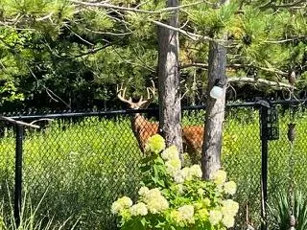
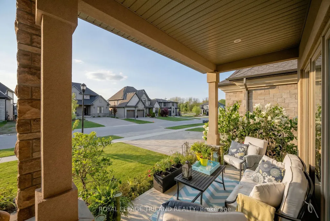
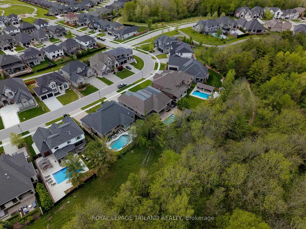
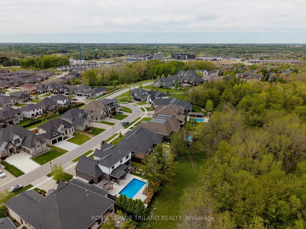
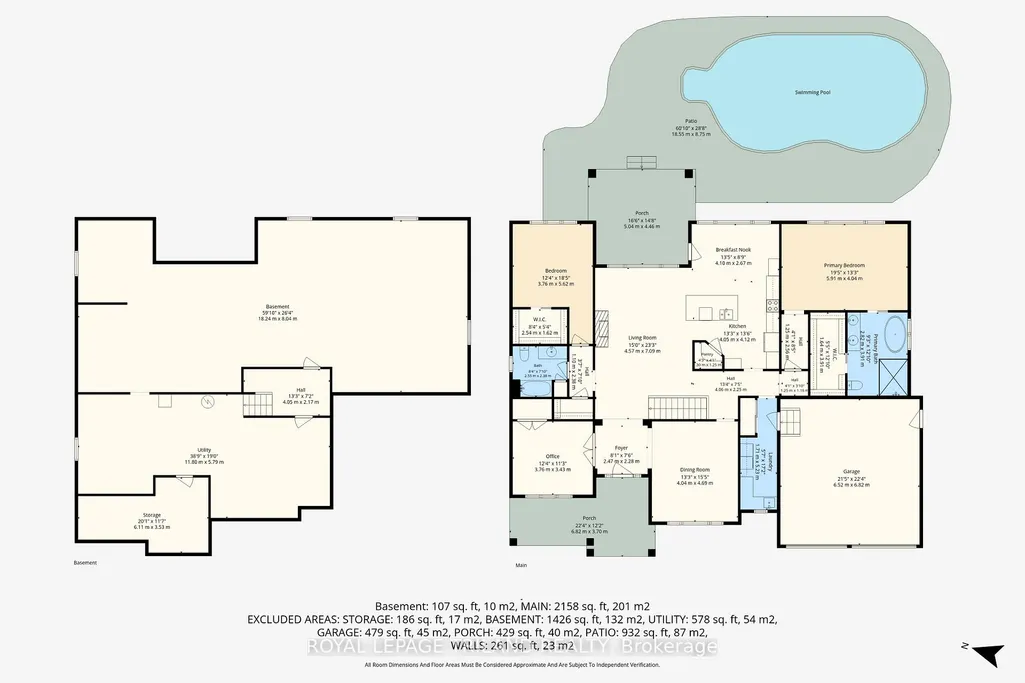
Welcome to serenity in this executive bungalow, with Nature as your neighbour. Enjoy the premium pie-shaped lot backing onto beautiful protected Warbler Woods, with mature forest, walking trails and evening visits from the friendly deer. The 23x12 covered front porch is perfect to chat with neighbours or watch sunsets. The welcoming foyer has a windowpane tile insert within the hardwood, high ceiling with chandelier and a walk-in hall closet. The interior of the 2352 sq ft home is characterized by an open-concept flow and soaring 9' to 12'smooth ceilings accented by elegant crown mouldings and custom light fixtures. Rich dark hardwood floors guide you through the sun-drenched rooms where massive picture windows highlight Nature's beauty. The spacious great room's 11' double trayed ceiling and stacked stone floor-to-ceiling fireplace are focal points. With attention to every detail, the gourmet kitchen offers a walk-in and two more pantries, Quartz waterfall island with custom sink, waste disposal centre, ceiling height cabinets, valance, pendant and pot lighting, pot drawers and glass tile backsplash. The formal dining room features a 12'+ coffered ceiling and could also function as a second living room. The third bedroom works well as a study, with views over the front porch, waterfall glass French door entry and double closet. The primary bedroom has its own wing, with relaxing forest/pool views. The spa like ensuite with double undermount sinks, lit mirror, oval soaking tub and oversized glass shower opens to the generous walk-in closet. The second bedroom has a large walk-in closet and gorgeous garden and forest views. The main washroom and spacious laundry room, with extra cabinets, sink and garage entry complete the main level. The open staircase leads to the lower level, awaiting finishing to your needs. The covered back patio oasis enjoys mature gardens and the 18x34 saltwater pool with tranquil waterfall. A Home to Treasure...A Lifestyle to Love!
| Price History | |
|---|---|
| 9/2/2026 | Listed $1,375,000 |
General Features
| Sewer | Sewer |
|---|---|
| Cooling | Central Air |
| Roof | Shingles |
| Architectural Style | Bungalow |
| Pool Features | Inground,Salt |
| Security Features | Carbon Monoxide Detectors,Security System,Smoke Detector |
| Construction Materials | Brick,Stucco (Plaster) |
| View | Clear,Forest,Garden,Park/Greenbelt,Pool,Trees/Woods,Valley |
| Heater Type | Forced Air |
| Parking Spaces | 2 |
| Topography | Flat,Level,Wooded/Treed |
| Property Subtype | Detached |
| Tax Year | 2026 |
| Lot Depth | 124.15 |
| PropertyFeatures | Clear View,Fenced Yard,Greenbelt/Conservation,Park,Ravine,Wooded/Treed |
| Accessibility | Hallway Width 42 Inches or More,Hard/Low Nap Floors,Level Within Dwelling,Lever Door Handles,Lever Faucets,Low Pile Carpeting,Multiple Entrances,Open Floor Plan,Parking,Shower Stall |
| County | Middlesex |
| New Construction | No |
| Property Type | Residential Freehold |
| Attached Garage | No |
| Facing Direction | East |
| Garage Y/N | Yes |
| Other Structures | Fence - Full |
| Status | New |
| City | London South |
| Senior Community Y/N | No |
| Lot Size Units | Feet |
| Property Attached Y/N | No |
| Tax Annual Amount | 11088.05 |
| Virtual Tour | https://listings.arccreative.ca/sites/ebvwaqyy/unbranded |
| Standard Status | Active |
| Occupancy Type | Owner |
| Legal Description | Lot 114 Plan 33M711,City of London |
Interior Features
| Interior Amenities | Air Exchanger,Auto Garage Door Remote,Floor Drain,Primary Bedroom - Main Floor,Rough-In Bath,Separate Hydro Meter,Storage,Sump Pump,Water Heater |
|---|---|
| Basement | Full,Unfinished,Development Potential |
| Fireplace Features | Living Room,Natural Gas |
| Heat Source | Gas |
| Basement (Y/N) | No |
| Air Conditioning Y/N | Yes |
| Heating Y/N | Yes |
| Fireplace Y/N | Yes |
| Total Bedrooms | 3 |
| Elevator? | No |
| Total Baths | 2 |
| Bedrooms | 3 |
| Living Area Range | 2000-2500 |
Exterior Features
| Exterior Amenities | Backs On Green Belt,Landscaped,Lighting,Patio,Privacy,Porch,Year Round Living |
|---|---|
| Waterfront | None |
| Parking Features | Private Double,Inside Entry |
| Total Parking | 4.0 |
| Garage Type | Attached |
| Foundation Details | Poured Concrete |
| Spa | No |
| Lot Size Source | GeoWarehouse |
| Waterfront Y/N | No |
| Covered Spaces | 2.0 |
Amenities
- Views
- New Construction
- Adult 55+
- Lease To Own
- No Strata Fees
- Furnished
- Primary On Main
- Air Conditioning
- Seller Finance
- Green
- Fixer Upper
- Horse
- Golf
- Fireplace
- Deck
- Garage
- Basement
- Pool
Property vs Single Family Average in N6K 0H9
Price
Taxes
Visits
 Toronto Real Estate Board (TRREB); All information deemed reliable but not guaranteed. All properties are subject to prior sale, change or withdrawal. Neither listing broker(s) or information provider(s) shall be responsible for any typographical errors, misinformation, misprints and shall be held totally harmless. Listing(s) information is provided for consumer's personal, non-commercial use and may not be used for any purpose other than to identify prospective properties consumers may be interested