
Address
1401 Westdel Bourne Street W, London South, ON
Price
$ 999,000
Property Attributes
- MLS#X13727160
- TypeSingle Family
- Listing Status New
- CityLondon South
- AreaSouth B
- NeighbourhoodSouth B
- Postal CodeN6K 4R1
- Style1 1/2 Storey
- Taxes$ 8499
- Price$ 999,000
- Bedrooms4
- Full Bathrooms4
- Half Bathrooms0
- Sqr Footage1500-2000
Data Source:
Toronto Real Estate Board (TRREB)
Property Description
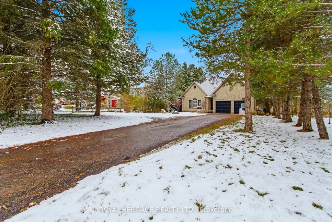
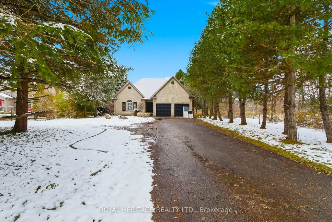
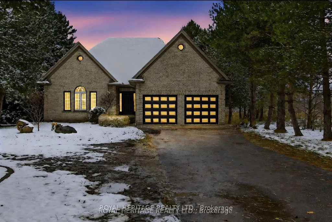
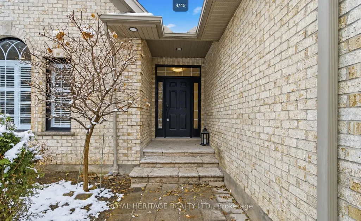
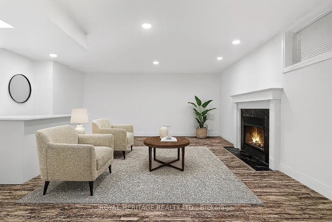
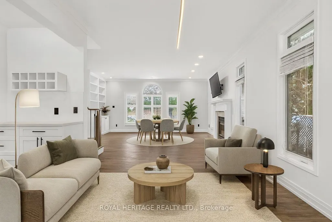
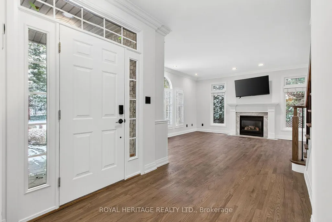
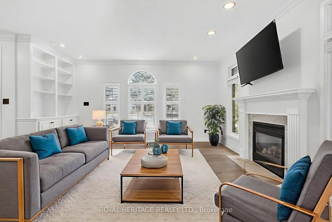
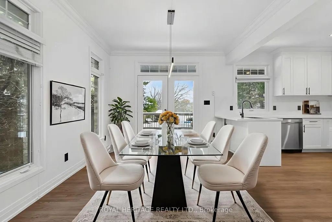
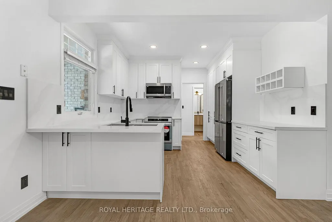
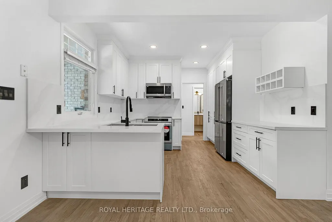
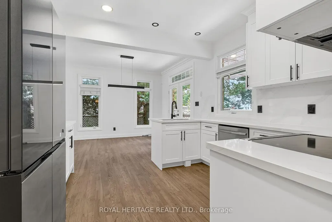
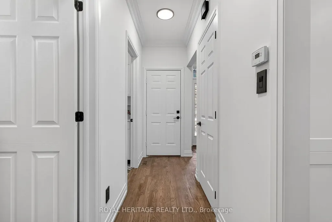
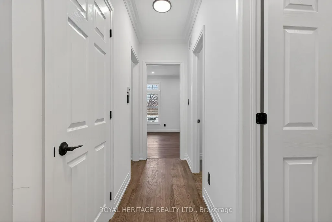
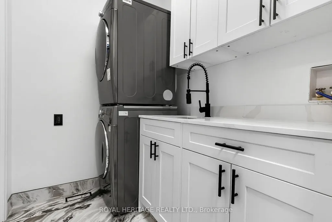
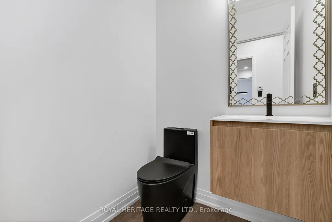
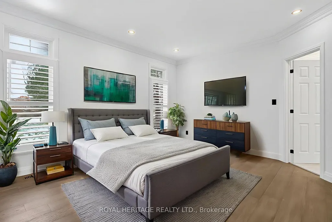
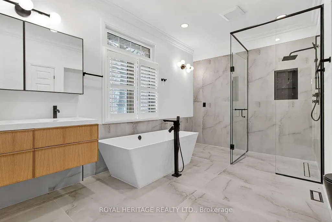
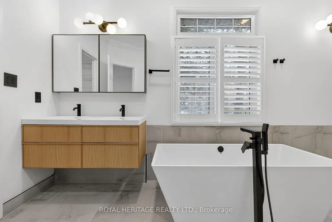
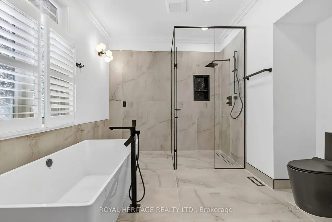
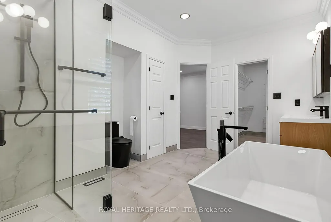
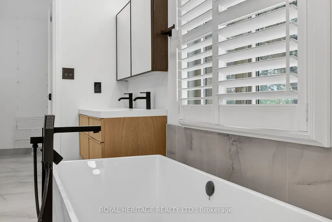
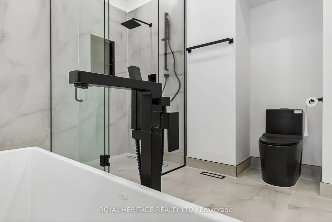
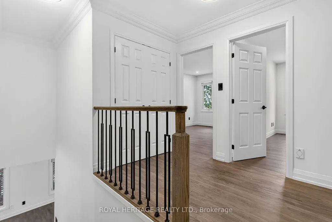
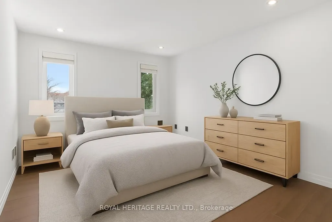
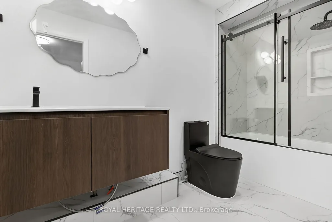
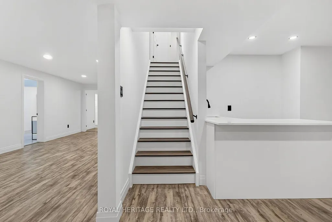
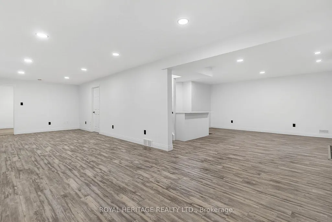
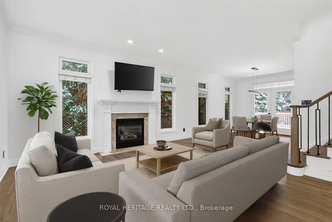
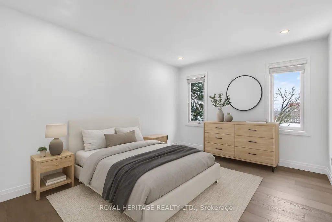
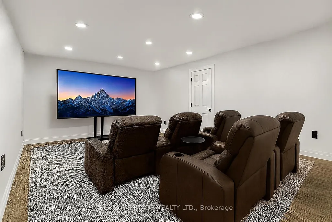
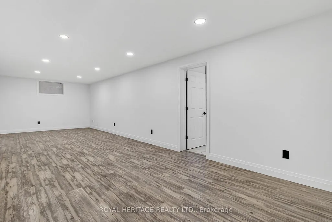
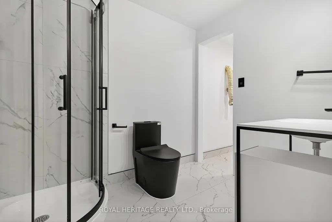
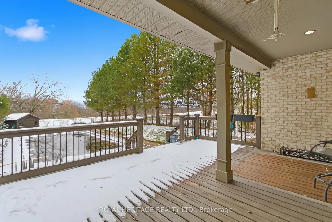
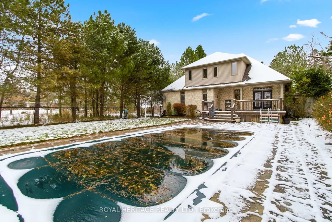
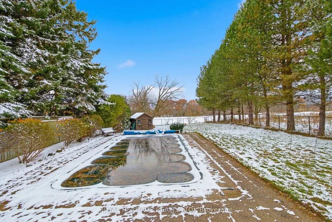
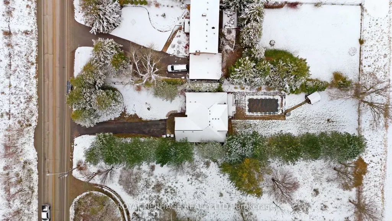
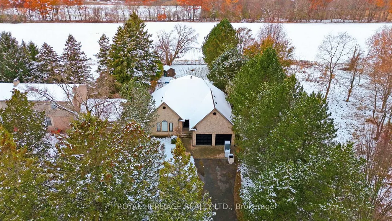
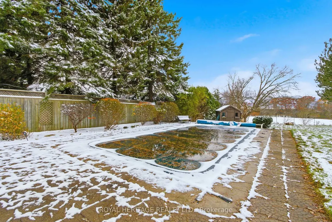
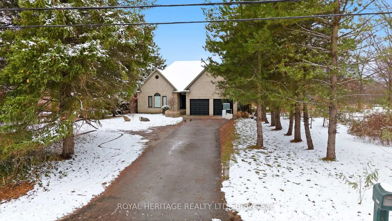
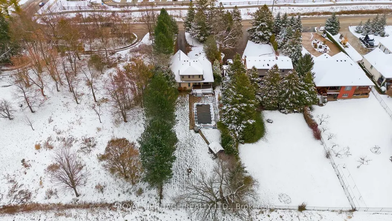
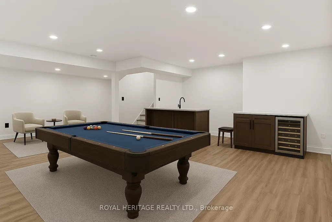
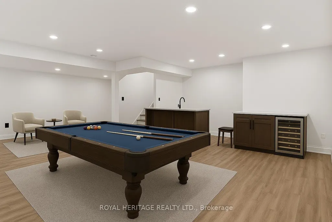
Step into luxury, comfort, and privacy with this stunning custom-built two-storey home, offering approximately 3,884 sq. ft. of beautifully finished living space including the basement. Situated on a professionally landscaped 0.4-acre lot on the highly desirable west side of the city, this exceptional property provides a peaceful setting just minutes from Boler Mountain, top-rated schools, shopping, dining, and everyday amenities.Recently renovated and move-in ready, the home features a spacious main-floor primary retreat complete with a walk-in closet and spa-inspired ensuite. With 3+1 bedrooms and 3.5 bathrooms, the thoughtful layout is ideal for growing families, entertaining guests, or multigenerational living.The bright and inviting lower level has been tastefully refreshed and offers a large family room, wet bar, additional bedroom, and full bathroom-perfect for teenagers, overnight guests, or extended family members. Two gas fireplaces add warmth and character throughout the home.Step outside to your own private backyard oasis featuring a 16' x 32' saltwater pool, covered rear porch, and mature trees that create a tranquil and secluded atmosphere. A double-car garage and generous driveway provide ample parking and storage.This exceptional property combines luxury finishes, functional living space, and resort-style outdoor amenities in one of the area's most sought-after locations. A rare opportunity not to be missed. Book your private showing today!
| Price History | |
|---|---|
| 8/31/2026 | Listed $999,000 |
General Features
| Sewer | Septic |
|---|---|
| Cooling | Central Air |
| Roof | Asphalt Shingle |
| Architectural Style | 1 1/2 Storey |
| Pool Features | Inground,Salt |
| Construction Materials | Brick |
| Heater Type | Forced Air |
| Parking Spaces | 6 |
| Property Subtype | Detached |
| Tax Year | 2025 |
| Lot Depth | 279.77 |
| County | Middlesex |
| New Construction | No |
| Property Type | Residential Freehold |
| Attached Garage | No |
| Facing Direction | West |
| Garage Y/N | Yes |
| Status | New |
| City | London South |
| Senior Community Y/N | No |
| Lot Size Units | Feet |
| Property Attached Y/N | No |
| Tax Annual Amount | 8499.0 |
| Standard Status | Active |
| Occupancy Type | Vacant |
| Legal Description | CON GORE PT LOT D REG COMP PLAN 376 PT LOT 22 RP 33R13734 PARTS 1 & 2 |
Interior Features
| Interior Amenities | Other |
|---|---|
| Basement | Finished |
| Heat Source | Gas |
| Basement (Y/N) | No |
| Air Conditioning Y/N | Yes |
| Heating Y/N | Yes |
| Fireplace Y/N | No |
| Total Bedrooms | 4 |
| Elevator? | No |
| Total Baths | 4 |
| Bedrooms | 3+1 |
| Living Area Range | 1500-2000 |
Exterior Features
| Total Parking | 8.0 |
|---|---|
| Garage Type | Attached |
| Foundation Details | Concrete |
| Spa | No |
| Lot Size Source | MPAC |
| Waterfront Y/N | No |
| Covered Spaces | 2.0 |
Amenities
- Views
- New Construction
- Adult 55+
- Lease To Own
- No Strata Fees
- Furnished
- Primary On Main
- Air Conditioning
- Seller Finance
- Green
- Fixer Upper
- Horse
- Golf
- Fireplace
- Deck
- Garage
- Basement
- Pool
Property vs Single Family Average in N6K 4R1
Price
Taxes
Visits
 Toronto Real Estate Board (TRREB); All information deemed reliable but not guaranteed. All properties are subject to prior sale, change or withdrawal. Neither listing broker(s) or information provider(s) shall be responsible for any typographical errors, misinformation, misprints and shall be held totally harmless. Listing(s) information is provided for consumer's personal, non-commercial use and may not be used for any purpose other than to identify prospective properties consumers may be interested