





Address
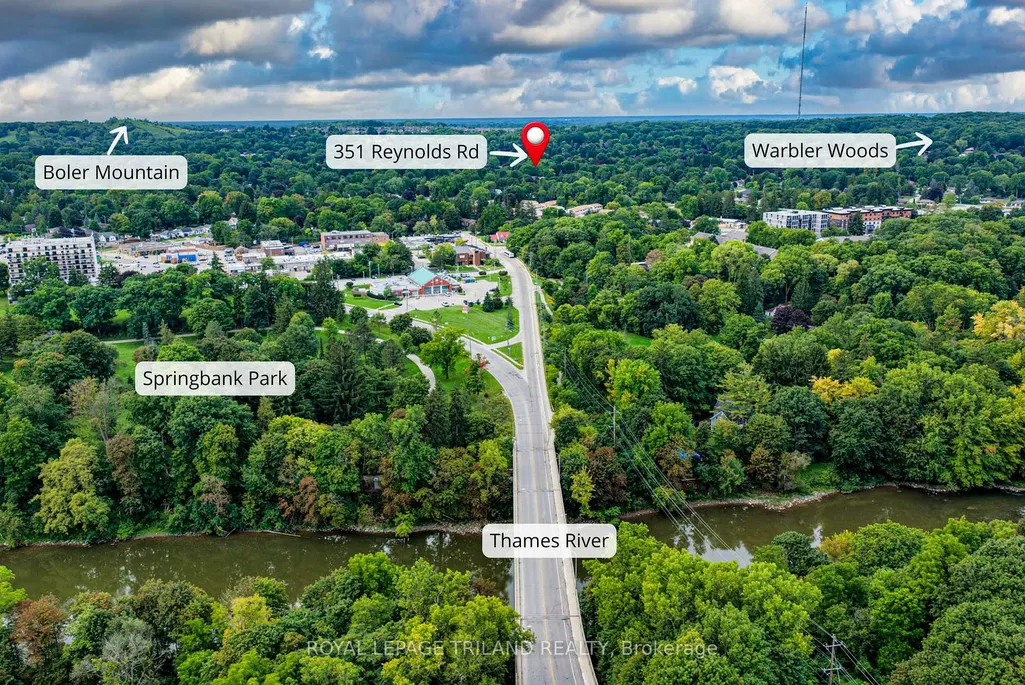
351 Reynolds Road, London South, ON
Price
$ 729,900
Property Attributes
- MLS#X13781270
- TypeSingle Family
- Listing Status New
- CityLondon South
- AreaSouth B
- NeighbourhoodSouth B
- Postal CodeN6K 2P5
- StyleBungalow
- Taxes$ 5146
- Price$ 729,900
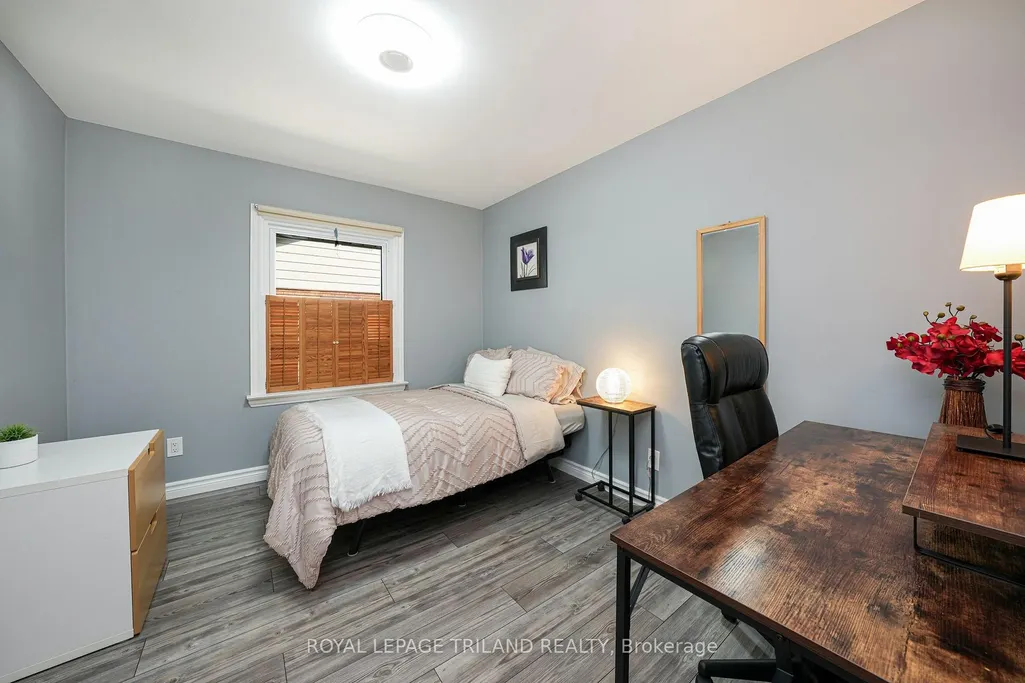
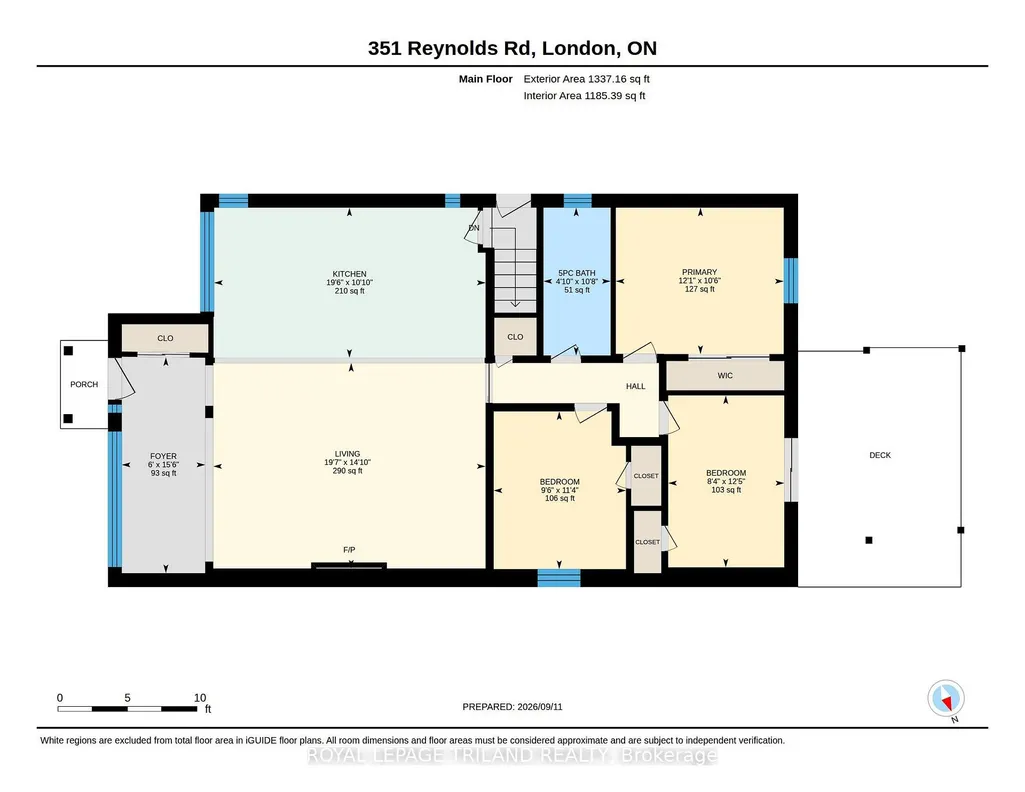
- Bedrooms3
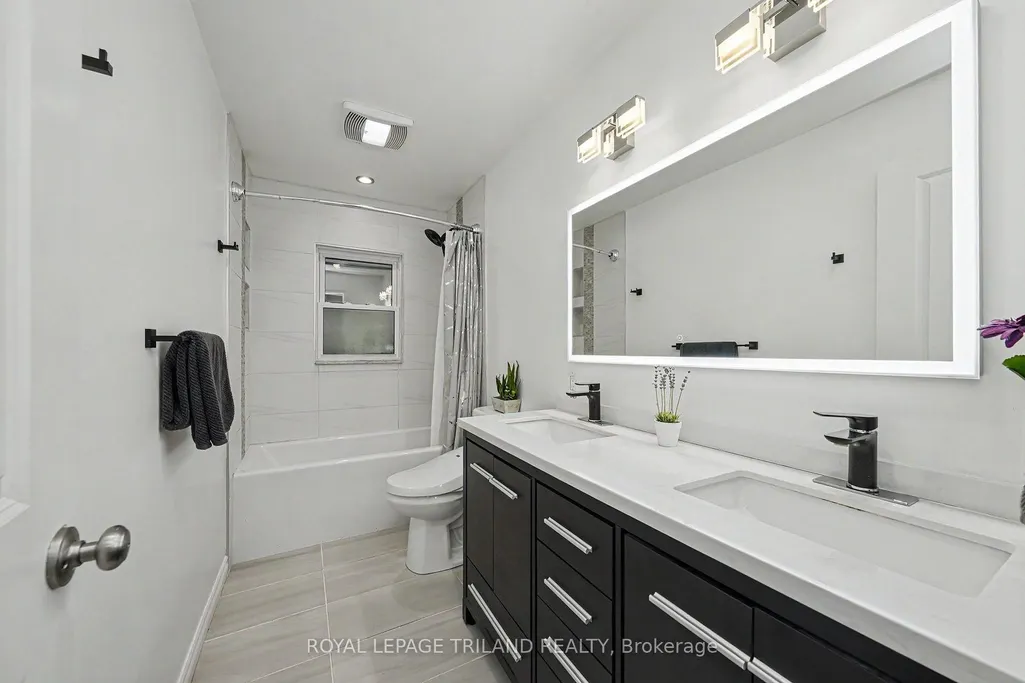
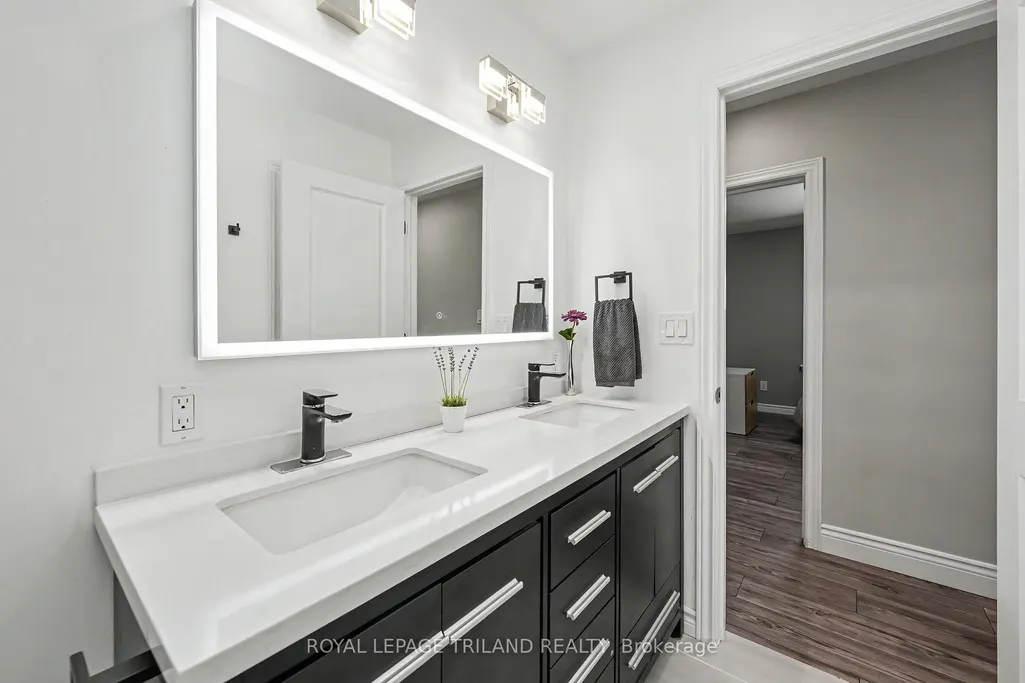
- Full Bathrooms2
- Half Bathrooms0
- Sqr Footage1100-1500
Data Source:
Toronto Real Estate Board (TRREB)
Property Description
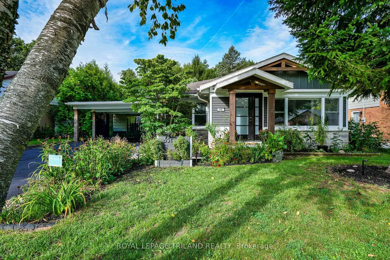
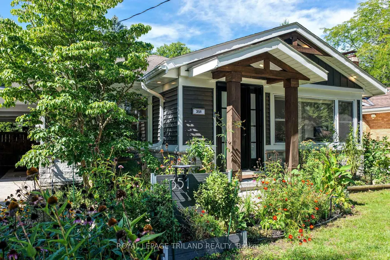
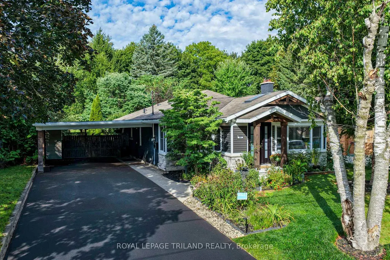
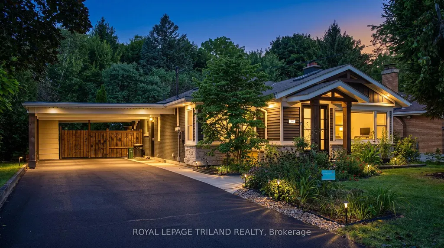
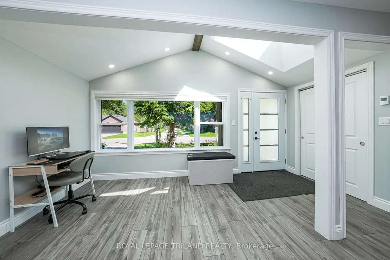
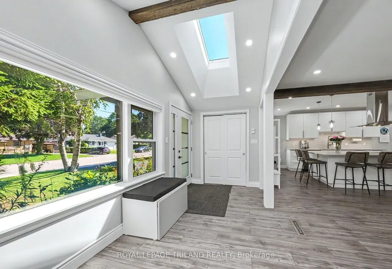
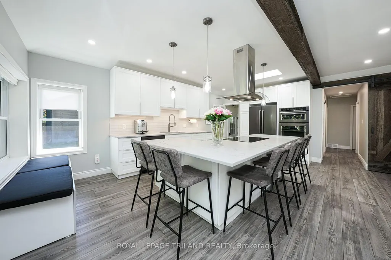
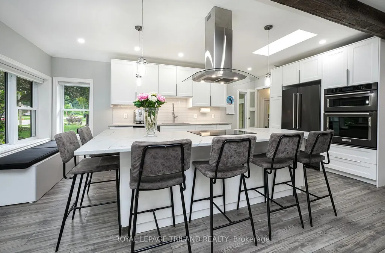
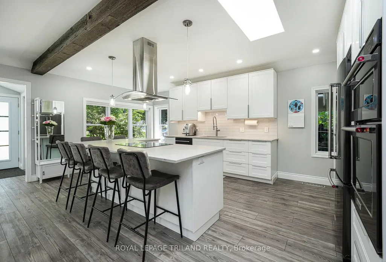
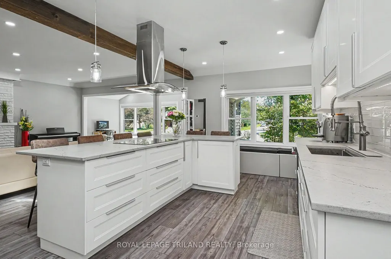
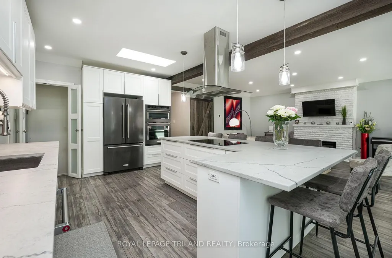
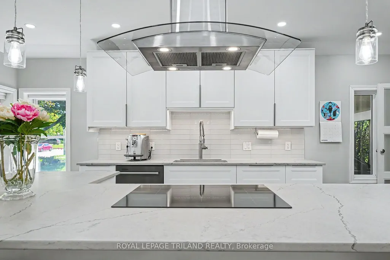
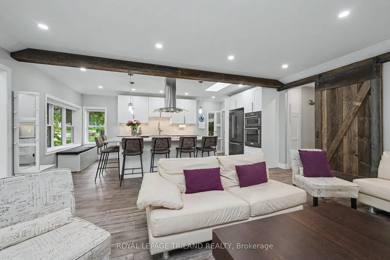
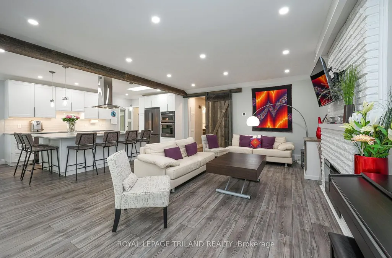
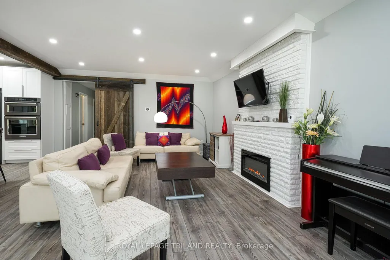
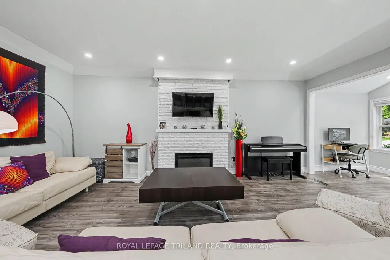
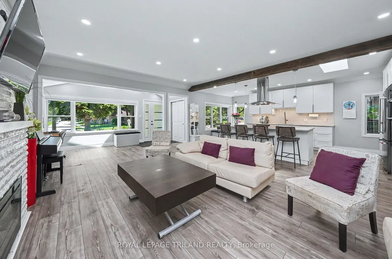
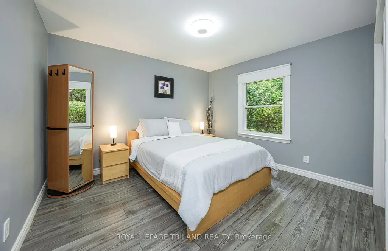
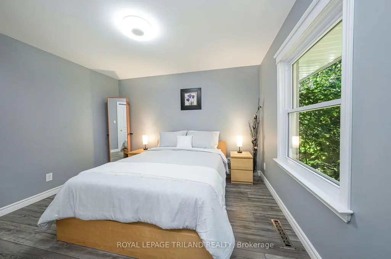
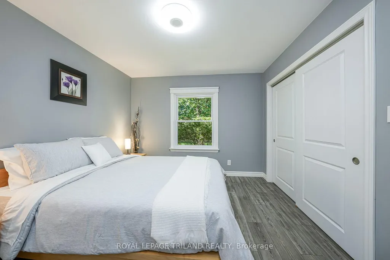
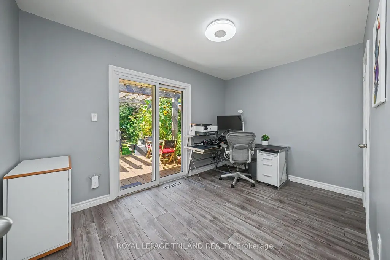
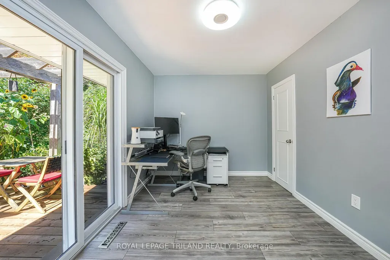
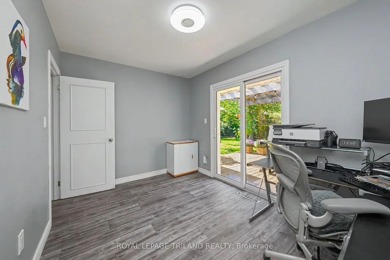
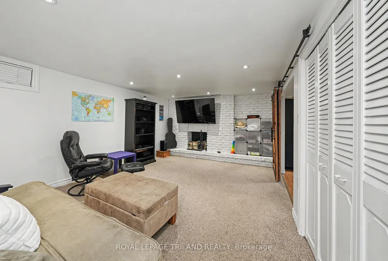
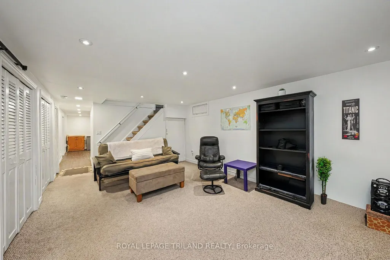
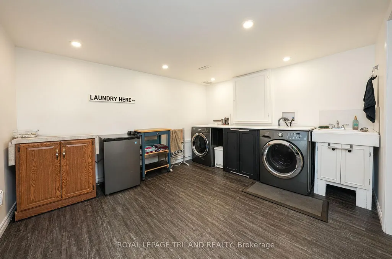
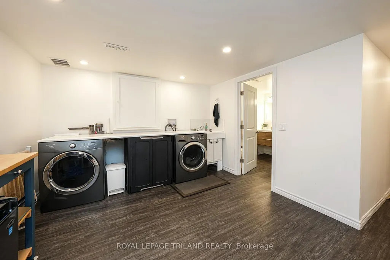
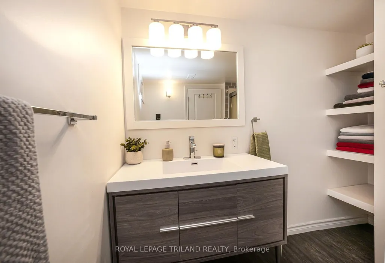
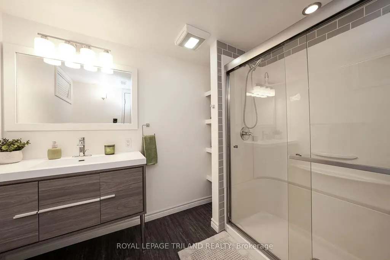
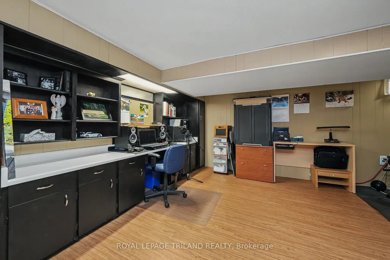
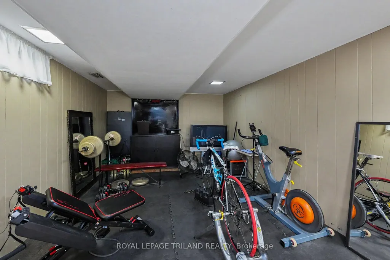
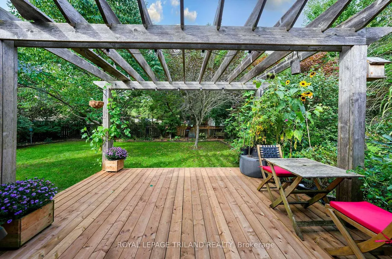
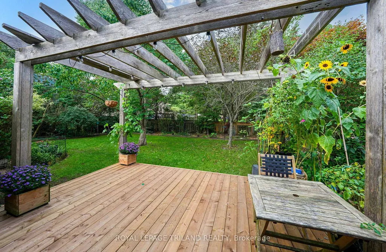
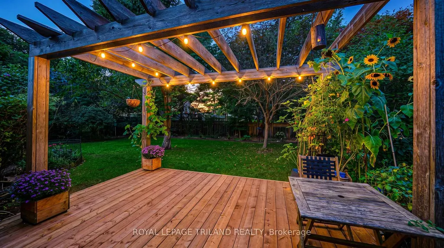
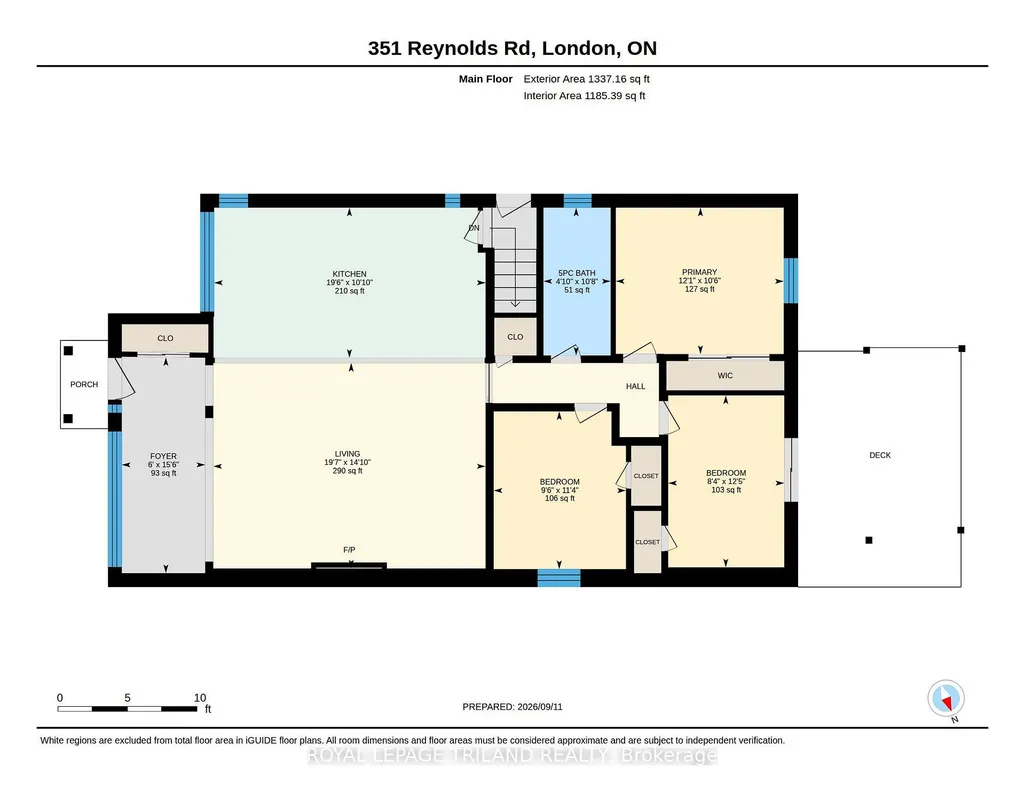
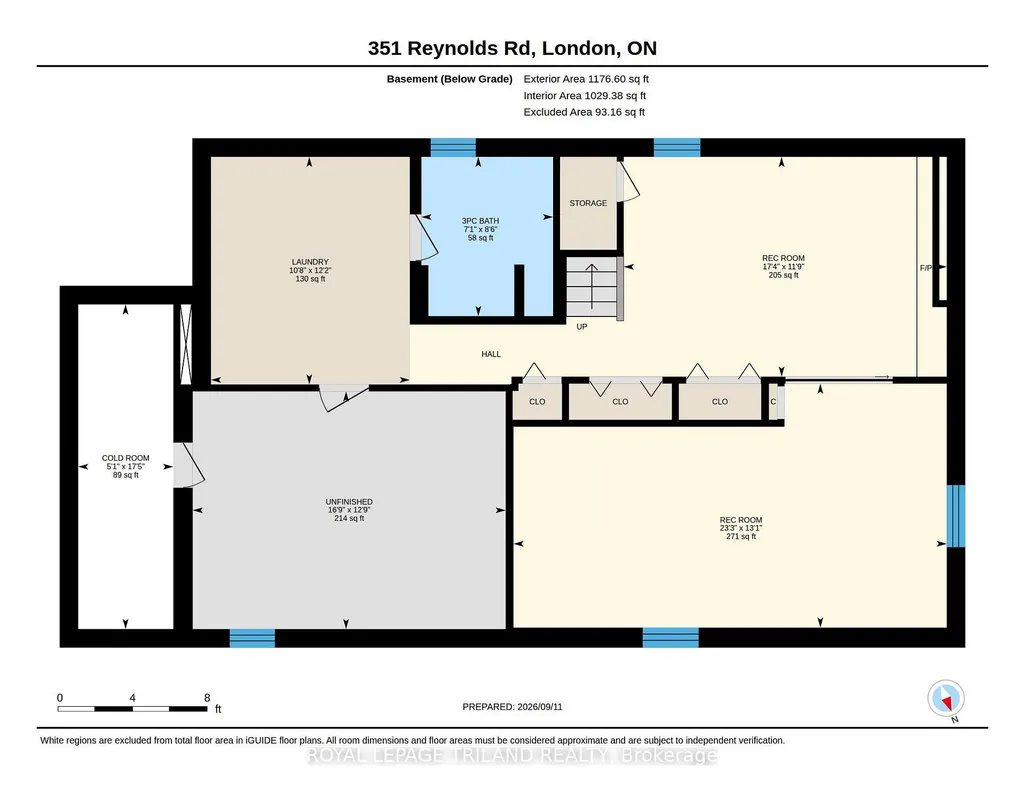
Introducing 351 Reynolds Road, nestled in the sought-after community of lovely Byron Village, where you'll instantly know you've arrived home! From the moment you approach, flowering gardens and tasteful exterior finishes warmly welcome you to this beautifully renovated bungalow. Step inside to the warmth of the entrance heated flooring and discover an inviting, thoughtfully updated interior with extensive renovations throughout. Multiple skylights light the way to the chef-inspired kitchen, offering a wonderful space to showcase your culinary skills while gathering with family and friends. Featuring honed finished quartz countertops, an induction cooktop, built-in oven and more, this is a kitchen designed to be enjoyed. The living room provides the perfect retreat on cozy winter evenings, complete with a fireplace where you can curl up with a good book or gather together and reminisce. Luxury vinyl flooring adorns the main living space offering ease of use while complimenting the tastefully decorated rooms. With 3 bedrooms, 2 bathrooms and a finished lower level, there is plenty of comfortable living space for the whole family. Step outside into the fully fenced backyard, complete with a deck and surrounded by mature trees and lush foliage, creating a private and peaceful setting to relax and unwind. Beautifully updated, wonderfully inviting and situated in a charming Byron Village setting - come and discover what you've been missing at 351 Reynolds Road!
| Price History | |
|---|---|
| 9/14/2026 | Listed $729,900 |
General Features
| Sewer | Sewer |
|---|---|
| Cooling | Central Air |
| Roof | Asphalt Shingle |
| Architectural Style | Bungalow |
| Pool Features | None |
| Construction Materials | Brick,Stone |
| Heater Type | Forced Air |
| Parking Spaces | 4 |
| Property Subtype | Detached |
| Tax Year | 2026 |
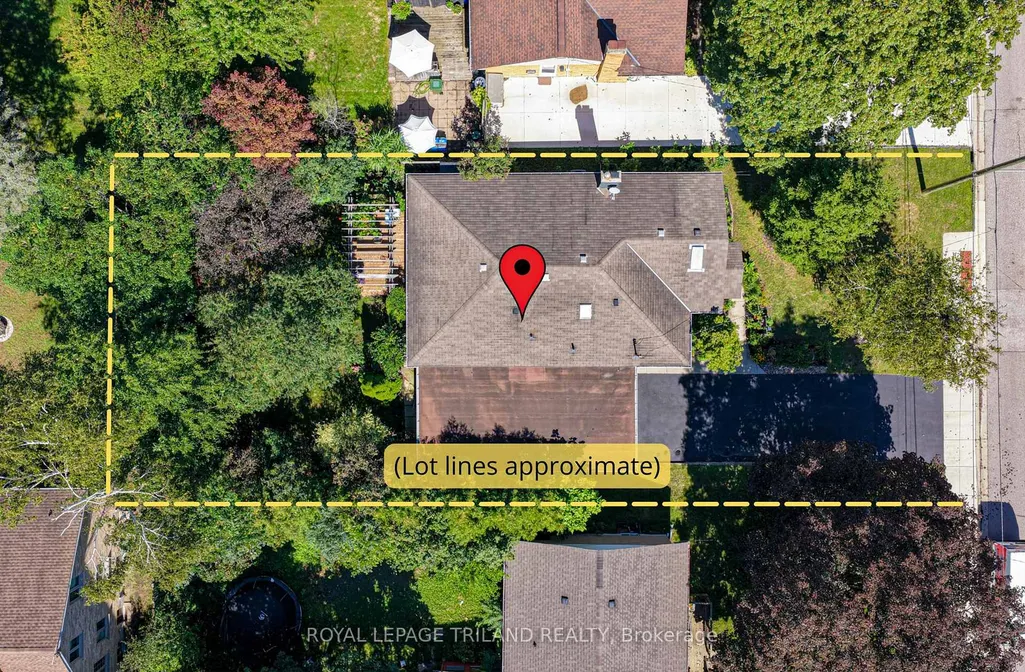
| Lot Depth | 127.14 |
| PropertyFeatures | Fenced Yard,Golf,Park,Place Of Worship,School,School Bus Route |
| County | Middlesex |
| New Construction | No |
| Property Type | Residential Freehold |
| Attached Garage | No |
| Facing Direction | West |
| Garage Y/N | Yes |
| Other Structures | Fence - Full,Shed |
| Status | New |
| City | London South |
| Senior Community Y/N | No |
| Lot Size Units | Feet |
| Property Attached Y/N | No |
| Tax Annual Amount | 5146.79 |
| Virtual Tour | https://drive.google.com/file/d/13ijIh-EiznHjDcMtFncvtOlJYe8h_rtu/view?usp=drive_link |
| Standard Status | Active |
| Occupancy Type | Owner |
| Legal Description | LOT 3,PLAN 744 SAVE & EXCEPT PART 1,PLAN 33R-14838; LONDON |
Interior Features
| Interior Amenities | Built-In Oven,Countertop Range,On Demand Water Heater,Primary Bedroom - Main Floor,Storage,Workbench |
|---|---|
| Basement | Full,Finished |
| Fireplace Features | Electric,Living Room |
| Heat Source | Gas |
| Basement (Y/N) | No |
| Air Conditioning Y/N | Yes |
| Heating Y/N | Yes |
| Fireplace Y/N | Yes |
| Total Bedrooms | 3 |
| Elevator? | No |
| Total Baths | 2 |
| Bedrooms | 3 |
| Living Area Range | 1100-1500 |
Exterior Features
| Exterior Amenities | Deck,Landscaped,Privacy,Porch |
|---|---|
| Parking Features | Private Double |
| Total Parking | 6.0 |
| Garage Type | Carport |
| Foundation Details | Concrete |
| Spa | No |
| Lot Size Source | GeoWarehouse |
| Waterfront Y/N | No |
| Covered Spaces | 2.0 |
Amenities
- Views
- New Construction
- Adult 55+
- Lease To Own
- No Strata Fees
- Furnished
- Primary On Main
- Air Conditioning
- Seller Finance
- Green
- Fixer Upper
- Horse
- Golf
- Fireplace
- Deck
- Garage
- Basement
- Pool
Property vs Single Family Average in N6K 2P5
Price
Visits
 Toronto Real Estate Board (TRREB); All information deemed reliable but not guaranteed. All properties are subject to prior sale, change or withdrawal. Neither listing broker(s) or information provider(s) shall be responsible for any typographical errors, misinformation, misprints and shall be held totally harmless. Listing(s) information is provided for consumer's personal, non-commercial use and may not be used for any purpose other than to identify prospective properties consumers may be interested