
Address
27 Chestnut Hill, London South, ON
Price
$ 1,375,000
Property Attributes
- MLS#X13656026
- TypeSingle Family
- Listing Status New
- CityLondon South
- AreaSouth B
- NeighbourhoodSouth B
- Postal CodeN6K 4J5
- Style2-Storey
- Taxes$ 9203
- Price$ 1,375,000
- Bedrooms4
- Full Bathrooms3
- Half Bathrooms0
- Sqr Footage2500-3000
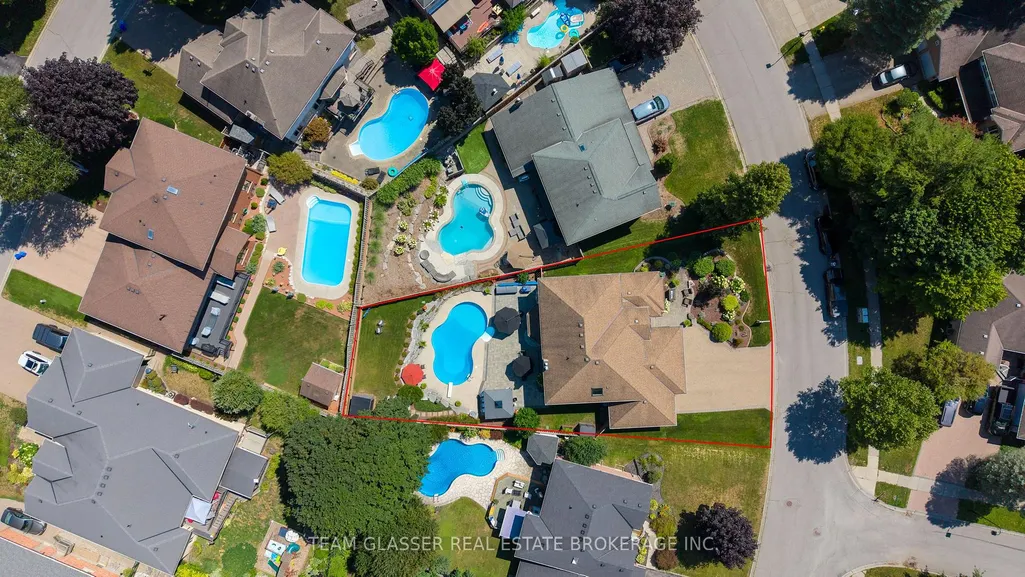
- Lot Size0.21 Acres
Data Source:
Toronto Real Estate Board (TRREB)
Property Description
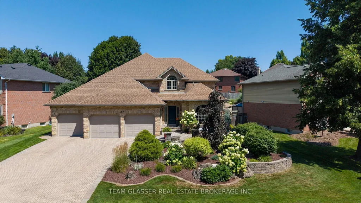
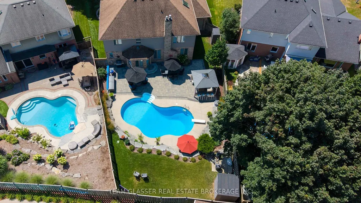
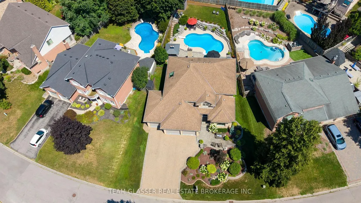
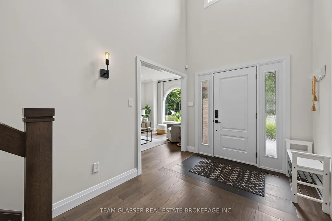
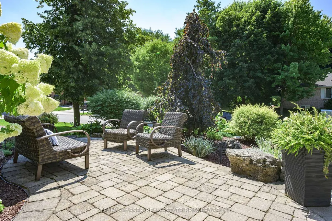
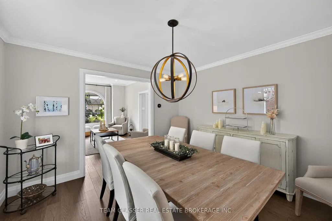
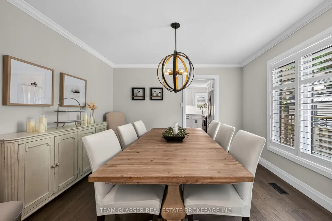
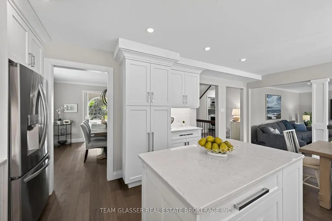
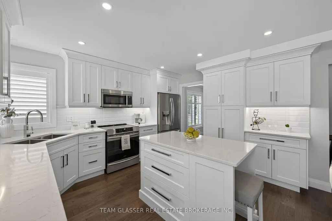
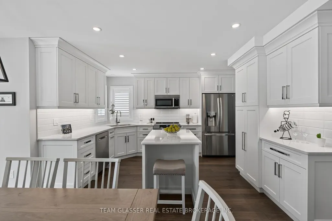
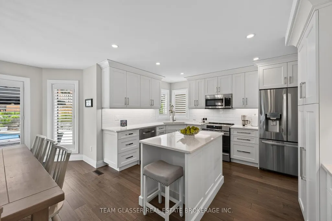
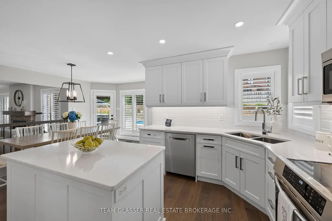
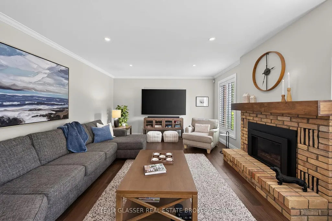
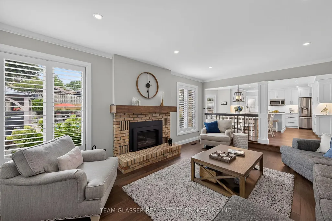
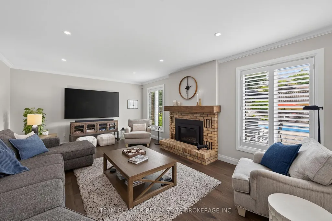
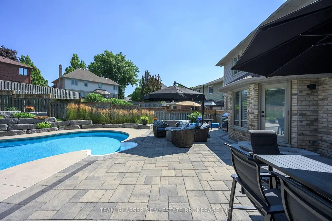
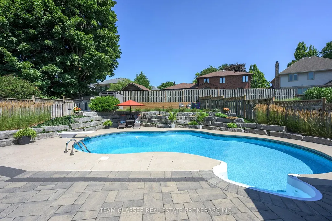
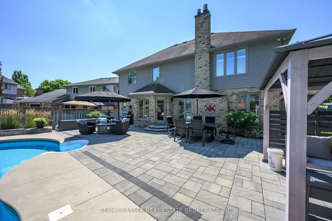
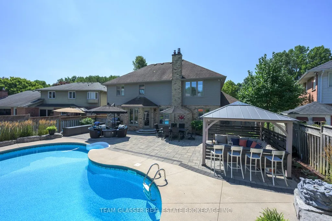
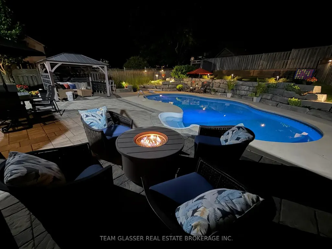
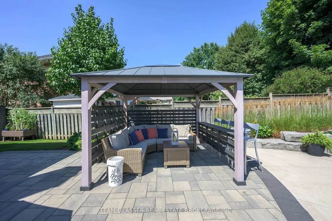
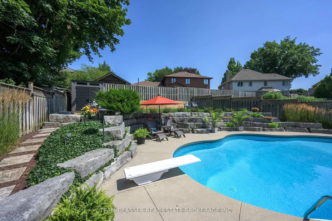
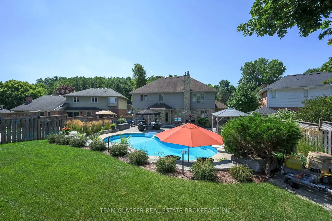
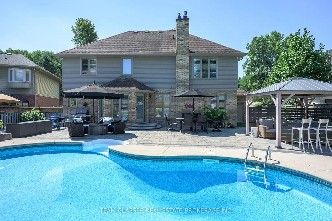
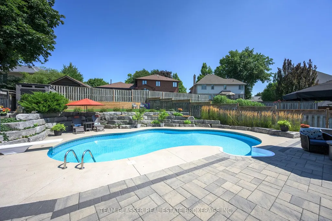
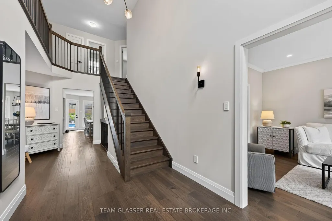
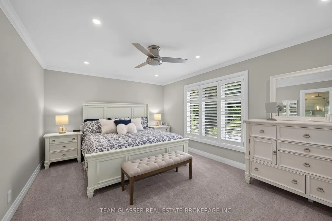
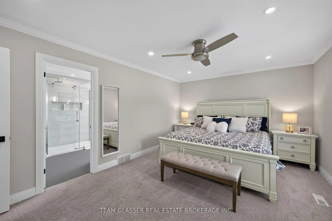
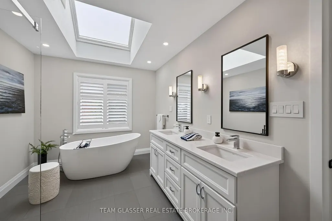
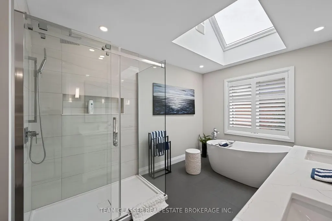
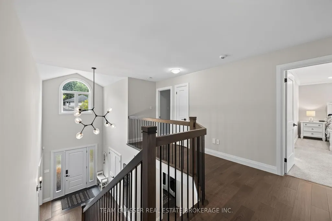
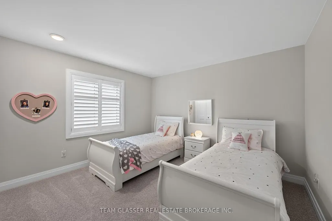
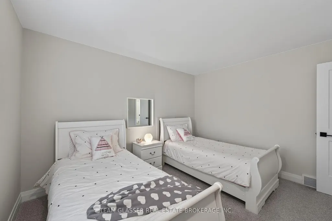
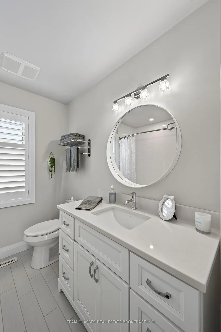
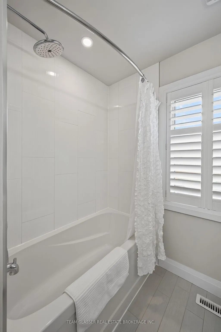
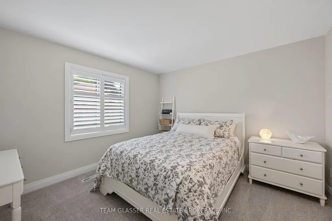
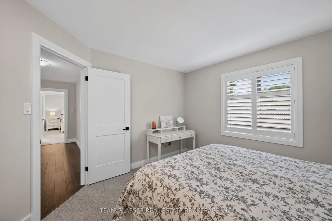
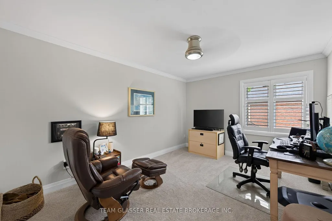
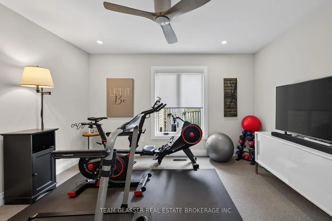
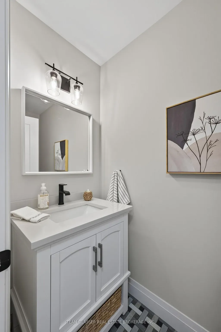
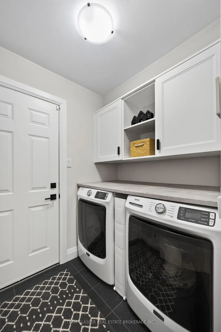
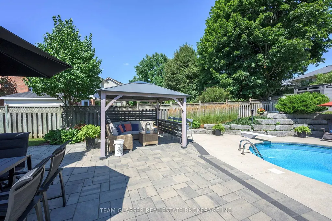
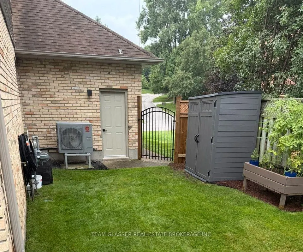
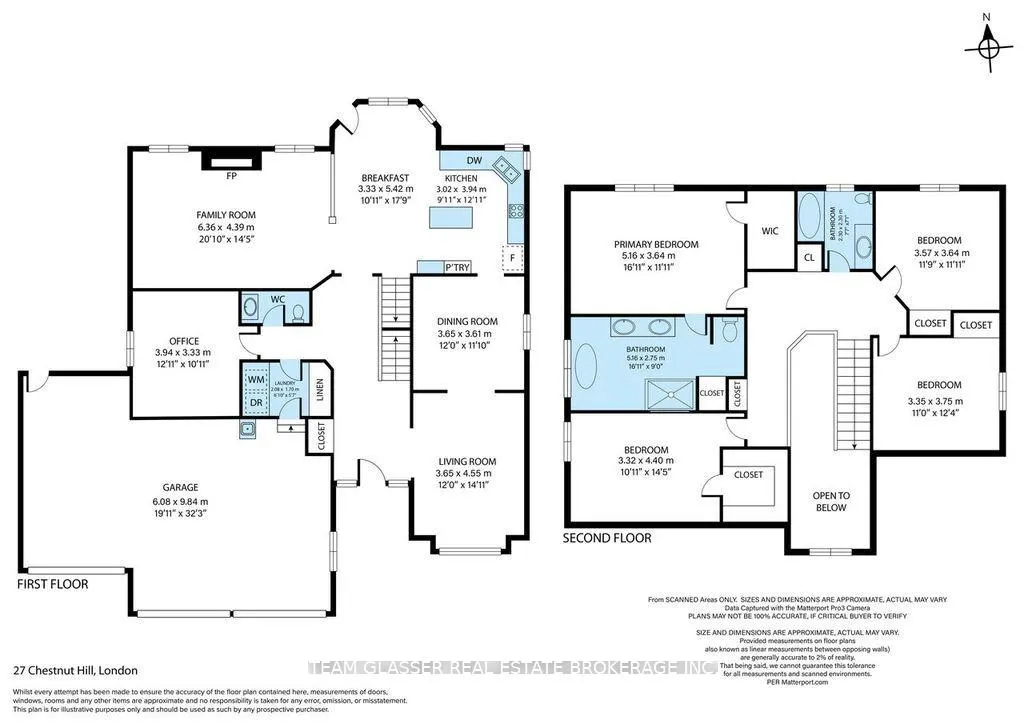
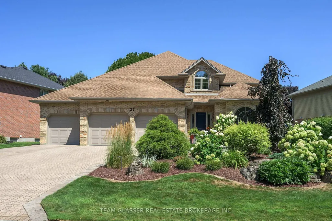
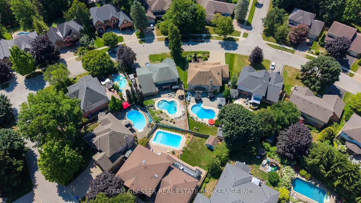
BETTER THAN NEW! Fabulous 4-bedroom home with gorgeous inground pool in exclusive enclave of Warbler Woods West! This home has been redone top to bottom, inside & out! Tastefully decorated in neutral shades, with views of gardens and mature trees from every window, this bright home offers formal living room & stunning dining room, an open-concept kitchen with island, and bar area. Spacious eating area overlooks the family room with gas fireplace and windows overlooking gardens. Main floor den is used as a workout room and a 2-pc bath with Main-floor laundry at garage entry. Off the eating area, a patio door leads to a gracious, tiered yard with stone landscaping, inground heated pool, inground sprinkler system and extensive entertaining area featuring dining and sitting areas plus a built-in gazebo with side bar for poolside parties. Relax in the rain under the gazebo roof! Tiered gardens lead to a large, grassed area for games or additional seating, plus a shed. Grand entrance with newer stairway leads to a spacious, well-laid-out 4-bedroom second floor. Generous primary features an all-new ensuite with heated floors, double sinks, glass-enclosed shower, modern freestanding tub beneath a huge bright skylight-bathe under the stars! Spacious bedrooms, 4th bedroom like a 2nd primary with a huge closet. Newer family bathroom. Greet your guests at the lovely private garden patio at the front door. NOTE: THREE-CAR GARAGE (628 sq.ft)- plenty of room for sports car, boat or other toys - 3 covered parking spaces and up to 5 vehicles in the triple driveway. Huge unfinished lower level offers excellent future potential.Central Vac. Major updates: NEW forced air FURNACE '26, with efficient HEAT PUMP A/C '24, and exterior siding freshly painted with 15-yr warranty. Smart Technology Home, Garage Painted & Epoxy Floors being done now! Why build new - walk into this completely redone home, with pool, yard, gardens and fencing already done for you! Quiet, gorgeous, wooded setting!
| Price History | |
|---|---|
| 8/10/2026 | Listed $1,375,000 |
General Features
| Sewer | Sewer |
|---|---|
| Cooling | Central Air,Other |
| Roof | Shingles |
| Architectural Style | 2-Storey |
| Pool Features | Inground |
| Construction Materials | Brick,Metal/Steel Siding |
| Heater Type | Forced Air |
| Parking Spaces | 6 |
| Topography | Hilly,Terraced,Wooded/Treed |
| Property Subtype | Detached |
| Tax Year | 2025 |
| Lot Depth | 146.25 |
| PropertyFeatures | Greenbelt/Conservation,Rolling,Sloping,Terraced,Wooded/Treed |
| County | Middlesex |
| New Construction | No |
| Property Type | Residential Freehold |
| Attached Garage | No |
| Facing Direction | North |
| Garage Y/N | Yes |
| Status | New |
| City | London South |
| Senior Community Y/N | No |
| Lot Size Units | Feet |
| Property Attached Y/N | No |
| Tax Annual Amount | 9203.0 |
| Virtual Tour | https://www.myvt.space/27chestnut |
| Standard Status | Active |
| Occupancy Type | Owner |
| Legal Description | PCL 63-1,SEC 33M228; LT 63,PL 33M228 CITY OF LONDON |
Interior Features
| Interior Amenities | Auto Garage Door Remote,Storage,Workbench,Central Vacuum |
|---|---|
| Basement | Full,Unfinished |
| Fireplace Features | Family Room,Natural Gas |
| Heat Source | Gas |
| Basement (Y/N) | No |
| Air Conditioning Y/N | Yes |
| Heating Y/N | Yes |
| Fireplace Y/N | Yes |
| Total Bedrooms | 4 |
| Elevator? | No |
| Total Baths | 3 |
| Bedrooms | 4 |
| Living Area Range | 2500-3000 |
Exterior Features
| Exterior Amenities | Landscape Lighting,Lawn Sprinkler System,Landscaped,Patio,Privacy,Recreational Area |
|---|---|
| Parking Features | Private Triple,Available |
| Total Parking | 8.0 |
| Garage Type | Attached |
| Foundation Details | Poured Concrete |
| Spa | No |
| Lot Size Source | GeoWarehouse |
| Waterfront Y/N | No |
| Covered Spaces | 3.0 |
Amenities
- Views
- New Construction
- Adult 55+
- Lease To Own
- No Strata Fees
- Furnished
- Primary On Main
- Air Conditioning
- Seller Finance
- Green
- Fixer Upper
- Horse
- Golf
- Fireplace
- Deck
- Garage
- Basement
- Pool
Property vs Single Family Average in N6K 4J5
Price
Taxes
Visits
 Toronto Real Estate Board (TRREB); All information deemed reliable but not guaranteed. All properties are subject to prior sale, change or withdrawal. Neither listing broker(s) or information provider(s) shall be responsible for any typographical errors, misinformation, misprints and shall be held totally harmless. Listing(s) information is provided for consumer's personal, non-commercial use and may not be used for any purpose other than to identify prospective properties consumers may be interested