
Address
129 Lindsay Street, Kawartha Lakes, ON
Price
$ 329,900
Property Attributes
- MLS#X13700796
- TypeSingle Family
- Listing Status New
- CityKawartha Lakes
- AreaFenelon Falls
- NeighbourhoodFenelon Falls
- Postal CodeK0M 1N0
- StyleBungalow
- Taxes$ 1436
- Price$ 329,900
- Bedrooms2
- Full Bathrooms1
- Half Bathrooms0
- Sqr Footage< 700
- Lot Size0.24 Acres
Data Source:
Toronto Real Estate Board (TRREB)
Property Description
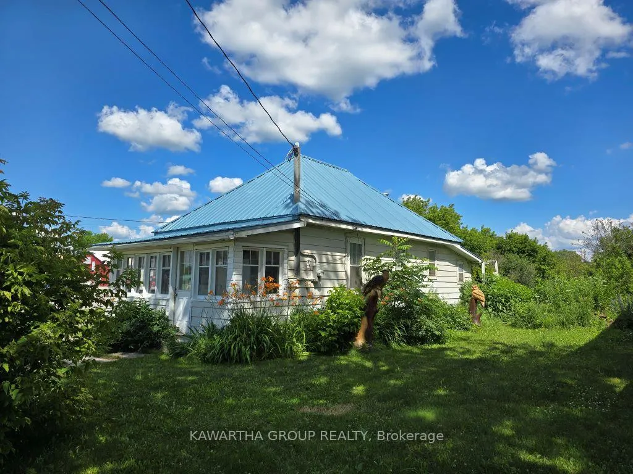
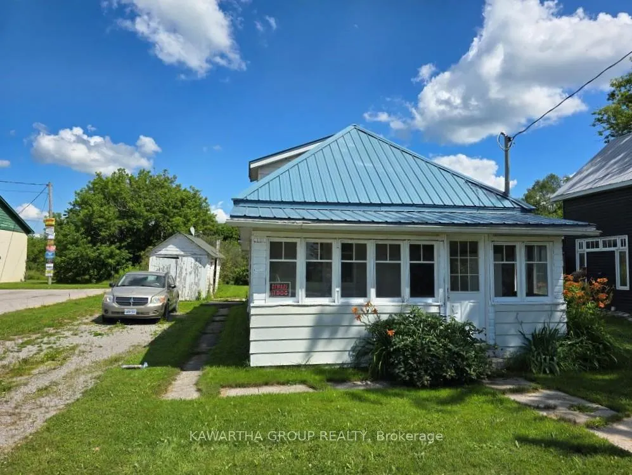
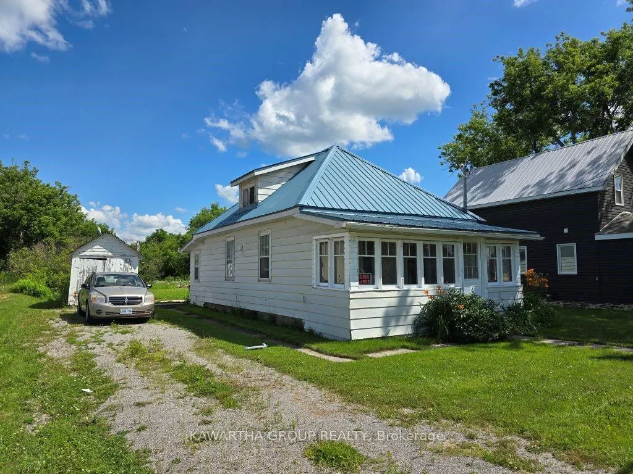
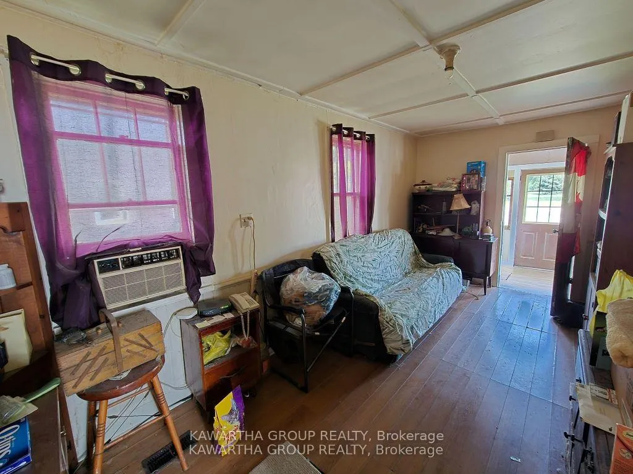
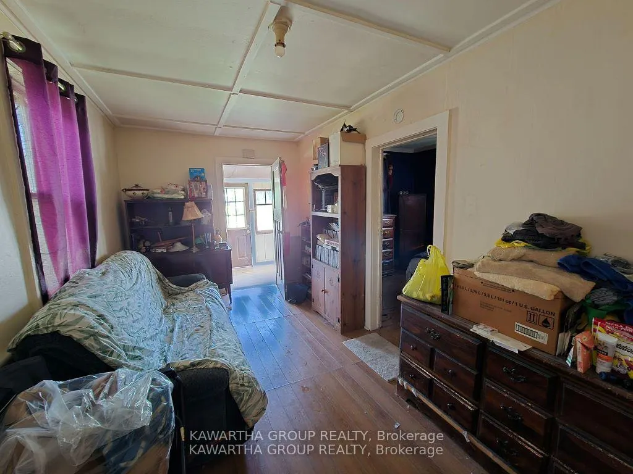
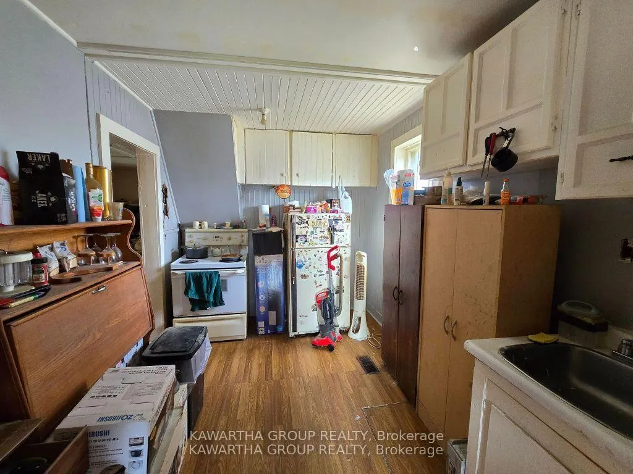
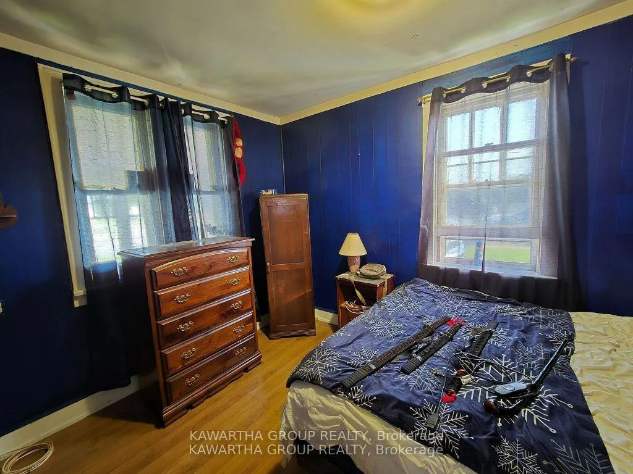
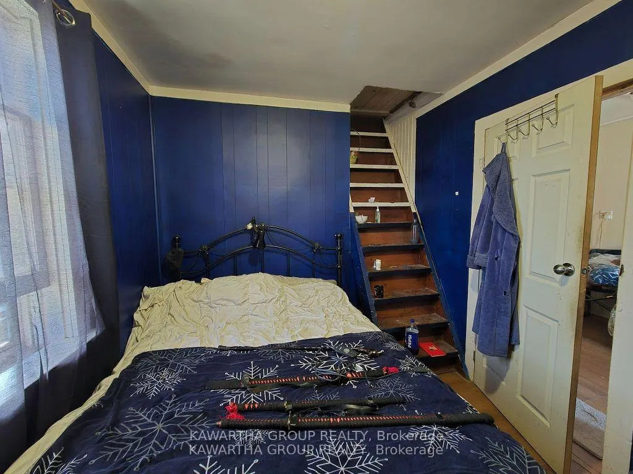
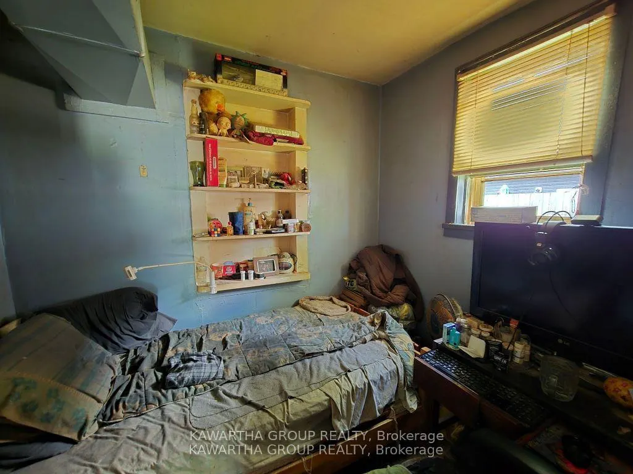
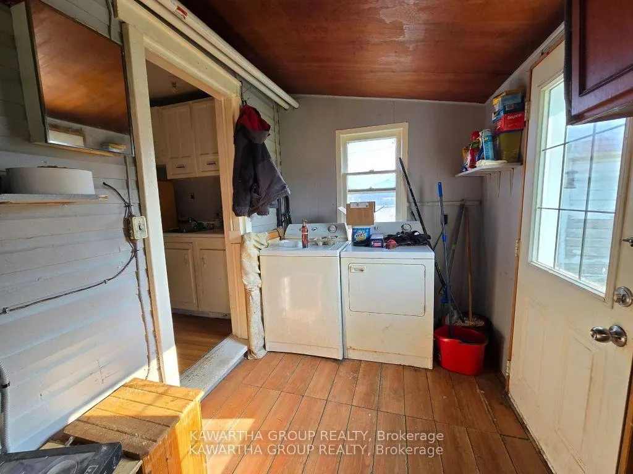
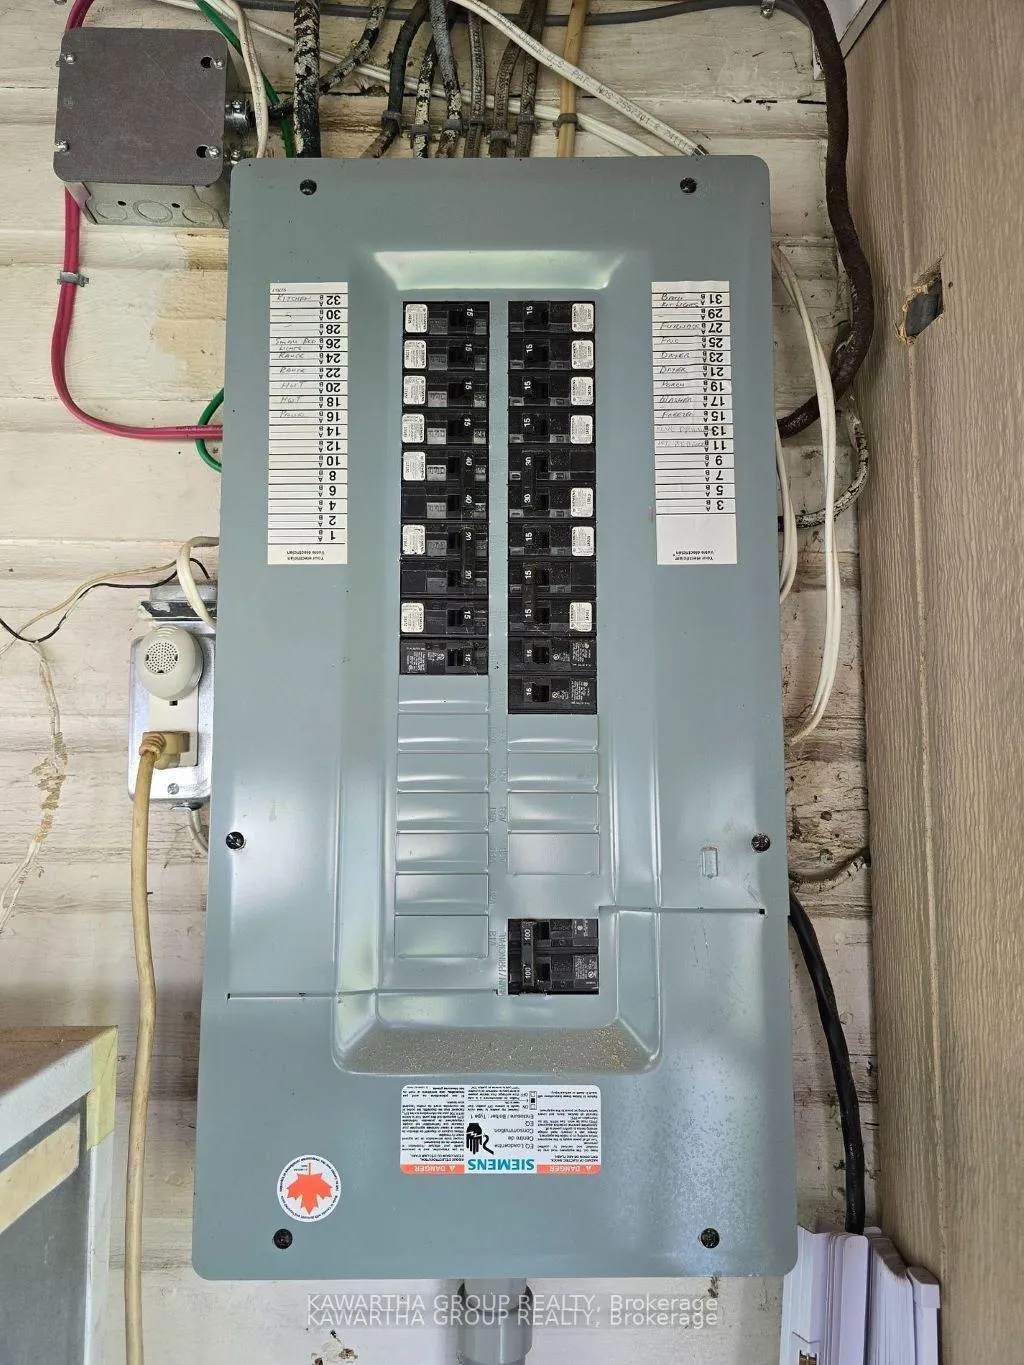
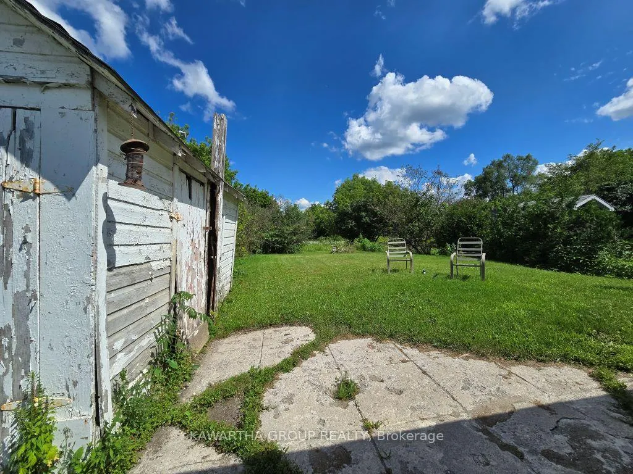
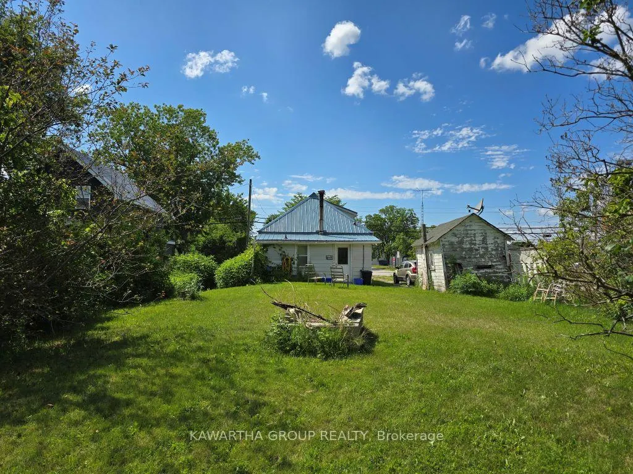
Charming 2 bedroom home with income potential. Set on a generous 50 ft. x 210 ft. lot (1/4 acre) this cozy 2 bedroom residence offers both comfort and convenience. Featuring a high-efficiency gas furnace, metal roof, and municipal water and sewer, this home is designed for low maintenance, cost-effective living. Enjoy the ease of walking to local shops, banks and amenities. You're also just steps away from Garnet Graham Beach Park and Lock 32 on the Trent System Waterway - perfect for nature lovers and weekend explorers. A private driveway, storage shed, and spacious backyard provide ample room for hobbies, entertaining, or simply relaxing in your own green space. With R1 zoning on the main street, you have the flexibility to run a home-based business while enjoying recreational comfort.
| Price History | |
|---|---|
| 8/21/2026 | Listed $329,900 |
General Features
| Sewer | Sewer |
|---|---|
| Cooling | None |
| Roof | Metal |
| Architectural Style | Bungalow |
| Pool Features | None |
| Construction Materials | Aluminum Siding |
| Heater Type | Forced Air |
| Parking Spaces | 4 |
| Topography | Flat |
| Property Subtype | Detached |
| Tax Year | 2025 |
| Lot Depth | 211.0 |
| PropertyFeatures | Rec./Commun.Centre |
| County | Kawartha Lakes |
| New Construction | No |
| Property Type | Residential Freehold |
| Attached Garage | No |
| Facing Direction | East |
| Garage Y/N | No |
| Other Structures | Garden Shed |
| Status | New |
| City | Kawartha Lakes |
| Senior Community Y/N | No |
| Lot Size Units | Feet |
| Property Attached Y/N | No |
| Tax Annual Amount | 1436.0 |
| Standard Status | Active |
| Occupancy Type | Tenant |
| Tax Assessed Value | 119000 |
| Legal Description | Part Lot 85 Plan 25 as in R468883 Except Part 24 Plan 57R10823; City of Kawartha Lakes |
Interior Features
| Interior Amenities | Primary Bedroom - Main Floor |
|---|---|
| Basement | Crawl Space |
| Heat Source | Gas |
| Basement (Y/N) | No |
| Air Conditioning Y/N | No |
| Heating Y/N | Yes |
| Fireplace Y/N | No |
| Total Bedrooms | 2 |
| Elevator? | No |
| Total Baths | 1 |
| Bedrooms | 2 |
| Living Area Range | < 700 |
Exterior Features
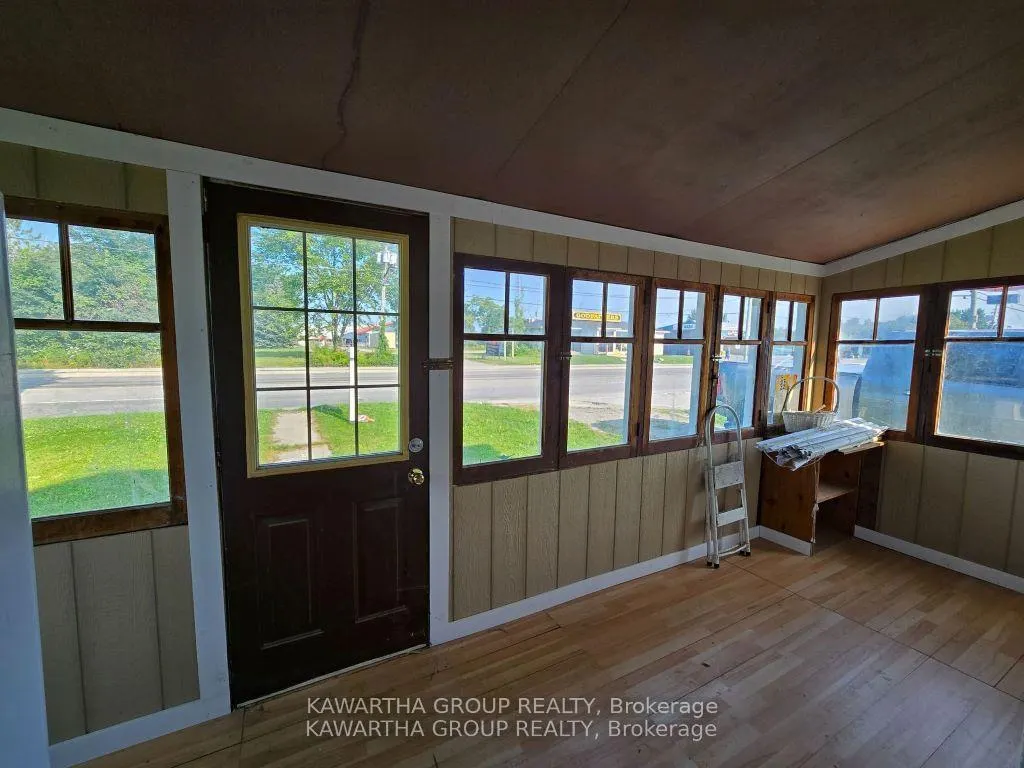
| Exterior Amenities | Porch Enclosed,Year Round Living |
|---|---|
| Parking Features | Private |
| Total Parking | 4.0 |
| Garage Type | None |
| Foundation Details | Other,Stone |
| Spa | No |
| Lot Size Source | GeoWarehouse |
| Waterfront Y/N | No |
| Covered Spaces | 0.0 |
Amenities
- Views
- New Construction
- Adult 55+
- Lease To Own
- No Strata Fees
- Furnished
- Primary On Main
- Air Conditioning
- Seller Finance
- Green
- Fixer Upper
- Horse
- Golf
- Fireplace
- Deck
- Garage
- Basement
- Pool
Property vs Single Family Average in K0M 1N0
Price
Taxes
Visits
 Toronto Real Estate Board (TRREB); All information deemed reliable but not guaranteed. All properties are subject to prior sale, change or withdrawal. Neither listing broker(s) or information provider(s) shall be responsible for any typographical errors, misinformation, misprints and shall be held totally harmless. Listing(s) information is provided for consumer's personal, non-commercial use and may not be used for any purpose other than to identify prospective properties consumers may be interested