


















Address
334 Moorings Drive, Kawartha Lakes, ON
Price
$ 864,900
Property Attributes
- MLS#X13701512
- TypeSingle Family
- Listing Status New
- CityKawartha Lakes
- AreaFenelon Falls
- NeighbourhoodFenelon Falls
- Postal CodeK0M 1N0
- Style1 1/2 Storey
- Taxes$ 4003
- Price$ 864,900
- Bedrooms3
- Full Bathrooms2
- Half Bathrooms0
- Sqr Footage1500-2000
- Lot Size0.25 Acres
Data Source:
Toronto Real Estate Board (TRREB)
Property Description
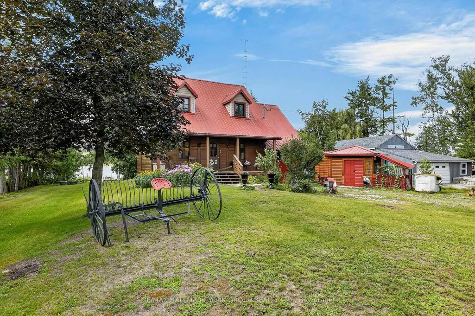
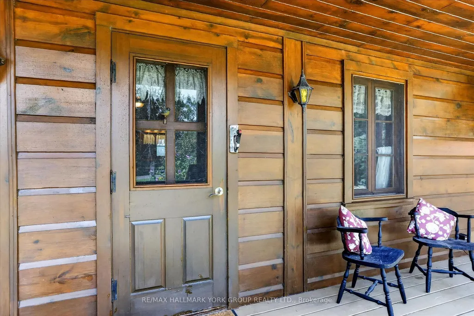
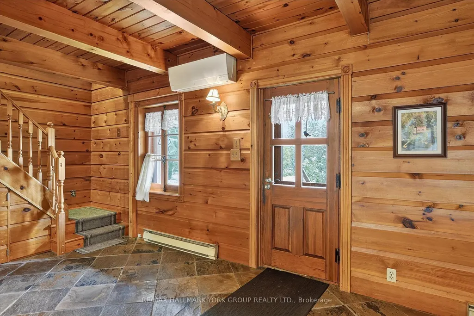
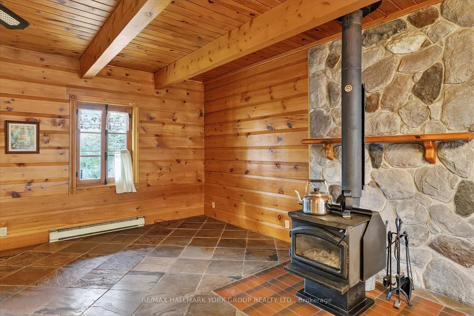
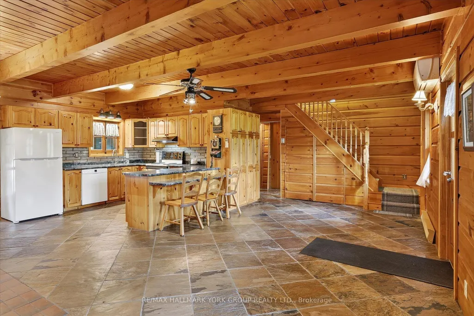
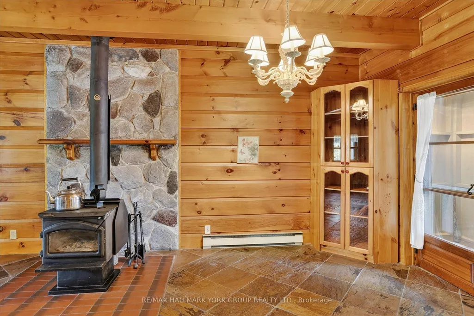
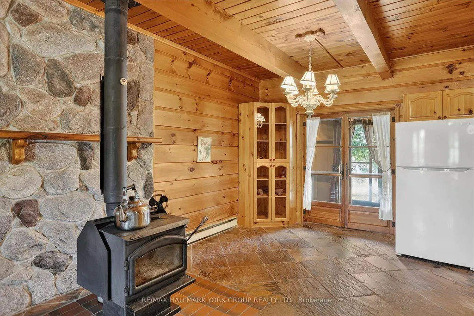
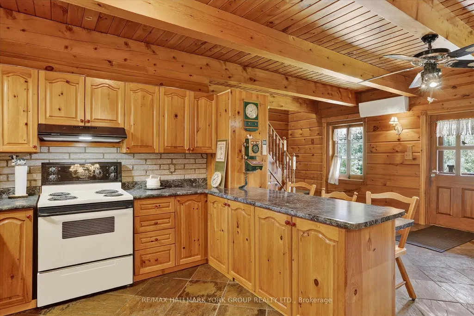
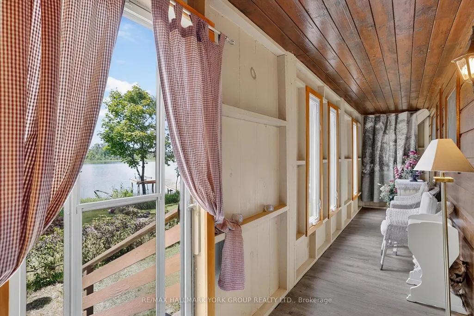
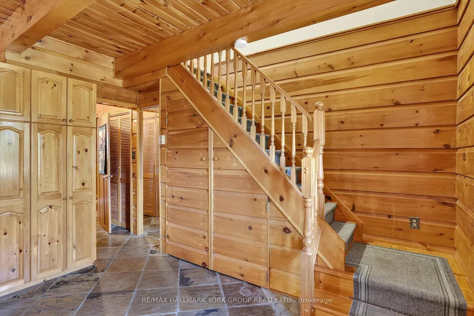
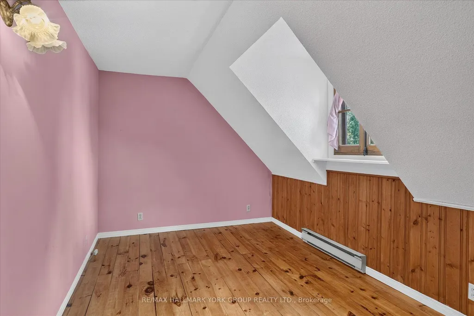
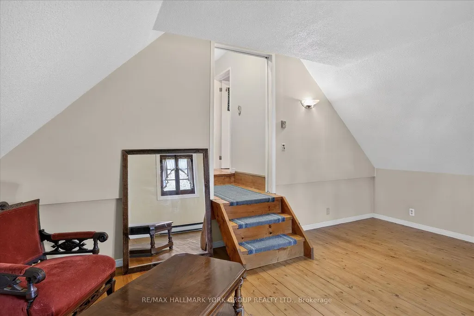
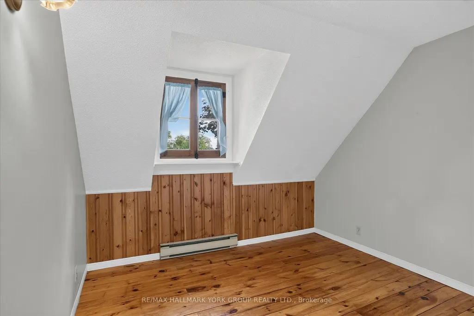
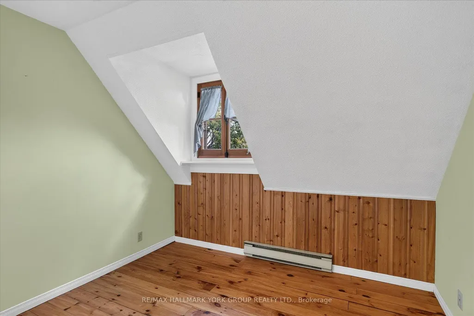
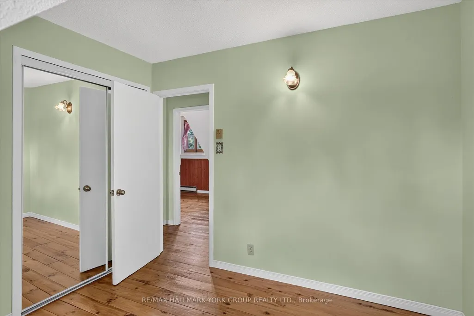
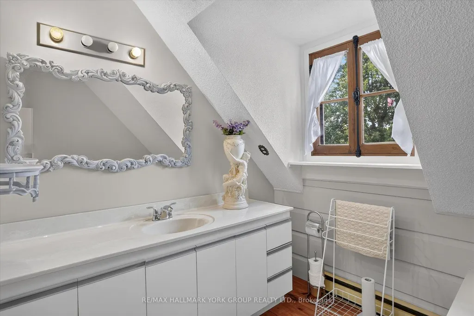
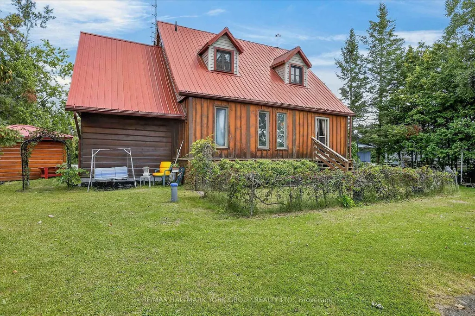
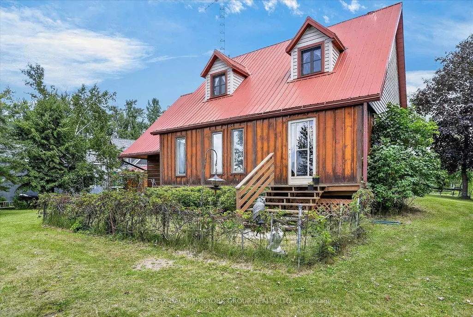
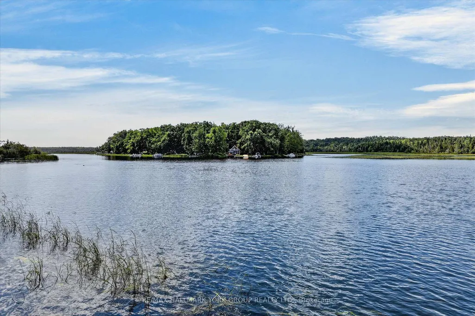
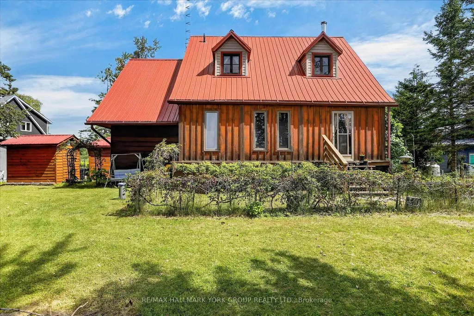
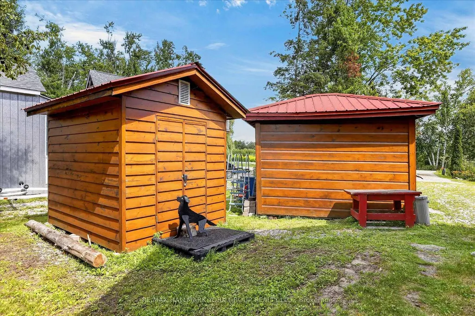
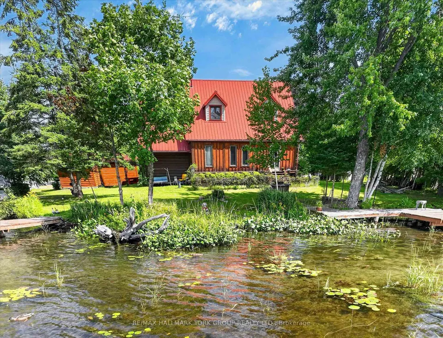
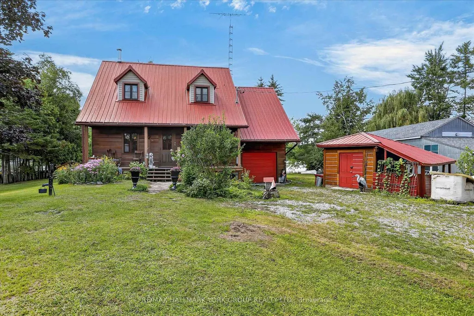
This charming Quebec-style log home with dovetail corners, featuring three bedrooms and a durable steel roof, is ideally situated at the mouth of the Burnt River. Just minutes from the Rosedale Locks and local town amenities, the property also offers access to Cameron Lake, Balsam Lake, and the Trent Severn Waterway, catch Bass, Pickeral, & Pike right off the dock. Envision relaxing on the front porch, immersed in the tranquility of nature, or stormy summer days, then retreating indoors to enjoy the rustic elegance of exposed 12-inch-thick log walls, tongue and groove ceilings with wooden beams, and natural slate floors. The open-concept main floor includes a spacious kitchen with a breakfast bar, living room and a convenient 2-piece bathroom. The second floor boasts a versatile family room/bedroom, three additional bedrooms with tongue and groove wood floors, and a full bathroom. The home is equipped with a ductless heat pump, electric baseboards, and a wood stove for supplementary warmth. The property sits on a generously sized, maturely treed lot with two driveways, a marine railway (as is), two docks, and an attached 12 x 20 garage with crawl space access, complemented by two sheds. Located on a year-round municipal road with school bus pickup and offering stunning westerly sunsets, this property is an ideal choice for a home or cottage.
| Price History | |
|---|---|
| 8/21/2026 | Listed $864,900 |
General Features
| Sewer | Septic |
|---|---|
| Cooling | Other |
| Roof | Metal |
| Architectural Style | 1 1/2 Storey |
| Pool Features | None |
| Construction Materials | Log,Vinyl Siding |
| Waterview | Direct |
| View | River,Water |
| Heater Type | Baseboard |
| Parking Spaces | 6 |
| Topography | Flat |
| Property Subtype | Detached |
| Tax Year | 2026 |
| Lot Depth | 159.7 |
| PropertyFeatures | Cul de Sac/Dead End,Level,School Bus Route,Waterfront |
| Waterfront Features | Dock,Marine Rail,River Front,Trent System |
| County | Kawartha Lakes |
| New Construction | No |
| Property Type | Residential Freehold |
| Attached Garage | No |
| Facing Direction | West |
| Garage Y/N | Yes |
| Other Structures | Garden Shed,Shed |
| Status | New |
| City | Kawartha Lakes |
| Body of Water | Burnt River |
| Disclosures | Easement |
| Senior Community Y/N | No |
| Lot Size Units | Feet |
| Property Attached Y/N | No |
| Tax Annual Amount | 4003.96 |
| Virtual Tour | https://unbranded.youriguide.com/334_moorings_dr_kawartha_lakes_on/ |
| Standard Status | Active |
| Occupancy Type | Owner |
| Legal Description | LT 17 PL 457 T/W R181200 EXCEPT THE EASEMENT THEREIN RE: LT 32 CON 10 & GLENWOOD DR PL 457; KAWARTHA LAKES |
Interior Features
| Interior Amenities | Carpet Free,Central Vacuum,Water Heater Owned |
|---|---|
| Basement | Crawl Space |
| Fireplace Features | Wood Stove |
| Heat Source | Electric |
| Basement (Y/N) | No |
| Air Conditioning Y/N | Yes |
| Heating Y/N | Yes |
| Fireplace Y/N | Yes |
| Total Bedrooms | 3 |
| Elevator? | No |
| Total Baths | 2 |
| Bedrooms | 3 |
| Living Area Range | 1500-2000 |
Exterior Features
| Exterior Amenities | Deck,Fishing,Porch,Porch Enclosed,Recreational Area,Year Round Living |
|---|---|
| Waterfront | Direct |
| Parking Features | Private |
| Water Source | Drilled Well |
| Total Parking | 7.0 |
| Garage Type | Built-In |
| Foundation Details | Block,Slab |
| Spa | No |
| Lot Size Source | Survey |
| Waterfront Y/N | Yes |
| Covered Spaces | 1.0 |
Amenities
- Views
- New Construction
- Adult 55+
- Lease To Own
- No Strata Fees
- Furnished
- Primary On Main
- Air Conditioning
- Seller Finance
- Green
- Fixer Upper
- Horse
- Golf
- Fireplace
- Deck
- Garage
- Basement
- Pool
Property vs Single Family Average in K0M 1N0
Price
Taxes
Visits
 Toronto Real Estate Board (TRREB); All information deemed reliable but not guaranteed. All properties are subject to prior sale, change or withdrawal. Neither listing broker(s) or information provider(s) shall be responsible for any typographical errors, misinformation, misprints and shall be held totally harmless. Listing(s) information is provided for consumer's personal, non-commercial use and may not be used for any purpose other than to identify prospective properties consumers may be interested