
Just Listed

















Address
14 Oriole Road, Kawartha Lakes, ON
Price
$ 849,900
Property Attributes
- MLS#X13812962
- TypeSingle Family
- Listing Status New
- CityKawartha Lakes
- AreaFenelon Falls
- NeighbourhoodFenelon Falls
- Postal CodeK0M 1N0
- StyleBungalow
- Taxes$ 4696
- Price$ 849,900
- Bedrooms3
- Full Bathrooms2
- Half Bathrooms0
- Sqr Footage1500-2000
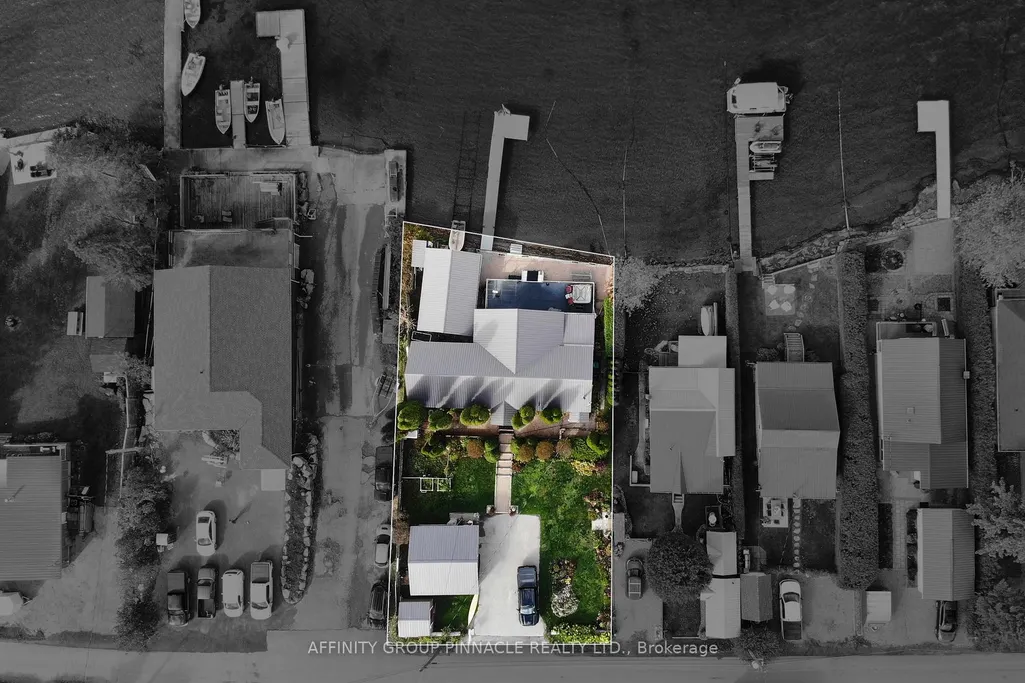
- Lot Size0.25 Acres
Data Source:
Toronto Real Estate Board (TRREB)
Property Description
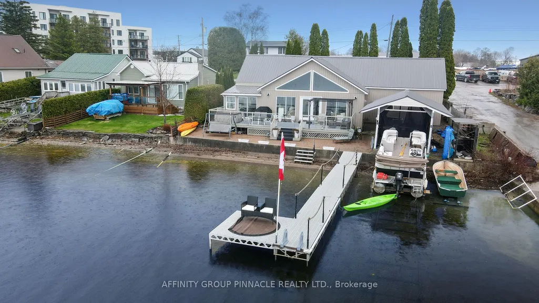
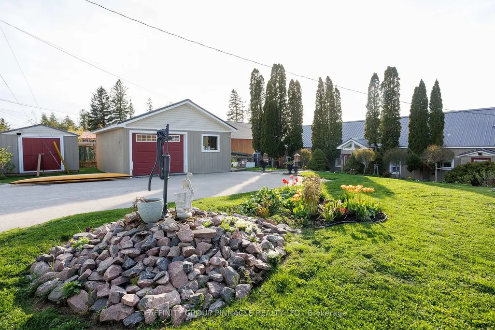
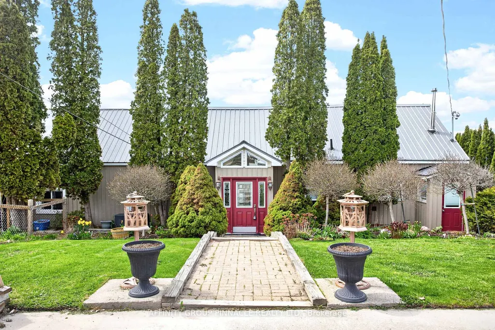
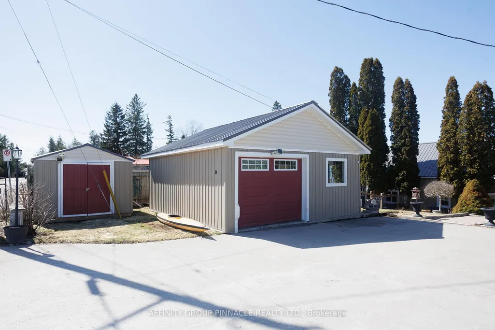
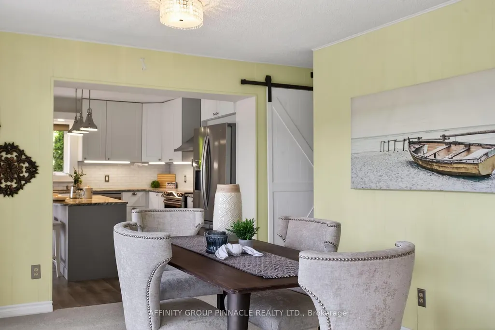
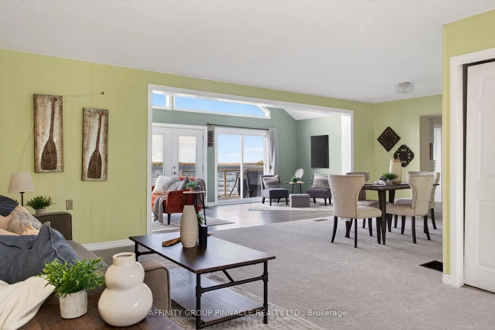
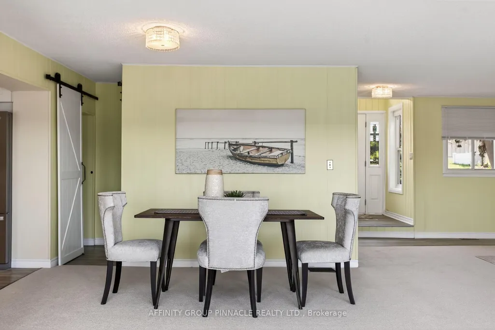
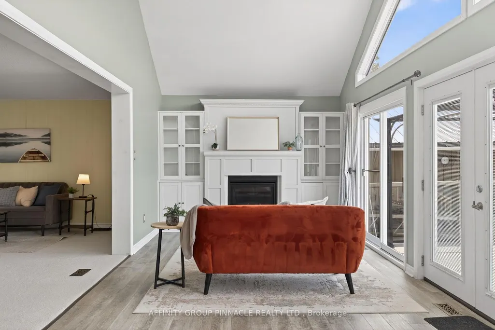
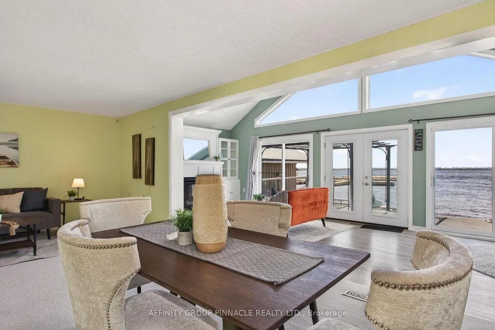
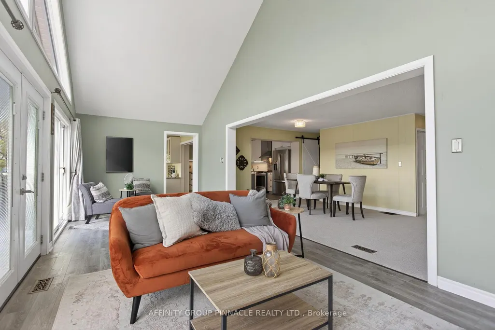
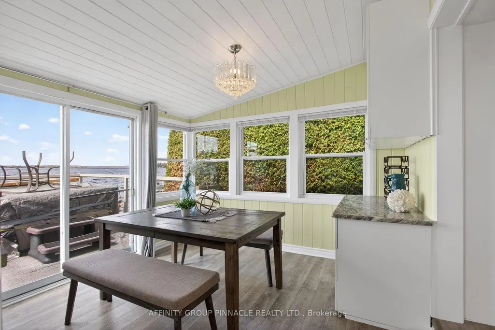
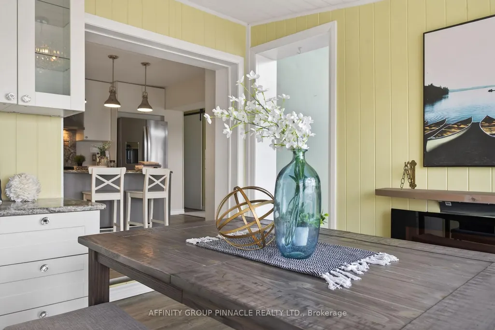
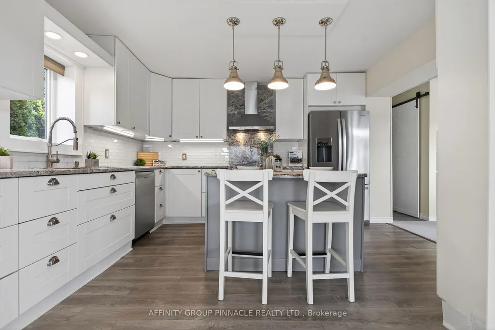
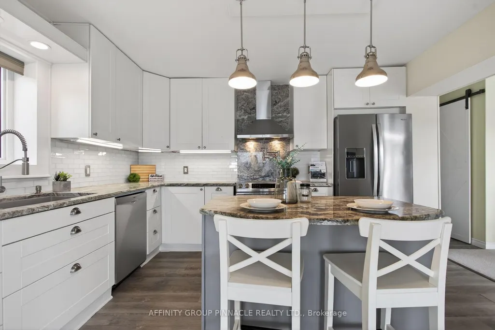
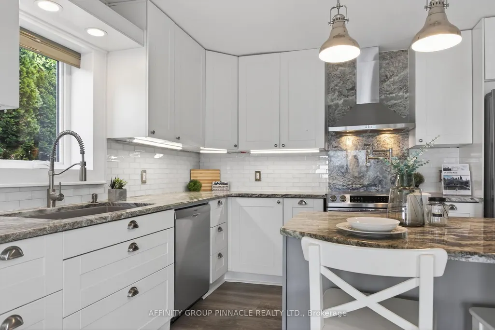
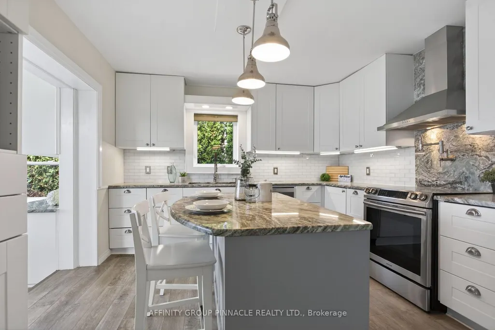
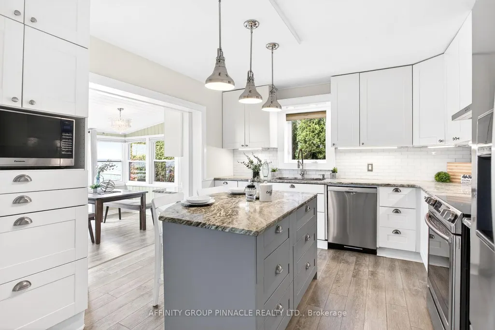
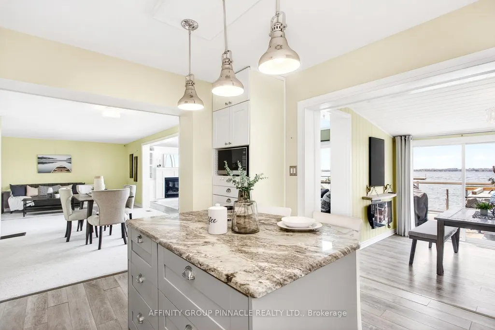
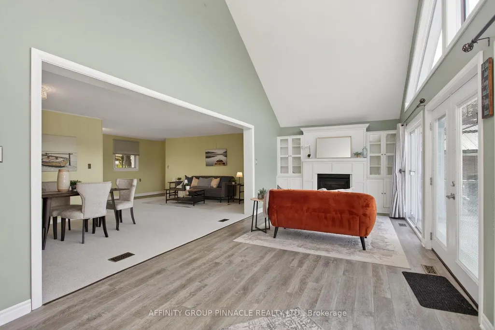
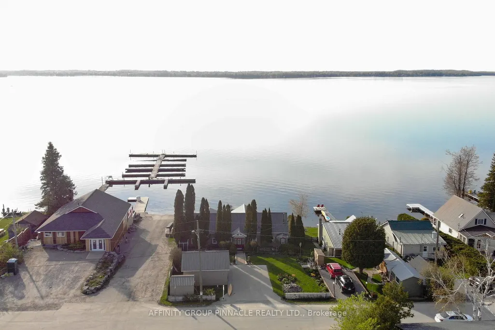
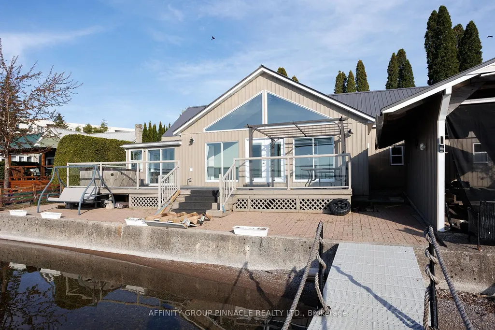
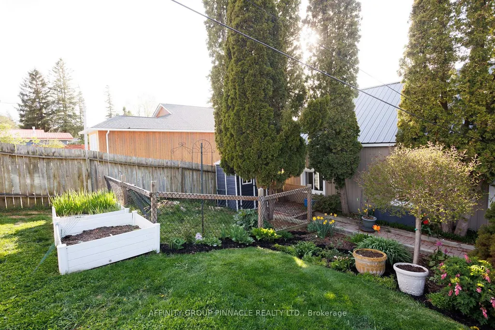
Embrace the ultimate in vibrant lakeside living with this meticulously renovated bungalow on Cameron Lake, perfectly positioned right in the heart of Fenelon Falls. If you thrive on being where the action is, this home offers an unparalleled lifestyle that blends waterfront beauty with the social pulse of town life. Step into a bright, open entrance where large gable windows flood the space with light and frame lively lake views. The main floor features three comfortable bedrooms and one and a half bathrooms, balancing modern style with classic charm. Outside, your private deck is the perfect stage for entertaining while enjoying stunning sunsets. The waterfront boasts a clean, mixed gravel/sand bottom, ideal for a refreshing swim. With a dry boatslip, marine rail, and a detached 20x20 garage, you are fully equipped for adventure. This property is all about accessibility; whether by car or boat, you are just moments away from the buzz of the town centre's shops, restaurants, and entertainment. Join a community that loves the water as much as you do and explore the vast Trent Severn Waterway. Perfect for the social butterfly, this residence ensures every day feels like a celebration. Quick closing is available, so you can start enjoying the hustle and bustle of this spectacular lakefront community immediately.
| Price History | |
|---|---|
| 9/22/2026 | Listed $849,900 |
General Features
| Sewer | Holding Tank |
|---|---|
| Cooling | Central Air |
| Roof | Metal |
| Architectural Style | Bungalow |
| Pool Features | None |
| Security Features | Carbon Monoxide Detectors,Smoke Detector |
| Construction Materials | Vinyl Siding |
| Waterview | Direct |
| Heater Type | Forced Air |
| Parking Spaces | 4 |
| Topography | Sloping |
| Property Subtype | Detached |
| Tax Year | 2025 |
| Lot Depth | 0.0 |
| PropertyFeatures | Beach,Golf,Marina,Park,Place Of Worship,Rec./Commun.Centre |
| Waterfront Features | Boat Launch,Dock,Marina Services,Marine Rail,Seawall,Trent System,Winterized |
| Accessibility | Multiple Entrances,Open Floor Plan |
| County | Kawartha Lakes |
| New Construction | No |
| Property Type | Residential Freehold |
| Attached Garage | No |
| Facing Direction | North |
| Garage Y/N | Yes |
| Other Structures | Fence - Partial,Garden Shed,Shed |
| Status | New |
| City | Kawartha Lakes |
| Body of Water | Cameron Lake |
| Disclosures | Unknown |
| Senior Community Y/N | No |
| Lot Size Units | Feet |
| Property Attached Y/N | No |
| Tax Annual Amount | 4696.0 |
| Virtual Tour | https://youtu.be/nyYXYT9zfF0 |
| Standard Status | Active |
| Occupancy Type | Owner |
| Legal Description | Lt 46 P1 190 ELY 32 Ft LT 45 P1 190 Kawartha Lakes |
Interior Features
| Interior Amenities | Auto Garage Door Remote,Primary Bedroom - Main Floor,Water Treatment |
|---|---|
| Basement | None |
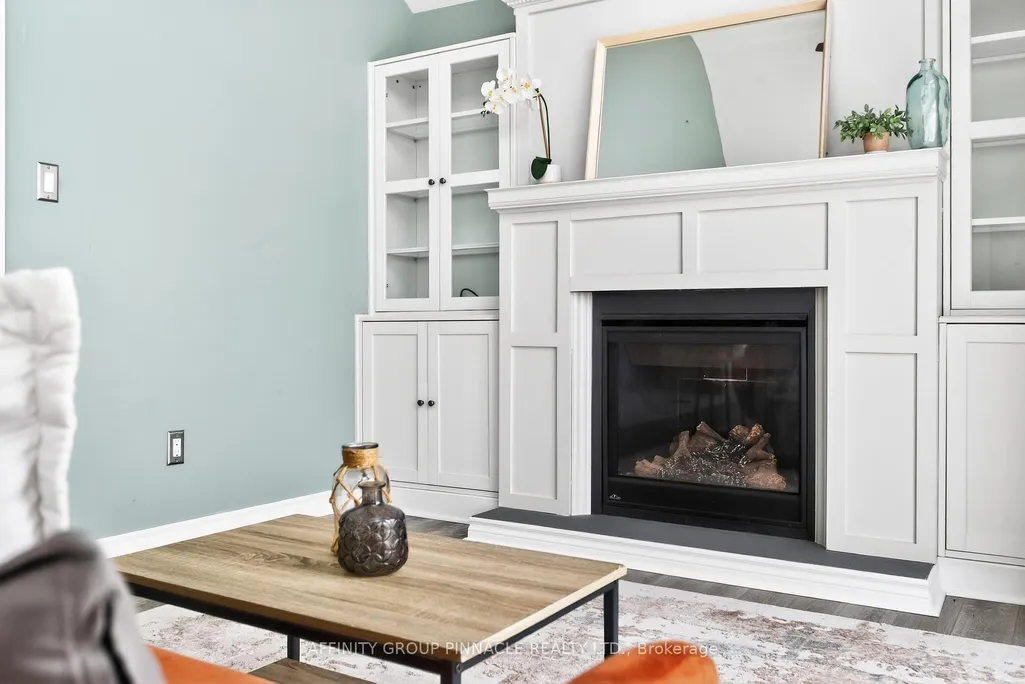
| Fireplace Features | Natural Gas |
| Heat Source | Gas |
| Basement (Y/N) | No |
| Air Conditioning Y/N | Yes |
| Heating Y/N | Yes |
| Fireplace Y/N | Yes |
| Total Bedrooms | 3 |
| Elevator? | No |
| Total Baths | 2 |
| Bedrooms | 3 |
| Living Area Range | 1500-2000 |
Exterior Features
| Exterior Amenities | Deck,Hot Tub,Landscaped |
|---|---|
| Waterfront | Direct |
| Parking Features | Private Double |
| Water Source | Lake/River,Sediment Filter,Water System |
| Total Parking | 5.0 |
| Garage Type | Detached |
| Foundation Details | Other |
| Spa | No |
| Lot Size Source | GeoWarehouse |
| Waterfront Y/N | Yes |
| Covered Spaces | 1.0 |
Amenities
- Views
- New Construction
- Adult 55+
- Lease To Own
- No Strata Fees
- Furnished
- Primary On Main
- Air Conditioning
- Seller Finance
- Green
- Fixer Upper
- Horse
- Golf
- Fireplace
- Deck
- Garage
- Basement
- Pool
Property vs Single Family Average in K0M 1N0
Price
Taxes
 Toronto Real Estate Board (TRREB); All information deemed reliable but not guaranteed. All properties are subject to prior sale, change or withdrawal. Neither listing broker(s) or information provider(s) shall be responsible for any typographical errors, misinformation, misprints and shall be held totally harmless. Listing(s) information is provided for consumer's personal, non-commercial use and may not be used for any purpose other than to identify prospective properties consumers may be interested