
Address
14 Wychwood Drive E, Kawartha Lakes, ON
Price
$ 599,000
Property Attributes
- MLS#X13413342
- TypeSingle Family
- Listing Status Sold Conditional
- CityKawartha Lakes
- AreaFenelon Falls
- NeighbourhoodFenelon Falls
- Postal CodeK0M 1N0
- Style2-Storey
- Taxes$ 4746
- Price$ 599,000
- Bedrooms3
- Full Bathrooms2
- Half Bathrooms0
- Sqr Footage1500-2000
- Lot Size0.486 Acres
Data Source:
Toronto Real Estate Board (TRREB)
Property Description
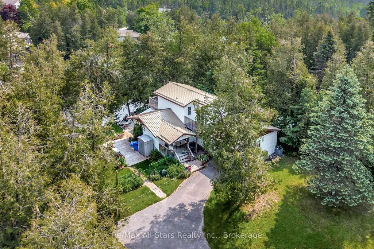
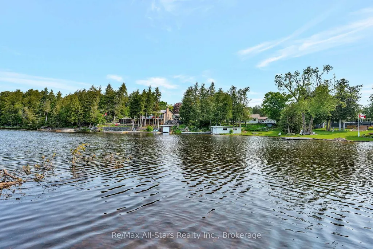
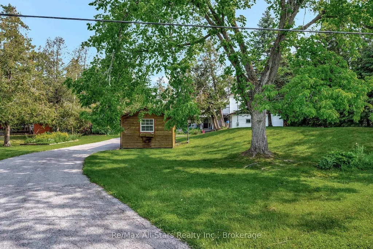
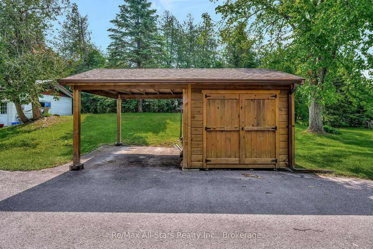
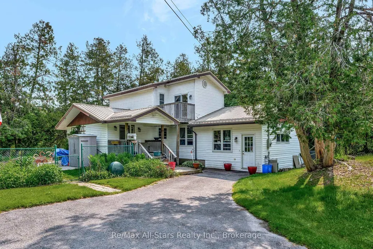
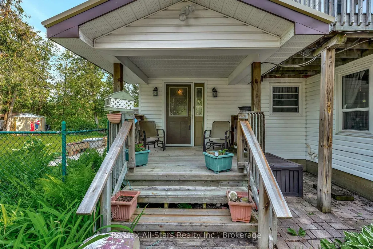
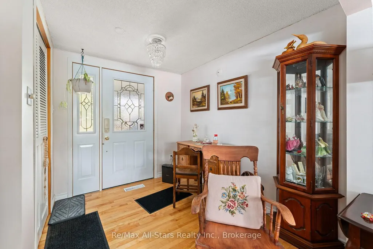
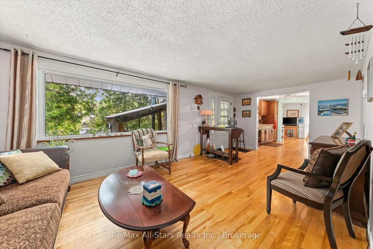
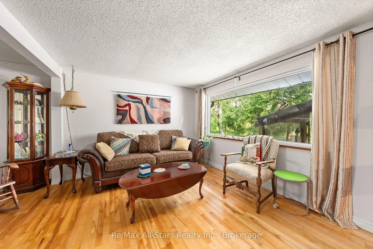
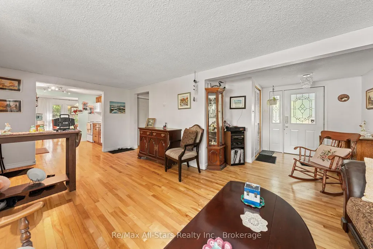
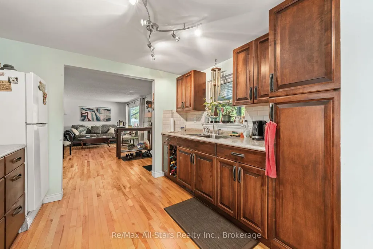
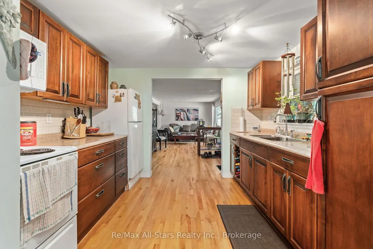
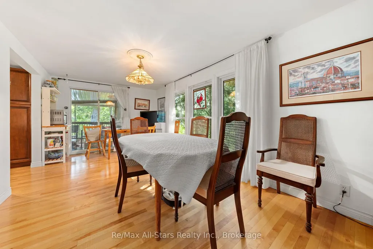
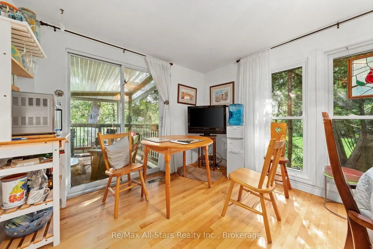
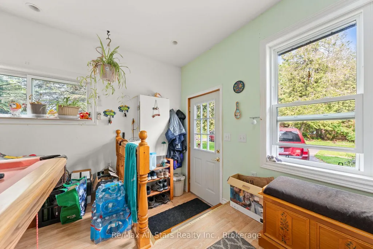
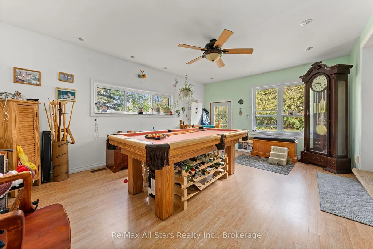
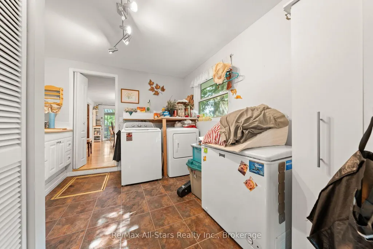
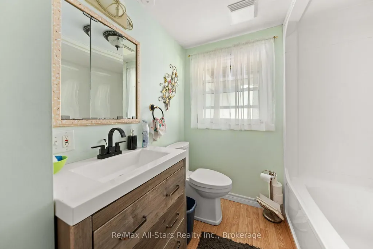
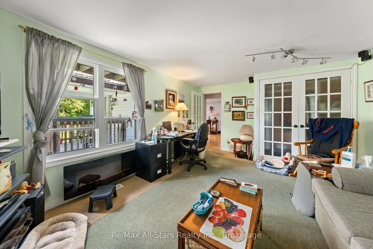
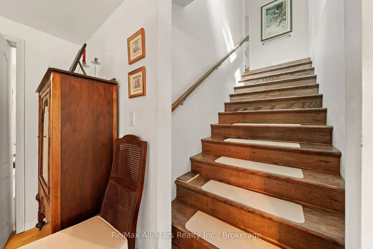
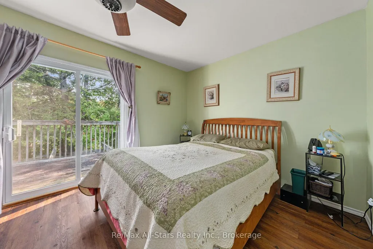
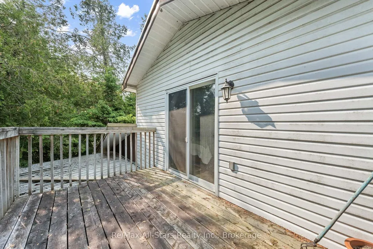
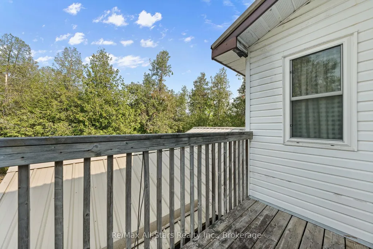
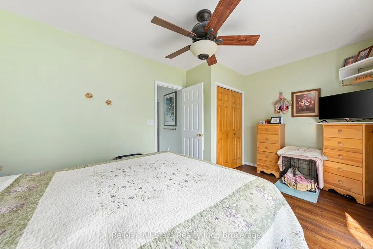
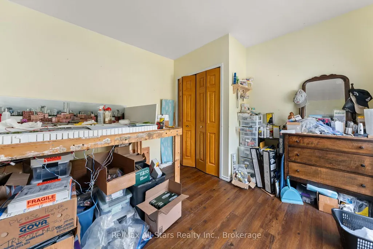
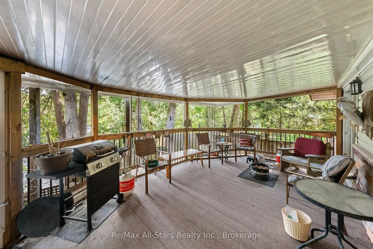
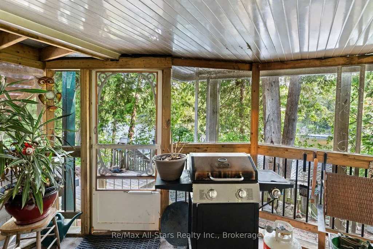
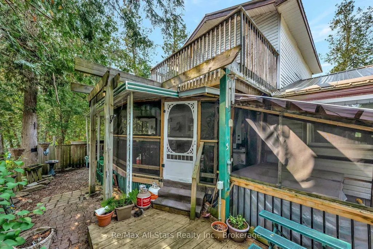
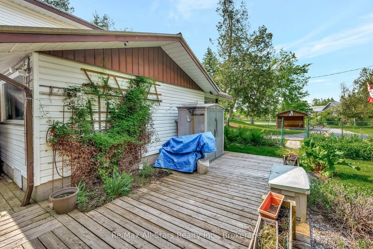
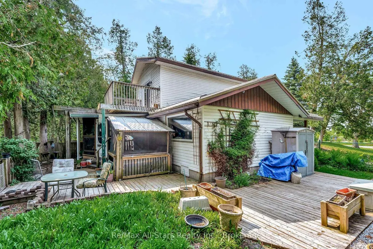
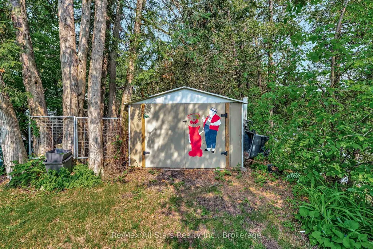
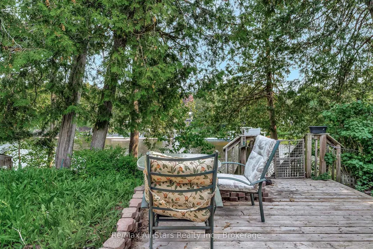
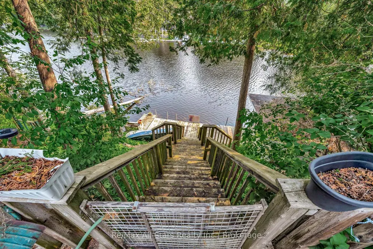
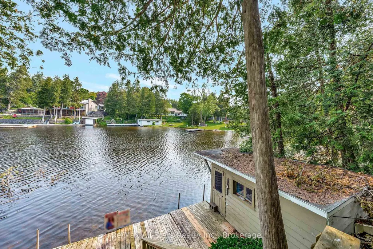
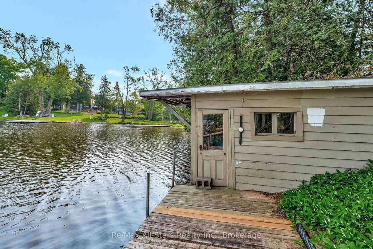
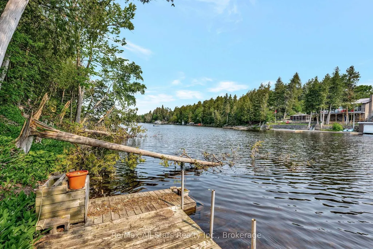
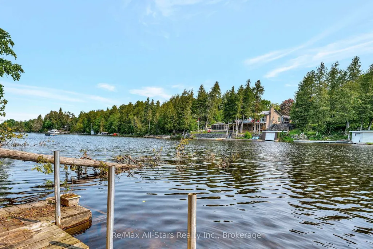
Welcome to this charming two story waterfront home nestled along a peaceful canal with direct access to beautiful Sturgeon Lake. Located in the sought after community of Fenelon Falls, this year round property offers the perfect blend of comfort, character, and waterfront living. The main level features a functional galley style kitchen, a spacious dining room and a cozy living room, both with walkouts to the inviting screened in porch, an ideal space to relax and enjoy the surrounding views. A third bedroom and a full four piece bathroom provide added flexibility for family and guests, while the convenient main floor laundry area offers access to the crawl space. A bonus games room with a separate side entrance presents endless possibilities for recreation, hobbies, a home office or additional living space. Upstairs, you'll find two generously sized bedrooms, each with its own private balcony. The primary bedroom overlooks the water, creating the perfect setting for morning coffee or peaceful evening relaxation. A three piece bathroom completes the upper level. Outside, the partially fenced and landscaped yard includes a garden shed and a stairway leading down to the waterfront. An additional shed with an attached carport provides ample storage and covered parking. Enjoy direct access to Sturgeon Lake from your private dock, along with the convenience of a dry single slip boathouse. This exceptional property offers a wonderful opportunity to embrace peaceful waterfront living while remaining just minutes from the shops, restaurants, and amenities of Fenelon Falls.
| Price History | |
|---|---|
| 6/8/2026 | Listed $629,000 |
| 8/14/2026 | 5$599,000 |
General Features
| Sewer | Septic |
|---|---|
| Cooling | Central Air |
| Roof | Metal |
| Architectural Style | 2-Storey |
| Pool Features | None |
| Construction Materials | Vinyl Siding |
| Waterview | Direct |
| View | Canal,Water |
| Heater Type | Forced Air |
| Parking Spaces | 4 |
| Property Subtype | Detached |
| Tax Year | 2026 |
| Lot Depth | 0.0 |
| PropertyFeatures | Cul de Sac/Dead End,Golf,Hospital,Place Of Worship,School,Rec./Commun.Centre |
| Waterfront Features | Stairs to Waterfront,Trent System |
| County | Kawartha Lakes |
| New Construction | No |
| Property Type | Residential Freehold |
| Attached Garage | No |
| Facing Direction | North |
| Garage Y/N | No |
| Status | Sold Conditional |
| City | Kawartha Lakes |
| Body of Water | Sturgeon Lake |
| Disclosures | Unknown |
| Senior Community Y/N | No |
| Lot Size Units | Feet |
| Property Attached Y/N | No |
| Tax Annual Amount | 4746.83 |
| Standard Status | Active Under Contract |
| Occupancy Type | Owner |
| Tax Assessed Value | 377000 |
| Legal Description | LT 15 PL 253 CITY OF KAWARTHA LAKES |
Interior Features
| Interior Amenities | Water Heater,Water Treatment |
|---|---|
| Basement | Crawl Space |
| Heat Source | Gas |
| Basement (Y/N) | No |
| Air Conditioning Y/N | Yes |
| Heating Y/N | Yes |
| Fireplace Y/N | No |
| Total Bedrooms | 3 |
| Elevator? | No |
| Total Baths | 2 |
| Bedrooms | 3 |
| Living Area Range | 1500-2000 |
Exterior Features
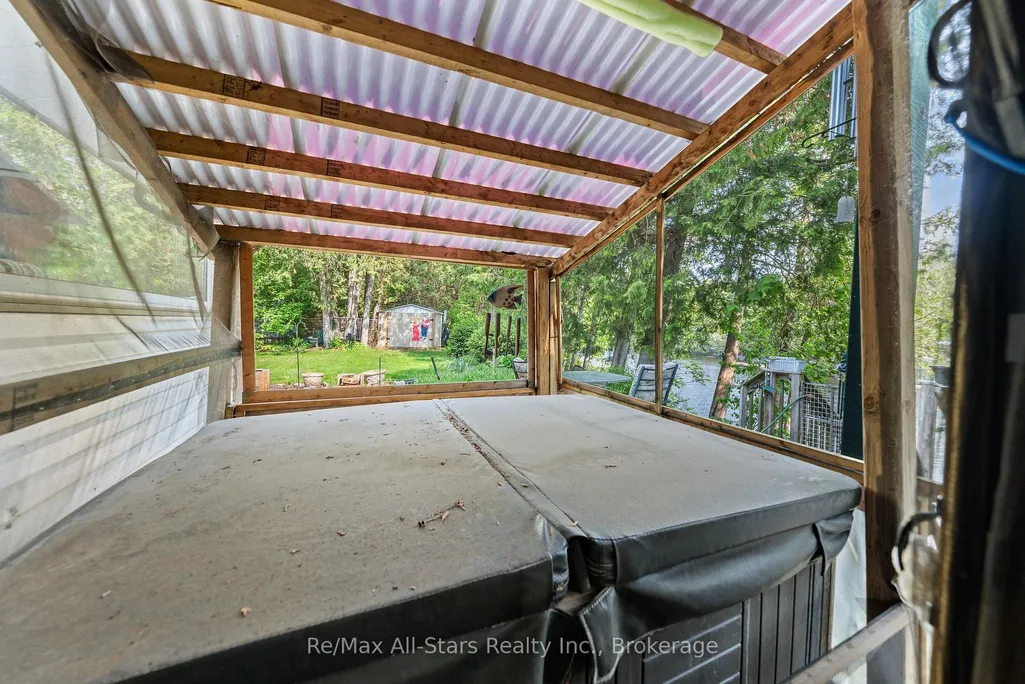
| Exterior Amenities | Fishing,Hot Tub,Landscaped,Porch |
|---|---|
| Waterfront | Direct |
| Parking Features | Private |
| Water Source | Lake/River,Water System |
| Total Parking | 4.0 |
| Garage Type | None |
| Foundation Details | Block |
| Spa | No |
| Lot Size Source | MPAC |
| Waterfront Y/N | Yes |
| Covered Spaces | 0.0 |
Amenities
- Views
- New Construction
- Adult 55+
- Lease To Own
- No Strata Fees
- Furnished
- Primary On Main
- Air Conditioning
- Seller Finance
- Green
- Fixer Upper
- Horse
- Golf
- Fireplace
- Deck
- Garage
- Basement
- Pool
Property vs Single Family Average in K0M 1N0
Price
Taxes
Visits
 Toronto Real Estate Board (TRREB); All information deemed reliable but not guaranteed. All properties are subject to prior sale, change or withdrawal. Neither listing broker(s) or information provider(s) shall be responsible for any typographical errors, misinformation, misprints and shall be held totally harmless. Listing(s) information is provided for consumer's personal, non-commercial use and may not be used for any purpose other than to identify prospective properties consumers may be interested