
Just Listed
Address
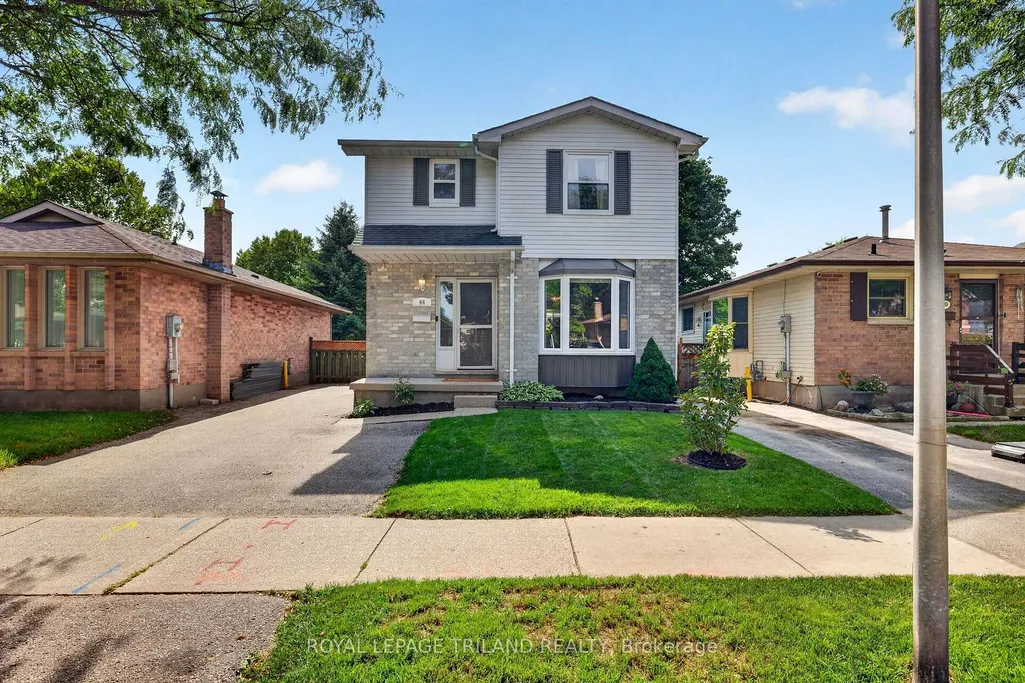
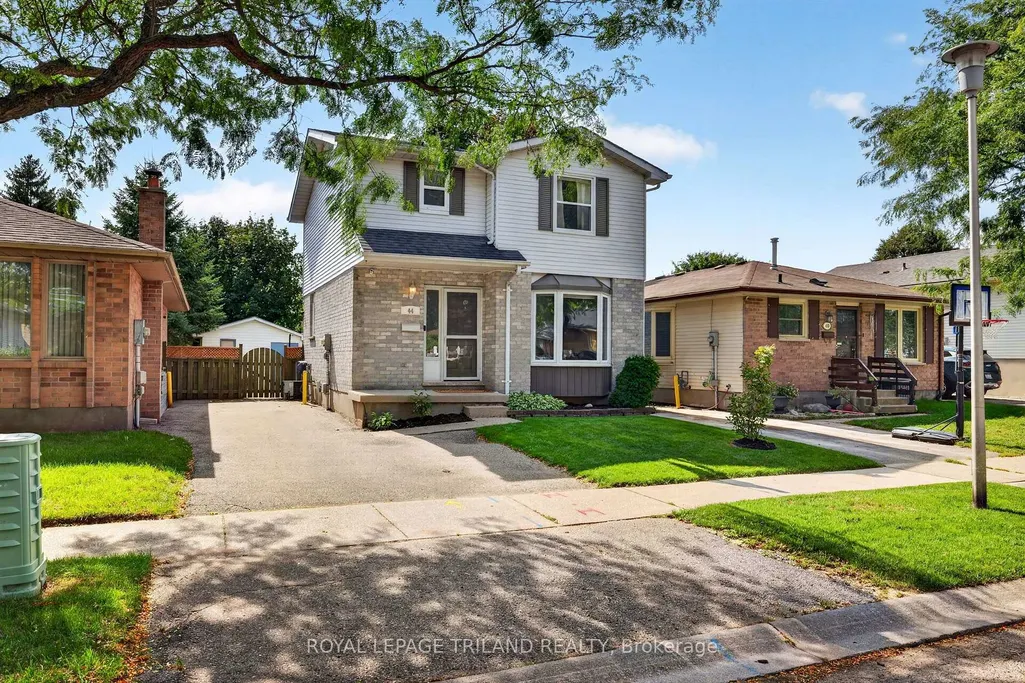
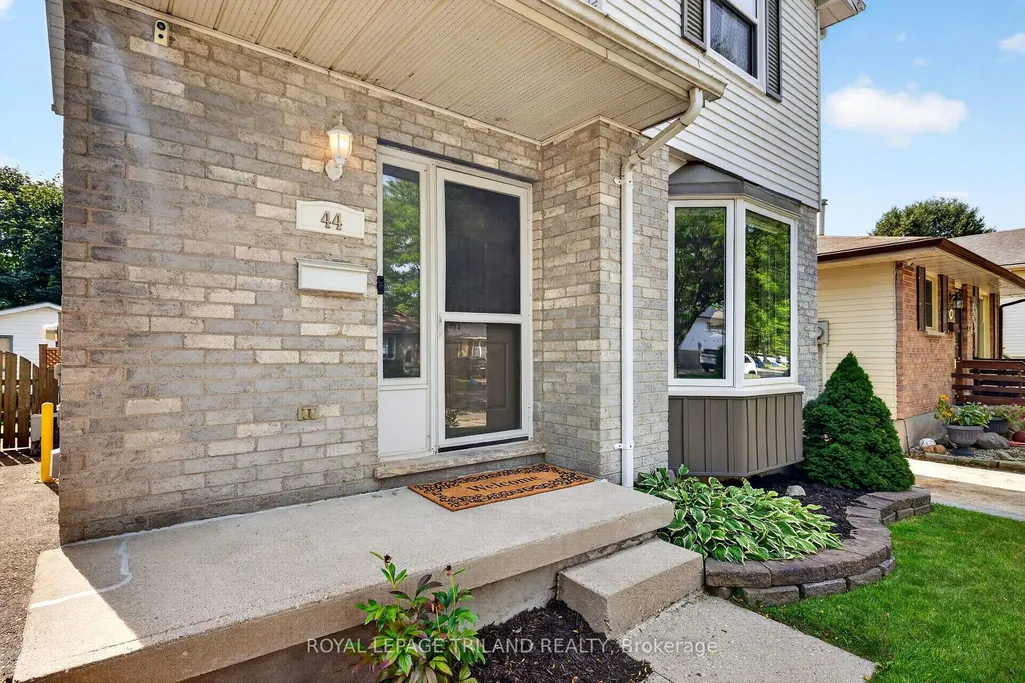
44 Speight Crescent, London East, ON
Price
$ 499,900
Property Attributes
- MLS#X13798870
- TypeSingle Family
- Listing Status New
- CityLondon East
- AreaEast I
- NeighbourhoodEast I
- Postal CodeN5V 3W7
- Style2-Storey
- Taxes$ 3034
- Price$ 499,900
- Bedrooms3
- Full Bathrooms2
- Half Bathrooms0
- Sqr Footage1100-1500
Data Source:
Toronto Real Estate Board (TRREB)
Property Description
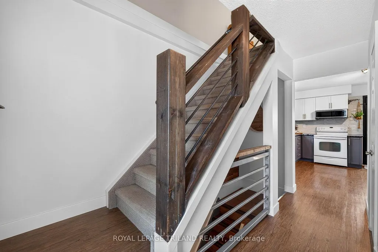
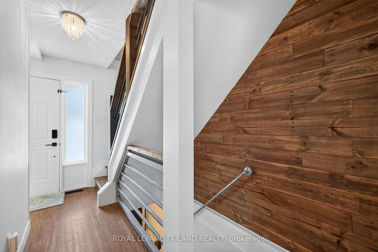
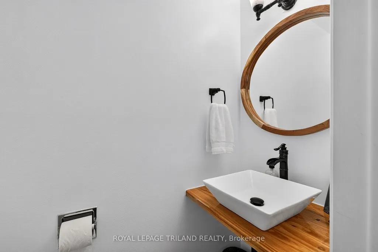
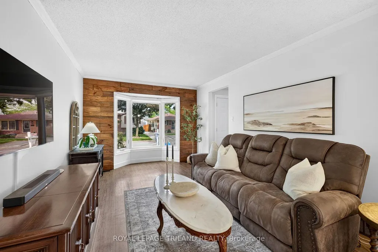
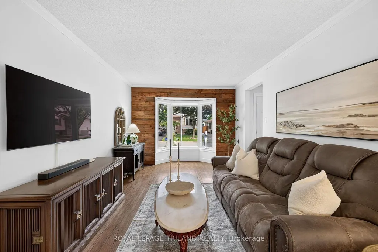
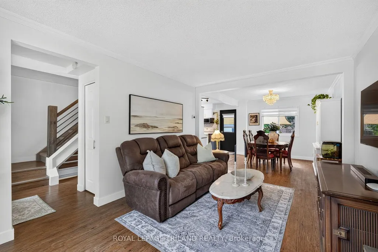
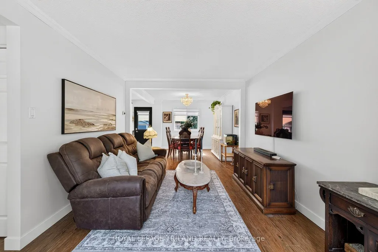
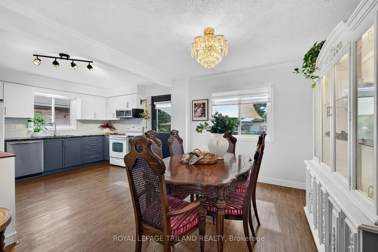
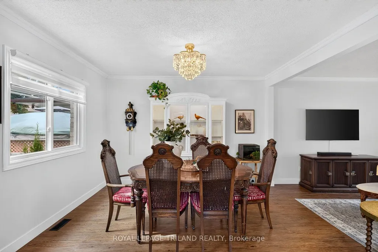
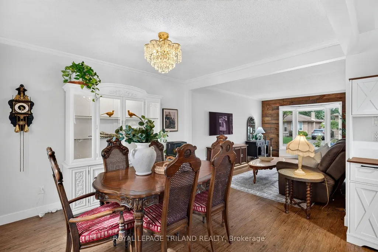
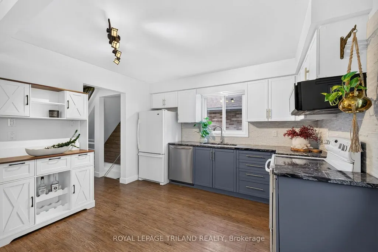
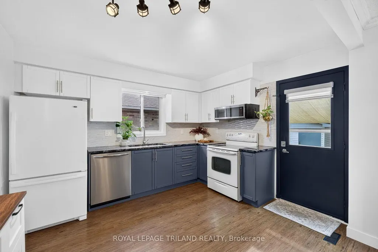
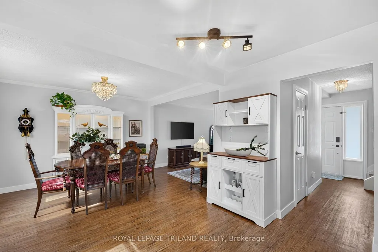
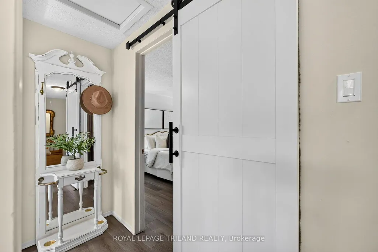
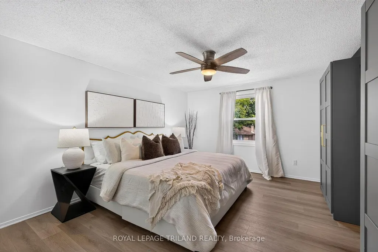
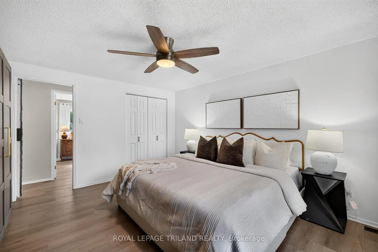
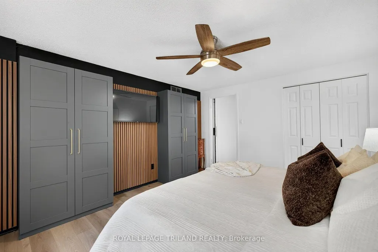
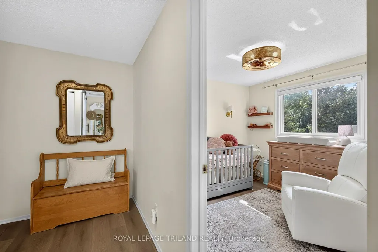
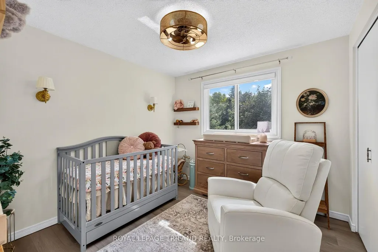
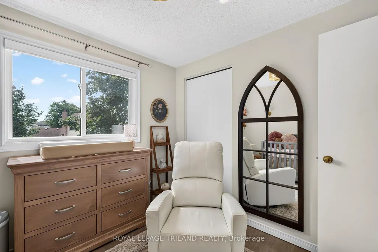
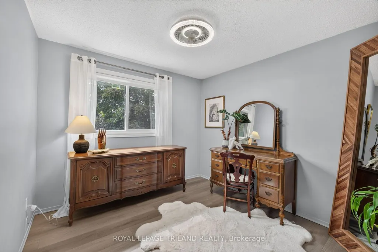
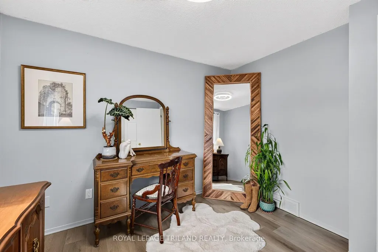
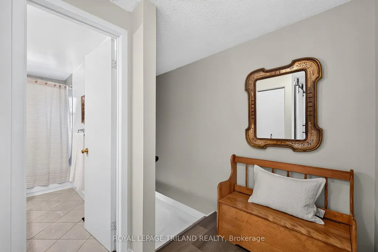
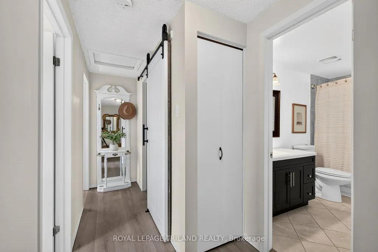
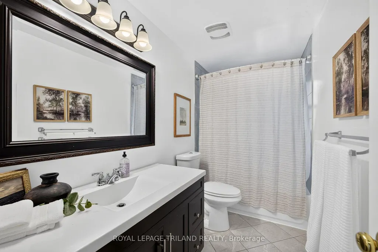
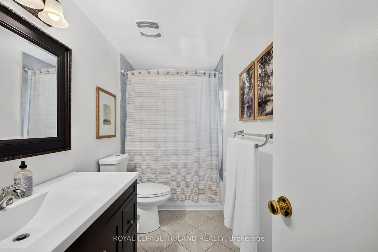
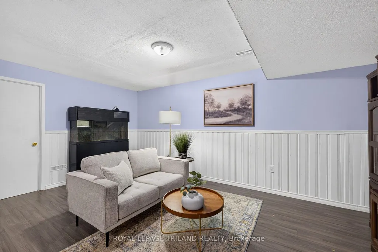
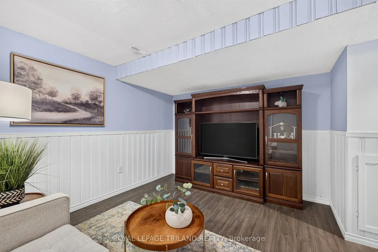
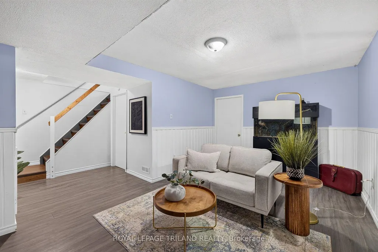
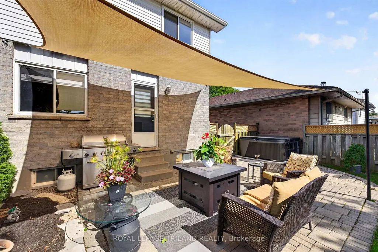
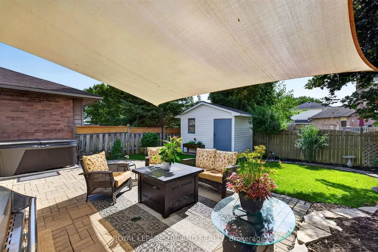
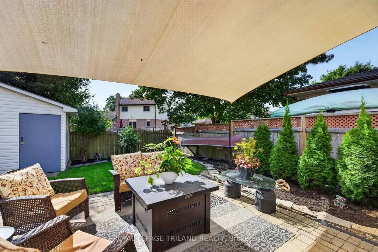
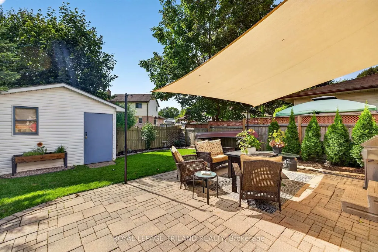
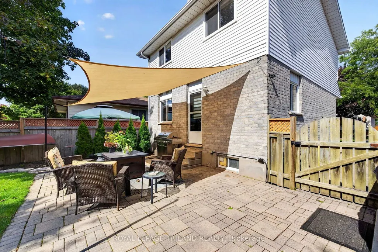
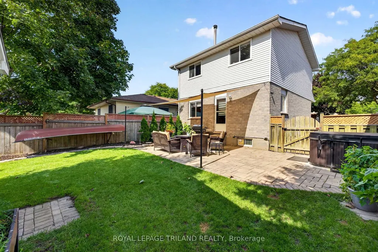
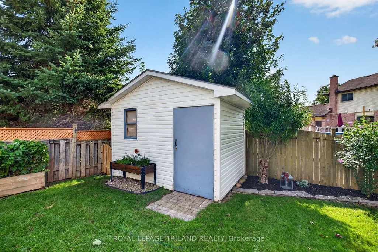
Welcome to 44 Speight Crescent, a lovingly maintained two-story, 3 bedroom, 2 bathroom home that beautifully blends comfort, charm, and convenience. Set in a family-friendly location, this immaculate home is truly move-in ready and offers the perfect setting to put down roots. Inside, you'll find a bright and inviting space finished in neutral tones and complemented by new flooring, creating a fresh, modern feel that makes it easy to settle right in. The backyard setting, which backs onto Bonaventure School and green space adds a wonderful bonus. The location is equally appealing, with Veterans Memorial Parkway just minutes away, providing quick and convenient highway access. You'll also be close to a variety of amenities, schools, parks, shopping, and bus routes, making everyday life convenient. Charming, comfortable, and exceptionally well cared for, 44 Speight Crescent is the kind of home that feels welcoming from the moment you arrive. Whether you're growing your family, looking for more space, or simply searching for a place that feels like home, this one is ready to welcome you.
| Price History | |
|---|---|
| 9/17/2026 | Listed $499,900 |
General Features
| Sewer | Sewer |
|---|---|
| Cooling | Central Air |
| Roof | Asphalt Shingle |
| Architectural Style | 2-Storey |
| Pool Features | None |
| Construction Materials | Brick,Vinyl Siding |
| Heater Type | Forced Air |
| Parking Spaces | 4 |
| Property Subtype | Detached |
| Tax Year | 2026 |
| Lot Depth | 0.0 |
| County | Middlesex |
| New Construction | No |
| Property Type | Residential Freehold |
| Attached Garage | No |
| Facing Direction | North |
| Garage Y/N | No |
| Status | New |
| City | London East |
| Senior Community Y/N | No |
| Lot Size Units | Feet |
| Property Attached Y/N | No |
| Tax Annual Amount | 3034.0 |
| Virtual Tour | https://youriguide.com/44_speight_crescent_london_on/ |
| Standard Status | Active |
| Occupancy Type | Owner |
| Legal Description | PLAN M17 PRCL P-2 RP33R7331 PART 6 & RP33R7380 PART 1 |
Interior Features
| Interior Amenities | Other,Storage,Workbench |
|---|---|
| Basement | Finished |
| Heat Source | Gas |
| Basement (Y/N) | No |
| Air Conditioning Y/N | Yes |
| Heating Y/N | Yes |
| Fireplace Y/N | No |
| Total Bedrooms | 3 |
| Elevator? | No |
| Total Baths | 2 |
| Bedrooms | 3 |
| Living Area Range | 1100-1500 |
Exterior Features
| Total Parking | 4.0 |
|---|---|
| Garage Type | None |
| Foundation Details | Poured Concrete |
| Spa | No |
| Lot Size Source | MPAC |
| Waterfront Y/N | No |
| Covered Spaces | 0.0 |
Amenities
- Views
- New Construction
- Adult 55+
- Lease To Own
- No Strata Fees
- Furnished
- Primary On Main
- Air Conditioning
- Seller Finance
- Green
- Fixer Upper
- Horse
- Golf
- Fireplace
- Deck
- Garage
- Basement
- Pool
Property vs Single Family Average in N5V 3W7
Price
Visits
 Toronto Real Estate Board (TRREB); All information deemed reliable but not guaranteed. All properties are subject to prior sale, change or withdrawal. Neither listing broker(s) or information provider(s) shall be responsible for any typographical errors, misinformation, misprints and shall be held totally harmless. Listing(s) information is provided for consumer's personal, non-commercial use and may not be used for any purpose other than to identify prospective properties consumers may be interested