
Address
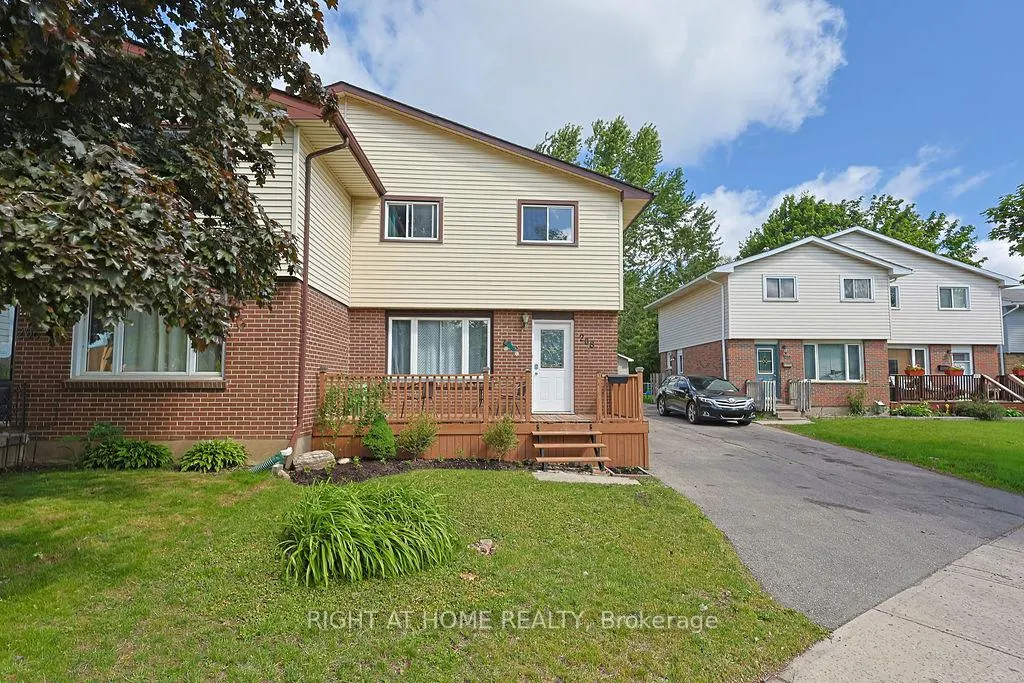
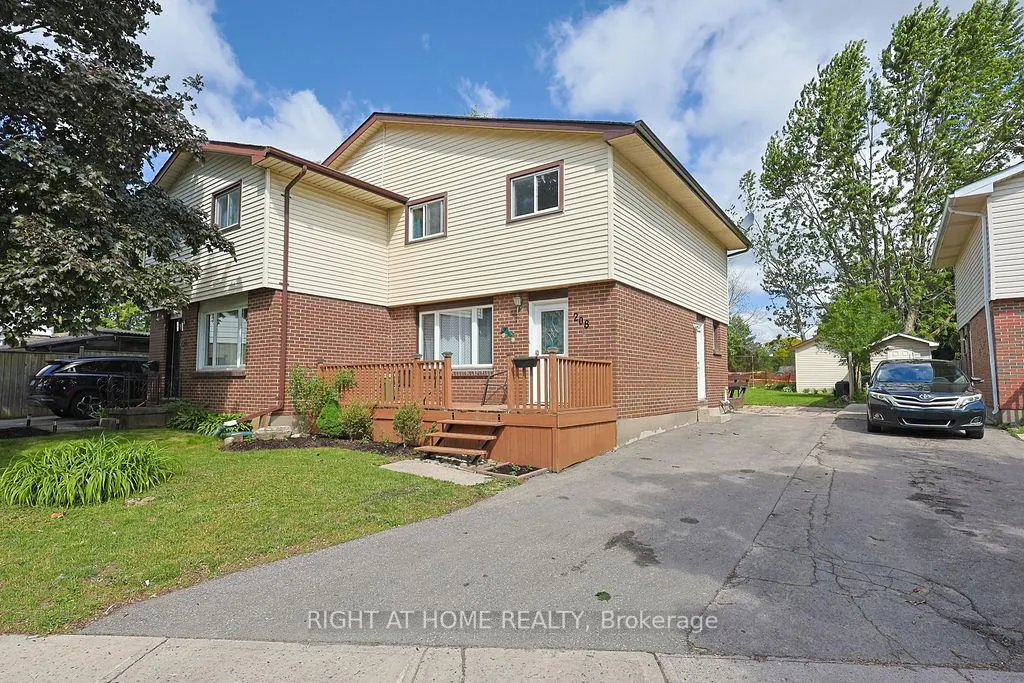
208 Admiral Drive, London East, ON
Price
$ 445,000
Property Attributes
- MLS#X13759096
- TypeSingle Family
- Listing Status New
- CityLondon East
- AreaEast I
- NeighbourhoodEast I
- Postal CodeN5V 1H8
- Style2-Storey
- Taxes$ 3136
- Price$ 445,000
- Bedrooms3
- Full Bathrooms2
- Half Bathrooms0
- Sqr Footage1100-1500
- Lot Size0.25 Acres
Data Source:
Toronto Real Estate Board (TRREB)
Property Description
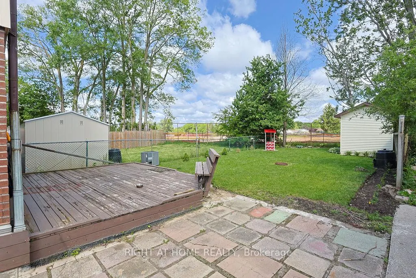
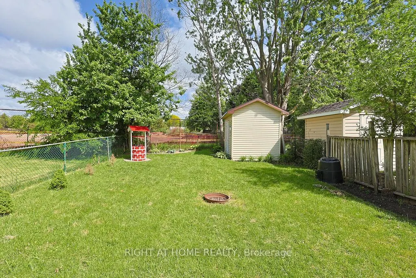
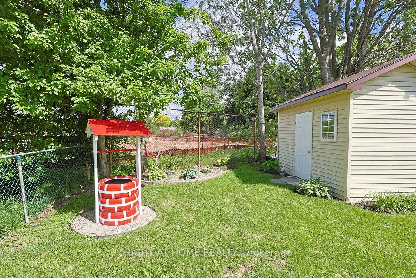
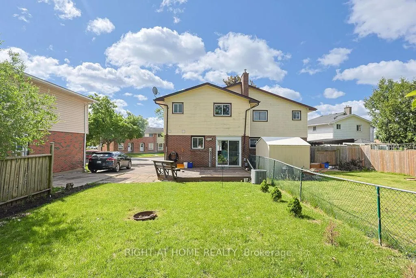
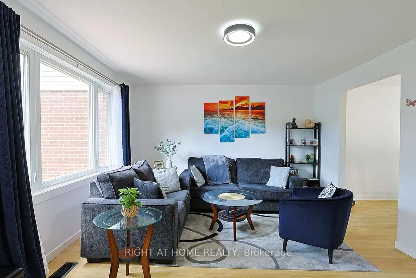
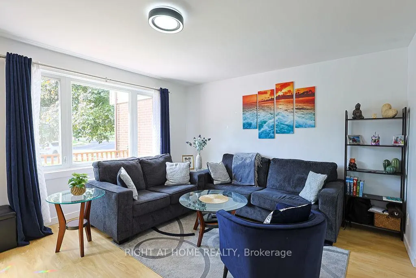
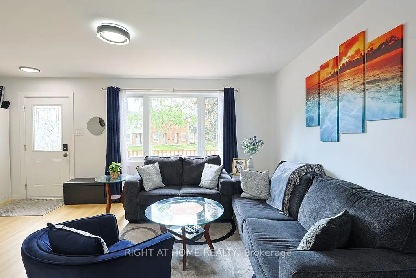
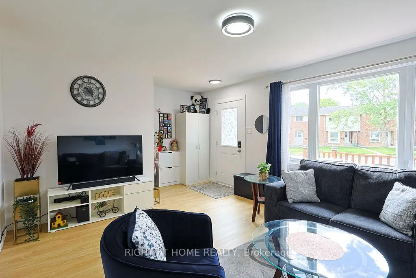
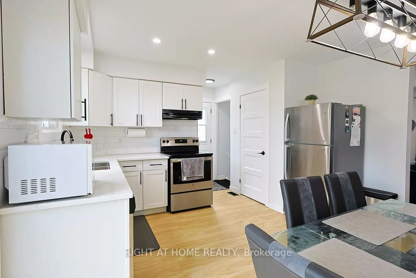
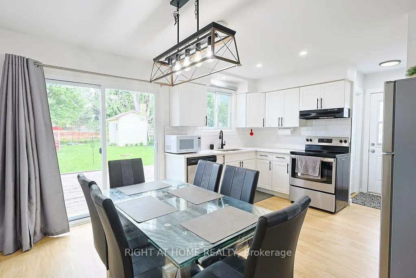
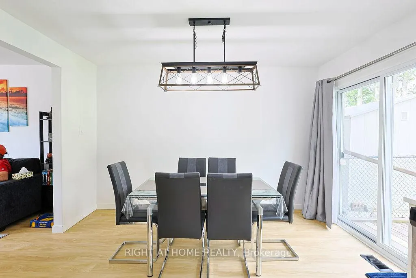
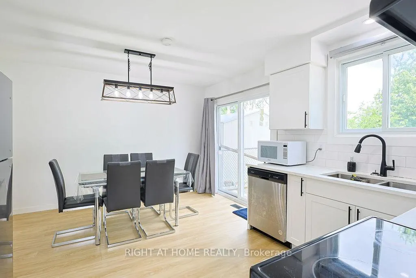
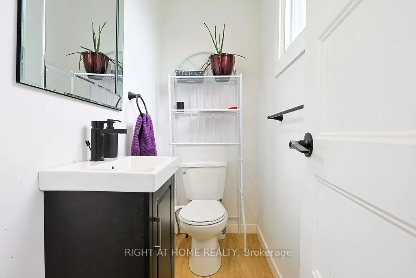
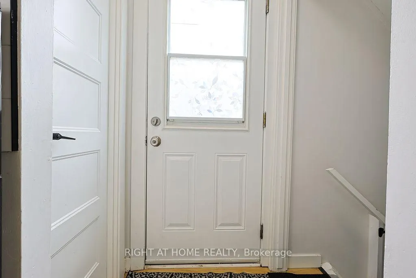
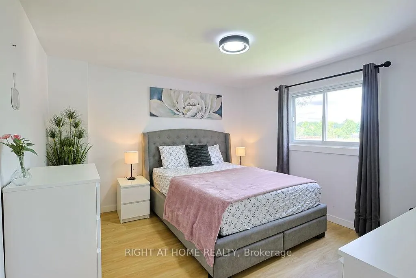
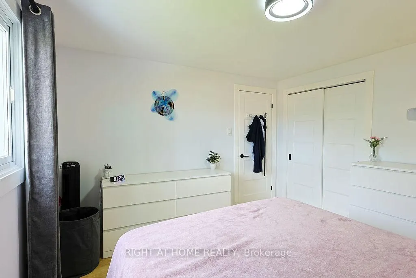
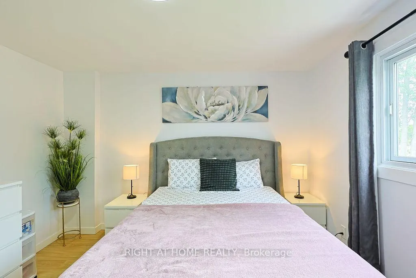
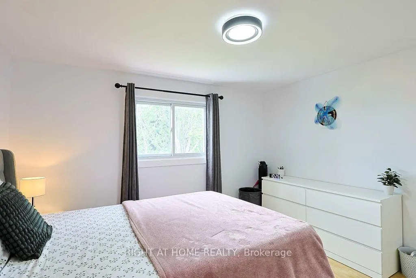
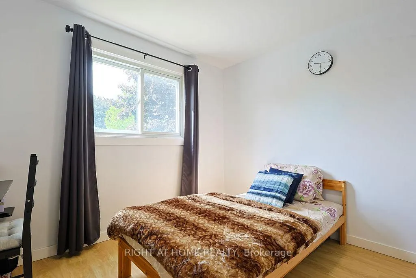
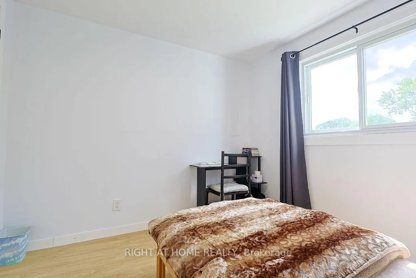
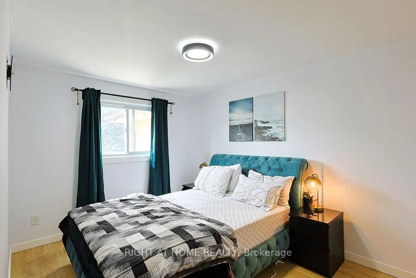
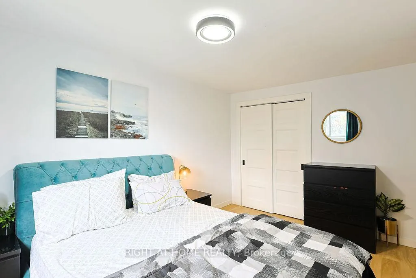
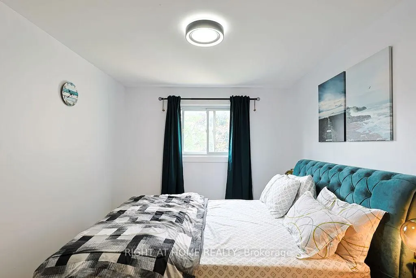
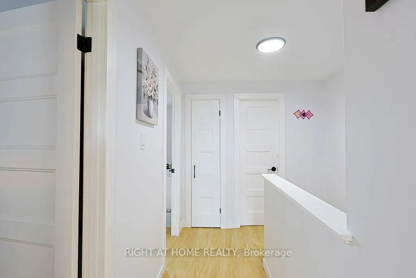
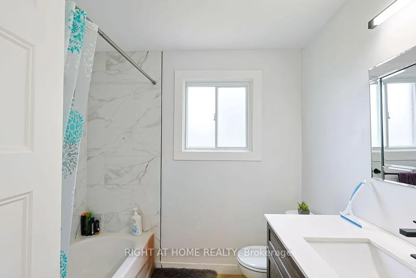
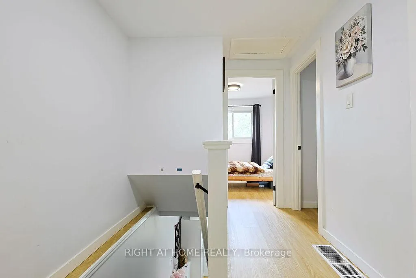
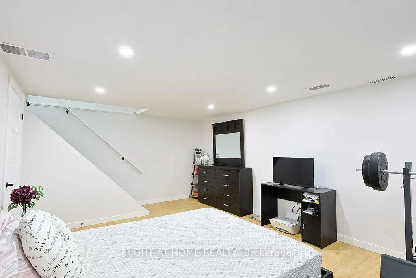
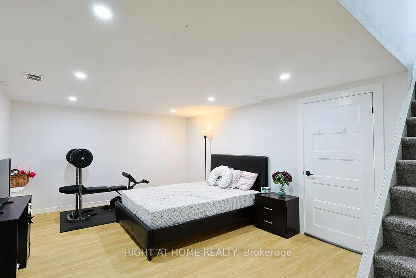
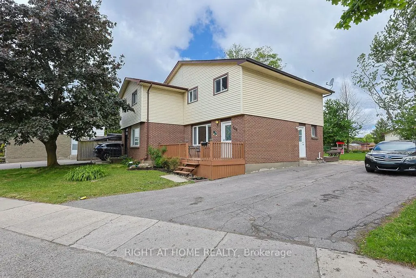
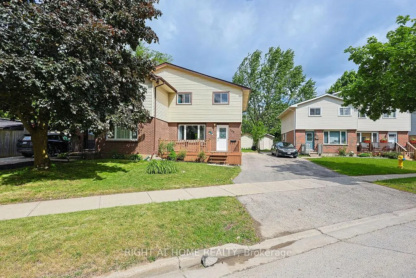
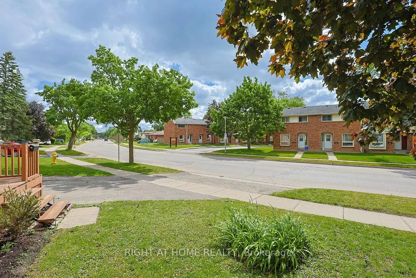
FIRST-TIME BUYERS! This newly renovated home is the perfect place for a family looking for their first home without having to worry about doing any updates. The home radiates a warm feeling with the earthy toned LVP flooring and abundant light through the windows. Head through into the stunning kitchen with stainless steel appliances, subway tile backsplash, quartz countertops, and an amazing light fixture to center your dining table. Upstairs you will find 3 bedrooms and a beautifully updated bathroom that makes you want to take a bubble bath. Downstairs a finished living room for entertaining, lounging, or whatever life brings you! outback to a great-sized yard to call your own with a large storage shed. The home is move-it-ready and awaits your personal touches! Close to Argyle Mall, various restaurants and stores and easy access to the 401. The roof was replaced in 2026.
| Price History | |
|---|---|
| 9/9/2026 | Listed $445,000 |
General Features
| Sewer | Sewer |
|---|---|
| Cooling | Central Air |
| Roof | Asphalt Shingle |
| Architectural Style | 2-Storey |
| Pool Features | None |
| Construction Materials | Brick,Shingle |
| Heater Type | Forced Air |
| Parking Spaces | 4 |
| Property Subtype | Semi-Detached |
| Tax Year | 2025 |
| Lot Depth | 118.62 |
| PropertyFeatures | Fenced Yard,Park,School |
| County | Middlesex |
| New Construction | No |
| Property Type | Residential Freehold |
| Attached Garage | No |
| Facing Direction | North |
| Garage Y/N | No |
| Status | New |
| City | London East |
| Senior Community Y/N | No |
| Lot Size Units | Feet |
| Property Attached Y/N | No |
| Tax Annual Amount | 3136.0 |
| Standard Status | Active |
| Occupancy Type | Owner |
| Tax Assessed Value | 199000 |
| Legal Description | PART LOT 94,PLAN 934,AS IN 795695; SUBJECT TO 206172 LONDON/LONDON TOWNSHIP |
Interior Features
| Interior Amenities | In-Law Capability,Water Heater Owned |
|---|---|
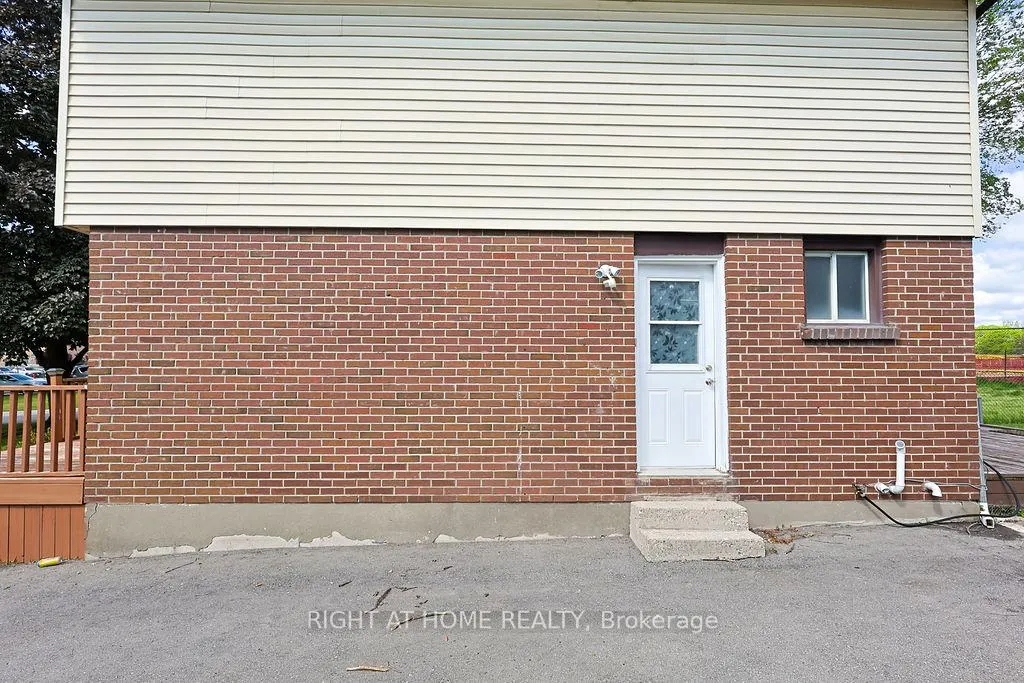
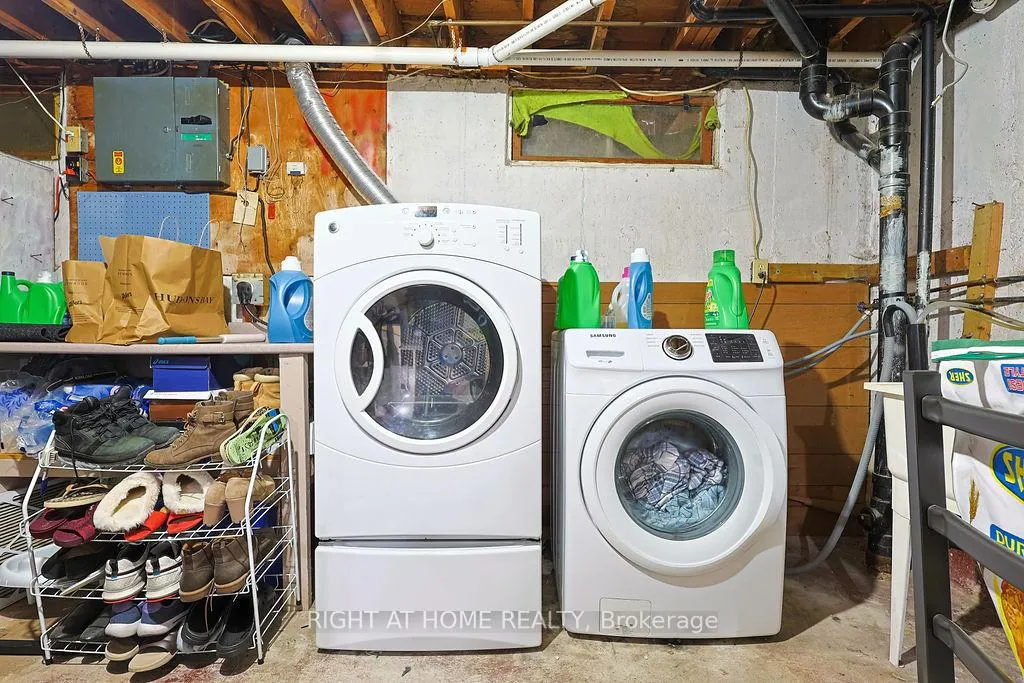
| Basement | Partially Finished,Separate Entrance |
| Heat Source | Gas |
| Basement (Y/N) | No |
| Air Conditioning Y/N | Yes |
| Heating Y/N | Yes |
| Fireplace Y/N | No |
| Total Bedrooms | 3 |
| Elevator? | No |
| Total Baths | 2 |
| Bedrooms | 3 |
| Living Area Range | 1100-1500 |
Exterior Features
| Parking Features | Available |
|---|---|
| Total Parking | 4.0 |
| Garage Type | None |
| Foundation Details | Poured Concrete |
| Spa | No |
| Lot Size Source | GeoWarehouse |
| Waterfront Y/N | No |
| Covered Spaces | 0.0 |
Amenities
- Views
- New Construction
- Adult 55+
- Lease To Own
- No Strata Fees
- Furnished
- Primary On Main
- Air Conditioning
- Seller Finance
- Green
- Fixer Upper
- Horse
- Golf
- Fireplace
- Deck
- Garage
- Basement
- Pool
Property vs Single Family Average in N5V 1H8
Price
Taxes
Visits
 Toronto Real Estate Board (TRREB); All information deemed reliable but not guaranteed. All properties are subject to prior sale, change or withdrawal. Neither listing broker(s) or information provider(s) shall be responsible for any typographical errors, misinformation, misprints and shall be held totally harmless. Listing(s) information is provided for consumer's personal, non-commercial use and may not be used for any purpose other than to identify prospective properties consumers may be interested