
Just Listed
Address
437 Emery Street E, London South, ON
Price
$ 729,000
Property Attributes
- MLS#X13789388
- TypeSingle Family
- Listing Status Sold Conditional
- CityLondon South
- AreaSouth G
- NeighbourhoodSouth G
- Postal CodeN6C 2E6
- Style1 1/2 Storey
- Taxes$ 6102
- Price$ 729,000
- Bedrooms4
- Full Bathrooms2
- Half Bathrooms0
- Sqr Footage1500-2000
Data Source:
Toronto Real Estate Board (TRREB)
Property Description
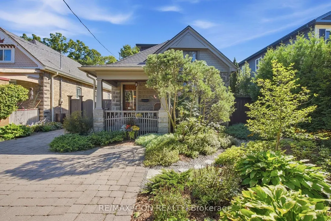
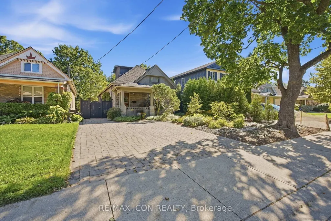
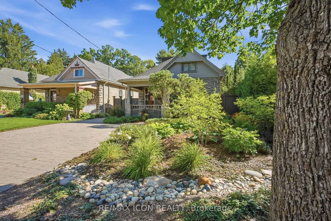
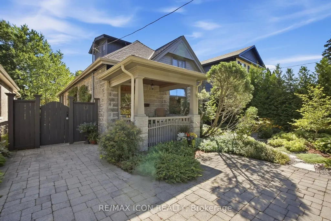
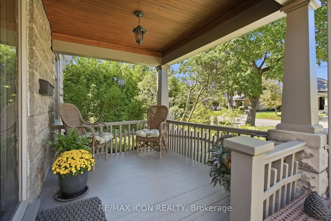
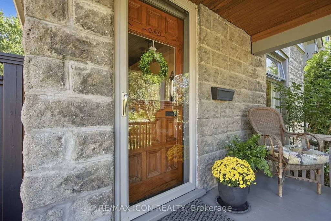
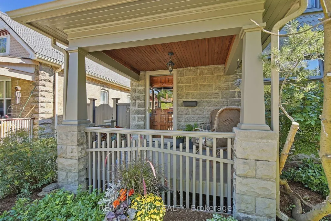
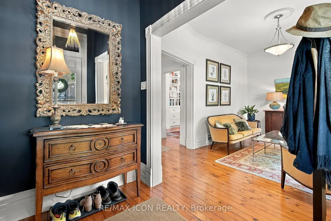
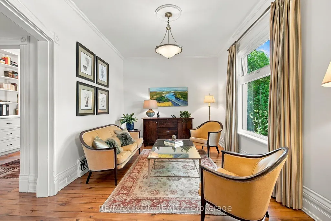
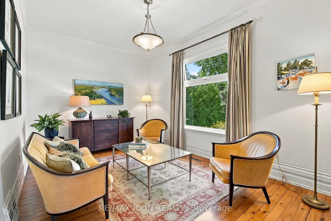
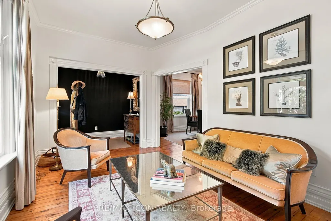
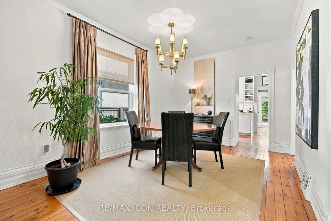
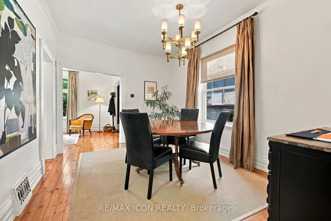
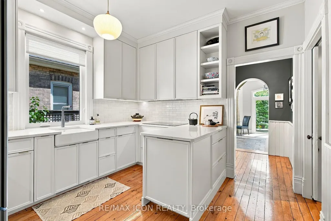
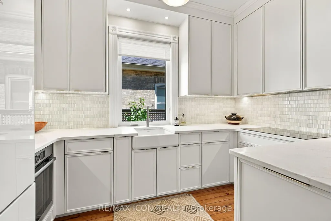
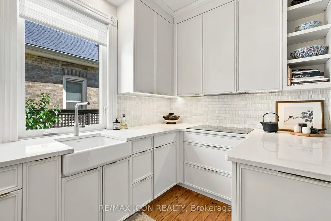
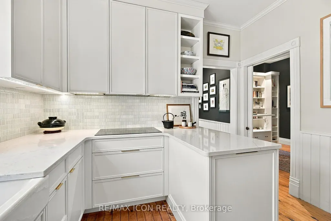
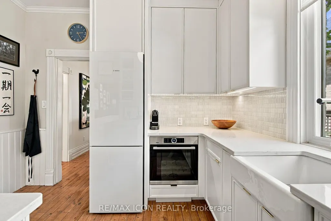
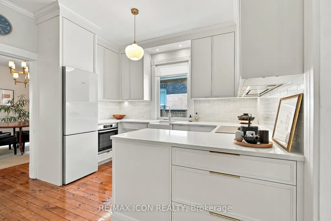
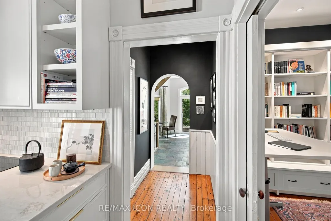
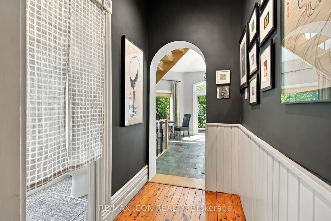
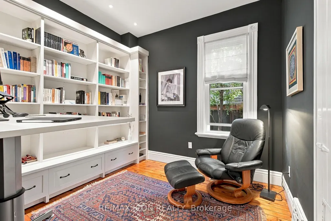
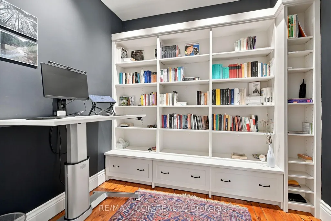
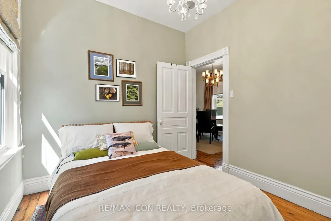
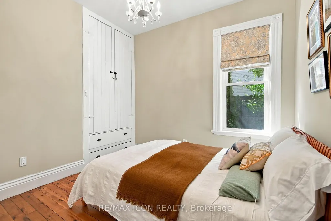
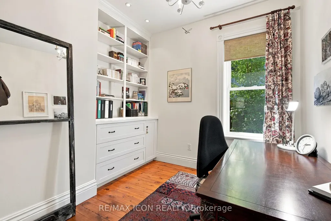
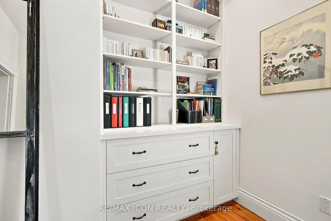
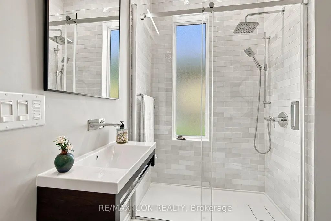
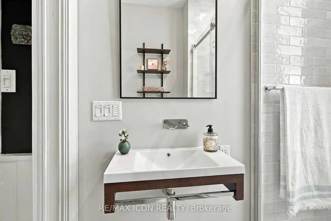
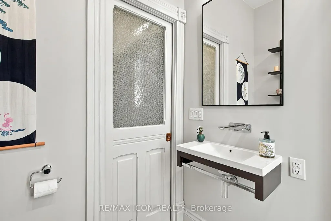
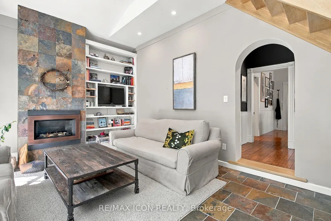
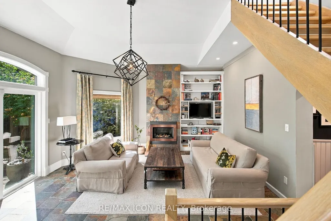
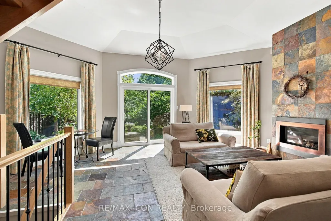
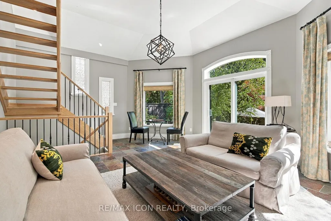
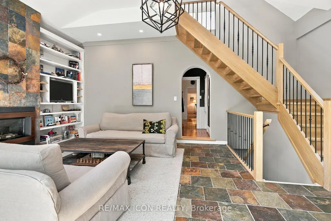
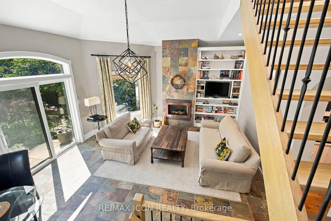
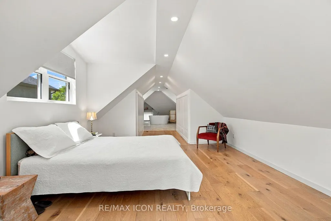
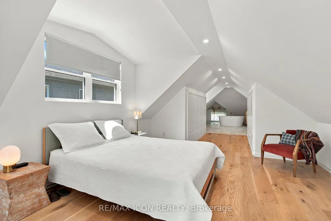
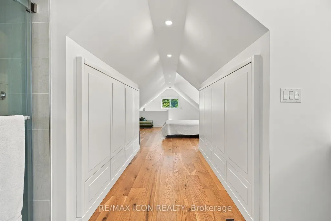
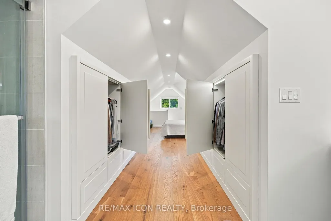
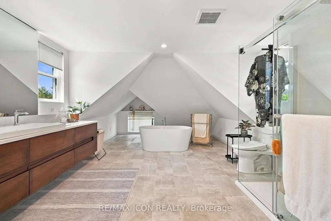
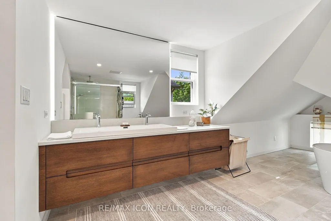
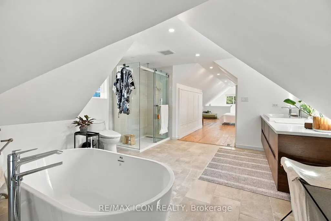
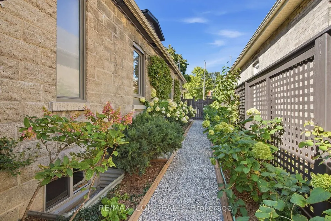
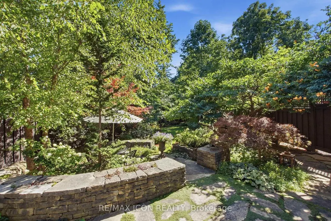
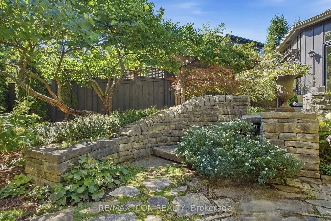
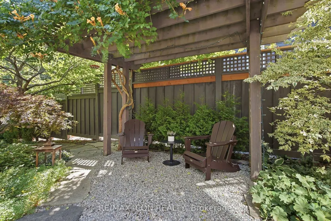
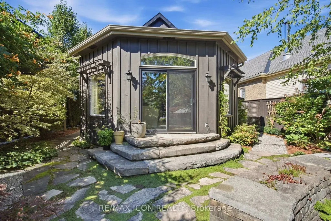
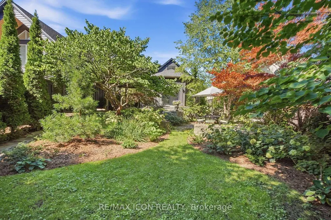
Welcome to 437 Emery Street East, a truly one-of-a-kind residence in the heart of Wortley Village! Elegance, sophisticated design and exceptional craftsmanship come together in this remarkable home, thoughtfully updated while preserving its original character and charm. The main level features 3 beautifully appointed bedrooms, an elegant dining room, refinished pine floors and a stunning custom-designed 3-piece bathroom. Beautifully integrated storage and high-end finishes are found throughout. The Braam's custom kitchen is a true showpiece, featuring premium Bosch appliances, Sky Quartz countertops and an imported Japanese backsplash. Bright, sophisticated and designed for both everyday living and entertaining. A thoughtfully designed rear addition expands the living space with expansive windows overlooking the private gardens, a gas fireplace and an elegant open staircase leading to the exceptional upper loft. The loft is a private retreat, custom designed and crafted with incredible attention to detail, featuring custom Braam's closets and a luxurious 4-piece ensuite with freestanding tub and refined finishes. Step outside to discover 24 years of lovingly cultivated landscaping, creating an incredibly private and serene courtyard reminiscent of a European garden. Mature greenery, lush gardens and intimate outdoor spaces create a peaceful Zen-like oasis in the city. Ideally located within walking distance to the cafes, restaurants, boutique shops, parks and everyday amenities of Wortley Village. A truly exceptional home offering character, elegance and a level of custom craftsmanship rarely found. Book your private showing today!
| Price History | |
|---|---|
| 9/16/2026 | Listed $729,000 |
General Features
| Sewer | Sewer |
|---|---|
| Cooling | Central Air |
| Roof | Shingles |
| Architectural Style | 1 1/2 Storey |
| Pool Features | None |
| Construction Materials | Concrete Block,Wood |
| View | Garden |
| Heater Type | Forced Air |
| Parking Spaces | 4 |
| Property Subtype | Detached |
| Tax Year | 2025 |
| Lot Depth | 185.0 |
| PropertyFeatures | Fenced Yard,Hospital,Park,Place Of Worship,School,School Bus Route |
| County | Middlesex |
| New Construction | No |
| Property Type | Residential Freehold |
| Attached Garage | No |
| Facing Direction | North |
| Garage Y/N | No |
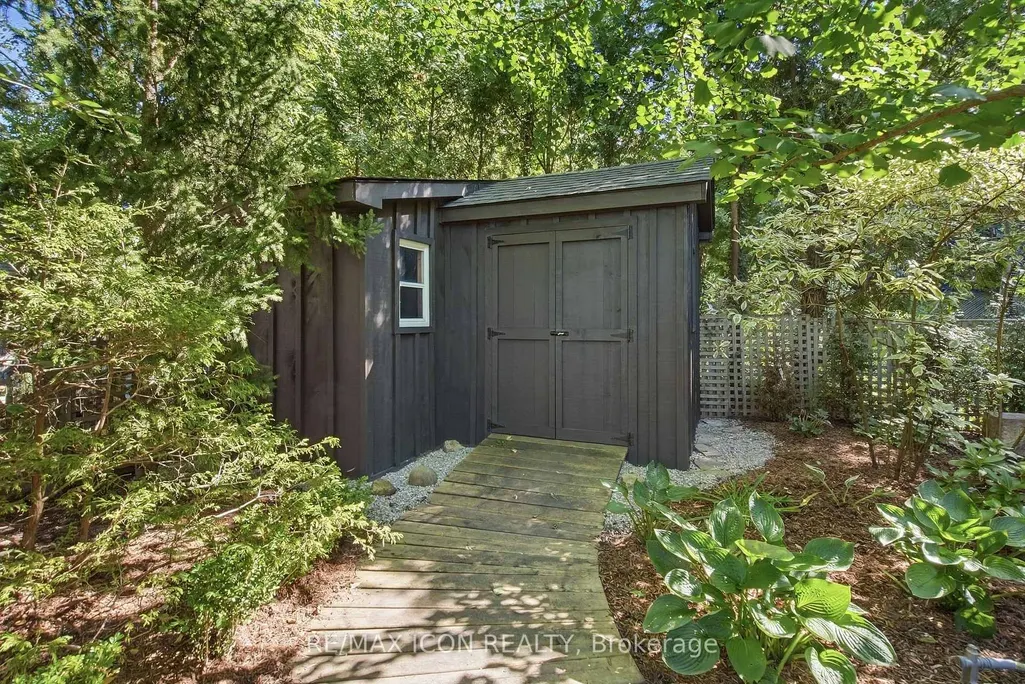
| Other Structures | Fence - Full,Garden Shed,Gazebo,Shed |
| Status | Sold Conditional |
| City | London South |
| Senior Community Y/N | No |
| Lot Size Units | Feet |
| Property Attached Y/N | No |
| Tax Annual Amount | 6102.0 |
| Virtual Tour | https://dl.dropboxusercontent.com/scl/fi/stqpp8ctryszfz0h6e2hk/437-EMERY-STREET-EAST-LONDON-ON.mp4?rlkey=ogksnv4vq135k3j0xp7yy9k5b&raw=1 |
| Standard Status | Active Under Contract |
| Occupancy Type | Owner |
| Legal Description | PT LTS 12 & 13,PL 429(4TH),AS IN 911735 ; LONDON |
Interior Features
| Interior Amenities | Carpet Free,Floor Drain,Sump Pump,Water Heater,Water Meter,Storage,Upgraded Insulation |
|---|---|
| Basement | Crawl Space,Unfinished,Partial Basement |
| Fireplace Features | Natural Gas |
| Heat Source | Gas |
| Basement (Y/N) | No |
| Air Conditioning Y/N | Yes |
| Heating Y/N | Yes |
| Fireplace Y/N | Yes |
| Total Bedrooms | 4 |
| Elevator? | No |
| Total Baths | 2 |
| Bedrooms | 4 |
| Living Area Range | 1500-2000 |
Exterior Features
| Exterior Amenities | Landscaped,Privacy,Porch,Porch Enclosed |
|---|---|
| Parking Features | Private Double |
| Total Parking | 4.0 |
| Garage Type | None |
| Foundation Details | Concrete |
| Spa | No |
| Lot Size Source | MPAC |
| Waterfront Y/N | No |
| Covered Spaces | 0.0 |
Amenities
- Views
- New Construction
- Adult 55+
- Lease To Own
- No Strata Fees
- Furnished
- Primary On Main
- Air Conditioning
- Seller Finance
- Green
- Fixer Upper
- Horse
- Golf
- Fireplace
- Deck
- Garage
- Basement
- Pool
Property vs Single Family Average in N6C 2E6
Price
Visits
 Toronto Real Estate Board (TRREB); All information deemed reliable but not guaranteed. All properties are subject to prior sale, change or withdrawal. Neither listing broker(s) or information provider(s) shall be responsible for any typographical errors, misinformation, misprints and shall be held totally harmless. Listing(s) information is provided for consumer's personal, non-commercial use and may not be used for any purpose other than to identify prospective properties consumers may be interested