
Just Listed









Address
7771 Wilson Crescent, Niagara Falls, ON
Price
$ 525,000
Property Attributes
- MLS#X13829096
- TypeSingle Family
- Listing Status New
- CityNiagara Falls
- Area220 - Oldfield
- Neighbourhood220 - Oldfield
- Postal CodeL2G 4S6
- StyleBungalow
- Taxes$ 3585
- Price$ 525,000
- Bedrooms4
- Full Bathrooms2
- Half Bathrooms0
- Sqr Footage700-1100
Data Source:
Toronto Real Estate Board (TRREB)
Property Description
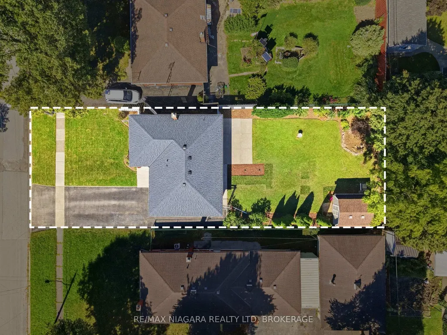
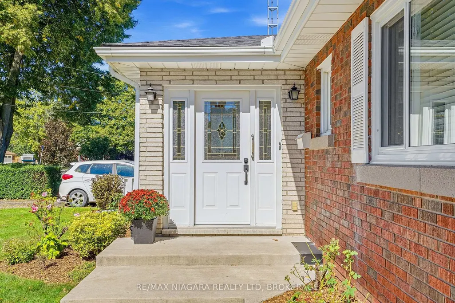
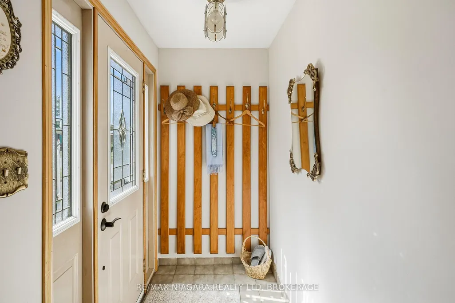
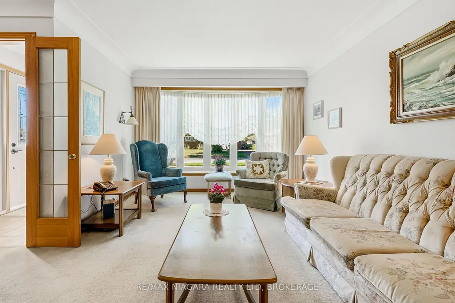
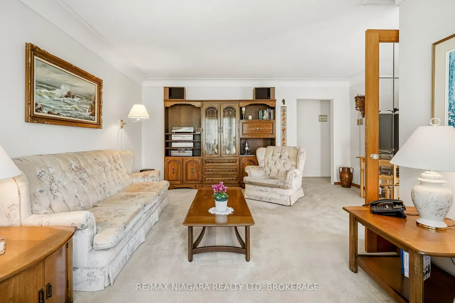
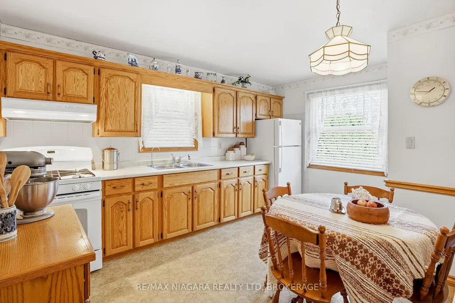
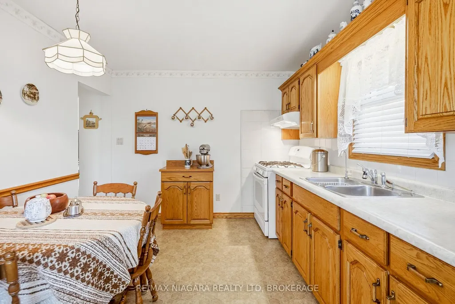
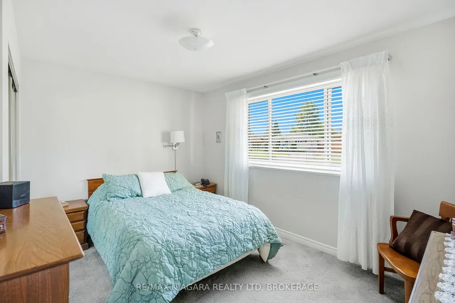
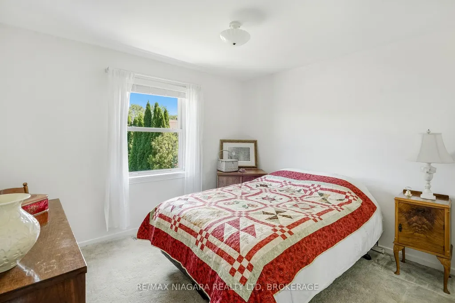
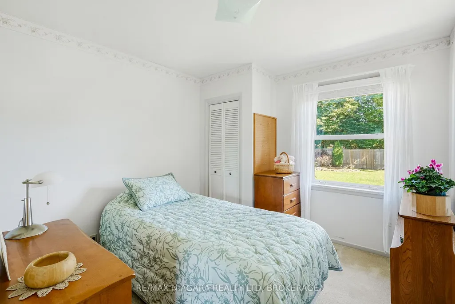
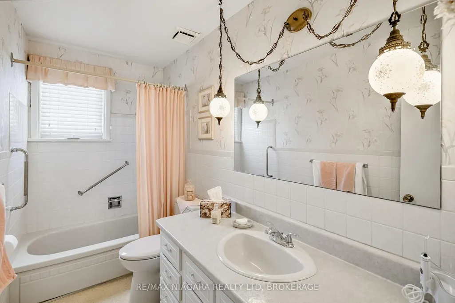
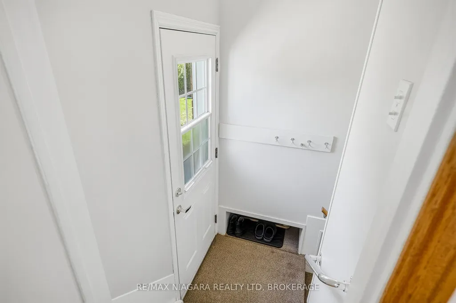
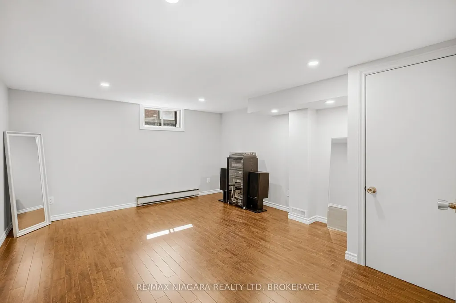
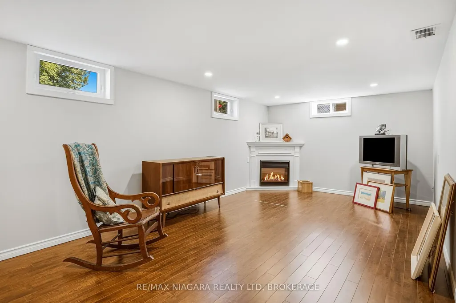
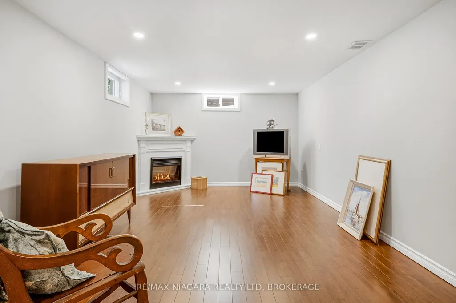
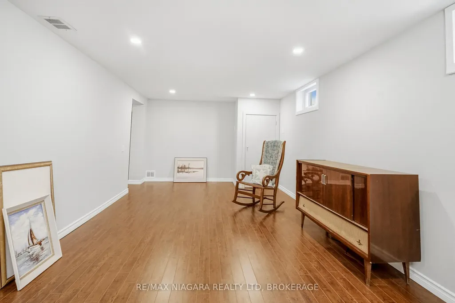
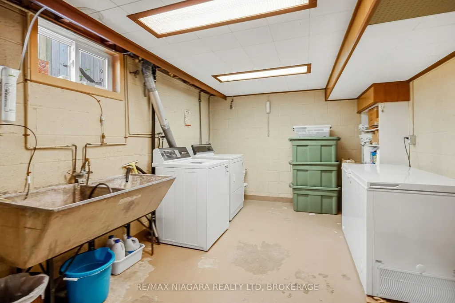
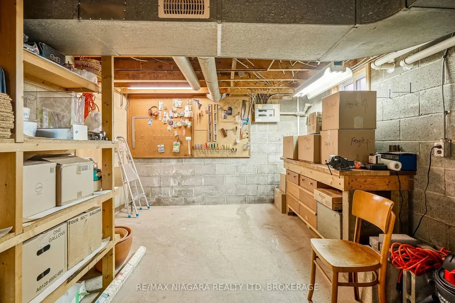
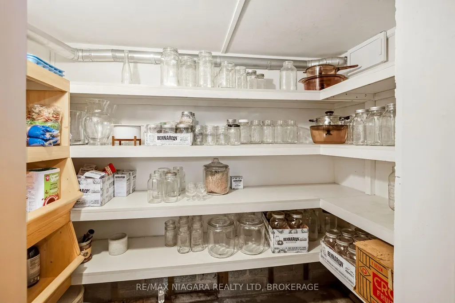
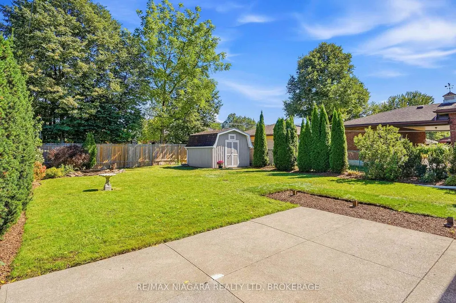
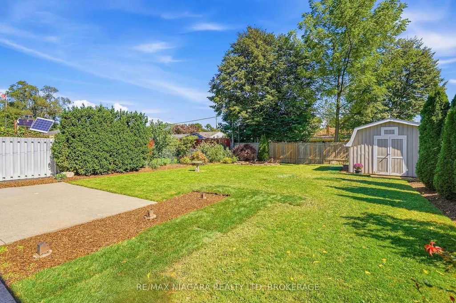
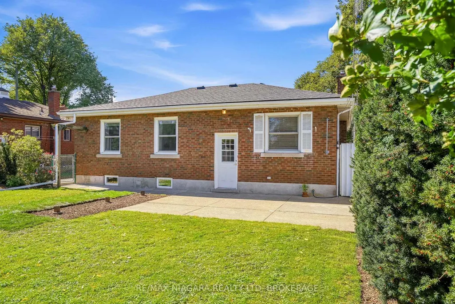
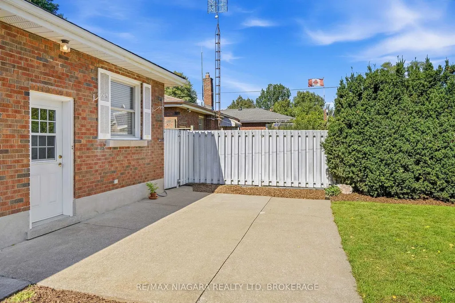
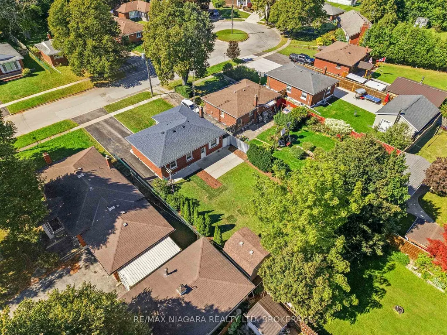
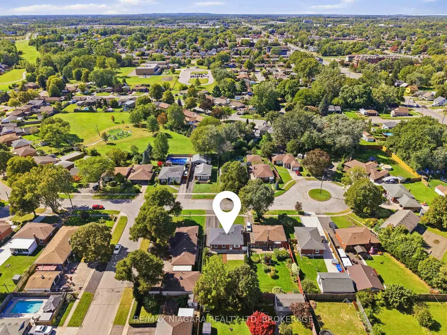
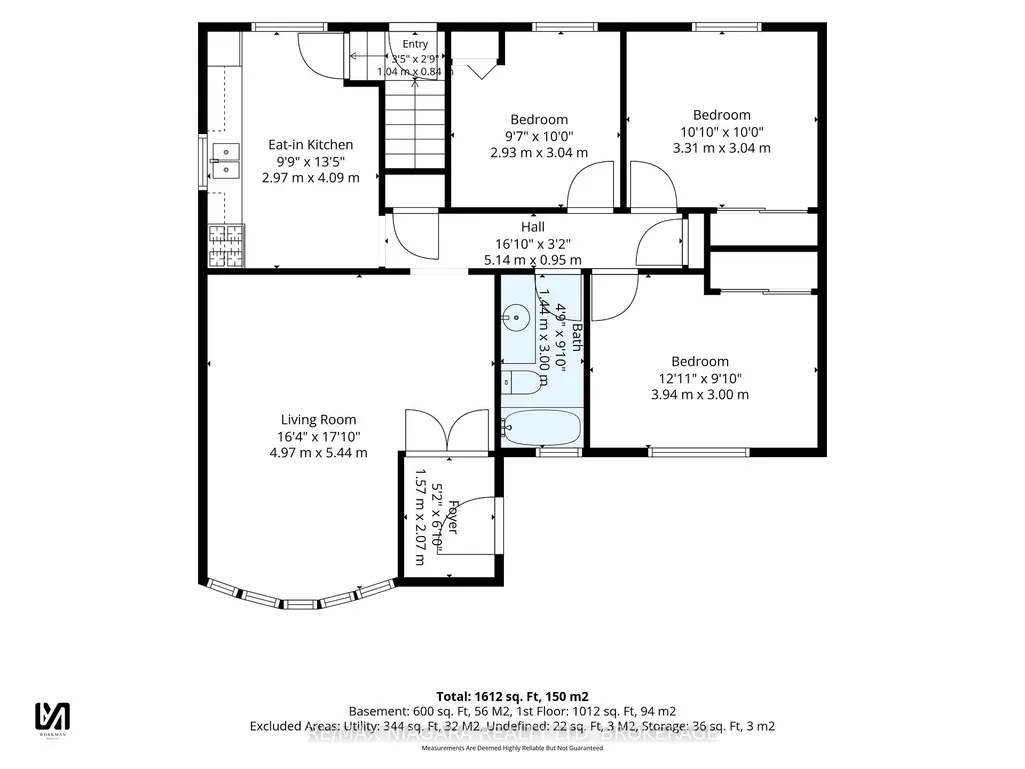
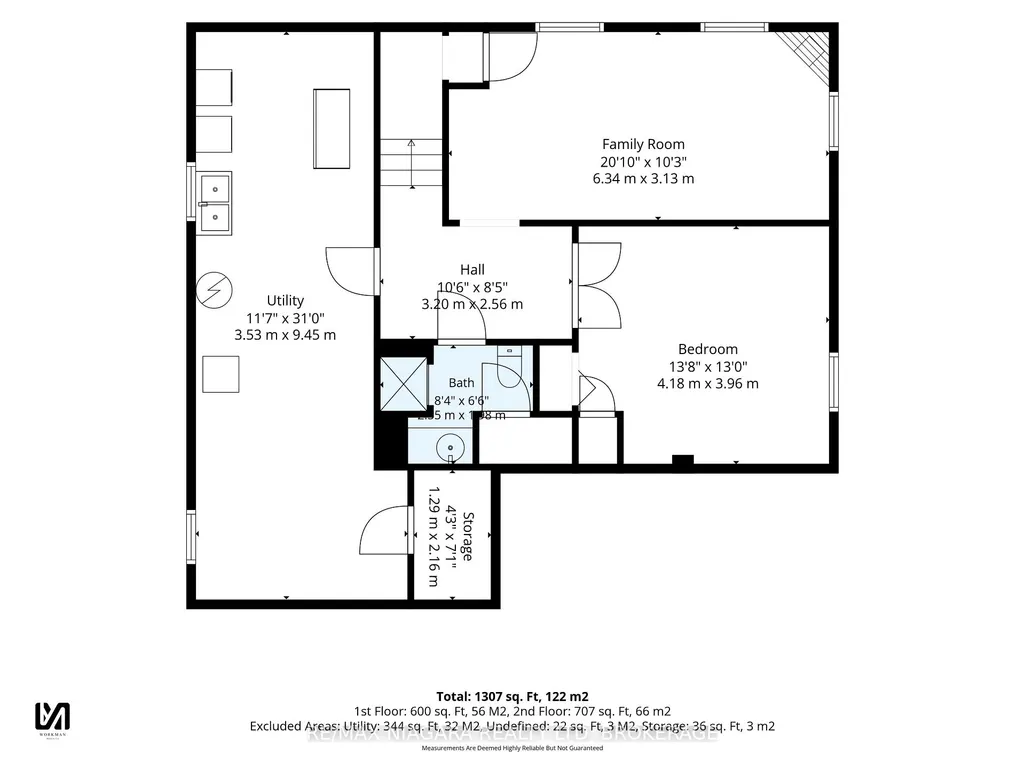
Welcome to 7771 Wilson Crescent - a solid, meticulously maintained all-brick bungalow nestled on a quiet, mature crescent. Offering comfortable main-floor living, a beautifully updated lower level, excellent in-law/multi-generational potential, and numerous important mechanical and exterior upgrades, this home is an excellent opportunity for a variety of buyers. Walk up the newer concrete steps (2021) into a bright foyer with French doors opening into the sun-drenched living room, featuring a charming bow window for your beautiful plants replaced in 2024. The functional eat-in kitchen offers generous solid oak cabinetry. Three spacious bedrooms complete the main floor. Renovated in 2019, the lower level offers excellent in-law or extended-family potential with a separate back entrance, comfortable family room with electric fireplace, potential bedroom or office, updated bathroom with modern shower, workshop/hobby area, laundry, spacious cold cellar/cantina and ample storage. Outside, enjoy the deep, private backyard with manicured grounds, concrete patio and storage shed. Conveniently located close to parks, schools, shopping, amenities and highway access. A wonderful opportunity for first-time buyers, downsizers, families or investors. Major updates include roof shingles (2018) and High Efficiency Furnace (2018)
| Price History | |
|---|---|
| 9/25/2026 | Listed $525,000 |
General Features
| Sewer | Sewer |
|---|---|
| Cooling | Central Air |
| Roof | Shingles |
| Architectural Style | Bungalow |
| Pool Features | None |
| Construction Materials | Brick Veneer |
| Heater Type | Forced Air |
| Parking Spaces | 2 |
| Property Subtype | Detached |
| Tax Year | 2026 |
| Lot Depth | 130.0 |
| County | Niagara |
| New Construction | No |
| Property Type | Residential Freehold |
| Attached Garage | No |
| Facing Direction | South |
| Garage Y/N | No |
| Status | New |
| City | Niagara Falls |
| Senior Community Y/N | No |
| Lot Size Units | Feet |
| Property Attached Y/N | No |
| Tax Annual Amount | 3585.22 |
| Standard Status | Active |
| Occupancy Type | Owner |
| Legal Description | Lot 10 Pl 170 Stamford |
Interior Features
| Interior Amenities | Workbench |
|---|---|
| Basement | Partially Finished |
| Fireplace Features | Electric,Family Room |
| Heat Source | Gas |
| Basement (Y/N) | No |
| Air Conditioning Y/N | Yes |
| Heating Y/N | Yes |
| Fireplace Y/N | Yes |
| Total Bedrooms | 4 |
| Elevator? | No |
| Total Baths | 2 |
| Bedrooms | 3+1 |
| Living Area Range | 700-1100 |
Exterior Features
| Exterior Amenities | Patio |
|---|---|
| Total Parking | 2.0 |
| Garage Type | None |
| Foundation Details | Concrete Block |
| Spa | No |
| Lot Size Source | MPAC |
| Waterfront Y/N | No |
| Covered Spaces | 0.0 |
Amenities
- Views
- New Construction
- Adult 55+
- Lease To Own
- No Strata Fees
- Furnished
- Primary On Main
- Air Conditioning
- Seller Finance
- Green
- Fixer Upper
- Horse
- Golf
- Fireplace
- Deck
- Garage
- Basement
- Pool
Property vs Single Family Average in L2G 4S6
Price
Taxes
 Toronto Real Estate Board (TRREB); All information deemed reliable but not guaranteed. All properties are subject to prior sale, change or withdrawal. Neither listing broker(s) or information provider(s) shall be responsible for any typographical errors, misinformation, misprints and shall be held totally harmless. Listing(s) information is provided for consumer's personal, non-commercial use and may not be used for any purpose other than to identify prospective properties consumers may be interested