
Open House Sat, Sep 26th 10:00 AM - 4:00 PM












Address
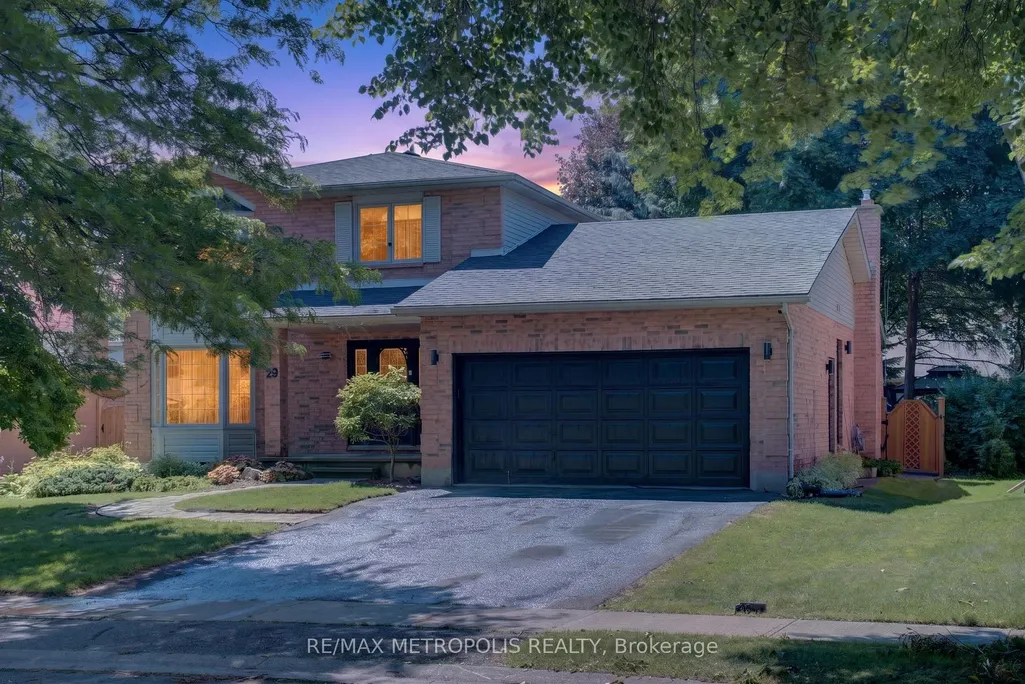
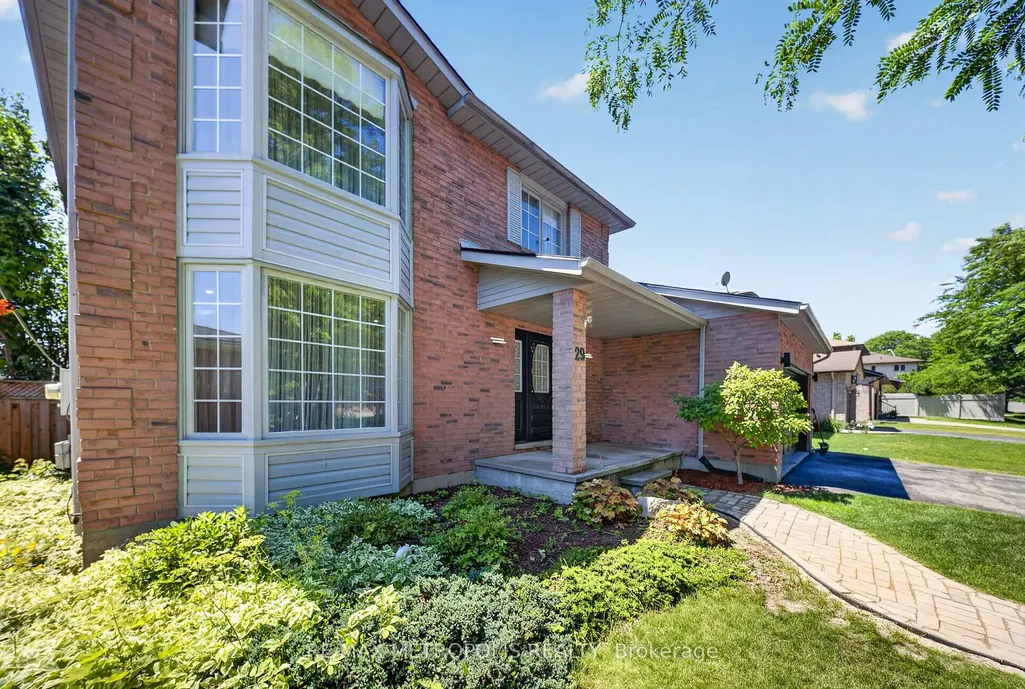
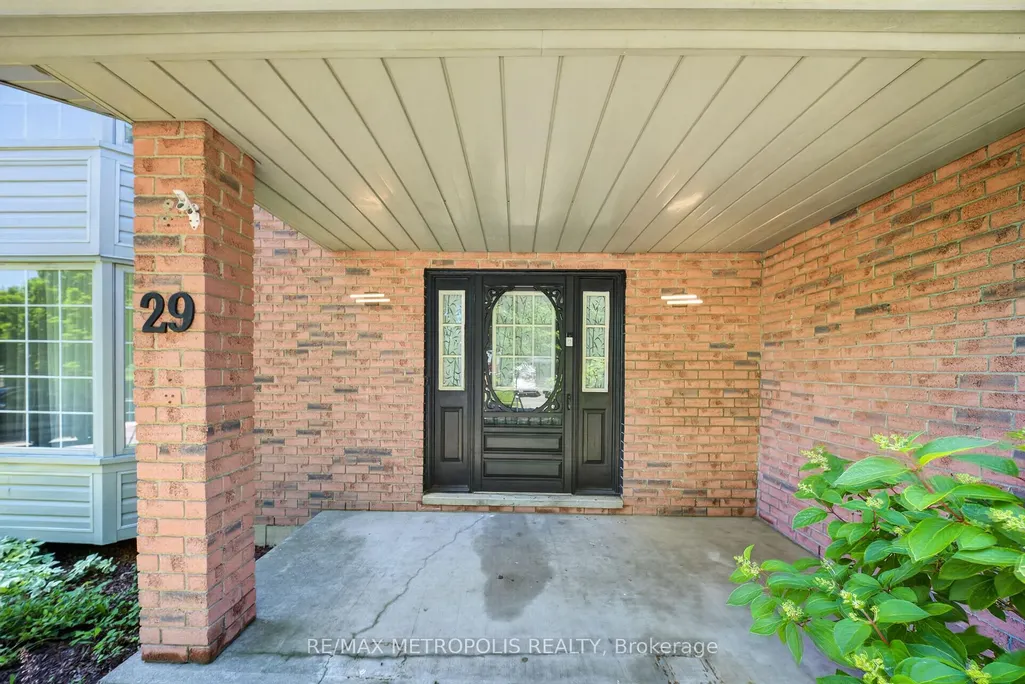
29 Winter Way, Brantford, ON
Price
$ 879,000
Property Attributes
- MLS#X13825868
- TypeSingle Family
- Listing Status New
- CityBrantford
- NeighbourhoodBrantford
- Postal CodeN3T 6G3
- Style2-Storey
- Taxes$ 5618
- Price$ 879,000
- Bedrooms4
- Full Bathrooms4
- Half Bathrooms0
- Sqr Footage1500-2000
Data Source:
Toronto Real Estate Board (TRREB)
Property Description
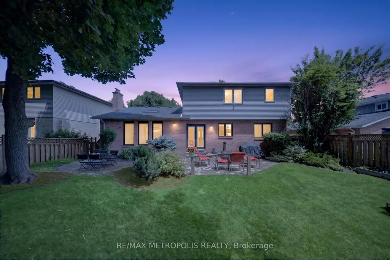
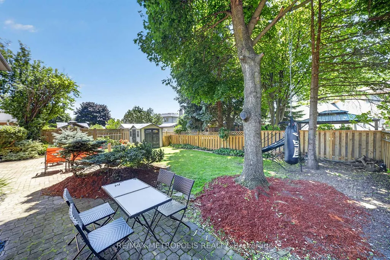
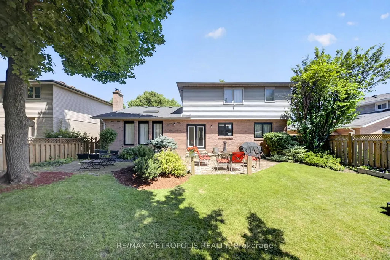
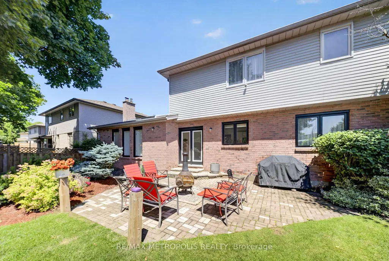
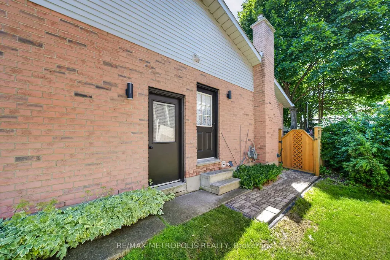
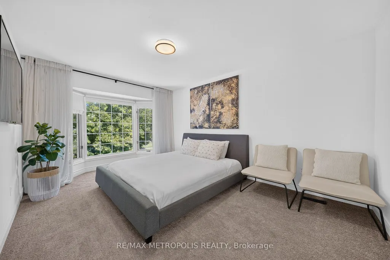
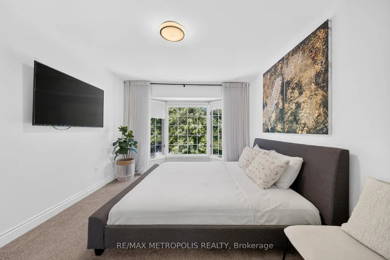
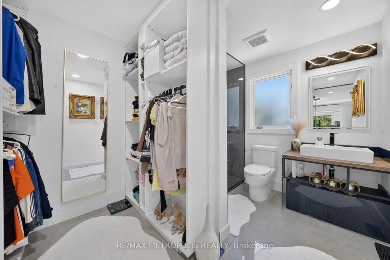
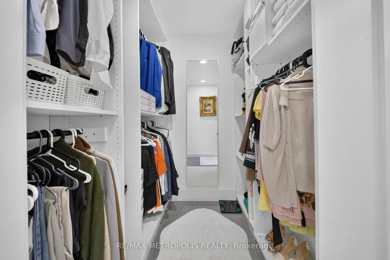
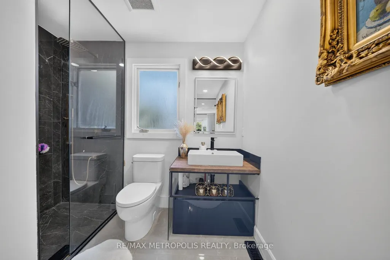
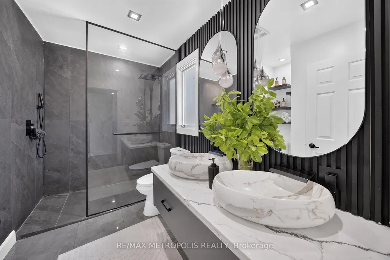
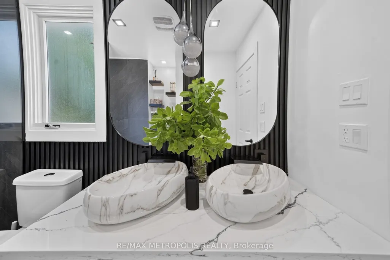
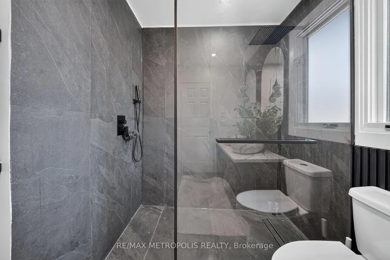
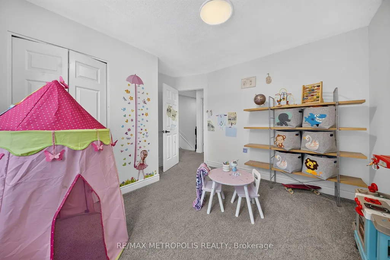
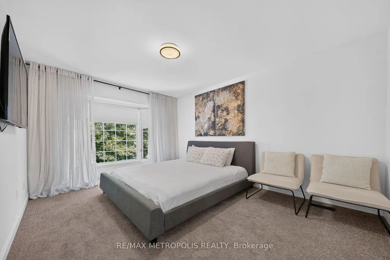
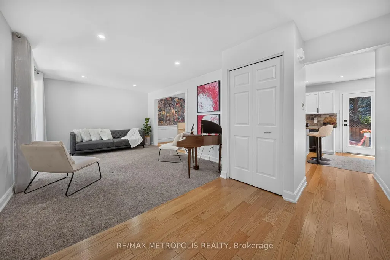
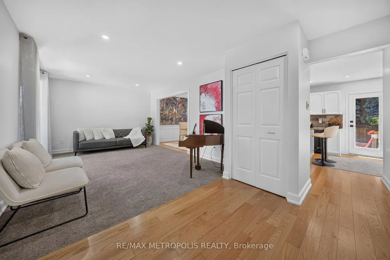
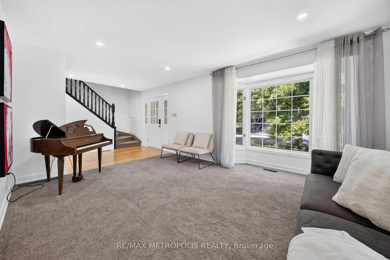
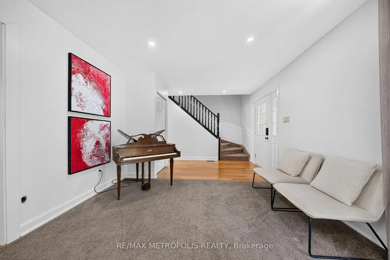
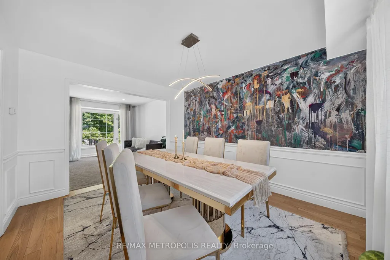
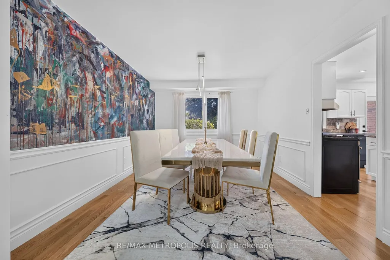
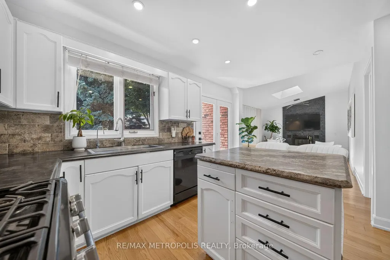
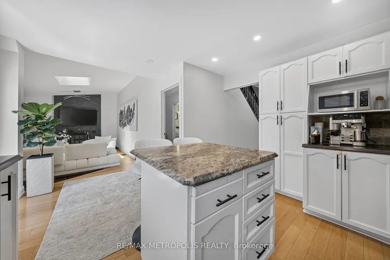
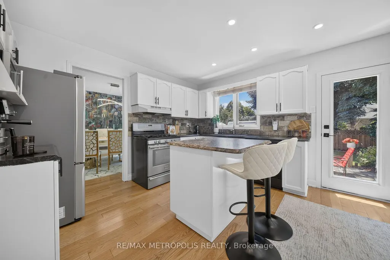
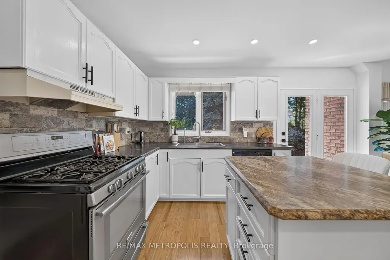
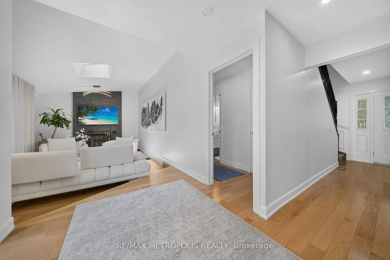
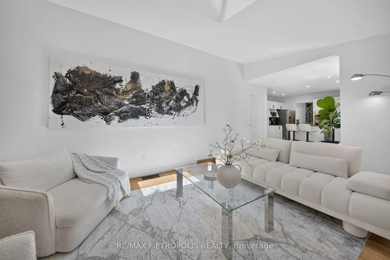
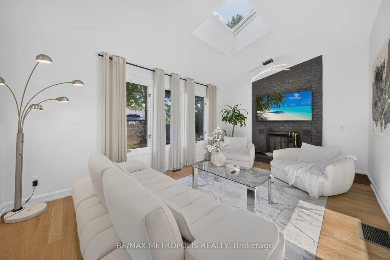
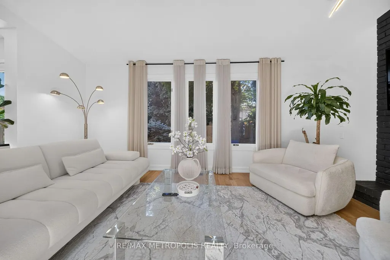
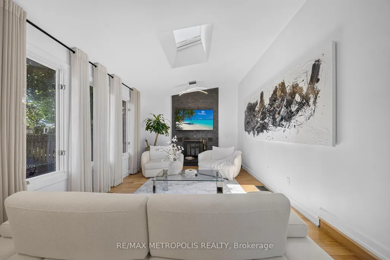
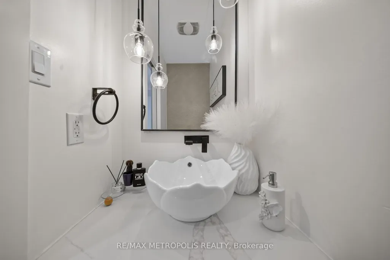
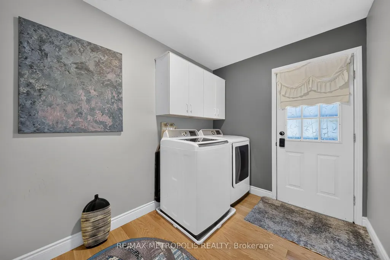
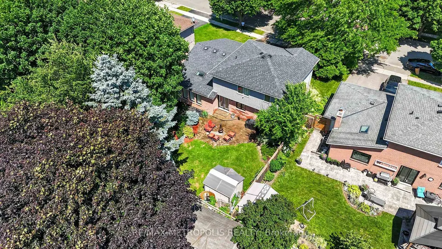
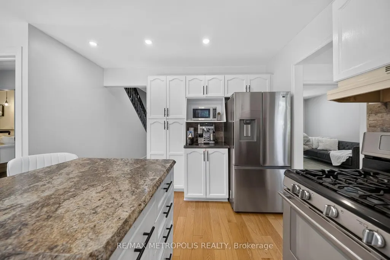
An exceptional custom-built home in the highly sought-after Pioneer Grove community of West Brant, offering over 2,700 sq. ft. of beautifully curated living space. Fully renovated by the previous owners, this one-of-a-kind residence seamlessly blends luxury, craftsmanship, and modern functionality. Every detail has been thoughtfully selected to create a home that is both elegant and welcoming. The upper level features a luxurious primary retreat complete with a spa-inspired ensuite showcasing a dramatic black marble walk-in shower with gold rainfall fixtures, as well as a spacious his-and-hers walk-in closet. A beautifully renovated second bathroom offers double marble vessel sinks and premium finishes that continue the home's sophisticated design. The finished basement features a separate entrance, two bedrooms, a full kitchen, and access to the laundry area. Whether you're looking for additional space for extended family or an investment opportunity, this lower level is rental income ready and available to generate income from day one. More than just a home, this is a carefully crafted residence where design, comfort, and opportunity come together. Offering the perfect blend of luxury living and income potential, this rare property is truly a must-see. Limited-Time Opportunity: This home is being offered for a limited time only and will be available on the market for just two weeks. Don't miss your chance to own one of West Brant's most unique and thoughtfully renovated homes.
| Price History | |
|---|---|
| 9/24/2026 | Listed $879,000 |
General Features
| Sewer | Sewer |
|---|---|
| Cooling | Central Air |
| Roof | Shingles |
| Architectural Style | 2-Storey |
| Pool Features | None |
| Construction Materials | Brick |
| Heater Type | Forced Air |
| Parking Spaces | 4 |
| Property Subtype | Detached |
| Tax Year | 2025 |
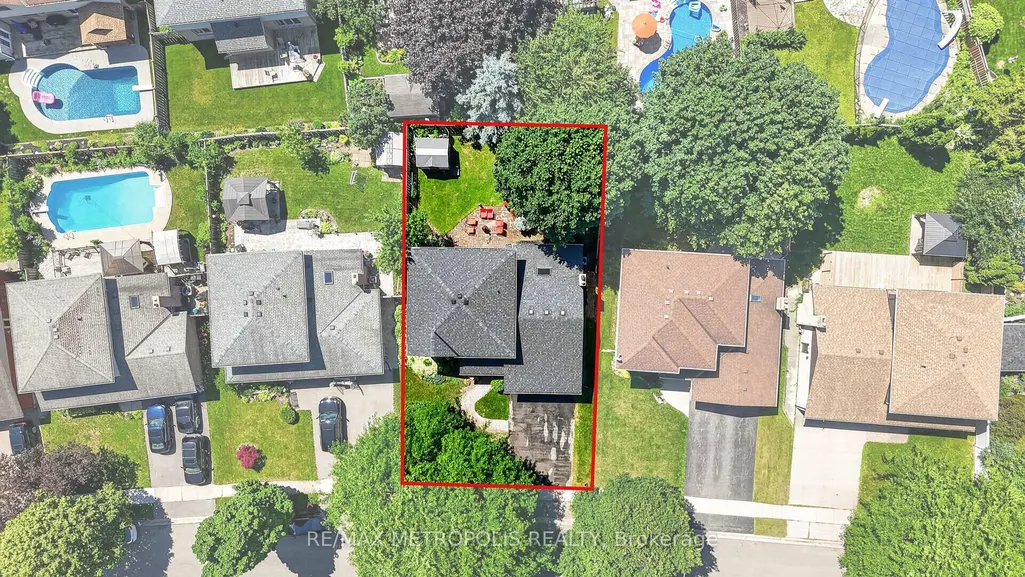
| Lot Depth | 113.69 |
| County | Brantford |
| New Construction | No |
| Property Type | Residential Freehold |
| Attached Garage | No |
| Facing Direction | South |
| Garage Y/N | Yes |
| Status | New |
| City | Brantford |
| Senior Community Y/N | No |
| Lot Size Units | Feet |
| Property Attached Y/N | No |
| Tax Annual Amount | 5618.1 |
| Standard Status | Active |
| Occupancy Type | Owner+Tenant |
| Legal Description | LT 26 PL 1659 BRANTFORD CITY; BRANTFORD CITY |
Interior Features
| Interior Amenities | Auto Garage Door Remote,Guest Accommodations,Atrium,Storage |
|---|---|
| Basement | Finished with Walk-Out,Separate Entrance |
| Fireplace Features | Fireplace Insert |
| Heat Source | Gas |
| Basement (Y/N) | No |
| Air Conditioning Y/N | Yes |
| Heating Y/N | Yes |
| Fireplace Y/N | Yes |
| Total Bedrooms | 4 |
| Elevator? | No |
| Total Baths | 4 |
| Bedrooms | 3+1 |
| Living Area Range | 1500-2000 |
Exterior Features
| Parking Features | Available |
|---|---|
| Total Parking | 6.0 |
| Garage Type | Attached |
| Foundation Details | Brick |
| Spa | No |
| Lot Size Source | MPAC |
| Waterfront Y/N | No |
| Covered Spaces | 2.0 |
Amenities
- Views
- New Construction
- Adult 55+
- Lease To Own
- No Strata Fees
- Furnished
- Primary On Main
- Air Conditioning
- Seller Finance
- Green
- Fixer Upper
- Horse
- Golf
- Fireplace
- Deck
- Garage
- Basement
- Pool
Property vs Single Family Average in N3T 6G3
Price
Taxes
 Toronto Real Estate Board (TRREB); All information deemed reliable but not guaranteed. All properties are subject to prior sale, change or withdrawal. Neither listing broker(s) or information provider(s) shall be responsible for any typographical errors, misinformation, misprints and shall be held totally harmless. Listing(s) information is provided for consumer's personal, non-commercial use and may not be used for any purpose other than to identify prospective properties consumers may be interested