
Just Listed





Address
2140 5th Avenue W, Owen Sound, ON
Price
$ 619,000
Property Attributes
- MLS#X13823808
- TypeSingle Family
- Listing Status New
- CityOwen Sound
- AreaOwen Sound
- NeighbourhoodOwen Sound
- Postal CodeN4K 5C5
- Style2 1/2 Storey
- Taxes$ 5081
- Price$ 619,000
- Bedrooms4
- Full Bathrooms2
- Half Bathrooms0
- Sqr Footage1500-2000
- Lot Size0.25 Acres
Data Source:
Toronto Real Estate Board (TRREB)
Property Description
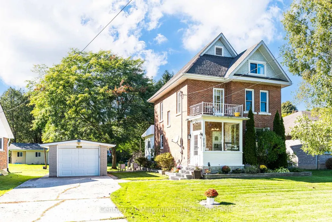
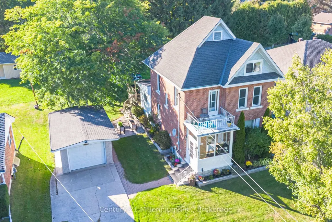
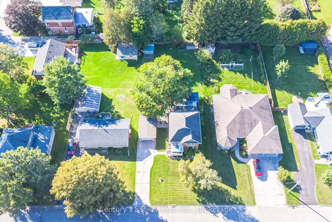
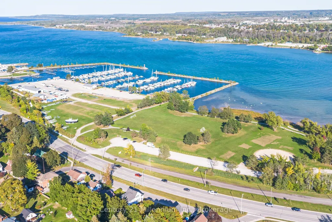
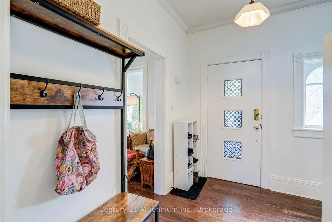
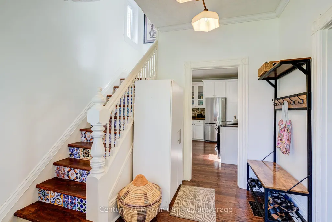
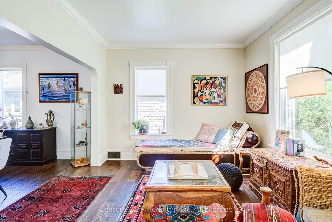
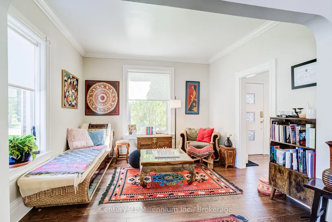
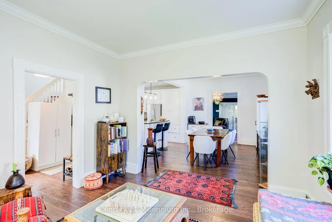
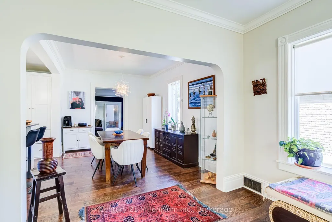
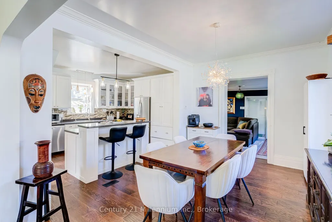
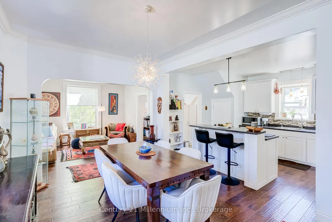
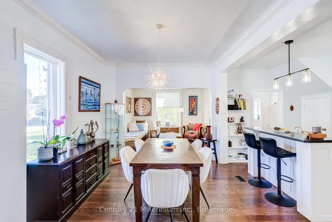
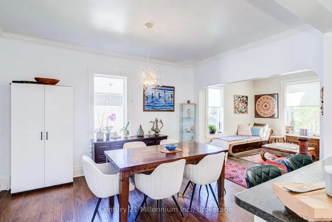
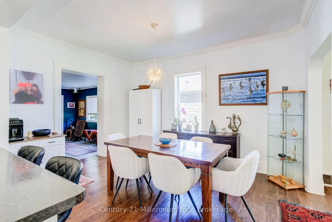
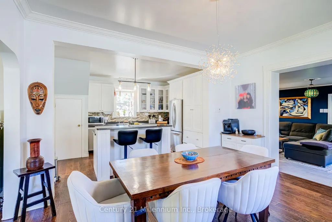
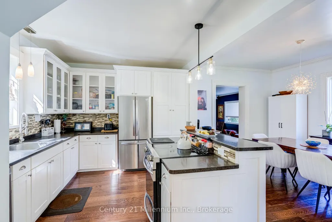
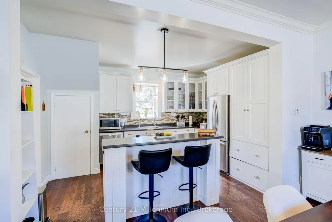
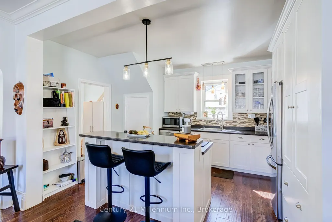
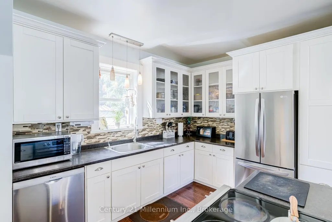
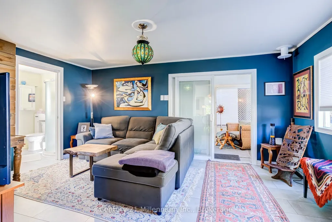
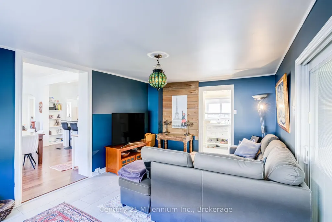
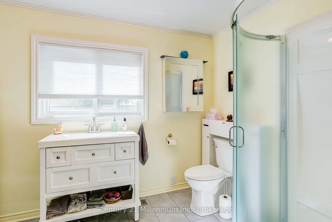
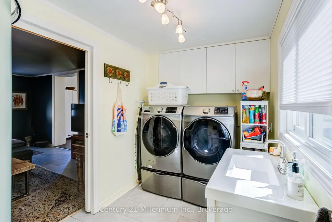
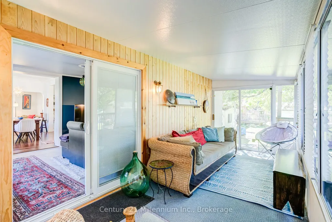
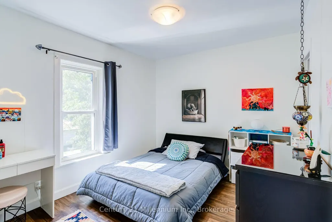
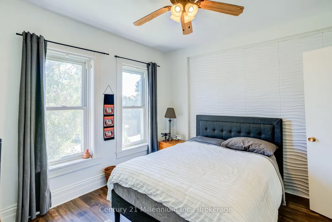
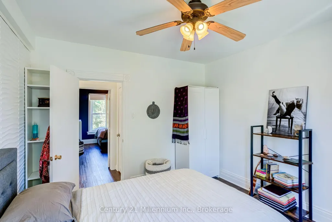
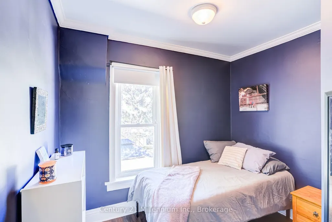
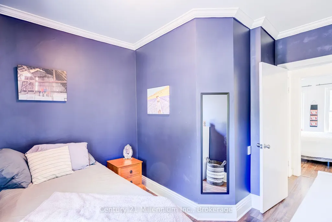
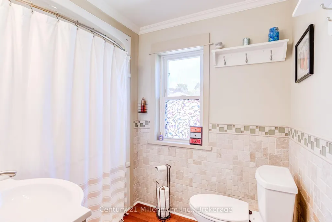
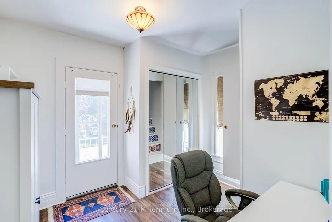
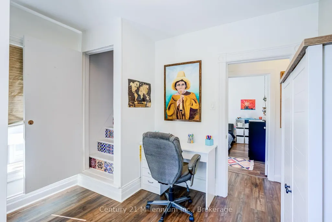
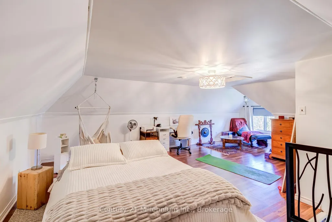
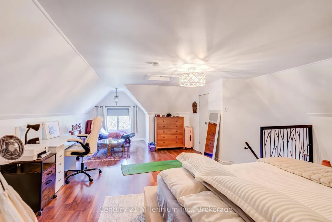
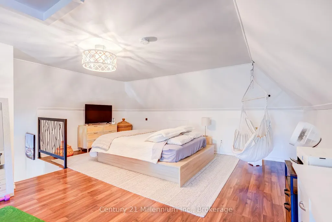
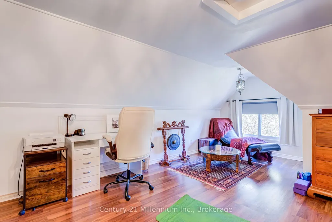
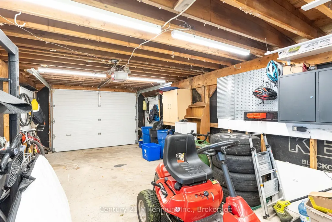
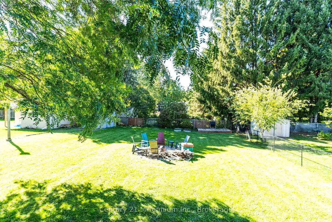
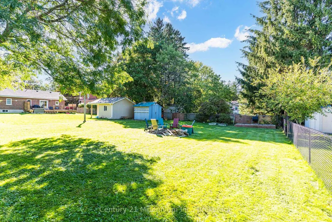
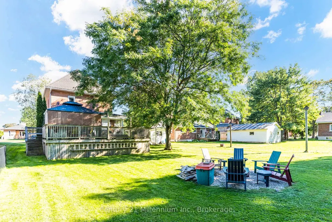
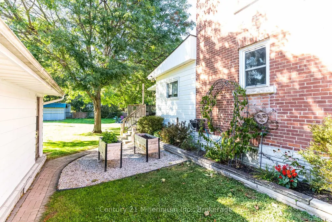
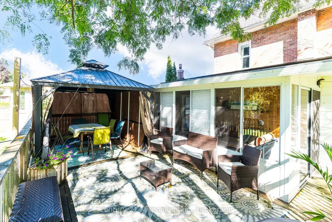
Welcome to 2140 5th Avenue W, a charming brick home where classic character, generous living space and an incredible in-town lot come together. This charming Century home offers nearly 2,000 sq. ft. of above-grade living space, and this 2-storey home has the kind of personality you simply don't find in newer builds. With four bedrooms, two bathrooms and plenty of room to spread out, the layout offers flexibility for families, those working from home, or anyone looking for a home with a little extra breathing room. Inside, you'll find bright, comfortable living spaces with plenty of character throughout. The bonus upper-level space adds even more versatility and could make a fantastic bedroom, creative space, home office or cozy retreat. Main-floor laundry adds everyday convenience, while forced-air natural gas heating and central air keep the home comfortable through every season.Outside is where this property really shines. Set on an impressive 66' x 165' lot, the backyard offers an abundance of space to relax, garden, entertain or simply enjoy some privacy - a rare find for an in-town property. A deck and gazebo create an inviting spot for summer evenings, while the detached garage and garden shed provide additional storage and functionality. With private driveway parking, there's room for everyday life without sacrificing your outdoor space.The location makes it even better. Situated in Owen Sound with schools, the hospital, public transit, marina and waterfront amenities nearby, you can enjoy the convenience of being in town while still having a backyard that feels like your own little escape.If you've been searching for a home with character, space and a yard that gives you room to actually enjoy being outside, 2140 5th Avenue W is one you'll want to see.
| Price History | |
|---|---|
| 9/24/2026 | Listed $619,000 |
General Features
| Sewer | Sewer |
|---|---|
| Cooling | Central Air |
| Roof | Asphalt Shingle |
| Architectural Style | 2 1/2 Storey |
| Pool Features | None |
| Security Features | Smoke Detector,Carbon Monoxide Detectors |
| Construction Materials | Brick |
| View | Garden |
| Heater Type | Forced Air |
| Parking Spaces | 3 |
| Topography | Flat,Dry,Level |
| Property Subtype | Detached |
| Tax Year | 2026 |
| Lot Depth | 165.0 |
| PropertyFeatures | Beach,Hospital,Public Transit,School,School Bus Route,Marina |
| County | Grey County |
| New Construction | No |
| Property Type | Residential Freehold |
| Attached Garage | No |
| Facing Direction | East |
| Garage Y/N | Yes |
| Other Structures | Garden Shed |
| Status | New |
| City | Owen Sound |
| Senior Community Y/N | No |
| Lot Size Units | Feet |
| Property Attached Y/N | No |
| Tax Annual Amount | 5081.06 |
| Virtual Tour | https://player.vimeo.com/video/1229598362?badge=0&autopause=0&player_id=0&app_id=58479 |
| Standard Status | Active |
| Occupancy Type | Owner |
| Legal Description | LT 112 W/S EDWARD ST PL BROOKE; OWEN SOUND |
Interior Features
| Interior Amenities | Carpet Free,Water Heater Owned,Water Softener,Auto Garage Door Remote,Central Vacuum |
|---|---|
| Basement | Unfinished |
| Heat Source | Gas |
| Basement (Y/N) | No |
| Air Conditioning Y/N | Yes |
| Heating Y/N | Yes |
| Fireplace Y/N | No |
| Total Bedrooms | 4 |
| Elevator? | No |
| Total Baths | 2 |
| Bedrooms | 4 |
| Living Area Range | 1500-2000 |
Exterior Features
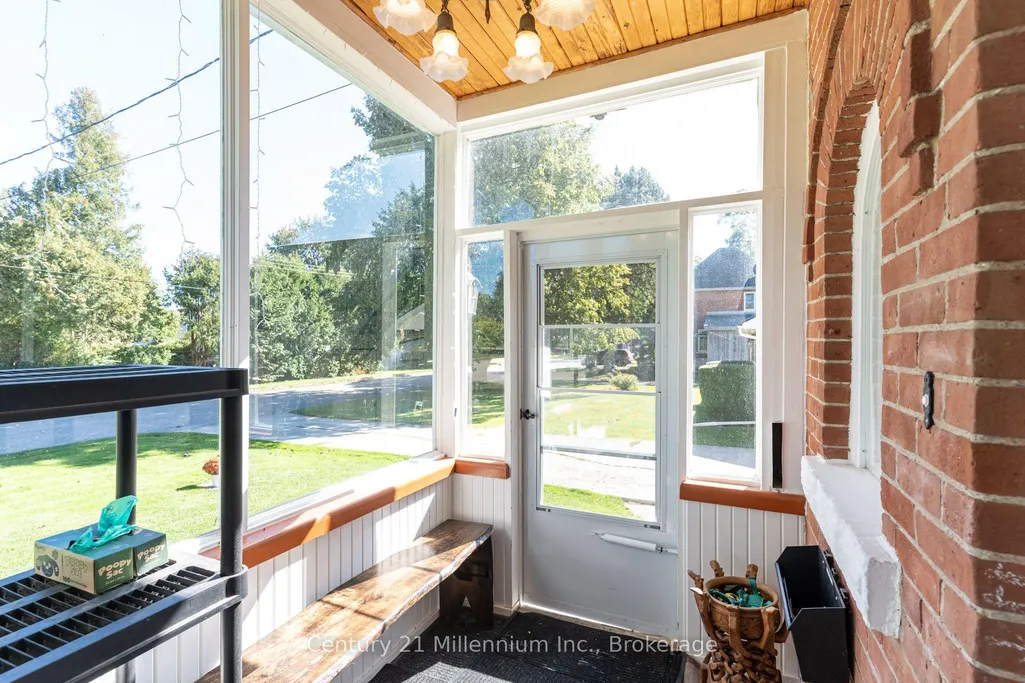
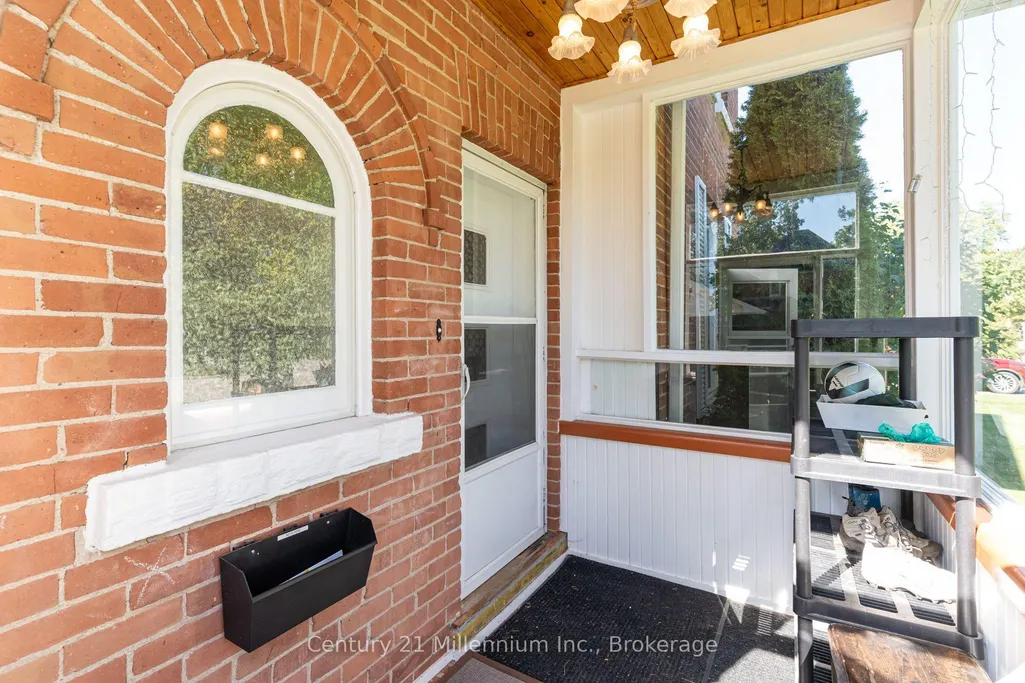
| Exterior Amenities | Deck,Landscaped,Privacy,Porch Enclosed,Year Round Living |
|---|---|
| Parking Features | Private |
| Total Parking | 4.0 |
| Garage Type | Detached |
| Foundation Details | Stone |
| Spa | No |
| Lot Size Source | MPAC |
| Waterfront Y/N | No |
| Covered Spaces | 1.0 |
Amenities
- Views
- New Construction
- Adult 55+
- Lease To Own
- No Strata Fees
- Furnished
- Primary On Main
- Air Conditioning
- Seller Finance
- Green
- Fixer Upper
- Horse
- Golf
- Fireplace
- Deck
- Garage
- Basement
- Pool
Property vs Single Family Average in N4K 5C5
Price
Taxes
 Toronto Real Estate Board (TRREB); All information deemed reliable but not guaranteed. All properties are subject to prior sale, change or withdrawal. Neither listing broker(s) or information provider(s) shall be responsible for any typographical errors, misinformation, misprints and shall be held totally harmless. Listing(s) information is provided for consumer's personal, non-commercial use and may not be used for any purpose other than to identify prospective properties consumers may be interested