
Open House Sat, Sep 26th 2:00 PM - 4:00 PM









Address
305 Ridge Road, Guelph- Eramosa, ON
Price
$ 1,150,000
Property Attributes
- MLS#X13822894
- TypeSingle Family
- Listing Status New
- CityGuelph- Eramosa
- AreaRockwood
- NeighbourhoodRockwood
- Postal CodeN0B 2K0
- Style2-Storey
- Taxes$ 6721
- Price$ 1,150,000
- Bedrooms4
- Full Bathrooms3
- Half Bathrooms0
- Sqr Footage2000-2500
Data Source:
Toronto Real Estate Board (TRREB)
Property Description
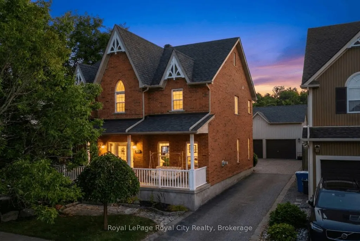
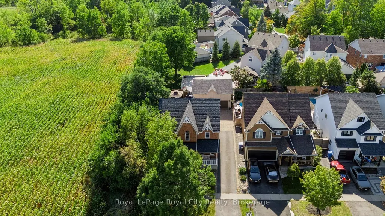
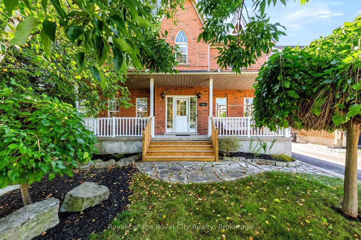
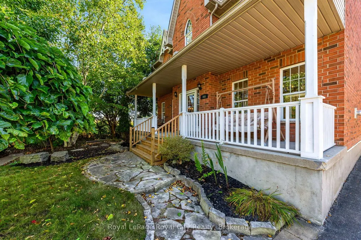
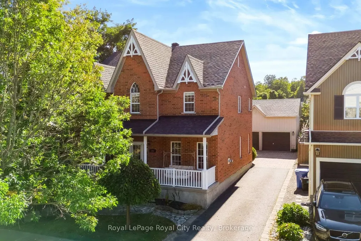
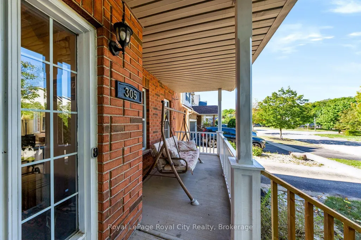
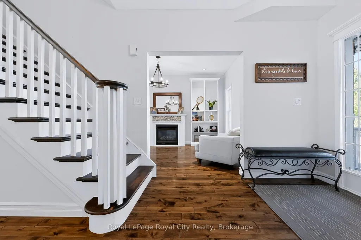
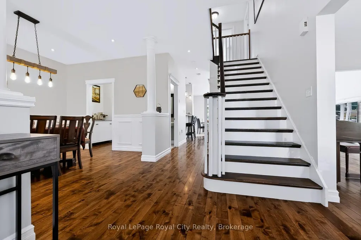
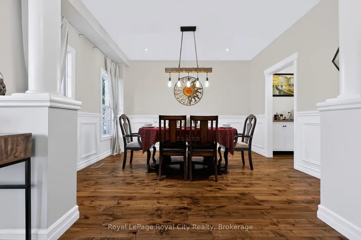
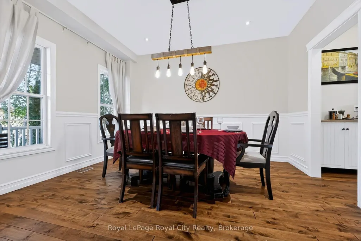
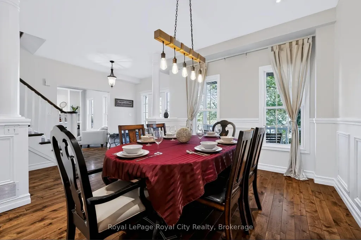
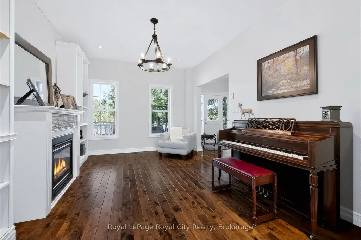
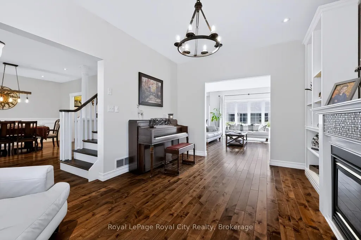
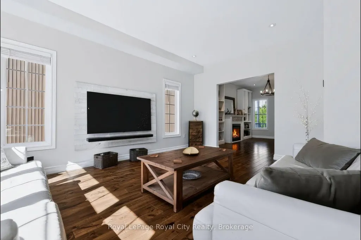
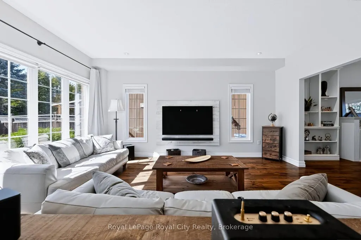
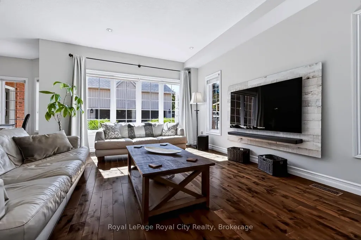
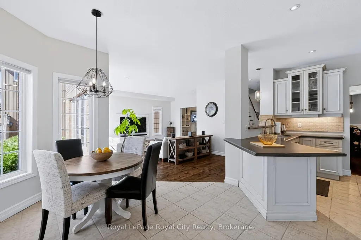
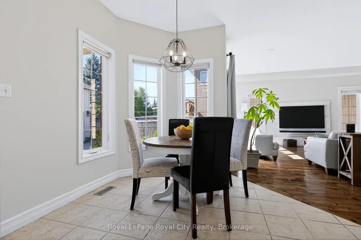
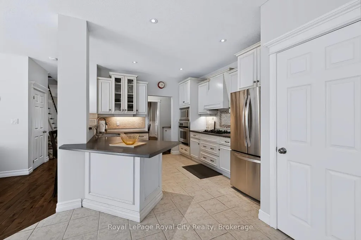
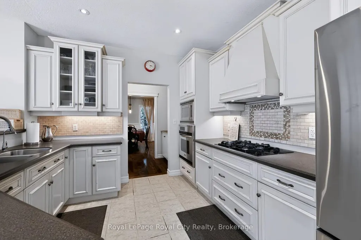
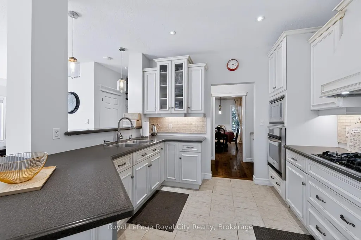
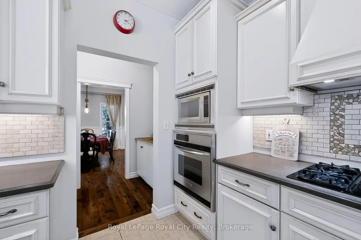
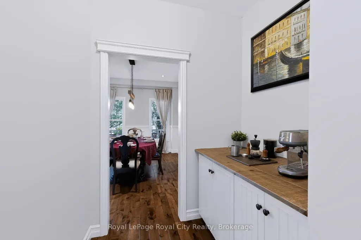
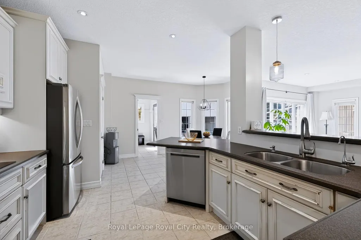
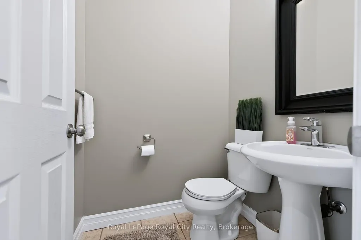
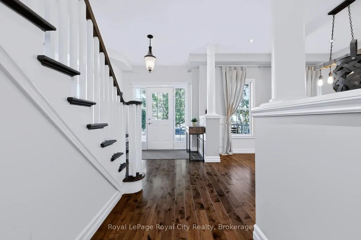
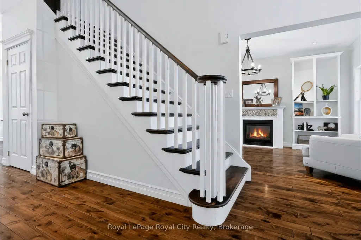
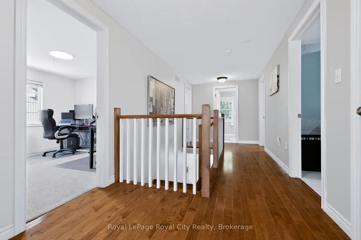
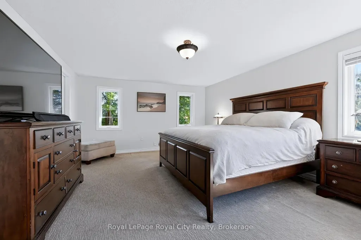
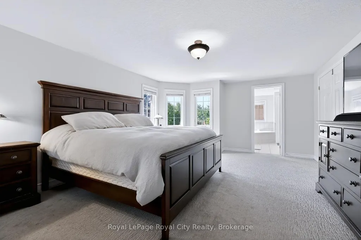
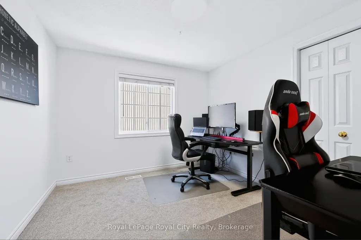
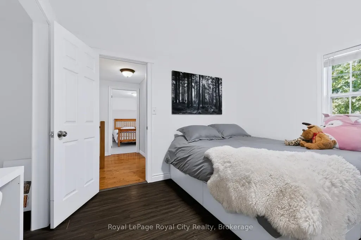
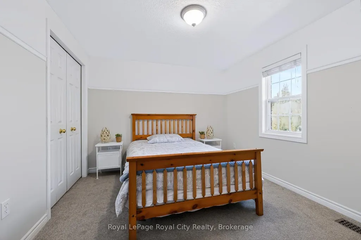
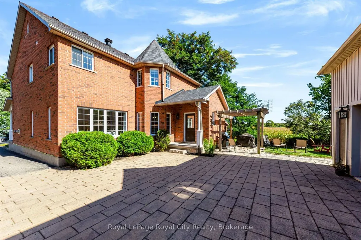
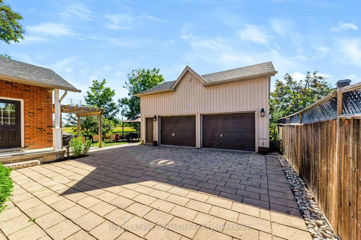
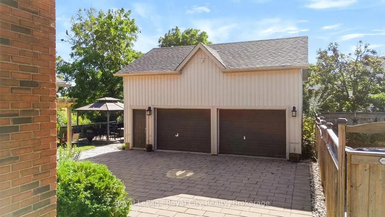
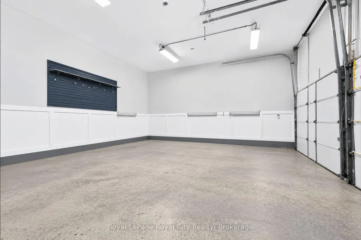
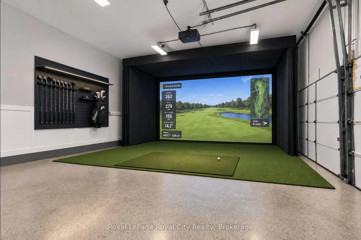
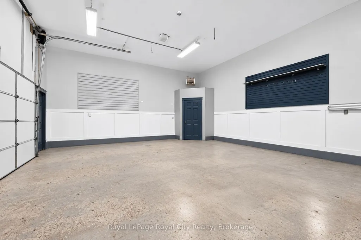
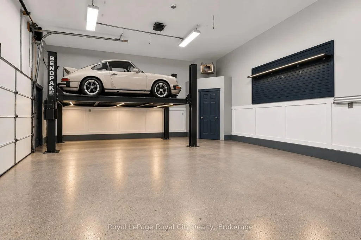
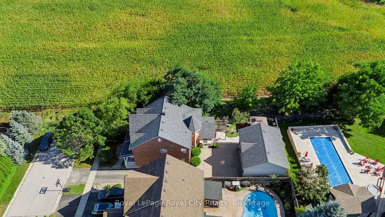
Welcome to 305 Ridge Road, Rockwood - a spacious family home in a quiet setting with beautiful views beyond the backyard.Tucked away on a peaceful street, this two-storey all-brick home offers over 2,400 square feet of living space, four bedrooms upstairs and a layout that provides plenty of room for family life.The main floor features a welcoming foyer, formal dining room, comfortable living room and a bright kitchen with adjoining eating area. Large windows bring in plenty of natural light, while the walkout provides easy access to the rear yard and outdoor spaces. A convenient powder room completes the main level.Upstairs, four well-sized bedrooms provide plenty of flexibility for family, guests or a home office. The primary bedroom offers a comfortable retreat, while the second-floor laundry adds everyday convenience.Outside, the property offers a generous backyard with a deck and covered porch, along with an open view beyond the rear lot that provides a wonderful sense of space. There is plenty of opportunity to personalize the landscaping and outdoor areas to suit your own tastes.One of the property's standout features is the detached double garage. With its impressive ceiling height and generous footprint, it offers considerably more than a place to park your vehicles. For the hobbyist, tradesperson, collector or anyone looking for a substantial workshop, the possibilities here are worth exploring.The home provides a solid foundation and an opportunity for its next owners to make it their own, with a spacious floor plan, four bedrooms, a great garage and a setting that is becoming increasingly difficult to find.Located in Rockwood, with its small-town charm, local amenities, schools, parks and easy access to Guelph and surrounding communities, 305 Ridge Road offers space, flexibility and plenty of potential.
| Price History | |
|---|---|
| 9/24/2026 | Listed $1,150,000 |
General Features
| Sewer | Sewer |
|---|---|
| Cooling | Central Air |
| Roof | Asphalt Shingle |
| Architectural Style | 2-Storey |
| Pool Features | None |
| Construction Materials | Brick |
| View | Trees/Woods |
| Heater Type | Forced Air |
| Parking Spaces | 5 |
| Property Subtype | Detached |
| Tax Year | 2026 |
| Lot Depth | 114.83 |
| PropertyFeatures | Park,Rec./Commun.Centre,Place Of Worship,School,School Bus Route |
| County | Wellington |
| New Construction | No |
| Property Type | Residential Freehold |
| Attached Garage | No |
| Facing Direction | West |
| Garage Y/N | Yes |
| Status | New |
| City | Guelph/Eramosa |
| Senior Community Y/N | No |
| Lot Size Units | Feet |
| Property Attached Y/N | No |
| Tax Annual Amount | 6721.34 |
| Virtual Tour | https://tour.shutterhouse.ca/mls/266661216 |
| Standard Status | Active |
| Occupancy Type | Owner |
| Legal Description | LOT 24,PLAN 61M94,GUELPH-ERAMOSA,S/T RIGHT FOR A PERIOD OF SEVEN (7) YEARS FROM 2004/03/25 AS IN WC56743. |
Interior Features
| Interior Amenities | Auto Garage Door Remote,Water Softener |
|---|---|
| Basement | Full,Unfinished |
| Fireplace Features | Natural Gas |
| Heat Source | Gas |
| Basement (Y/N) | No |
| Air Conditioning Y/N | Yes |
| Heating Y/N | Yes |
| Fireplace Y/N | Yes |
| Total Bedrooms | 4 |
| Elevator? | No |
| Total Baths | 3 |
| Bedrooms | 4 |
| Living Area Range | 2000-2500 |
Exterior Features
| Parking Features | Private |
|---|---|
| Total Parking | 7.0 |
| Garage Type | Detached |
| Foundation Details | Poured Concrete |
| Spa | No |
| Lot Size Source | MPAC |
| Waterfront Y/N | No |
| Covered Spaces | 2.0 |
Amenities
- Views
- New Construction
- Adult 55+
- Lease To Own
- No Strata Fees
- Furnished
- Primary On Main
- Air Conditioning
- Seller Finance
- Green
- Fixer Upper
- Horse
- Golf
- Fireplace
- Deck
- Garage
- Basement
- Pool
Property vs Single Family Average in N0B 2K0
Price
 Toronto Real Estate Board (TRREB); All information deemed reliable but not guaranteed. All properties are subject to prior sale, change or withdrawal. Neither listing broker(s) or information provider(s) shall be responsible for any typographical errors, misinformation, misprints and shall be held totally harmless. Listing(s) information is provided for consumer's personal, non-commercial use and may not be used for any purpose other than to identify prospective properties consumers may be interested