
Just Listed










Address
10 Meadowbrook Lane, Pelham, ON
Price
$ 1,019,000
Property Attributes
- MLS#X13817226
- TypeSingle Family
- Listing Status New
- CityPelham
- Area662 - Fonthill
- Neighbourhood662 - Fonthill
- Postal CodeL0S 1E4
- Style2-Storey
- Taxes$ 7574
- Price$ 1,019,000
- Bedrooms5
- Full Bathrooms5
- Half Bathrooms0
- Sqr Footage3000-3500
Data Source:
Toronto Real Estate Board (TRREB)
Property Description
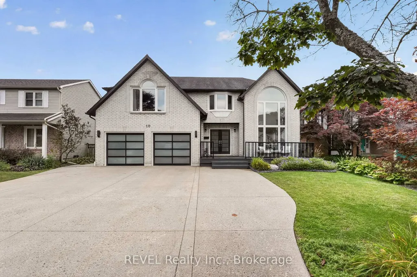
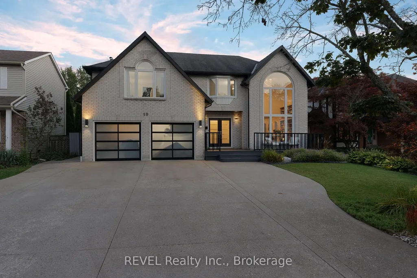
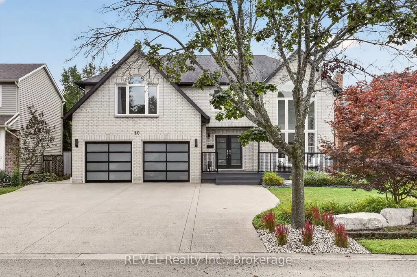
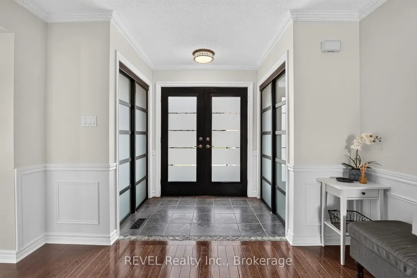
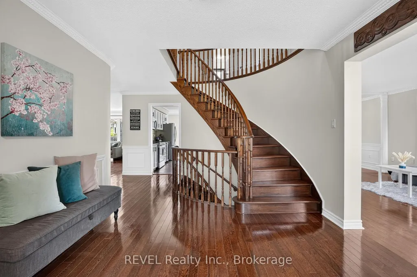
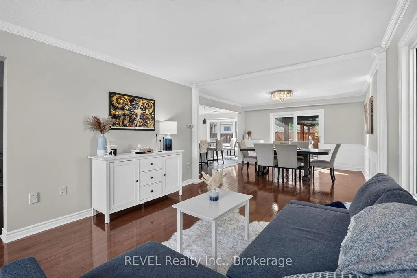
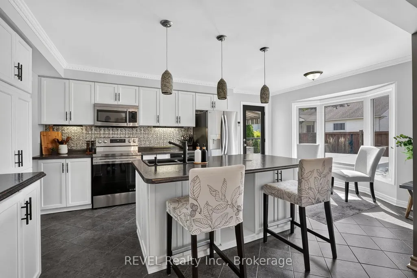
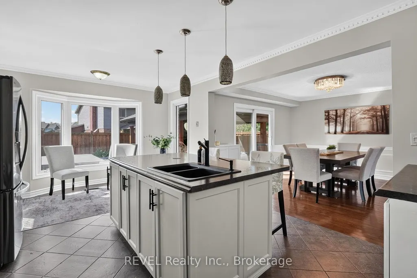
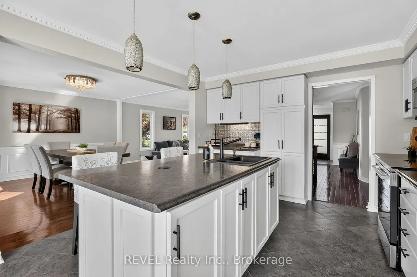
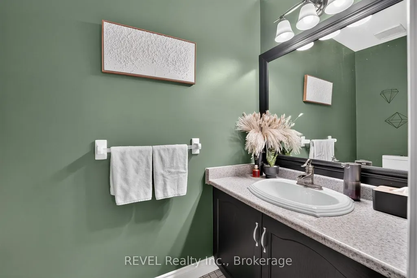
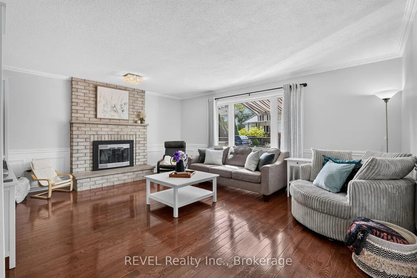
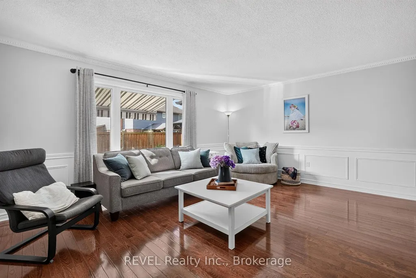
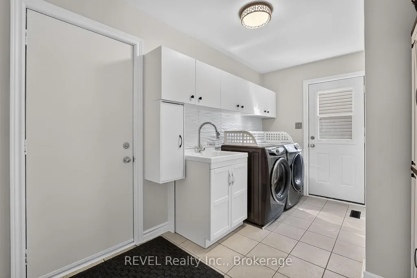
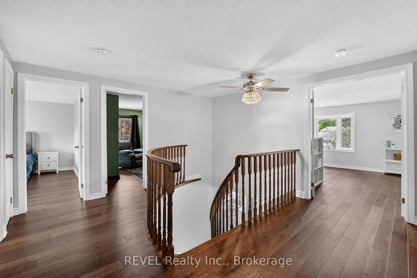
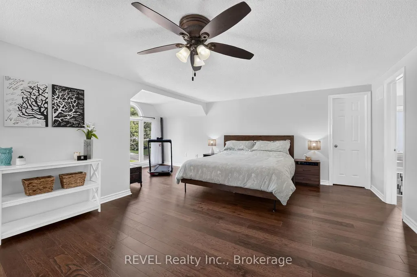
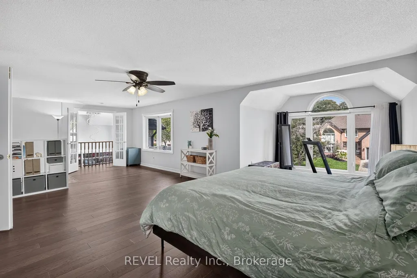
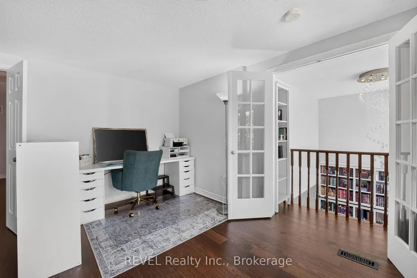
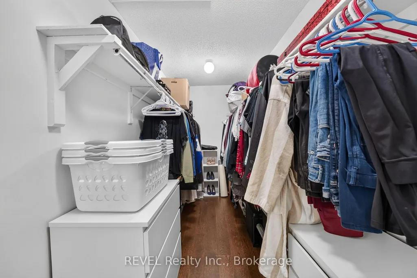
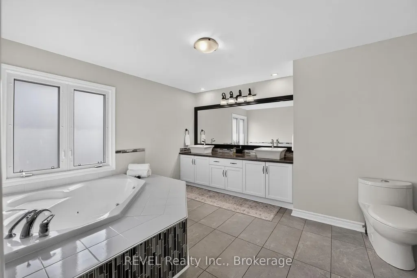
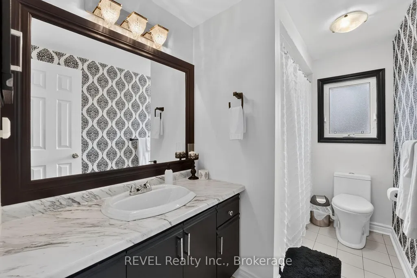
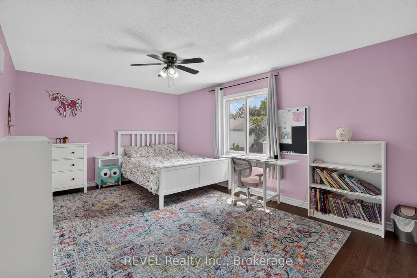
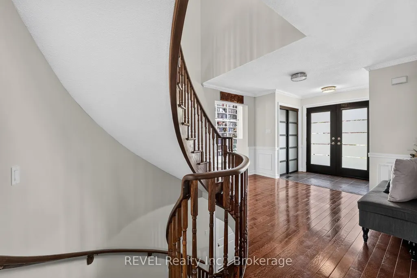
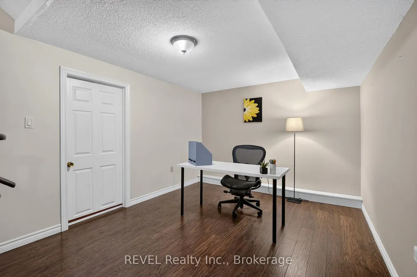
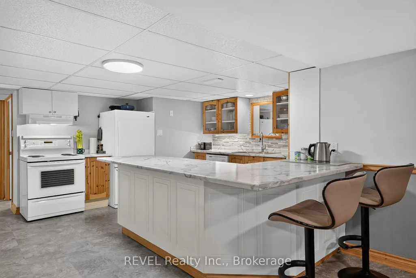
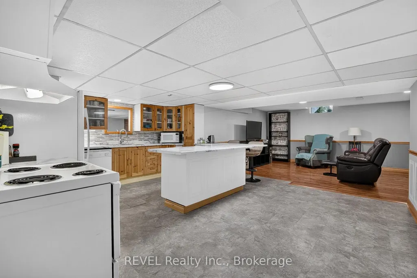
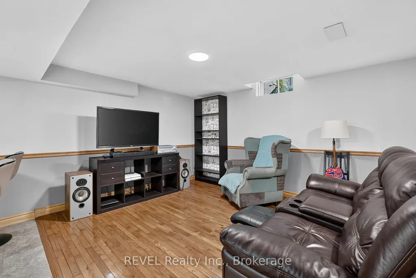
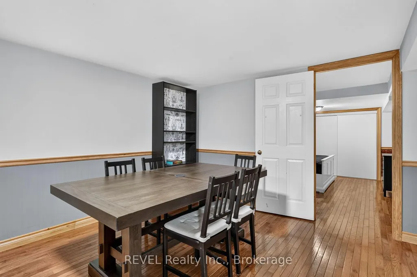
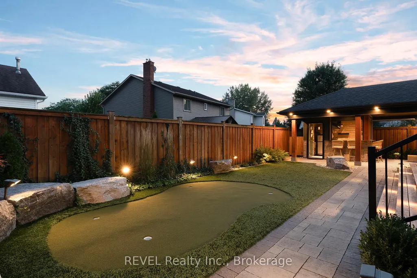
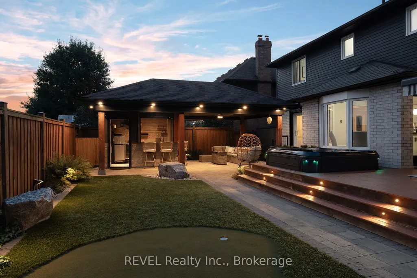
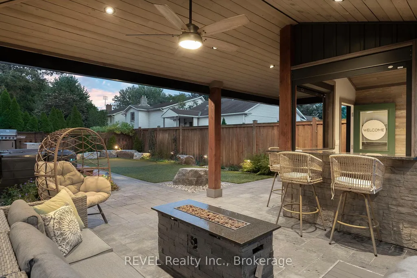
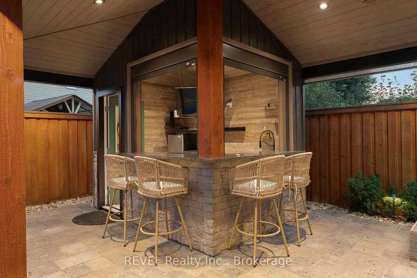
Welcome to 10 Meadowbrook Lane located in the incredible City of Fonthill! This stunning two-storey home offers almost 4500 square feet of finished living space, 5 bedrooms, 5 bathrooms and a full in-law suite. Perfect for a large or multi-generational family! This gorgeous home has been finished from top to bottom with beautiful updates throughout. Freshly painted and filled with tons of natural light, it's bright, welcoming and inviting from the moment you walk through the door. The foyer makes an amazing first impression with its soaring staircase and beautiful hardwood floors. The layout is perfect for family life and entertaining, with a spacious family room featuring fireplace and brick mantle, open living and dining areas and a bright eat-in kitchen with large island. The living room also features incredible custom book shelving, adding a beautiful focal point and plenty of character to the space. The upper level offers 4 spacious bedrooms including a primary retreat with sitting area, princess balcony, oversized walk-in closet and luxurious 5-piece ensuite with jetted soaker tub, double vanity and separate shower. Another spacious bedroom features double closets and its own private ensuite bathroom, while the remaining bedrooms offer plenty of space for family or guests. New engineered hardwood flooring runs throughout the upper level. The backyard is where the real magic happens. The private, fully fenced yard features a spacious deck, an outdoor kitchen with sink, hot tub and putting green with armour stone surround. The cabana offers a wet bar and covered patio with a fire pit area. An incredible space for hosting family and friends! The fully finished lower level adds even more flexibility with a rec room and full in-law suite featuring an eat-in kitchen with breakfast bar and full bathroom. The heated garage has its own gas heater and updated garage doors. With so much space for all your needs, this home checks all the boxes!
| Price History | |
|---|---|
| 9/23/2026 | Listed $1,019,000 |
General Features
| Sewer | Sewer |
|---|---|
| Cooling | Central Air |
| Roof | Asphalt Shingle |
| Architectural Style | 2-Storey |
| Pool Features | None |
| Construction Materials | Brick |
| Heater Type | Forced Air |
| Parking Spaces | 6 |
| Property Subtype | Detached |
| Tax Year | 2025 |
| Lot Depth | 105.26 |
| PropertyFeatures | Golf,School,Place Of Worship,Park |
| County | Niagara |
| New Construction | No |
| Property Type | Residential Freehold |
| Attached Garage | No |
| Facing Direction | South |
| Garage Y/N | Yes |
| Other Structures | Fence - Full,Shed |
| Status | New |
| City | Pelham |
| Senior Community Y/N | No |
| Lot Size Units | Feet |
| Property Attached Y/N | No |
| Tax Annual Amount | 7574.0 |
| Virtual Tour | https://www.youtube.com/watch?v=pwbB1bCC-nU |
| Standard Status | Active |
| Occupancy Type | Owner |
| Legal Description | PCL 11-1 SEC 59M151;LT 11 PL 59M151 |
Interior Features
| Interior Amenities | Auto Garage Door Remote,In-Law Suite |
|---|---|
| Basement | Full,Finished |
| Fireplace Features | Family Room,Wood |
| Heat Source | Wood |
| Basement (Y/N) | No |
| Air Conditioning Y/N | Yes |
| Heating Y/N | Yes |
| Fireplace Y/N | Yes |
| Total Bedrooms | 5 |
| Elevator? | No |
| Total Baths | 5 |
| Bedrooms | 4+1 |
| Living Area Range | 3000-3500 |
Exterior Features
| Exterior Amenities | Deck,Hot Tub,Patio,Porch,Landscaped,Awnings |
|---|---|
| Parking Features | Private Double |
| Total Parking | 9.0 |
| Garage Type | Attached |
| Foundation Details | Poured Concrete |
| Spa | No |
| Lot Size Source | MPAC |
| Waterfront Y/N | No |
| Covered Spaces | 2.0 |
Amenities
- Views
- New Construction
- Adult 55+
- Lease To Own
- No Strata Fees
- Furnished
- Primary On Main
- Air Conditioning
- Seller Finance
- Green
- Fixer Upper
- Horse
- Golf
- Fireplace
- Deck
- Garage
- Basement
- Pool
Property vs Single Family Average in L0S 1E4
Price
 Toronto Real Estate Board (TRREB); All information deemed reliable but not guaranteed. All properties are subject to prior sale, change or withdrawal. Neither listing broker(s) or information provider(s) shall be responsible for any typographical errors, misinformation, misprints and shall be held totally harmless. Listing(s) information is provided for consumer's personal, non-commercial use and may not be used for any purpose other than to identify prospective properties consumers may be interested