
Open House Sat, Sep 26th 2:00 PM - 4:00 PM



Address
1000 Griffith Street, London South, ON
Price
$ 684,500
Property Attributes
- MLS#X13815270
- TypeSingle Family
- Listing Status New
- CityLondon South
- AreaSouth K
- NeighbourhoodSouth K
- Postal CodeN6K 3Z4
- StyleBungalow
- Taxes$ 5717
- Price$ 684,500
- Bedrooms3
- Full Bathrooms3
- Half Bathrooms0
- Sqr Footage1500-2000
- Lot Size0.25 Acres
Data Source:
Toronto Real Estate Board (TRREB)
Property Description
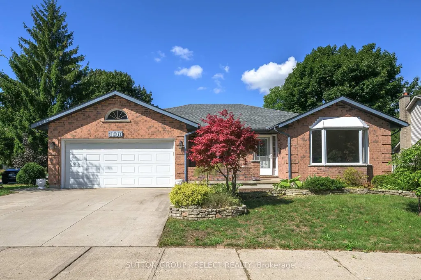
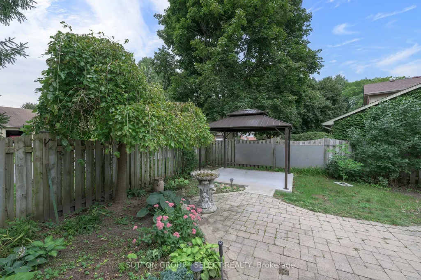
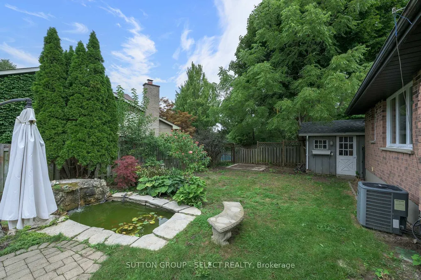
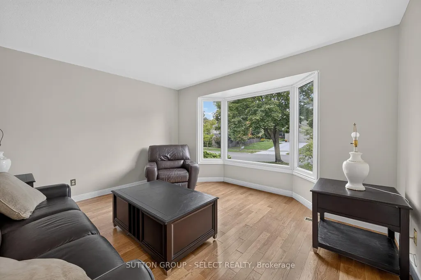
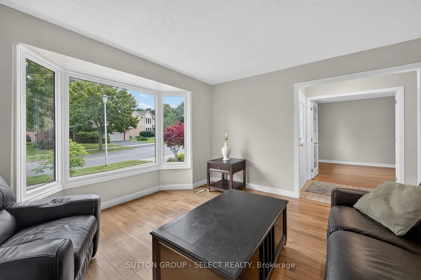
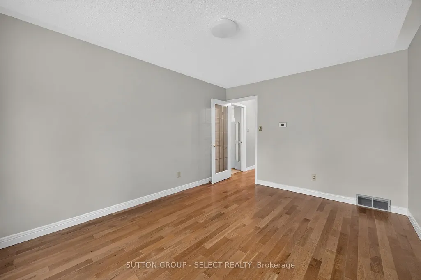
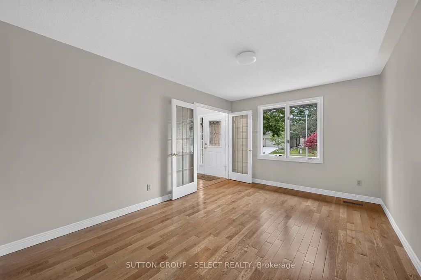
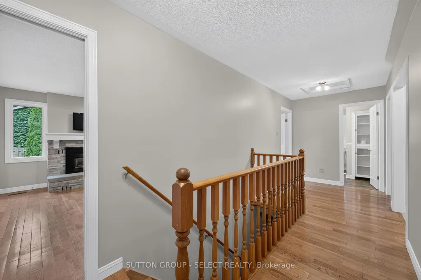
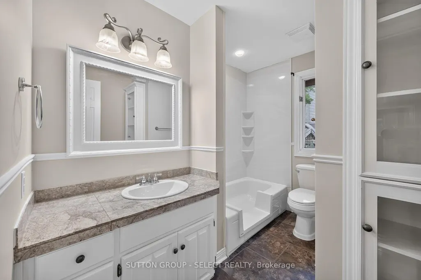
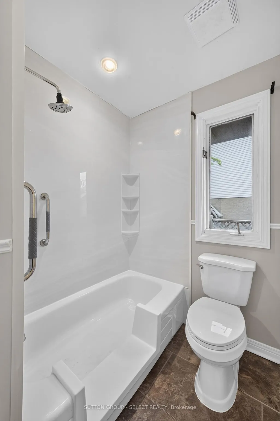
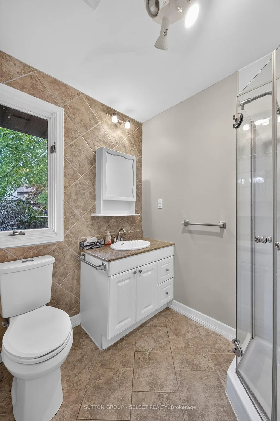
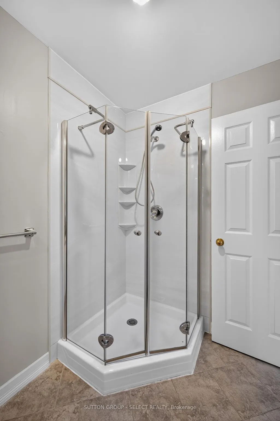
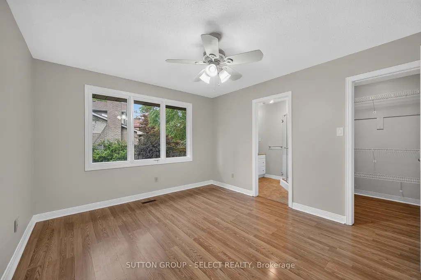
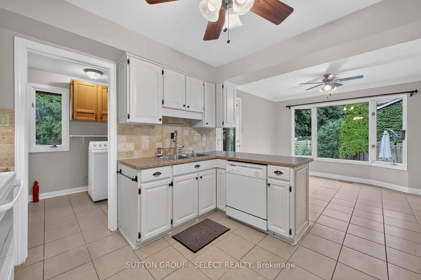
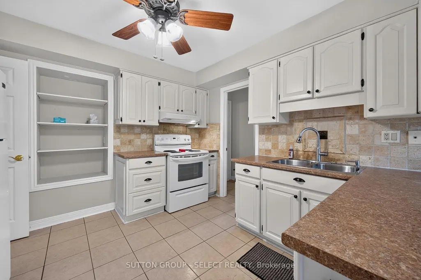
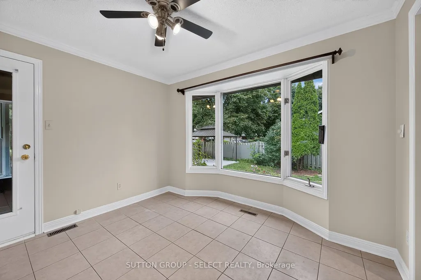
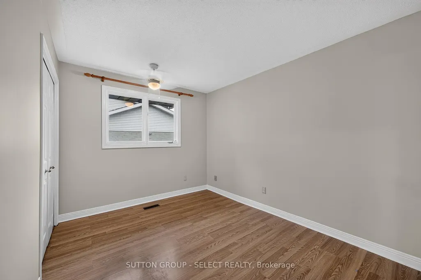
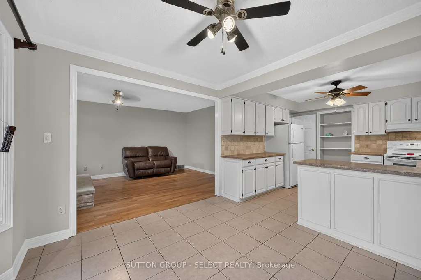
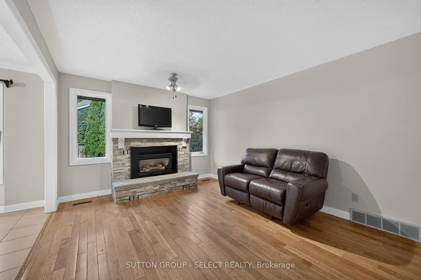
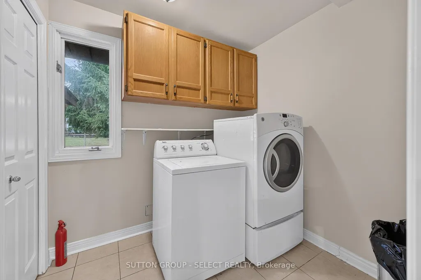
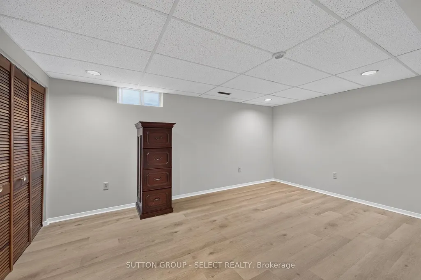
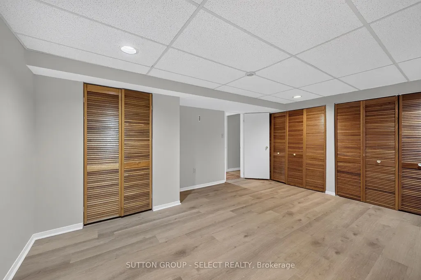
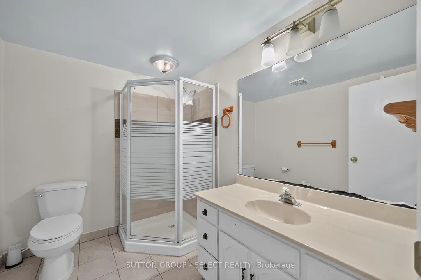
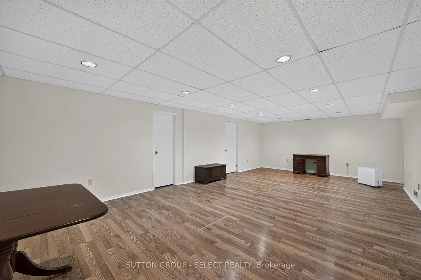
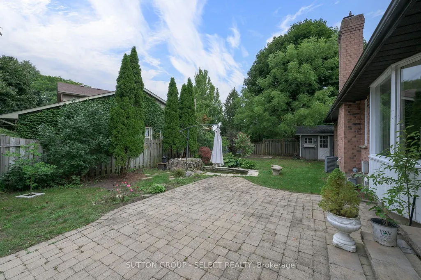
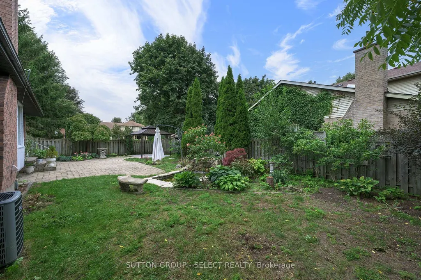
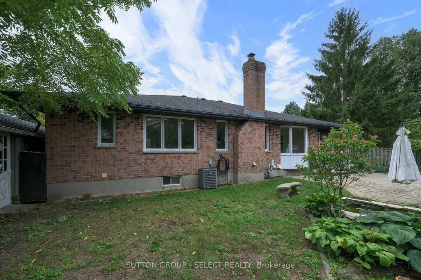
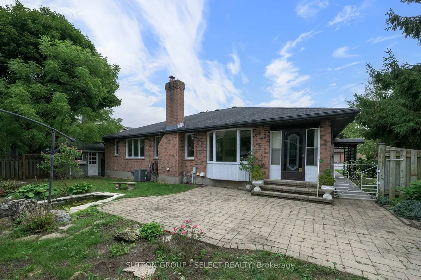
Set in sought-after Byron, this spacious all-brick bungalow delivers a remarkably versatile layout with the kind of room to spread out that is increasingly hard to find. The sunlit corner lot, crimson Japanese Maple, courtyard entrance & concrete driveway combine for beautiful curb appeal. Hardwood flooring carries through much of the main level, where separate living and dining rooms are complemented by an inviting family room centred around a gas fireplace. The bright eat-in kitchen offers abundant cabinetry and counter space, an adjoining dinette overlooking the backyard and an easy connection to the family room. Two bedrooms are thoughtfully positioned on the main level, including a generous primary retreat with walk-in closet and private 3-piece ensuite, while a second full bath serves the additional bedroom and guests. Main-floor laundry, a separate porch/mudroom and interior access to the attached double garage add everyday convenience. Downstairs, the finished lower level dramatically expands the living space with an oversized recreation room, additional guest room, 3-piece bath, bonus room and exceptional storage-ideal for grandkids, teens, hobbies, a home gym or office. Outside, a private fenced yard with lush foliage, patio, gazebo and a trickling water feature/fish pond creates plenty of room to relax, garden or entertain. An amazing oversized shed adds terrific storage and work space. With 3 full baths, flexible living spaces on both levels and an established Byron location, this is a home with a terrific layout, abundant space and exciting potential to make it your own. Close to golf, Springbank Park, Boler Mountain and the shops, restaurants and amenities of Byron Village.
| Price History | |
|---|---|
| 9/22/2026 | Listed $684,500 |
General Features
| Sewer | Sewer |
|---|---|
| Cooling | Central Air |
| Roof | Asphalt Shingle |
| Architectural Style | Bungalow |
| Pool Features | None |
| Construction Materials | Brick |
| View | Garden |
| Heater Type | Forced Air |
| Parking Spaces | 2 |
| Topography | Flat |
| Property Subtype | Detached |
| Tax Year | 2025 |
| Lot Depth | 101.0 |
| PropertyFeatures | Fenced Yard,Public Transit,Park,Golf,River/Stream |
| County | Middlesex |
| New Construction | No |
| Property Type | Residential Freehold |
| Attached Garage | No |
| Facing Direction | West |
| Garage Y/N | Yes |
| Other Structures | Fence - Full,Shed |
| Status | New |
| City | London South |
| Senior Community Y/N | No |
| Lot Size Units | Feet |
| Property Attached Y/N | No |
| Tax Annual Amount | 5717.0 |
| Virtual Tour | https://www.myvt.space/1000griffith |
| Standard Status | Active |
| Occupancy Type | Vacant |
| Legal Description | PCL 34-1,SEC 33M117 ; LT 34,PL 33M117,S/T LT91003A ; LONDON/WESTMINSTER |
Interior Features
| Interior Amenities | Auto Garage Door Remote,Air Exchanger,Central Vacuum,Primary Bedroom - Main Floor |
|---|---|
| Basement | Partially Finished,Full |
| Fireplace Features | Family Room,Natural Gas |
| Heat Source | Gas |
| Basement (Y/N) | No |
| Air Conditioning Y/N | Yes |
| Heating Y/N | Yes |
| Fireplace Y/N | Yes |
| Total Bedrooms | 3 |
| Elevator? | No |
| Total Baths | 3 |
| Bedrooms | 2+1 |
| Living Area Range | 1500-2000 |
Exterior Features
| Exterior Amenities | Patio,Privacy |
|---|---|
| Parking Features | Private Double,Inside Entry |
| Total Parking | 4.0 |
| Garage Type | Attached |
| Foundation Details | Poured Concrete |
| Spa | No |
| Lot Size Source | MPAC |
| Waterfront Y/N | No |
| Covered Spaces | 2.0 |
Amenities
- Views
- New Construction
- Adult 55+
- Lease To Own
- No Strata Fees
- Furnished
- Primary On Main
- Air Conditioning
- Seller Finance
- Green
- Fixer Upper
- Horse
- Golf
- Fireplace
- Deck
- Garage
- Basement
- Pool
Property vs Single Family Average in N6K 3Z4
Price
 Toronto Real Estate Board (TRREB); All information deemed reliable but not guaranteed. All properties are subject to prior sale, change or withdrawal. Neither listing broker(s) or information provider(s) shall be responsible for any typographical errors, misinformation, misprints and shall be held totally harmless. Listing(s) information is provided for consumer's personal, non-commercial use and may not be used for any purpose other than to identify prospective properties consumers may be interested