
Just Listed








Address
211 Alpine Lake Road, Trent Lakes, ON
Price
$ 544,900
Property Attributes
- MLS#X13812470
- TypeSingle Family
- Listing Status New
- CityTrent Lakes
- AreaTrent Lakes
- NeighbourhoodTrent Lakes
- Postal CodeK0M 1A0
- StyleBungalow
- Taxes$ 3010
- Price$ 544,900
- Bedrooms2
- Full Bathrooms1
- Half Bathrooms0
- Sqr Footage700-1100
Data Source:
Toronto Real Estate Board (TRREB)
Property Description
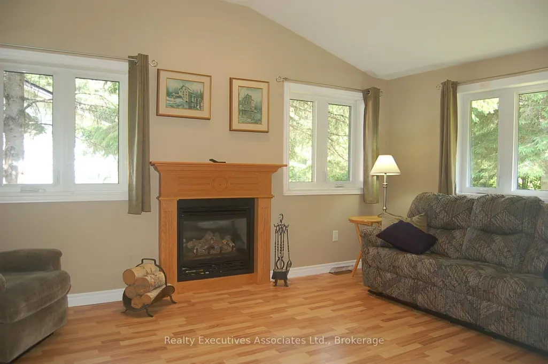
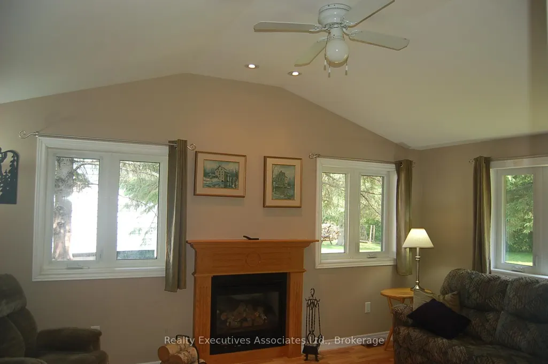
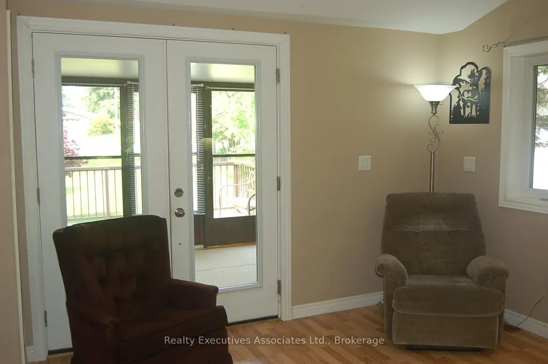
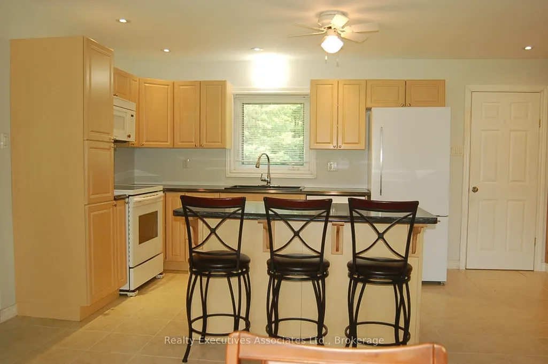
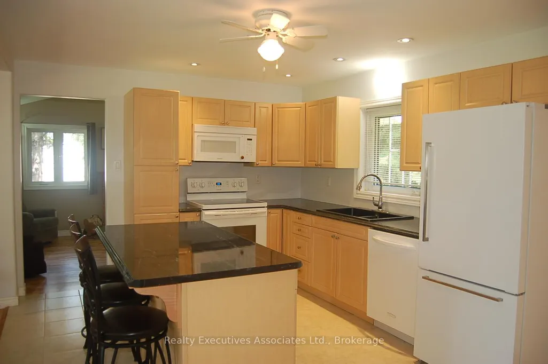
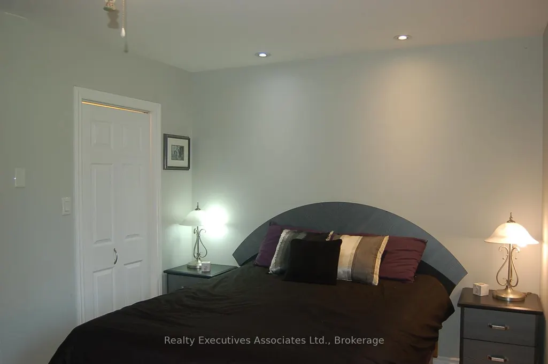
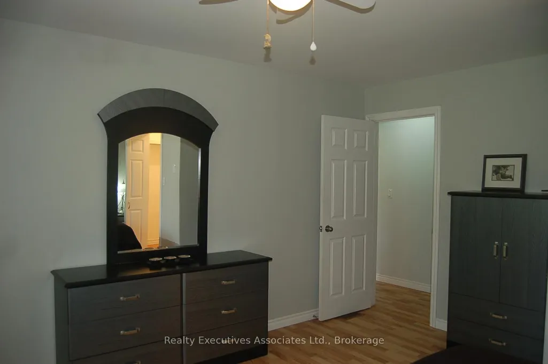
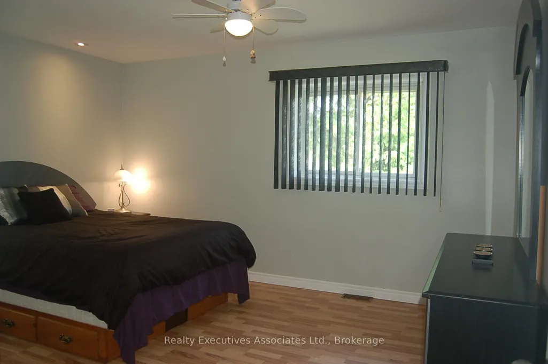
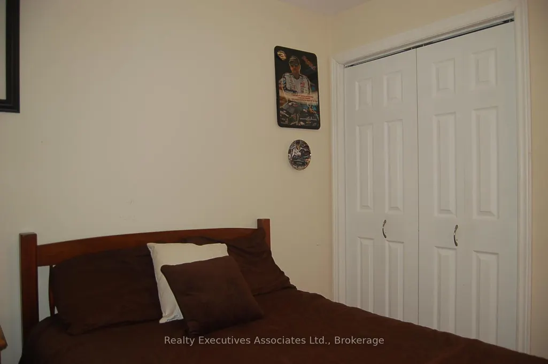
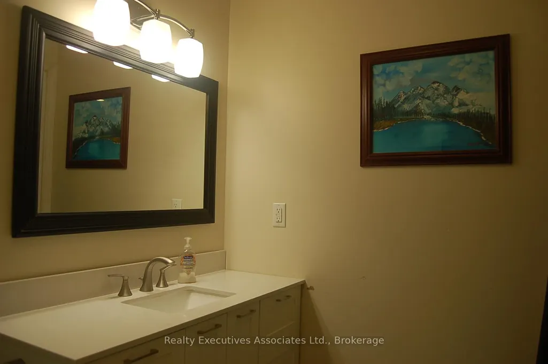
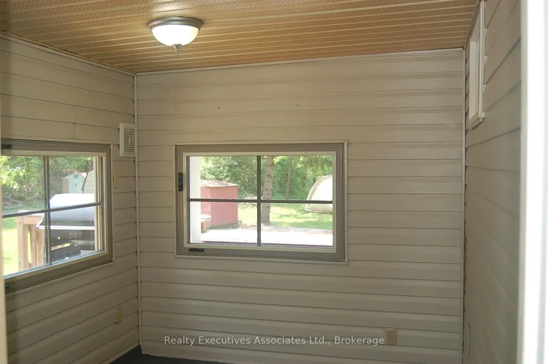
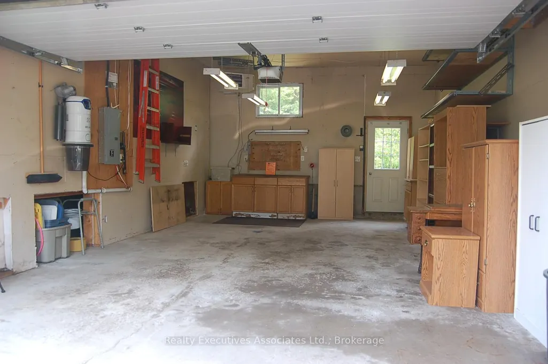
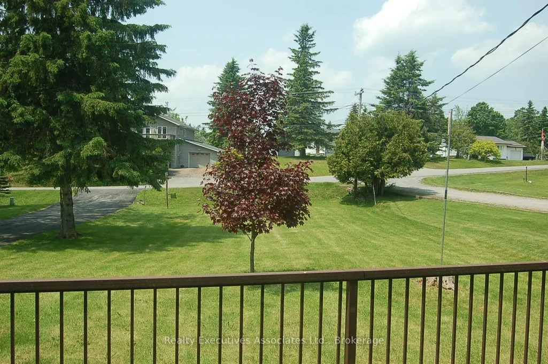
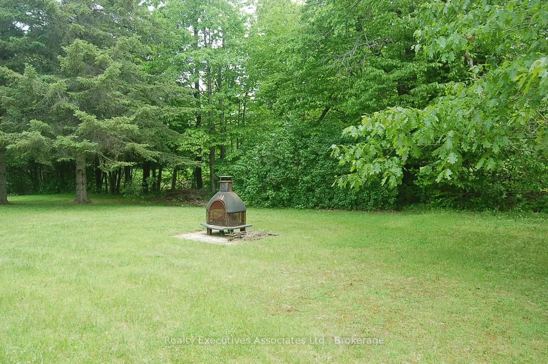
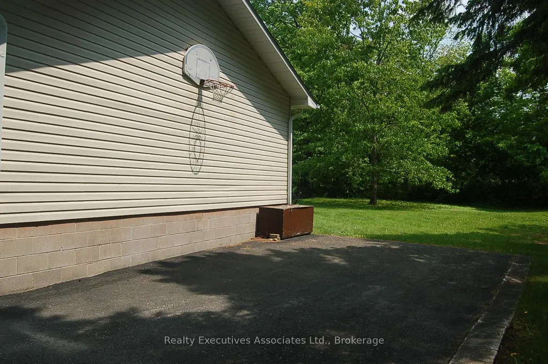
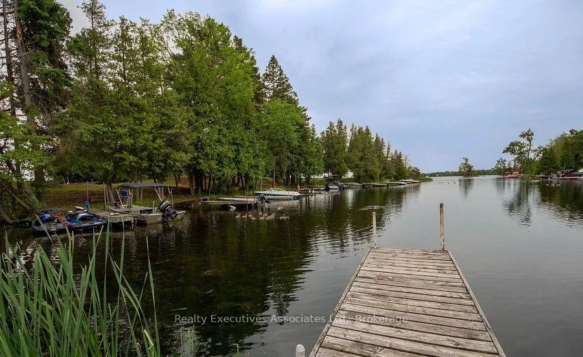
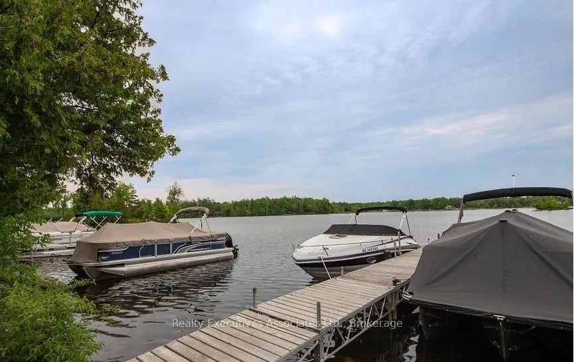
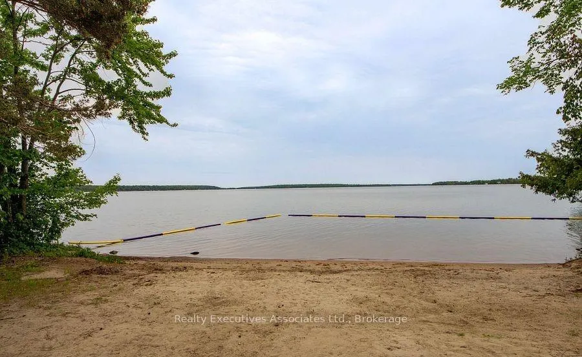
Come enjoy the country living on the north end of Pigeon Lake in lovely Alpine Village. This beautiful bungalow has large living room w Pot Lights and Cathedral ceiling, Kitchen w Pot Lights/Dining area combined, 2 good sized bedrooms, Laundry room, front sunroom/sitting area, and a back room with walkout to the large deck. Beautiful huge lot with mature trees and long paved driveway. Tinker the days away in the large heated garage complete with its own electrical panel, door to backyard, GDO, workbench, and of course heater. Also 2 storage areas. Very short walk to the Lake, Park, short drive to Bobcaygeon or Buckhorn for all your amenities. Hot Water Tank Owned, Water Softener, Community Association Fee: $150.00 (not mandatory). Dock Space $75.00 (Only if you want one). Propane Tanks x2 Rental $150.00 per Year. 2025 Tax Amount includes 2025 Water Charge of $1140.00 Coming soon to Lindsay, WALMART and HOME DEPOT
| Price History | |
|---|---|
| 9/22/2026 | Listed $544,900 |
General Features
| Sewer | Septic |
|---|---|
| Cooling | Central Air |
| Roof | Asphalt Shingle |
| Architectural Style | Bungalow |
| Pool Features | None |
| Construction Materials | Vinyl Siding |
| Waterview | Obstructive |
| Heater Type | Forced Air |
| Parking Spaces | 8 |
| Topography | Level |
| Property Subtype | Detached |
| Tax Year | 2025 |
| Lot Depth | 211.54 |
| PropertyFeatures | Beach,Lake Access,Park,School Bus Route |
| County | Peterborough |
| New Construction | No |
| Property Type | Residential Freehold |
| Attached Garage | No |
| Facing Direction | East |
| Garage Y/N | Yes |
| Other Structures | Garden Shed,Shed |
| Status | New |
| City | Trent Lakes |
| Body of Water | Pigeon Lake |
| Senior Community Y/N | No |
| Lot Size Units | Feet |
| Property Attached Y/N | No |
| Tax Annual Amount | 3010.04 |
| Standard Status | Active |
| Occupancy Type | Owner |
| Legal Description | CON 15 PT LOT 18 PLAN 47 LOT 17 |
Interior Features
| Interior Amenities | Auto Garage Door Remote,Storage,Water Heater Owned,Water Softener,Workbench,Central Vacuum |
|---|---|
| Basement | Crawl Space |
| Fireplace Features | Electric |
| Heat Source | Propane |
| Basement (Y/N) | No |
| Air Conditioning Y/N | Yes |
| Heating Y/N | Yes |
| Fireplace Y/N | Yes |
| Total Bedrooms | 2 |
| Elevator? | No |
| Total Baths | 1 |
| Bedrooms | 2 |
| Living Area Range | 700-1100 |
Exterior Features
| Waterfront | Indirect |
|---|---|
| Parking Features | Private |
| Water Source | Comm Well |
| Total Parking | 10.0 |
| Garage Type | Attached |
| Foundation Details | Concrete Block |
| Spa | No |
| Lot Size Source | MPAC |
| Waterfront Y/N | No |
| Covered Spaces | 2.0 |
Amenities
- Views
- New Construction
- Adult 55+
- Lease To Own
- No Strata Fees
- Furnished
- Primary On Main
- Air Conditioning
- Seller Finance
- Green
- Fixer Upper
- Horse
- Golf
- Fireplace
- Deck
- Garage
- Basement
- Pool
Property vs Single Family Average in K0M 1A0
Price
Taxes
 Toronto Real Estate Board (TRREB); All information deemed reliable but not guaranteed. All properties are subject to prior sale, change or withdrawal. Neither listing broker(s) or information provider(s) shall be responsible for any typographical errors, misinformation, misprints and shall be held totally harmless. Listing(s) information is provided for consumer's personal, non-commercial use and may not be used for any purpose other than to identify prospective properties consumers may be interested