
Just Listed













Address
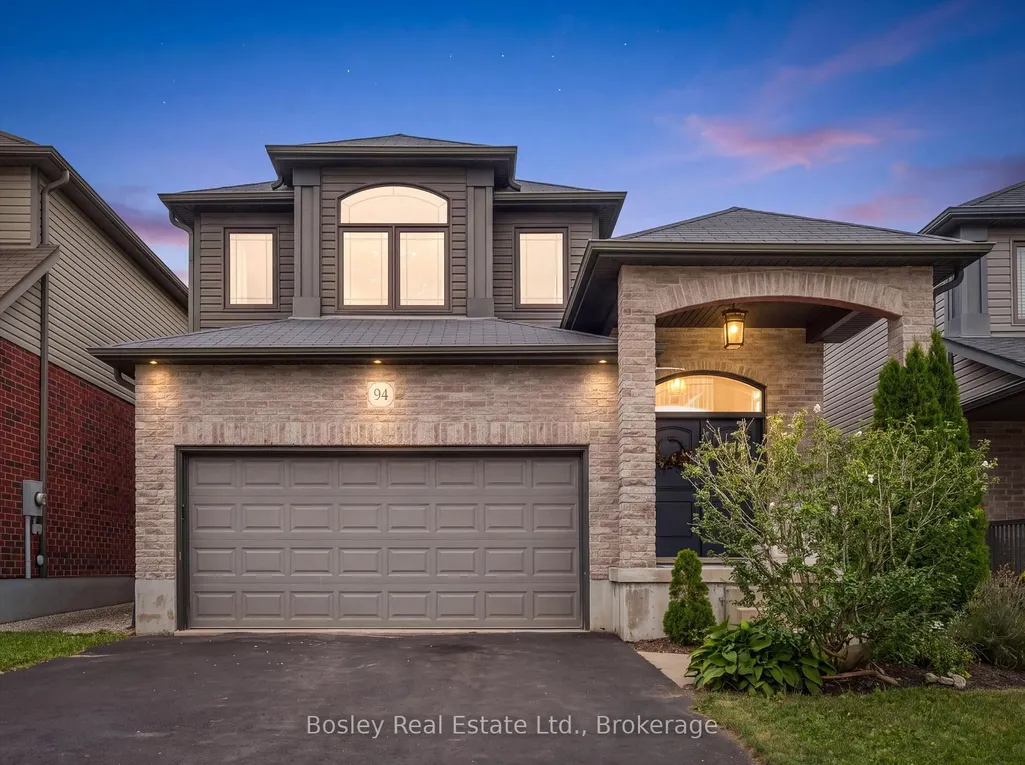
94 Maplecrest Drive, Woolwich, ON
Price
$ 899,900
Property Attributes
- MLS#X13812038
- TypeSingle Family
- Listing Status New
- CityWoolwich
- NeighbourhoodWoolwich
- Postal CodeN0B 1M0
- Style2-Storey
- Taxes$ 5679
- Price$ 899,900
- Bedrooms3
- Full Bathrooms3
- Half Bathrooms0
- Sqr Footage2000-2500
Data Source:
Toronto Real Estate Board (TRREB)
Property Description
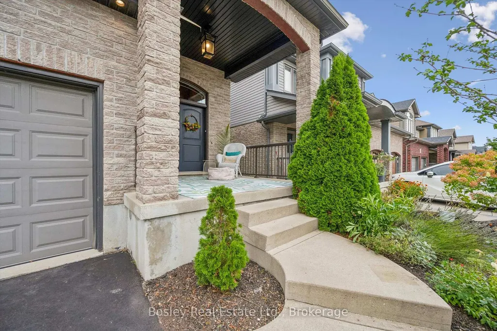
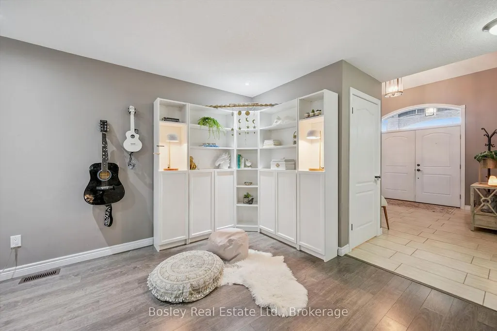
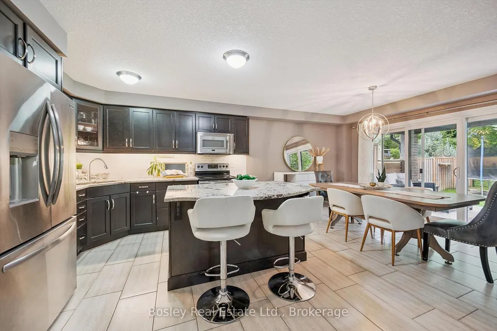
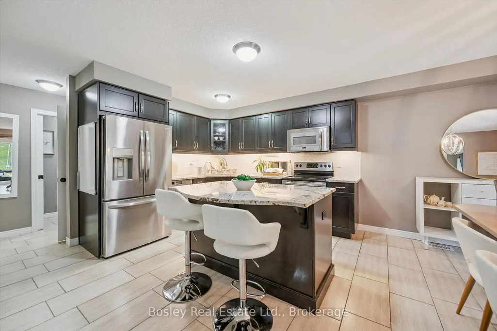
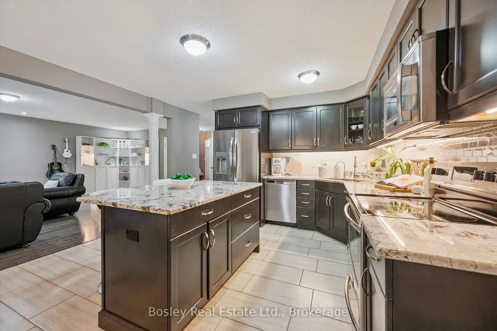
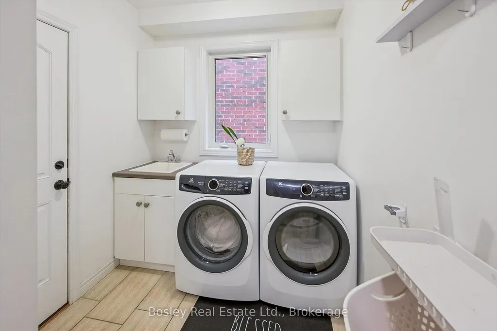
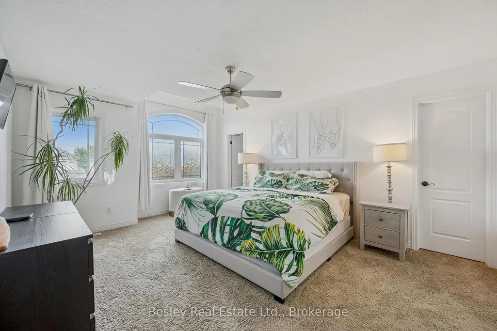
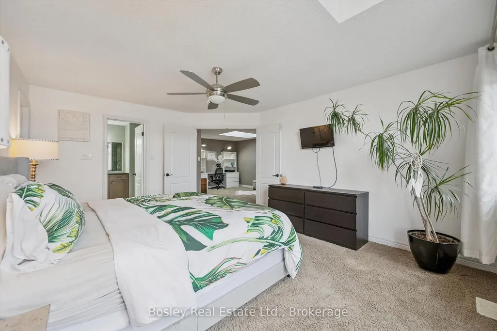
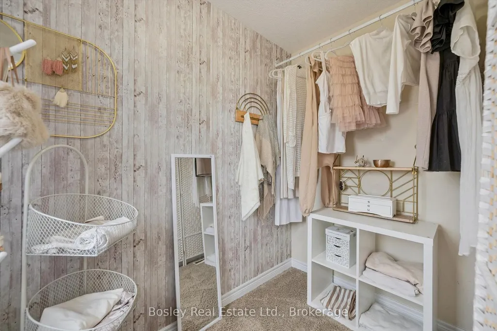
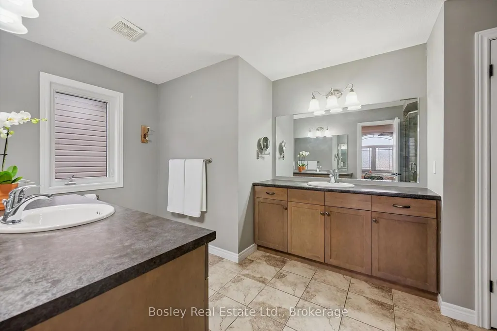
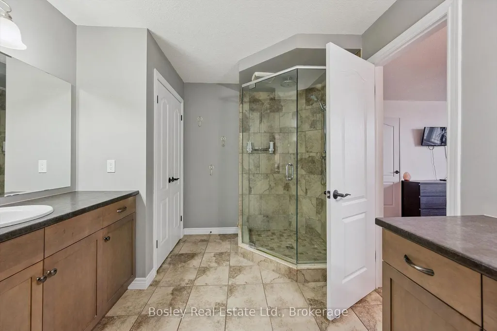
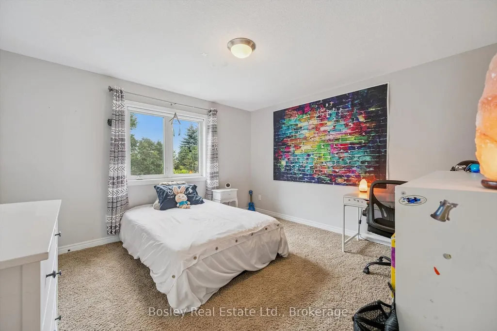
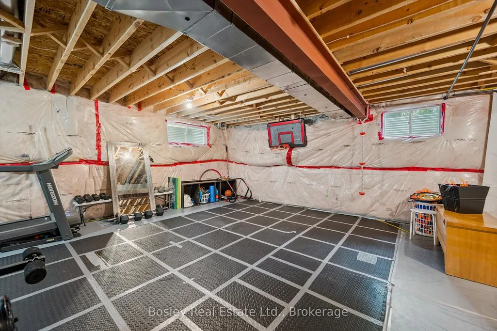
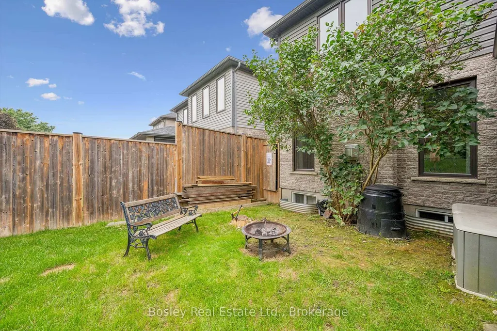
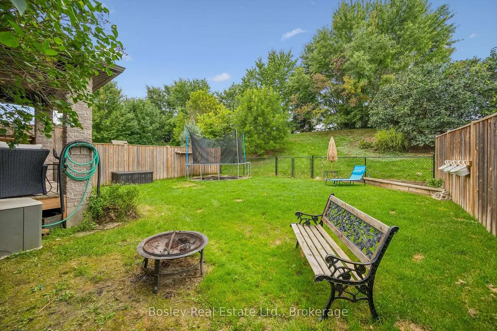
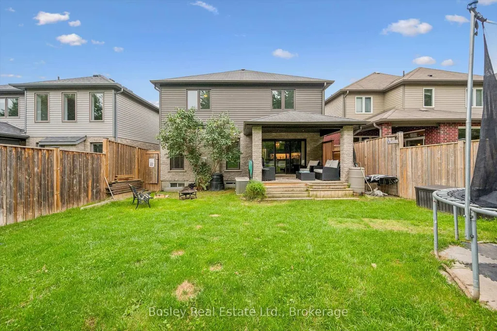
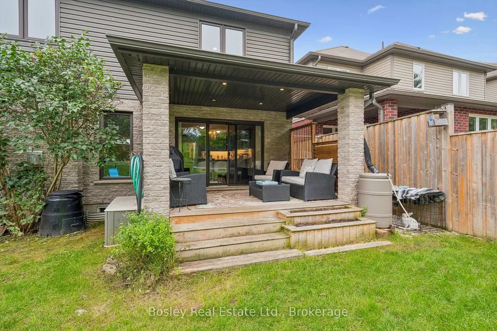
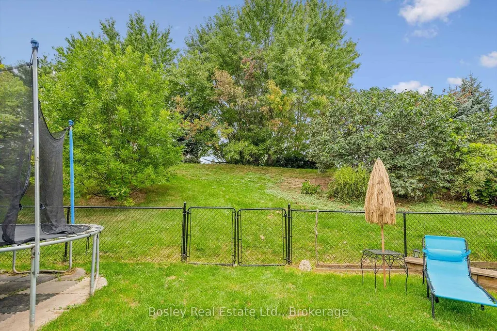
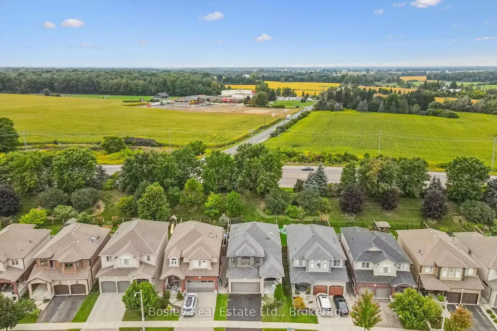
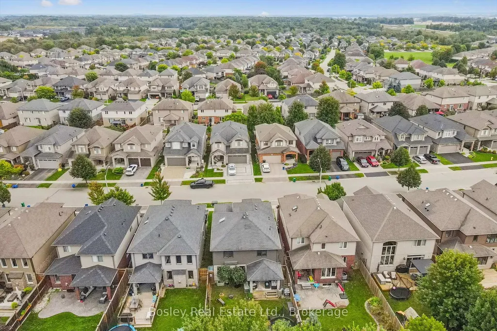
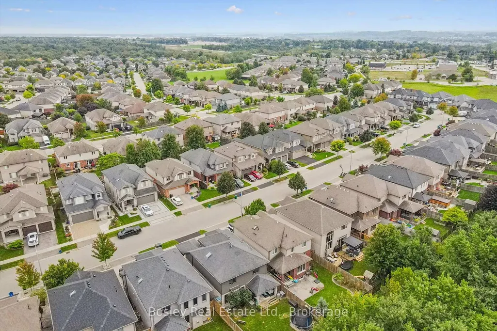
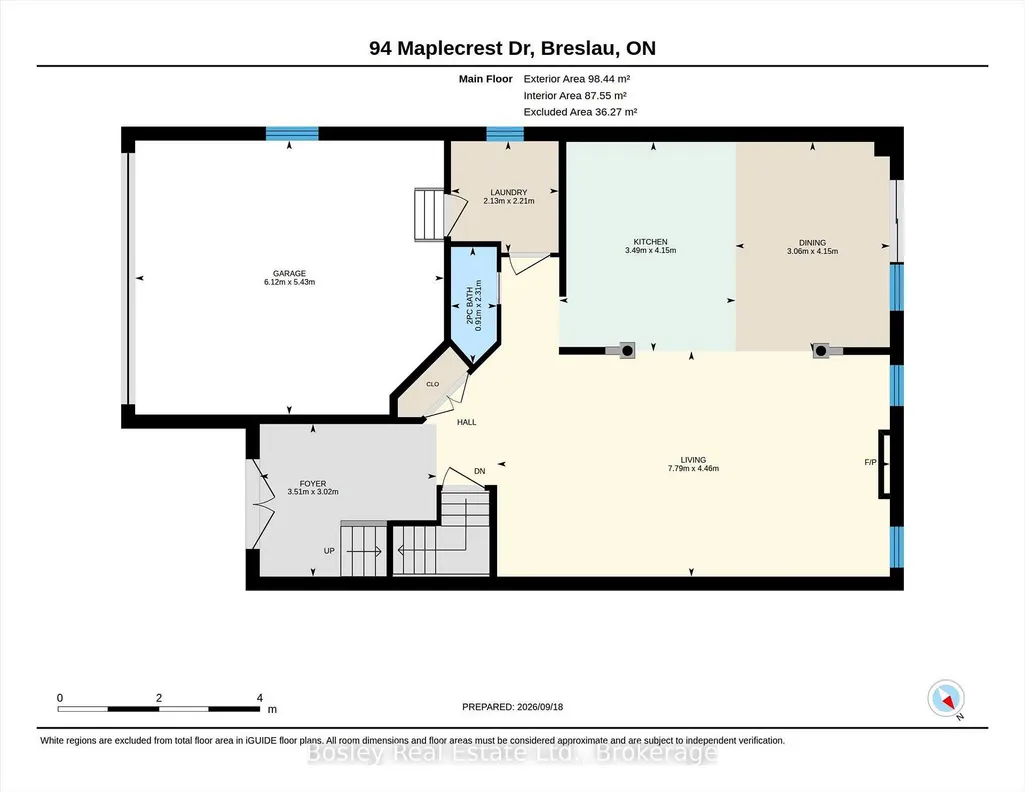
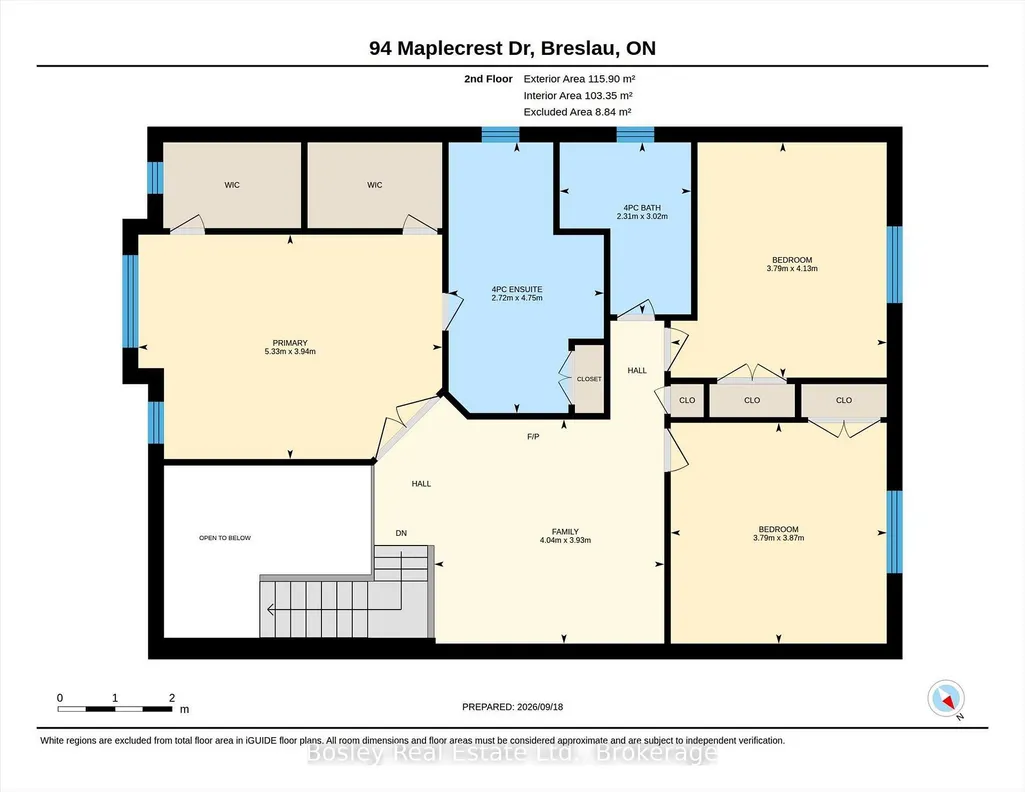
Welcome home to 94 Maplecrest Drive, offering 2,307sf of above grade living space in Breslau's family-friendly Hopewell Heights neighbourhood. Designed with everyday family living in mind, the main floor is open and bright, with the kitchen at the centre of the home. A large granite island provides plenty of room for meal prep, casual meals and gathering with family and friends, while the adjoining dining and living areas keep everyone connected. Large windows overlook the backyard, a fireplace anchors the living room, and main-floor laundry adds convenience. Patio doors lead to one of the home's best features, a covered back porch overlooking the fully fenced yard with no rear neighbours. Backing onto a landscaped berm with mature greenery, it's a great spot for morning coffee, summer dinners, entertaining friends or simply enjoying the backyard while the kids or pets play. Upstairs, the large primary suite includes two walk-in closets and an ensuite with separate vanities and a glass-enclosed shower. Two additional bedrooms and a full bathroom are joined by a generous den/family room space, giving you that extra room families are always looking for, whether it becomes a home office, playroom, homework area or a second place to relax. The unfinished basement with 3 piece rough-in provides plenty of storage today and the opportunity to add more living space in the future. With no rear neighbours, a covered outdoor living space, a flexible family-friendly layout and over 2,300 sq. ft. above grade, 94 Maplecrest Drive is a home with room to settle in and make it your own, all within the Hopewell Heights community and with easy access to Kitchener-Waterloo, Cambridge and Guelph.
| Price History | |
|---|---|
| 9/22/2026 | Listed $899,900 |
General Features
| Sewer | Sewer |
|---|---|
| Cooling | Central Air |
| Roof | Asphalt Shingle |
| Architectural Style | 2-Storey |
| Pool Features | None |
| Construction Materials | Brick,Vinyl Siding |
| Heater Type | Forced Air |
| Parking Spaces | 2 |
| Property Subtype | Detached |
| Tax Year | 2026 |
| Lot Depth | 111.63 |
| PropertyFeatures | Fenced Yard,Golf,Greenbelt/Conservation,Park,School,Rec./Commun.Centre |
| County | Waterloo |
| New Construction | No |
| Property Type | Residential Freehold |
| Attached Garage | No |
| Facing Direction | South |
| Garage Y/N | Yes |
| Status | New |
| City | Woolwich |
| Senior Community Y/N | No |
| Lot Size Units | Feet |
| Property Attached Y/N | No |
| Tax Annual Amount | 5679.19 |
| Virtual Tour | https://unbranded.youriguide.com/94_maplecrest_dr_breslau_on/ |
| Standard Status | Active |
| Occupancy Type | Owner |
| Legal Description | LOT 48,PLAN 58M529 T/W UNDIVIDED COMMON INTEREST IN WATERLOO COMMON ELEMENTS CONDOMINIUM CORPORATION NO. 534; SUBJECT TO AN EASEMENT IN GROSS OVER PT 11 ON 58R-17308 AS IN WR689819 TOWNSHIP OF WOOLWI |
Interior Features
| Interior Amenities | Rough-In Bath,Water Purifier,Water Heater,Water Softener,Sump Pump |
|---|---|
| Basement | Full,Unfinished |
| Heat Source | Gas |
| Basement (Y/N) | No |
| Air Conditioning Y/N | Yes |
| Heating Y/N | Yes |
| Fireplace Y/N | Yes |
| Total Bedrooms | 3 |
| Elevator? | No |
| Total Baths | 3 |
| Bedrooms | 3 |
| Living Area Range | 2000-2500 |
Exterior Features
| Total Parking | 4.0 |
|---|---|
| Garage Type | Attached |
| Foundation Details | Poured Concrete |
| Spa | No |
| Lot Size Source | MPAC |
| Waterfront Y/N | No |
| Covered Spaces | 2.0 |
Amenities
- Views
- New Construction
- Adult 55+
- Lease To Own
- No Strata Fees
- Furnished
- Primary On Main
- Air Conditioning
- Seller Finance
- Green
- Fixer Upper
- Horse
- Golf
- Fireplace
- Deck
- Garage
- Basement
- Pool
Property vs Single Family Average in N0B 1M0
Price
 Toronto Real Estate Board (TRREB); All information deemed reliable but not guaranteed. All properties are subject to prior sale, change or withdrawal. Neither listing broker(s) or information provider(s) shall be responsible for any typographical errors, misinformation, misprints and shall be held totally harmless. Listing(s) information is provided for consumer's personal, non-commercial use and may not be used for any purpose other than to identify prospective properties consumers may be interested