
Open House Sun, Sep 27th 2:00 PM - 4:00 PM





Address
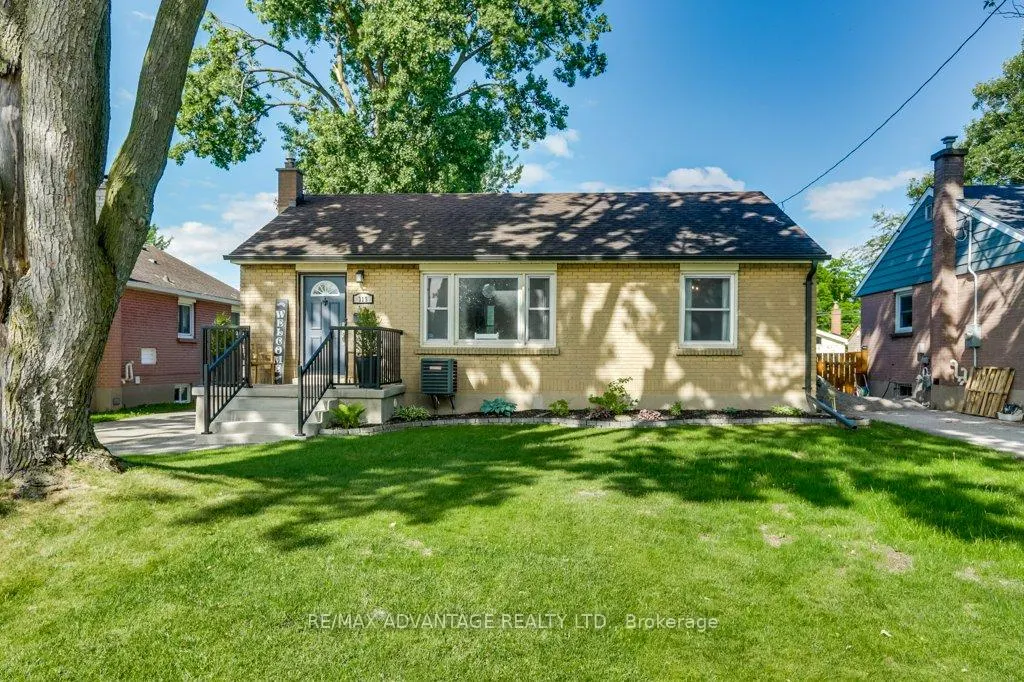
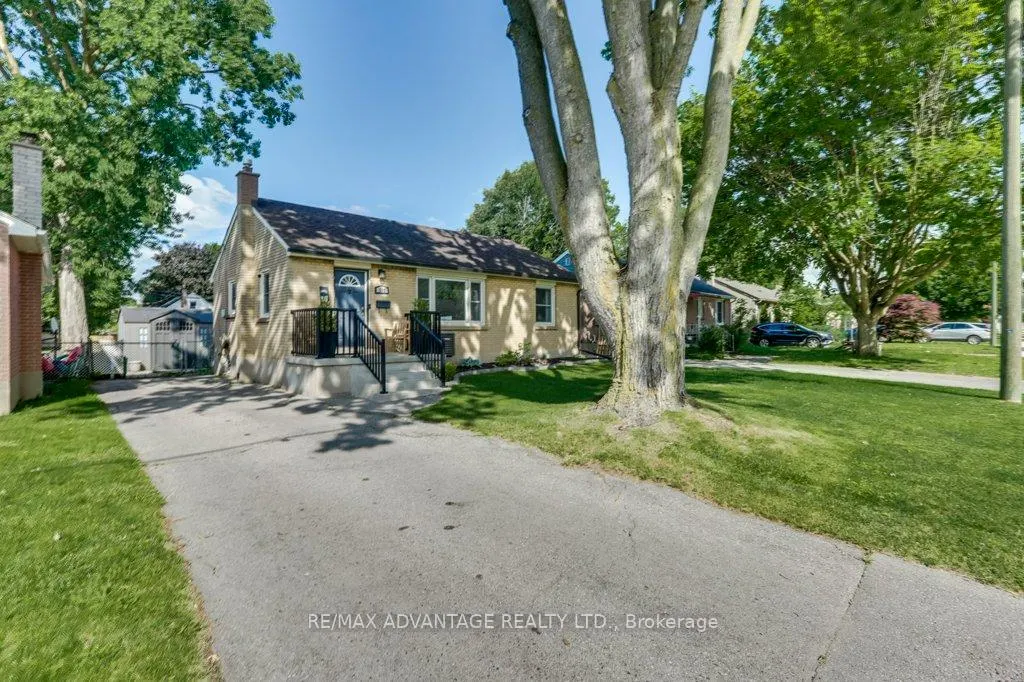
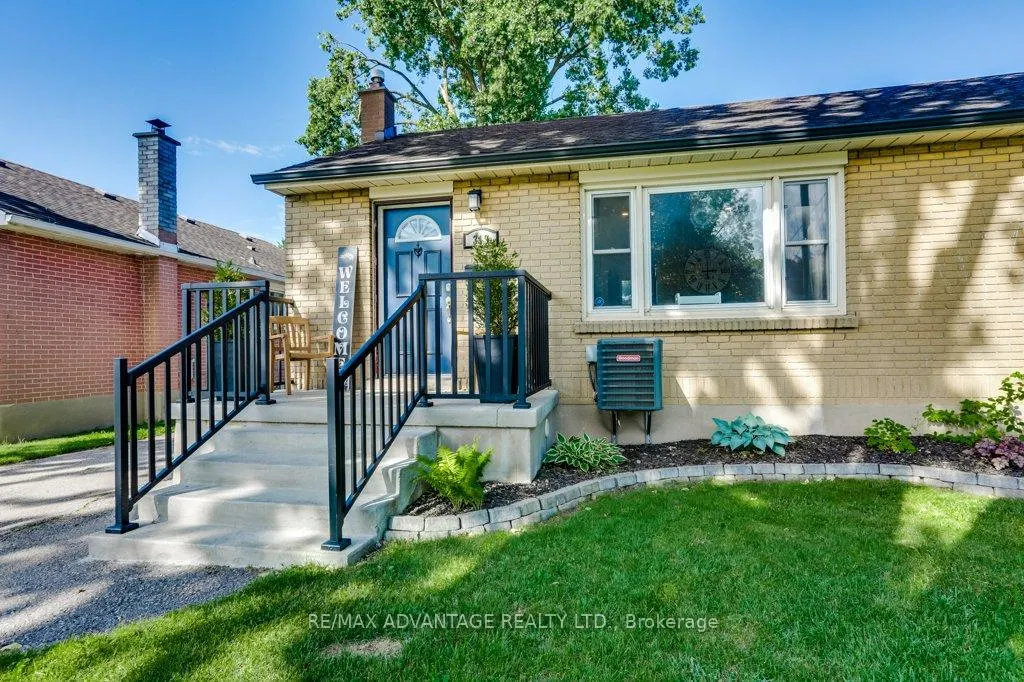
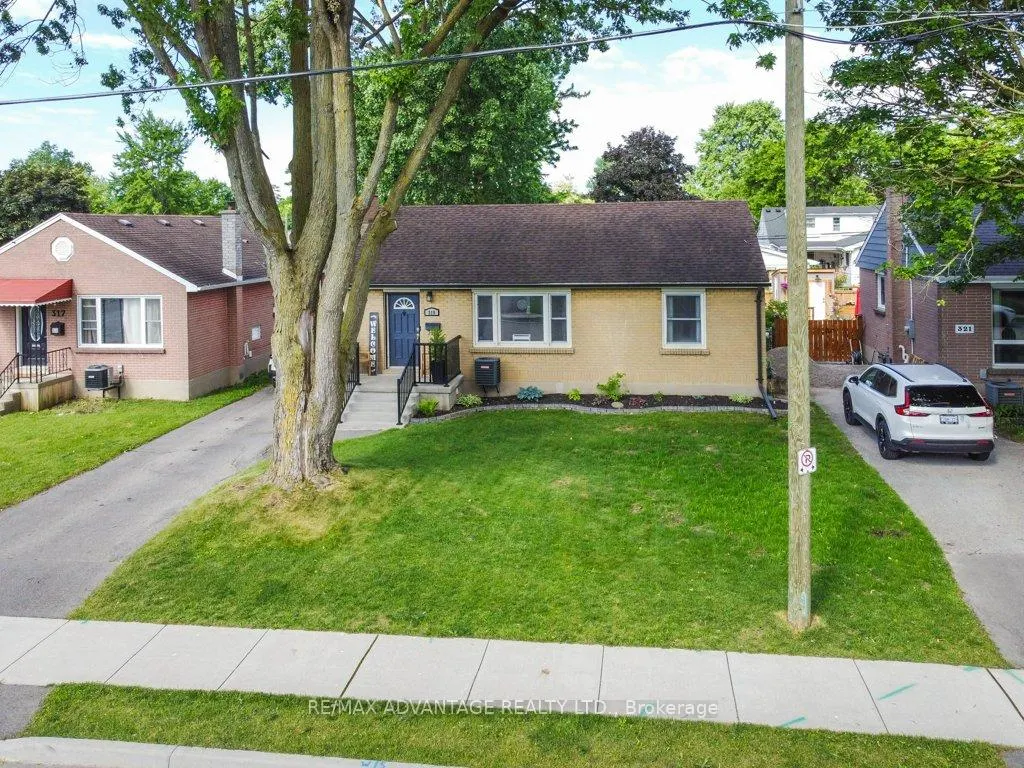
319 Manitoba Street, London East, ON
Price
$ 484,900
Property Attributes
- MLS#X13809942
- TypeSingle Family
- Listing Status New
- CityLondon East
- AreaEast H
- NeighbourhoodEast H
- Postal CodeN5W 4W2
- StyleBungalow
- Taxes$ 2867
- Price$ 484,900
- Bedrooms3
- Full Bathrooms2
- Half Bathrooms0
- Sqr Footage700-1100
Data Source:
Toronto Real Estate Board (TRREB)
Property Description
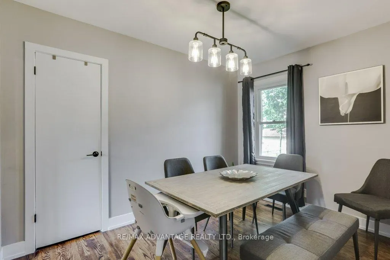
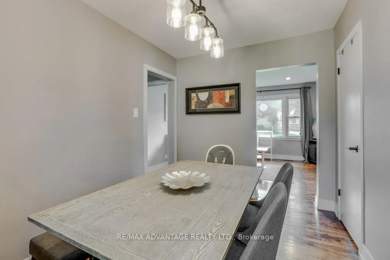
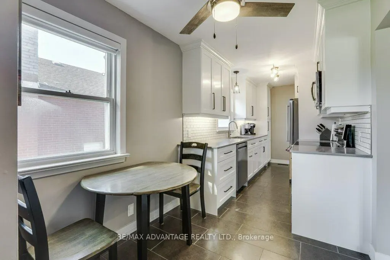
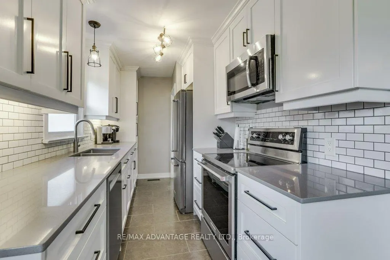
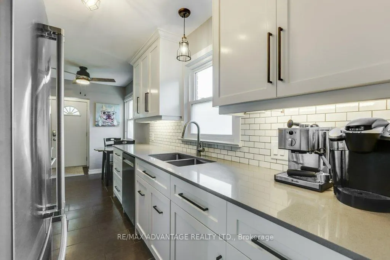
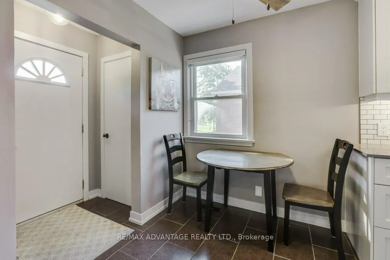
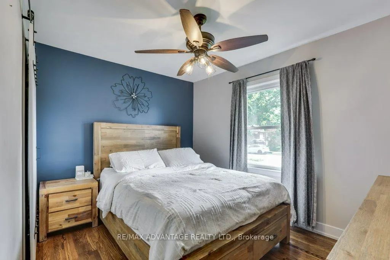
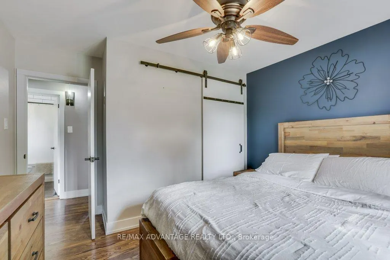
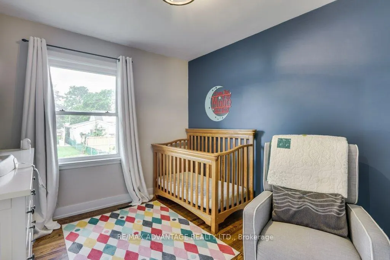
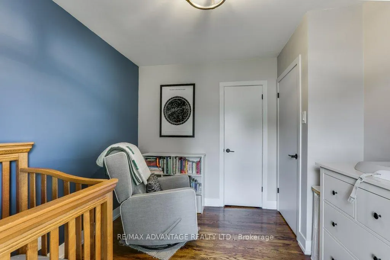
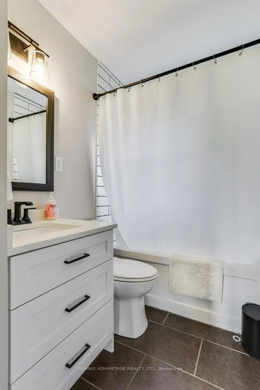
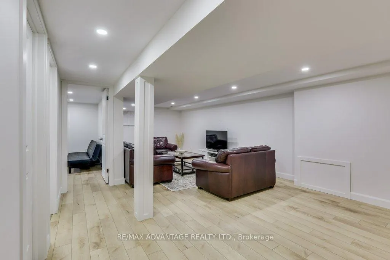
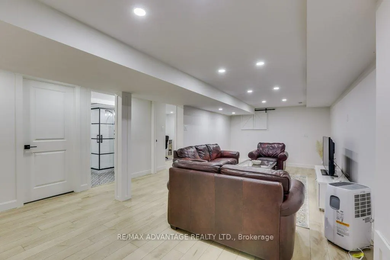
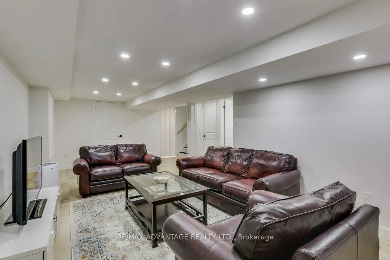
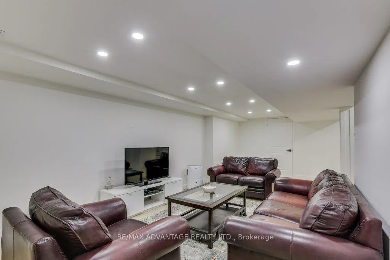
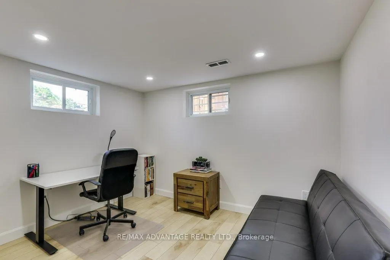
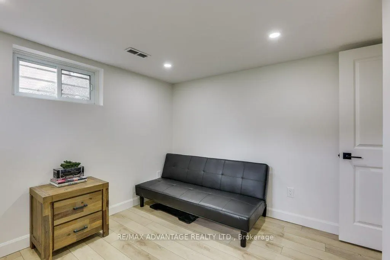
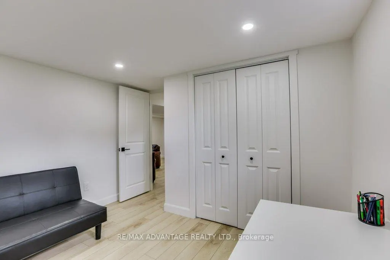
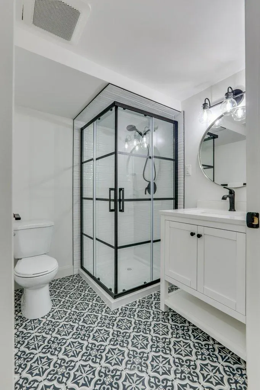
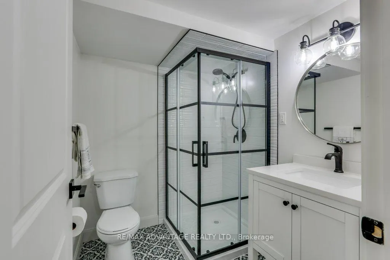
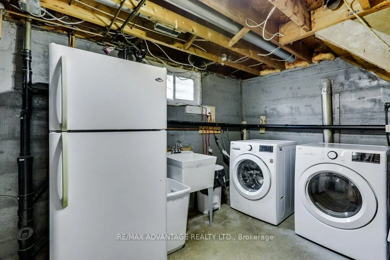
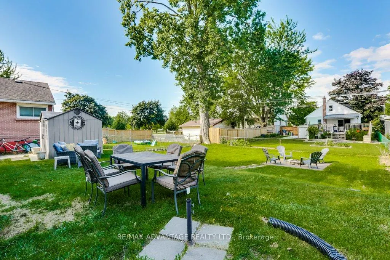
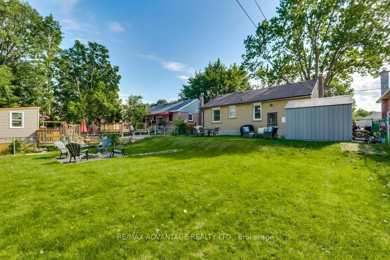
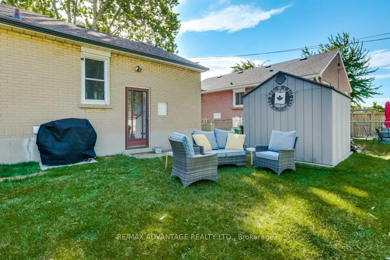
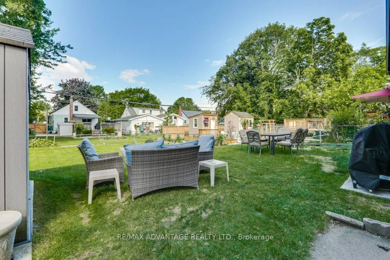
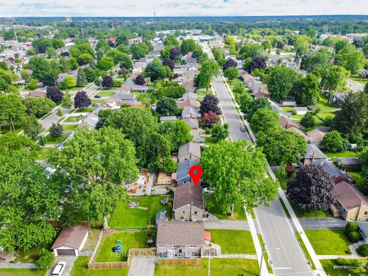
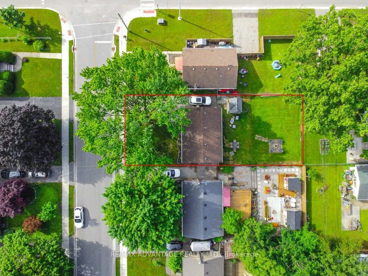
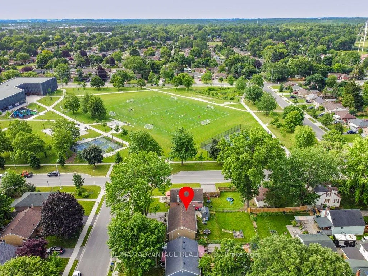
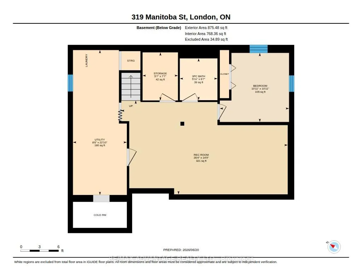
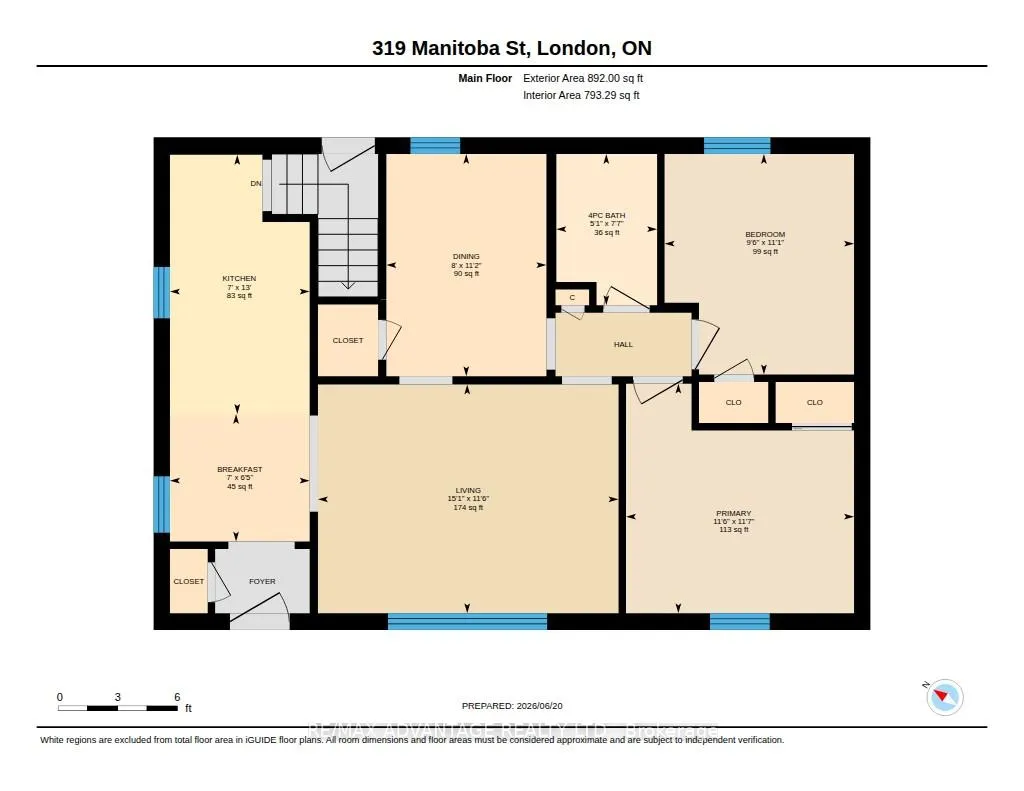
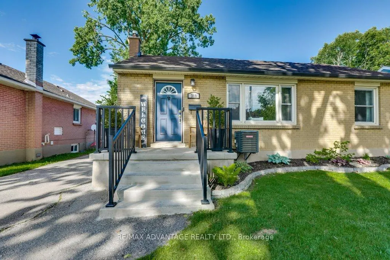
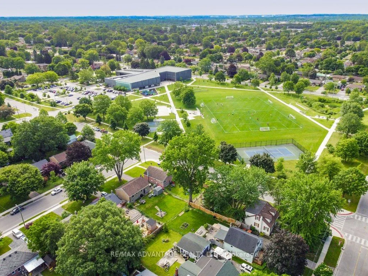
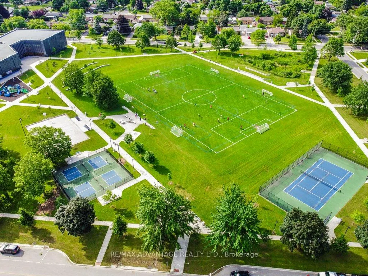
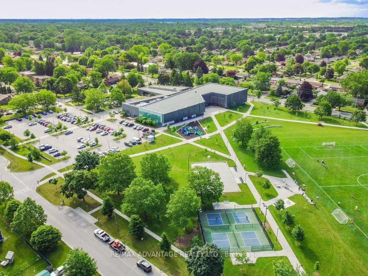
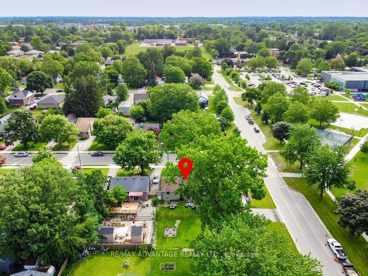
The updates are done and this well cared for one floor home is ready for new owners. Located on a quiet tree-lined street in East London's Argyle Park and just steps away for East Lions Park & community centre. This home features 2+1 bedrooms, 2 full baths, with Livingroom, Dining Room (which could be used as a third main floor bedroom if needed)and an updated custom Kitchen with custom cabinetry, built-in Dishwasher & Microwave and Quartz counter tops. The lower level has been completely updated in 2026 with a new rec room, bedroom and 3 piece bath. Total Square footage on both floors is approximately 1347 sq. ft. Other updates include, furnace & Central Air (2021), Mainfloor (2019), Eaves trough with gutter guard, newer shed, newer windows & shingles, updated plumbing & drains. The rear yard is fully fenced and offers a firepit and storage shed. This home is move in ready and would be great for first time buyers or those looking to downsize in the area. Don't delay arrange your viewing today.
| Price History | |
|---|---|
| 9/21/2026 | Listed $484,900 |
General Features
| Sewer | Sewer |
|---|---|
| Cooling | Central Air |
| Roof | Asphalt Shingle |
| Architectural Style | Bungalow |
| Pool Features | None |
| Security Features | Carbon Monoxide Detectors,Smoke Detector |
| Construction Materials | Brick Veneer |
| View | City |
| Heater Type | Forced Air |
| Parking Spaces | 3 |
| Topography | Rolling |
| Property Subtype | Detached |
| Tax Year | 2026 |
| Lot Depth | 115.27 |
| PropertyFeatures | Fenced Yard,Park,Place Of Worship,Public Transit,Rec./Commun.Centre,School |
| County | Middlesex |
| New Construction | No |
| Property Type | Residential Freehold |
| Attached Garage | No |
| Facing Direction | West |
| Garage Y/N | No |
| Other Structures | Fence - Full,Garden Shed |
| Status | New |
| City | London East |
| Senior Community Y/N | No |
| Lot Size Units | Feet |
| Property Attached Y/N | No |
| Tax Annual Amount | 2867.0 |
| Virtual Tour | https://unbranded.youriguide.com/319_manitoba_st_london_on/ |
| Standard Status | Active |
| Occupancy Type | Owner |
| Legal Description | Lot 384 and Part Lots 383 and 385 Plan 477 AS IN 704207 London/London Township |
Interior Features
| Interior Amenities | Floor Drain,Primary Bedroom - Main Floor |
|---|---|
| Basement | Full,Finished |
| Heat Source | Gas |
| Basement (Y/N) | No |
| Air Conditioning Y/N | Yes |
| Heating Y/N | Yes |
| Fireplace Y/N | No |
| Total Bedrooms | 3 |
| Elevator? | No |
| Total Baths | 2 |
| Bedrooms | 2+1 |
| Living Area Range | 700-1100 |
Exterior Features
| Exterior Amenities | Porch,Year Round Living |
|---|---|
| Total Parking | 3.0 |
| Garage Type | None |
| Foundation Details | Poured Concrete |
| Spa | No |
| Lot Size Source | MPAC |
| Waterfront Y/N | No |
| Covered Spaces | 0.0 |
Amenities
- Views
- New Construction
- Adult 55+
- Lease To Own
- No Strata Fees
- Furnished
- Primary On Main
- Air Conditioning
- Seller Finance
- Green
- Fixer Upper
- Horse
- Golf
- Fireplace
- Deck
- Garage
- Basement
- Pool
Property vs Single Family Average in N5W 4W2
Price
 Toronto Real Estate Board (TRREB); All information deemed reliable but not guaranteed. All properties are subject to prior sale, change or withdrawal. Neither listing broker(s) or information provider(s) shall be responsible for any typographical errors, misinformation, misprints and shall be held totally harmless. Listing(s) information is provided for consumer's personal, non-commercial use and may not be used for any purpose other than to identify prospective properties consumers may be interested