
Just Listed






Address
26 Dawson Drive, Kincardine, ON
Price
$ 599,900
Property Attributes
- MLS#X13806400
- TypeSingle Family
- Listing Status New
- CityKincardine
- AreaKincardine
- NeighbourhoodKincardine
- Postal CodeN2Z 2X6
- StyleBungalow
- Taxes$ 6355
- Price$ 599,900
- Bedrooms4
- Full Bathrooms3
- Half Bathrooms0
- Sqr Footage2000-2500
Data Source:
Toronto Real Estate Board (TRREB)
Property Description
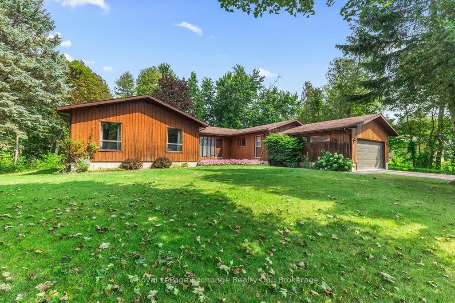
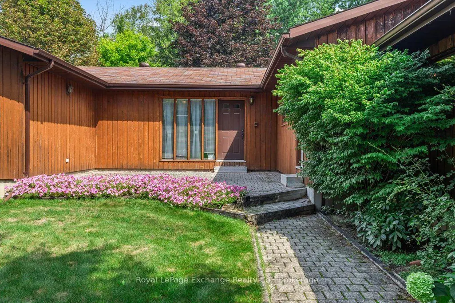
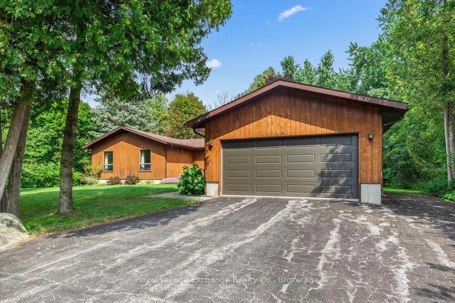
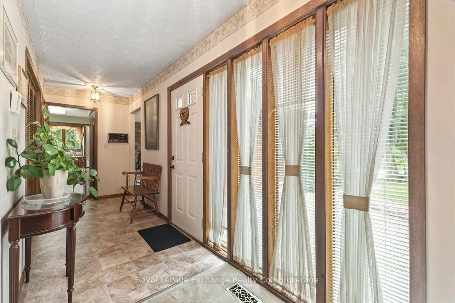
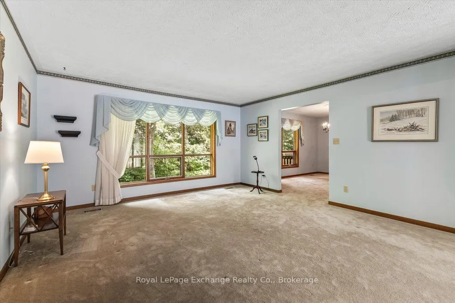
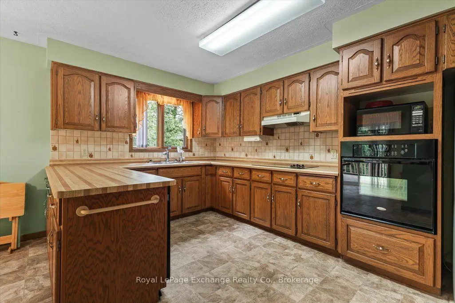
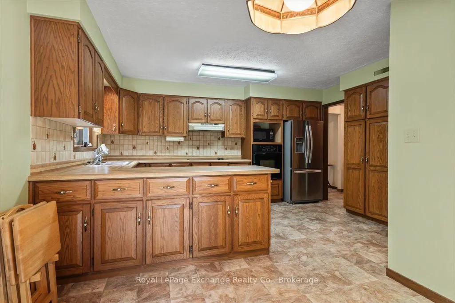
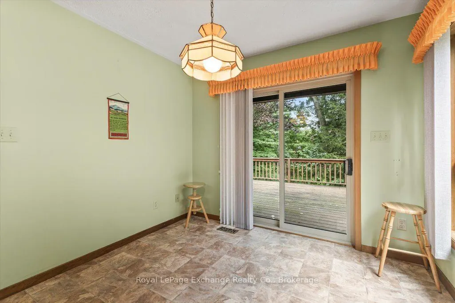
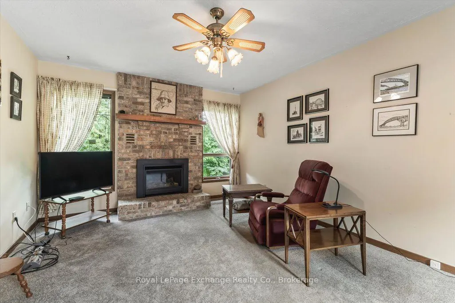
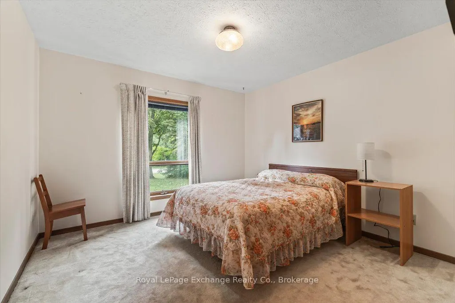
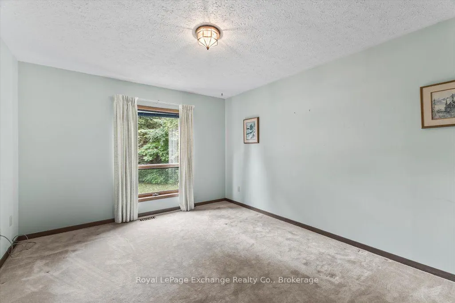
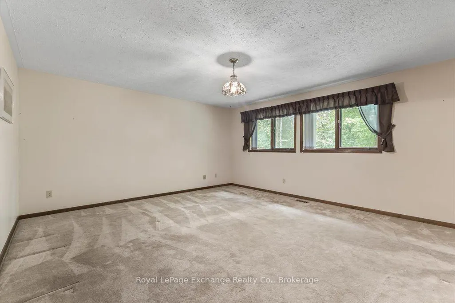
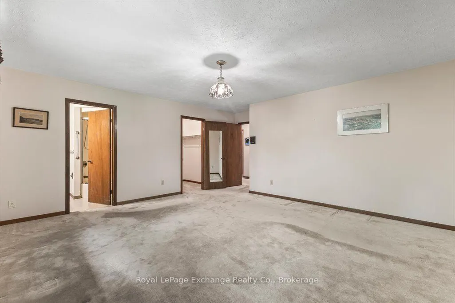
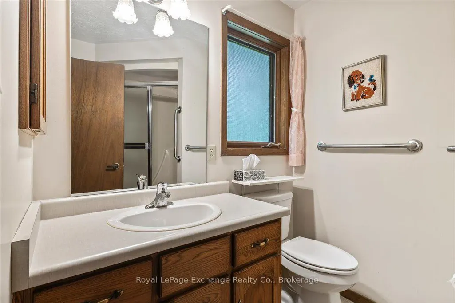
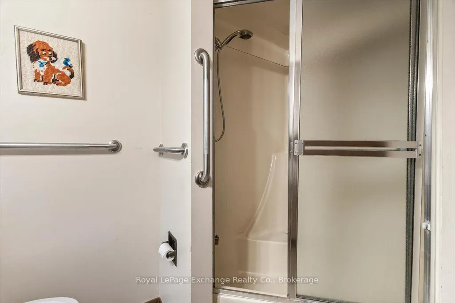
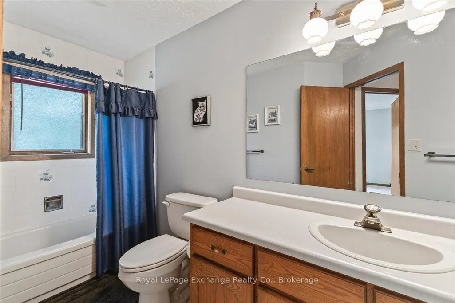
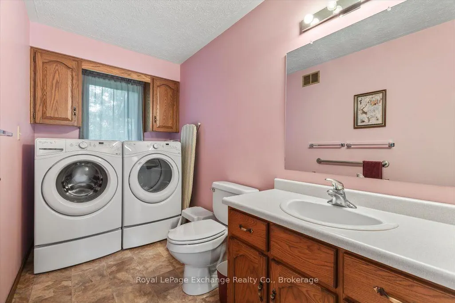
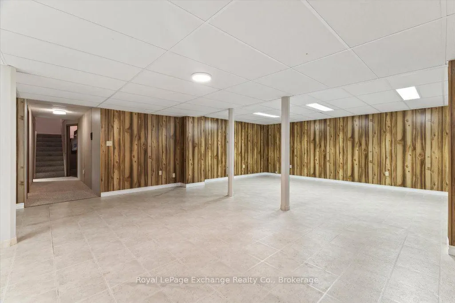
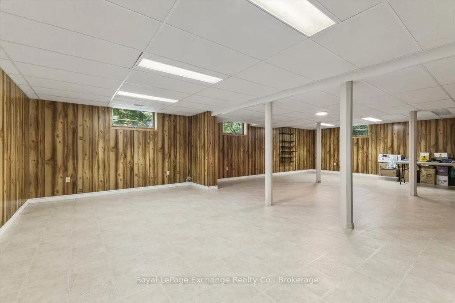
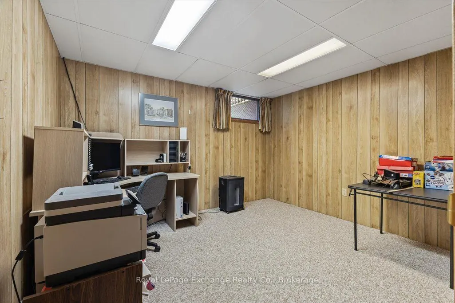
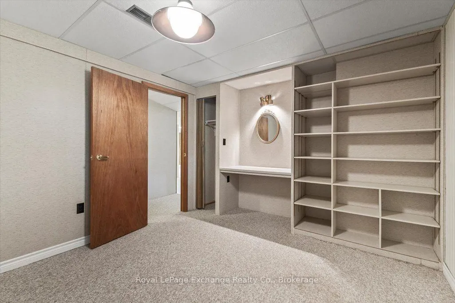
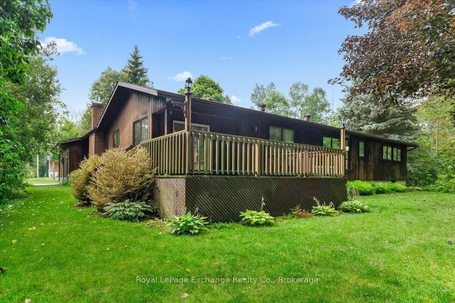
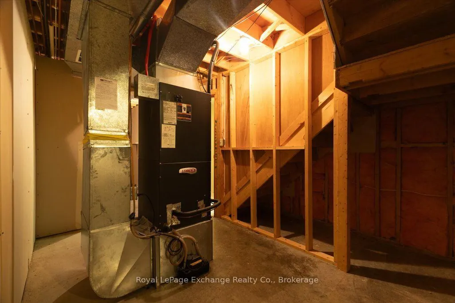
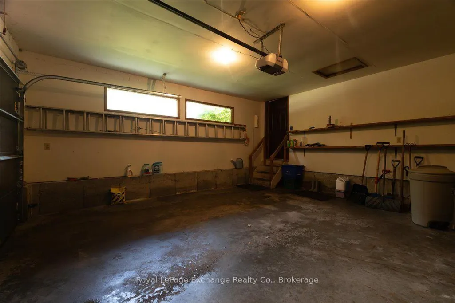
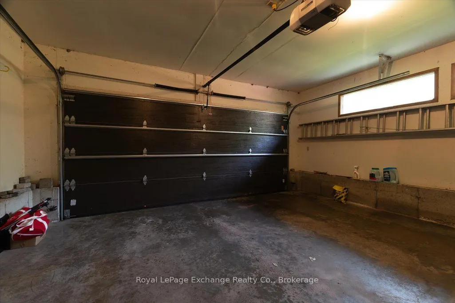
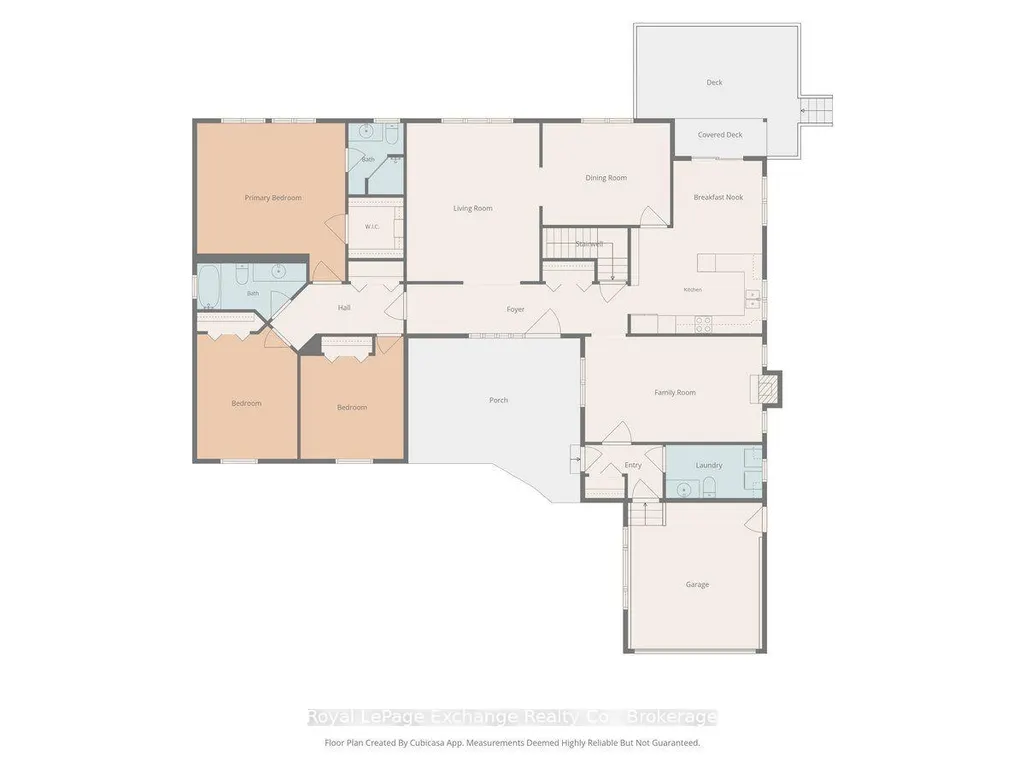
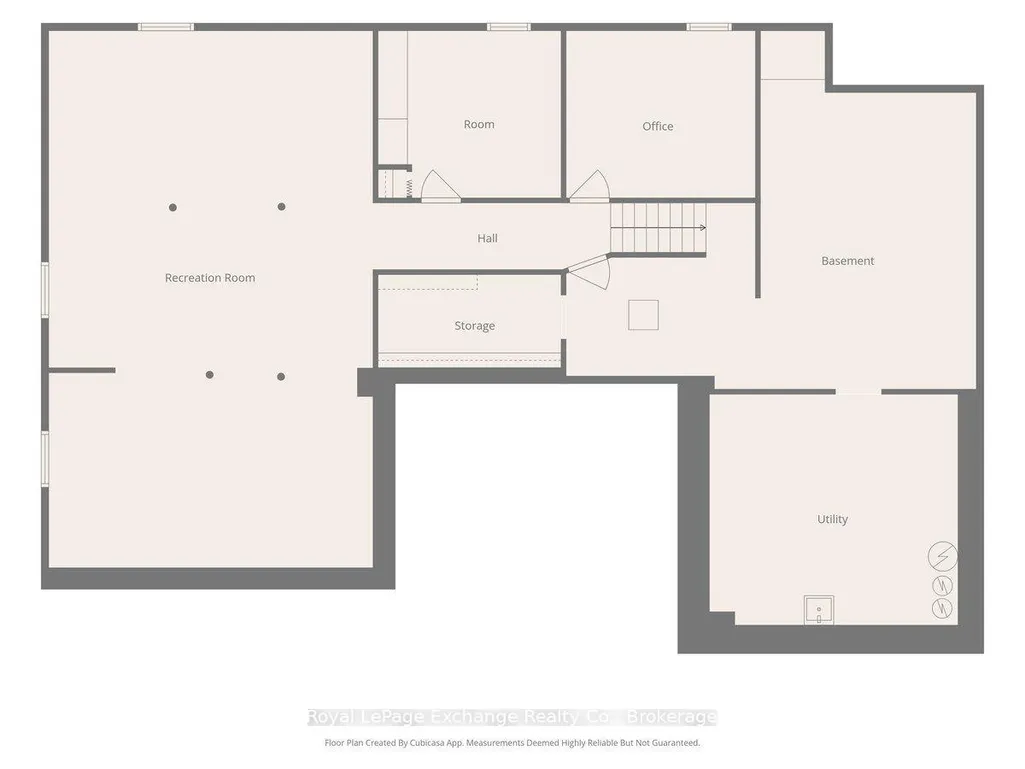
Welcome to this spacious Viceroy "Lowell" model bungalow, built in 1987 and proudly owned by just one owner over the years. Set well back from the road on an impressive 141.08' x 146.13' lot (nearly half an acre), this sprawling bungalow home offers an excellent layout with plenty of space and endless potential. The inviting foyer leads to a large formal living room, formal dining room, eat-in kitchen with access to the rear deck, and a comfortable family room featuring a propane fireplace. The bedroom wing is thoughtfully separated by a door, providing added privacy and noise control. Three generous bedrooms include a spacious primary suite with walk-in closet and 4-piece ensuite, plus an additional 4-piece bathroom. Main-floor laundry, a 2-piece powder room and convenient garage access add to the home's functionality. The lower level offers even more space with a bedroom, office, massive recreation room, and extensive storage and utility areas. Some windows have been replaced, and the home features a forced-air heat pump system! Outside, enjoy the generous lot, paved driveway and interlock walkway leading to the front entrance. This property presents an excellent opportunity for buyers looking to renovate and create a home tailored to today's standards while taking advantage of the existing layout, size and location. Conveniently located in a quiet neighbourhood just north of Kincardine, near Bruce Power, the hospital, KIPP Trail and the beautiful Lake Huron shoreline is just a short stroll away. If you're looking for a solid bungalow with the opportunity to add value, this could be the one. Due to this being an estate sale, this property/home/chattels/fixtures/services will be sold as is.
| Price History | |
|---|---|
| 9/19/2026 | Listed $599,900 |
General Features
| Sewer | Septic |
|---|---|
| Cooling | Central Air |
| Roof | Shingles |
| Architectural Style | Bungalow |
| Pool Features | None |
| Construction Materials | Cedar |
| Heater Type | Forced Air |
| Parking Spaces | 6 |
| Property Subtype | Detached |
| Tax Year | 2026 |
| Lot Depth | 146.13 |
| PropertyFeatures | Hospital |
| County | Bruce |
| New Construction | No |
| Property Type | Residential Freehold |
| Attached Garage | No |
| Facing Direction | North |
| Garage Y/N | Yes |
| Status | New |
| City | Kincardine |
| Disclosures | Municipal |
| Senior Community Y/N | No |
| Lot Size Units | Feet |
| Property Attached Y/N | No |
| Tax Annual Amount | 6355.31 |
| Virtual Tour | https://www.youtube.com/embed/aFw1OVl9Wws |
| Standard Status | Active |
| Occupancy Type | Partial |
| Tax Assessed Value | 381000 |
| Legal Description | PCL 12-1 SEC 3M102; LT 12 PL 3M102; KINCARDINE |
Interior Features
| Interior Amenities | Central Vacuum,Water Heater Owned |
|---|---|
| Basement | Full,Partially Finished |
| Fireplace Features | Family Room,Propane |
| Heat Source | Electric |
| Basement (Y/N) | No |
| Air Conditioning Y/N | Yes |
| Heating Y/N | Yes |
| Fireplace Y/N | Yes |
| Total Bedrooms | 4 |
| Elevator? | No |
| Total Baths | 3 |
| Bedrooms | 3+1 |
| Living Area Range | 2000-2500 |
Exterior Features
| Exterior Amenities | Deck,Year Round Living |
|---|---|
| Total Parking | 7.5 |
| Garage Type | Attached |
| Foundation Details | Concrete |
| Spa | No |
| Lot Size Source | MPAC |
| Waterfront Y/N | No |
| Covered Spaces | 1.5 |
Amenities
- Views
- New Construction
- Adult 55+
- Lease To Own
- No Strata Fees
- Furnished
- Primary On Main
- Air Conditioning
- Seller Finance
- Green
- Fixer Upper
- Horse
- Golf
- Fireplace
- Deck
- Garage
- Basement
- Pool
Property vs Single Family Average in N2Z 2X6
Price
Taxes
Visits
 Toronto Real Estate Board (TRREB); All information deemed reliable but not guaranteed. All properties are subject to prior sale, change or withdrawal. Neither listing broker(s) or information provider(s) shall be responsible for any typographical errors, misinformation, misprints and shall be held totally harmless. Listing(s) information is provided for consumer's personal, non-commercial use and may not be used for any purpose other than to identify prospective properties consumers may be interested