
Just Listed
Address
40 Magee Street, London East, ON
Price
$ 434,900
Property Attributes
- MLS#X13802196
- TypeSingle Family
- Listing Status New
- CityLondon East
- AreaEast O
- NeighbourhoodEast O
- Postal CodeN5W 1C7
- Style1 1/2 Storey
- Taxes$ 2733
- Price$ 434,900
- Bedrooms3
- Full Bathrooms1
- Half Bathrooms0
- Sqr Footage700-1100
Data Source:
Toronto Real Estate Board (TRREB)
Property Description
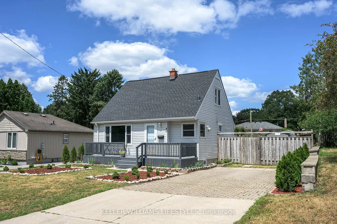
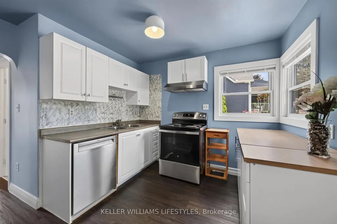
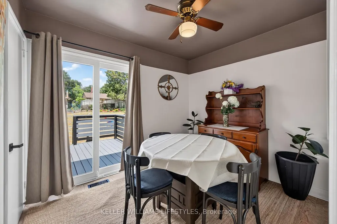
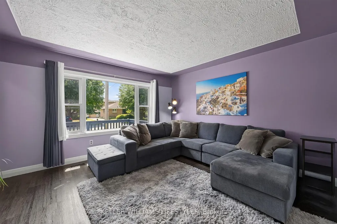
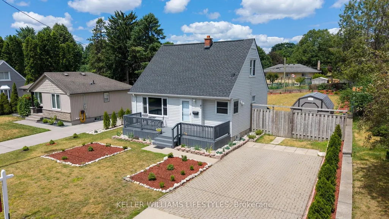
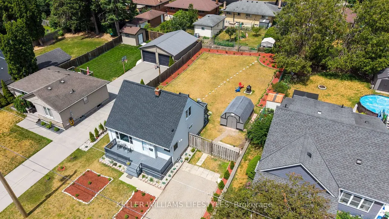
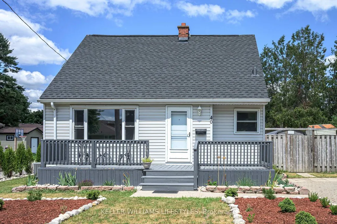
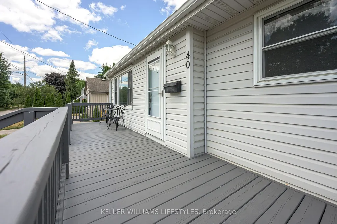
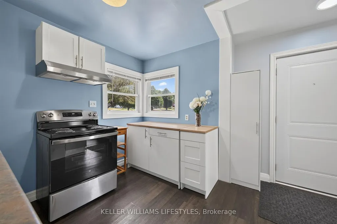
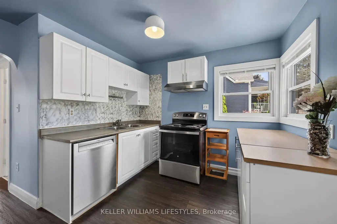
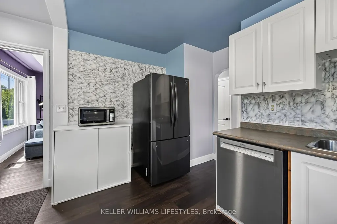
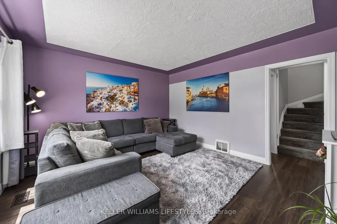
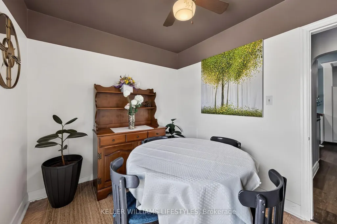
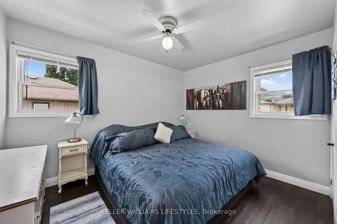
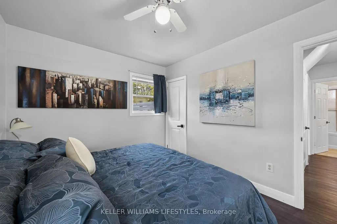
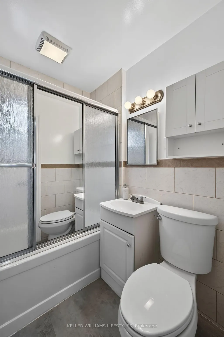
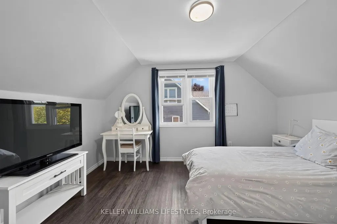
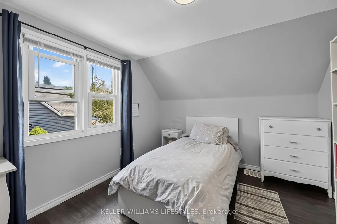
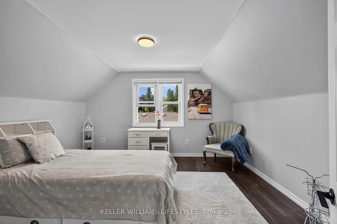
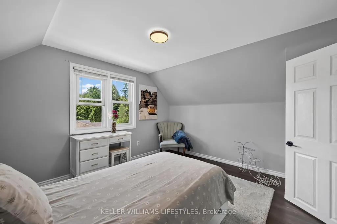
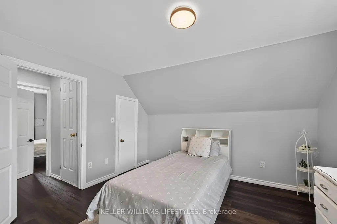
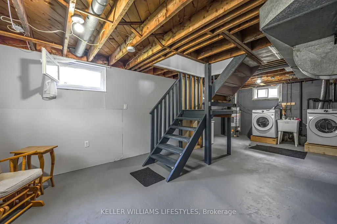
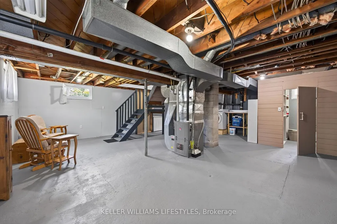
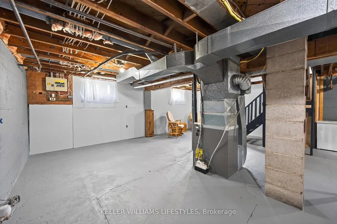
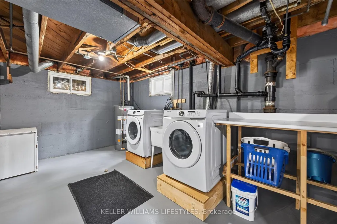
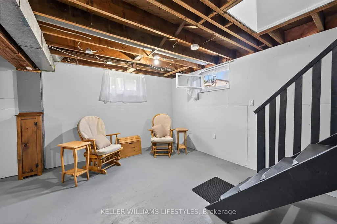
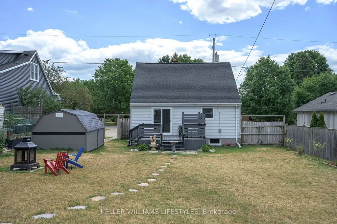
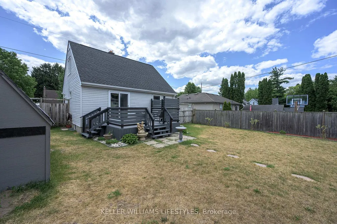
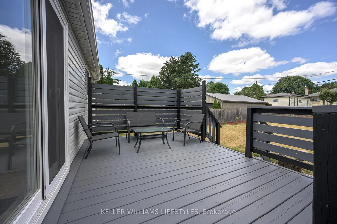
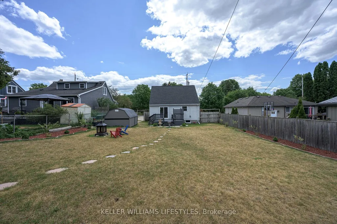
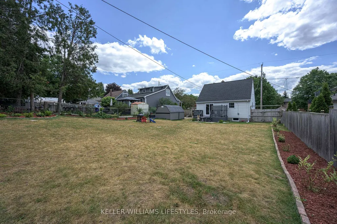
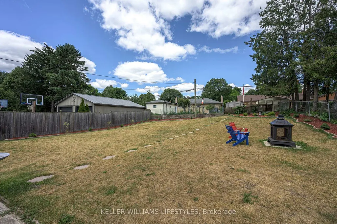
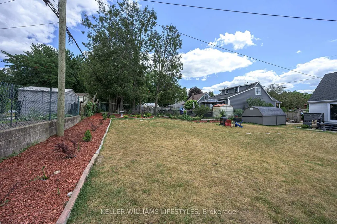
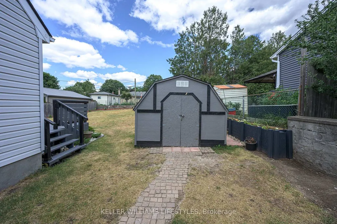
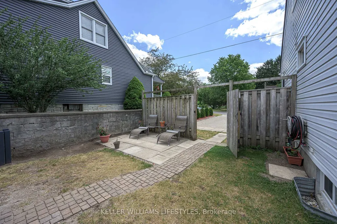
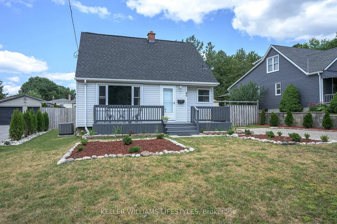
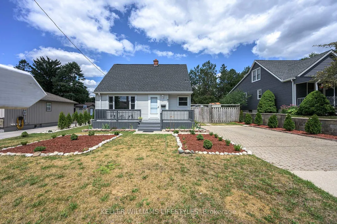
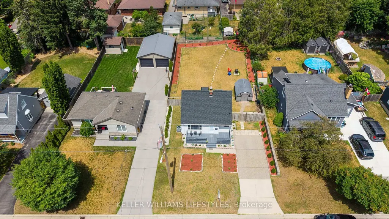
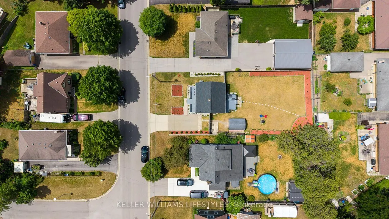
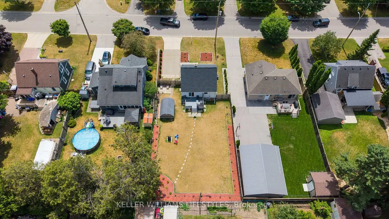
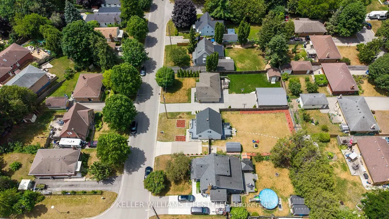
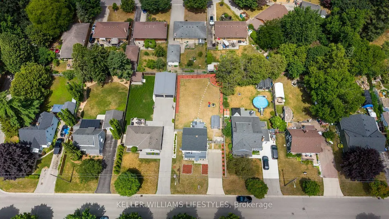
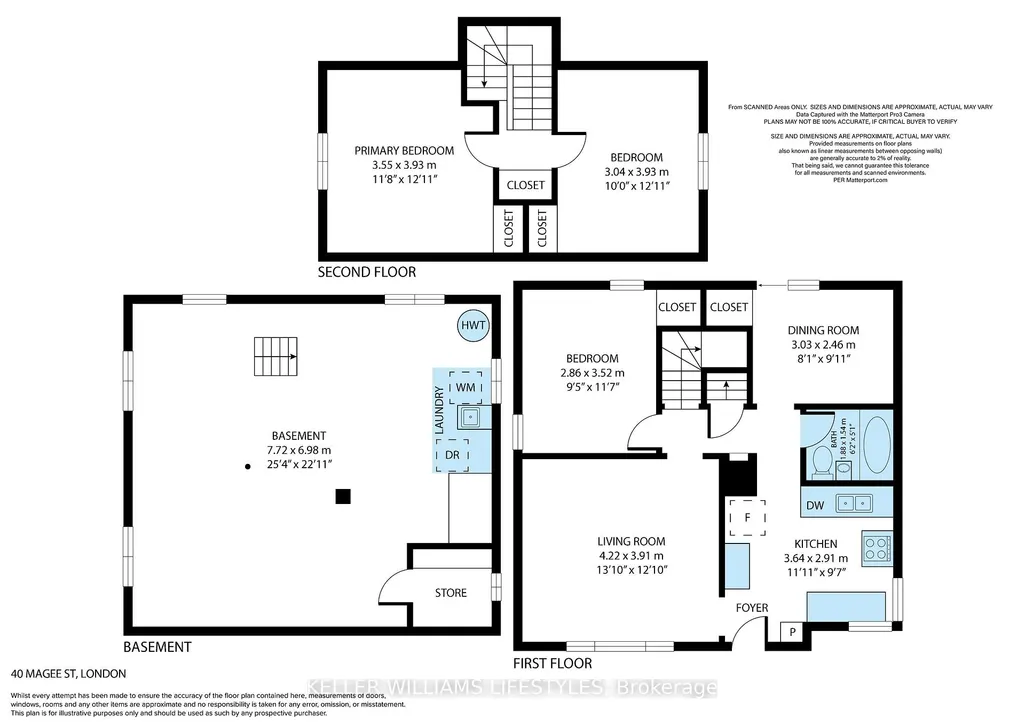
Nestled in the quiet and sought-after neighbourhood of Fairmont in East London, is a charming 1 1/2 Storey home sitting on an impressive double lot, that offers endless possibilities for families, first-time home buyers, or investors alike! Welcome to 40 Magee Street.... From the moment you arrive, take in the spacious 4-car driveway, mature surroundings, and show stopping curb appeal! Step inside to discover so much more... With a bright and functional layout featuring an expansive living room, inviting kitchen, 3 well-appointed bedrooms - with the primary bedroom being on the main floor, and a 4-piece bathroom. The lower level is a blank canvas awaiting your personal touch! With additional living space, this offers plenty of room for a recreation area, home office, gym, or future customization to suit your needs. This beautiful home offers many thoughtful upgrades! With a new roof (2025), newer A/C and Furnace (2022), as well as your hot water tank that is owned (2024), you can move in with ease knowing all your big ticket items are covered. Outside, 40 Magee truly stands out among the rest! The expansive backyard offers endless opportunities to entertain, garden, or simply relax while enjoying the extra space that a double lot provides. You also have a large shed, perfect for storing all your gardening equipment! Conveniently located close to parks, schools, shopping, public transit, and everyday amenities, this home is full of potential in a fantastic location. Don't miss your opportunity to make it yours- don't delay, book your showing today!
| Price History | |
|---|---|
| 9/18/2026 | Listed $434,900 |
General Features
| Sewer | Sewer |
|---|---|
| Cooling | Central Air |
| Roof | Asphalt Shingle |
| Architectural Style | 1 1/2 Storey |
| Pool Features | None |
| Construction Materials | Vinyl Siding |
| Heater Type | Forced Air |
| Parking Spaces | 4 |
| Property Subtype | Detached |
| Tax Year | 2025 |
| Lot Depth | 132.0 |
| PropertyFeatures | Fenced Yard,Public Transit,School |
| County | Middlesex |
| New Construction | No |
| Property Type | Residential Freehold |
| Attached Garage | No |
| Facing Direction | North |
| Garage Y/N | No |
| Other Structures | Fence - Full,Shed |
| Status | New |
| City | London East |
| Senior Community Y/N | No |
| Lot Size Units | Feet |
| Property Attached Y/N | No |
| Tax Annual Amount | 2733.0 |
| Standard Status | Active |
| Occupancy Type | Vacant |
| Tax Assessed Value | 163000 |
| Legal Description | LOT 7,PLAN 662 LONDON/LONDON TOWNSHIP |
Interior Features
| Interior Amenities | Carpet Free,Water Heater Owned,Primary Bedroom - Main Floor |
|---|---|
| Basement | Unfinished |
| Heat Source | Gas |
| Basement (Y/N) | No |
| Air Conditioning Y/N | Yes |
| Heating Y/N | Yes |
| Fireplace Y/N | No |
| Total Bedrooms | 3 |
| Elevator? | No |
| Total Baths | 1 |
| Bedrooms | 3 |
| Living Area Range | 700-1100 |
Exterior Features
| Exterior Amenities | Deck,Porch,Landscaped,Privacy |
|---|---|
| Parking Features | Private Double |
| Total Parking | 4.0 |
| Garage Type | None |
| Foundation Details | Concrete Block |
| Spa | No |
| Lot Size Source | MPAC |
| Waterfront Y/N | No |
| Covered Spaces | 0.0 |
Amenities
- Views
- New Construction
- Adult 55+
- Lease To Own
- No Strata Fees
- Furnished
- Primary On Main
- Air Conditioning
- Seller Finance
- Green
- Fixer Upper
- Horse
- Golf
- Fireplace
- Deck
- Garage
- Basement
- Pool
Property vs Single Family Average in N5W 1C7
Price
Taxes
 Toronto Real Estate Board (TRREB); All information deemed reliable but not guaranteed. All properties are subject to prior sale, change or withdrawal. Neither listing broker(s) or information provider(s) shall be responsible for any typographical errors, misinformation, misprints and shall be held totally harmless. Listing(s) information is provided for consumer's personal, non-commercial use and may not be used for any purpose other than to identify prospective properties consumers may be interested