
Just Listed





Address
964 Maitland Street, London East, ON
Price
$ 650,000
Property Attributes
- MLS#X13798362
- TypeSingle Family
- Listing Status New
- CityLondon East
- AreaEast B
- NeighbourhoodEast B
- Postal CodeN5Y 2X4
- Style2-Storey
- Taxes$ 5354
- Price$ 650,000
- Bedrooms3
- Full Bathrooms2
- Half Bathrooms0
- Sqr Footage1500-2000
- Lot Size0.134 Acres
Data Source:
Toronto Real Estate Board (TRREB)
Property Description
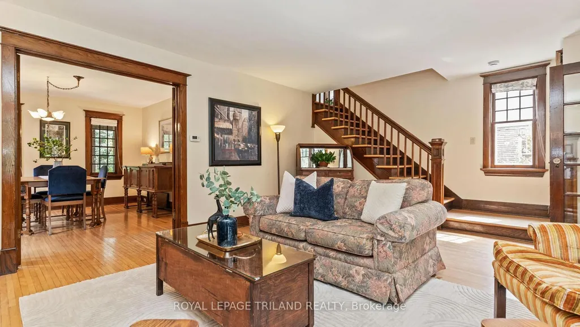
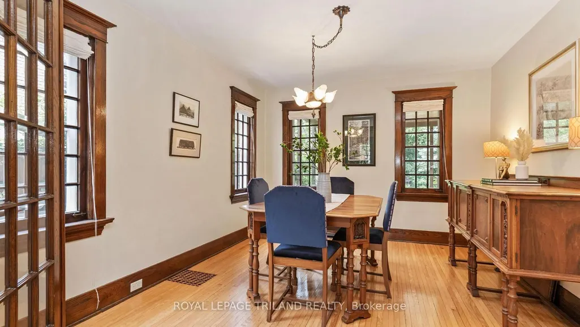
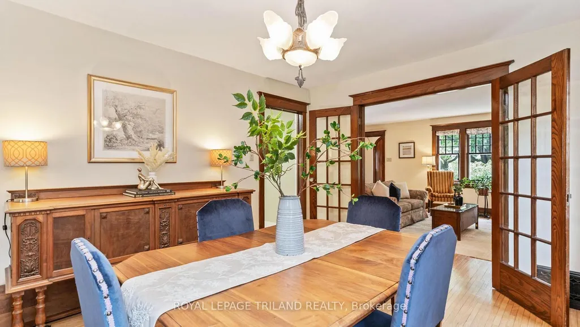
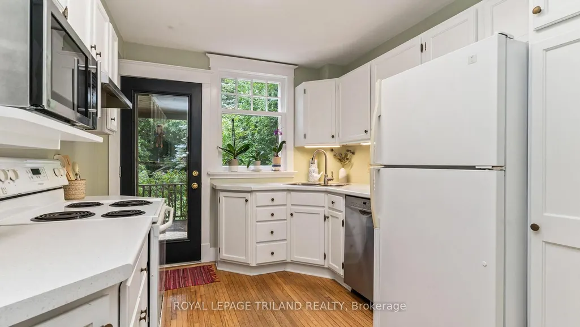
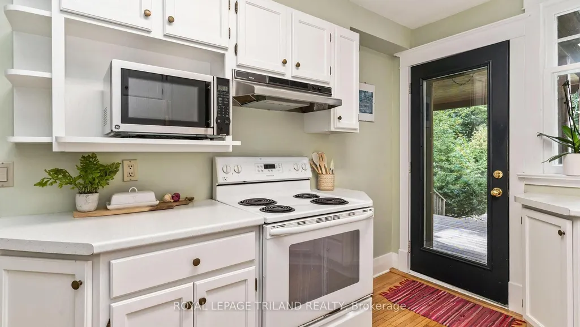
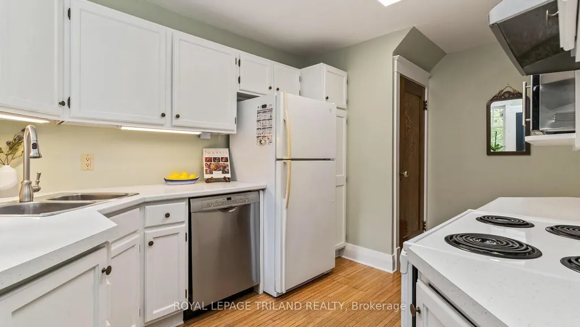
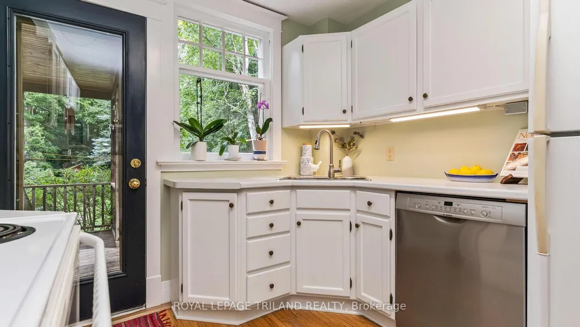
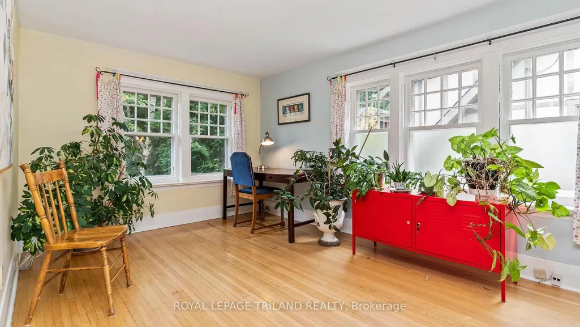
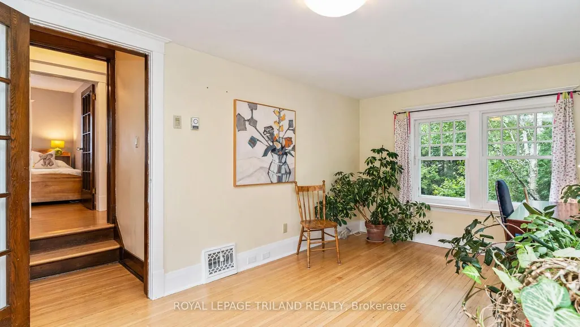
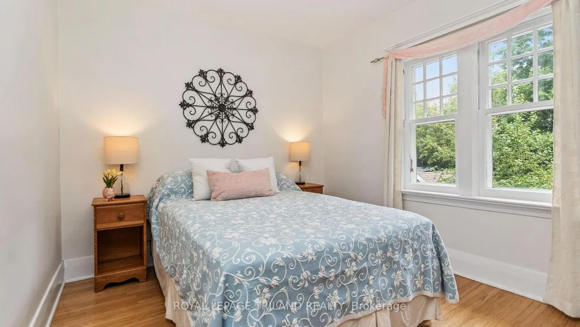
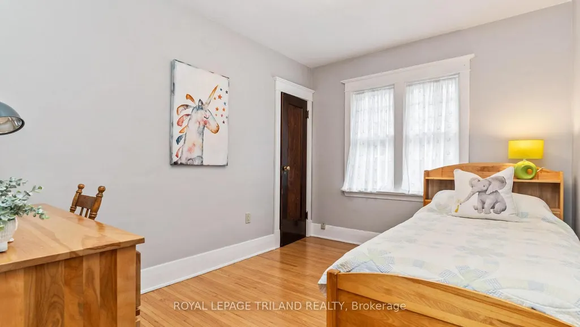
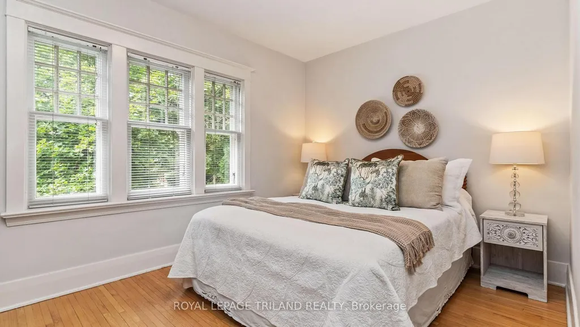
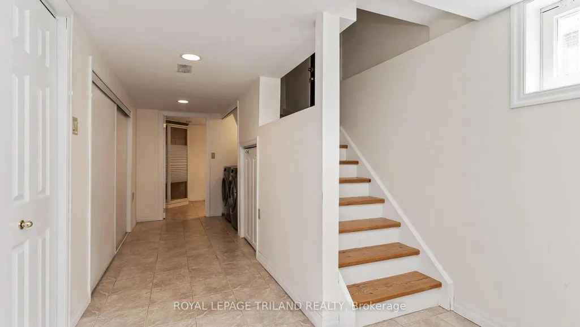
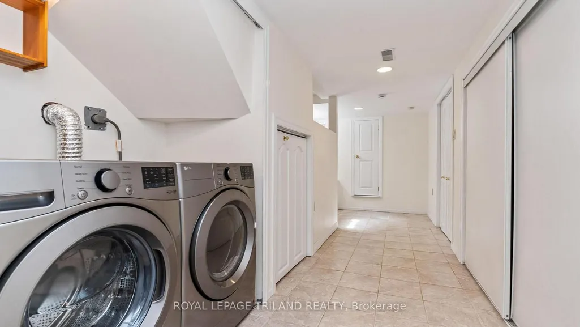
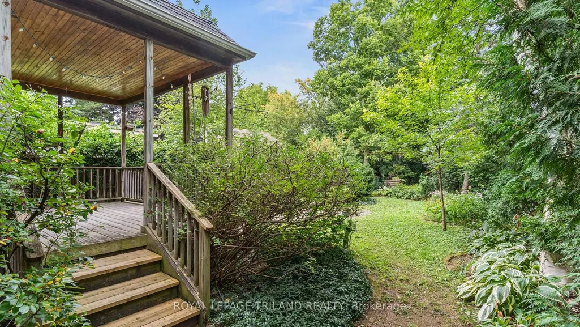
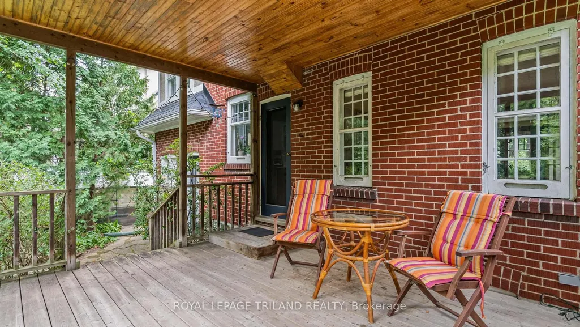
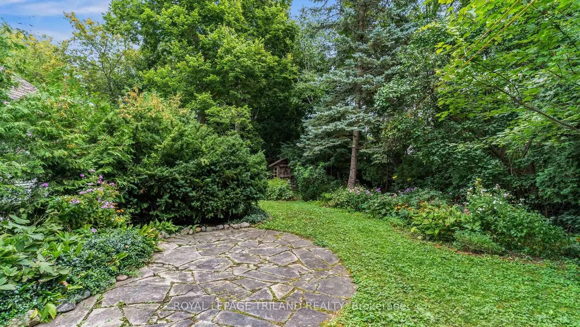
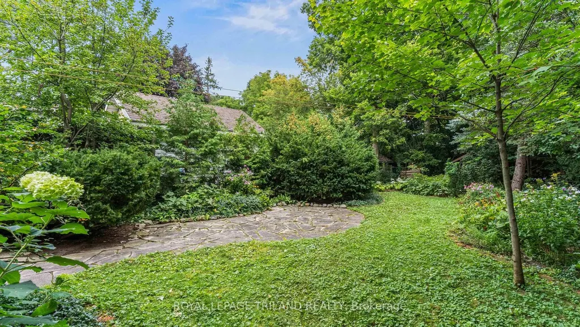
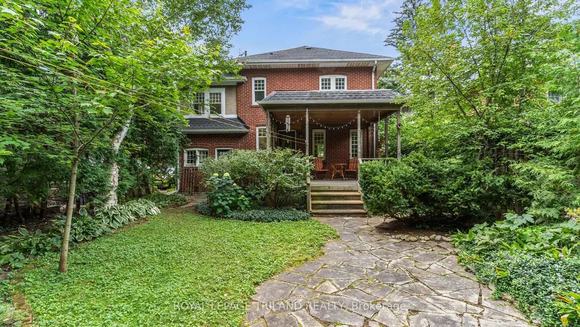
Welcome to 964 Maitland St, a well-cared-for Old North home where original character, mature surroundings and a wonderfully central location come together. The home's traditional architecture has been maintained inside and out, creating the warmth and personality that make this neighbourhood so special. Upstairs you'll find three bedrooms and a full bathroom, along with a bright bonus room filled with natural light. Use it as a home office, creative studio, reading room or play space, with the flexibility to explore converting it to a fourth bedroom if your needs change. Outside is where this property offers something truly special. Surrounded by mature trees and established landscaping, the backyard feels surprisingly private and removed from the city, with a large covered deck providing the perfect place for morning coffee, summer dinners or relaxing at the end of the day. A single-car garage and driveway parking for three add practical convenience. All of this in Old North, close to neighbourhood parks, St. Joseph's Hospital, Western University, Richmond Row and downtown, with the Thames Valley Parkway and some of London's best green space nearby. A home with genuine character, a backyard you'll want to spend time in and a location that makes everyday life easy.
| Price History | |
|---|---|
| 9/17/2026 | Listed $650,000 |
General Features
| Sewer | Sewer |
|---|---|
| Cooling | Central Air |
| Roof | Shingles |
| Architectural Style | 2-Storey |
| Pool Features | None |
| Construction Materials | Brick |
| Heater Type | Forced Air |
| Parking Spaces | 3 |
| Property Subtype | Detached |
| Tax Year | 2026 |
| Lot Depth | 145.69 |
| PropertyFeatures | Fenced Yard,Hospital,Public Transit,School |
| County | Middlesex |
| New Construction | No |
| Property Type | Residential Freehold |
| Attached Garage | No |
| Facing Direction | East |
| Garage Y/N | Yes |
| Other Structures | Garden Shed |
| Status | New |
| City | London East |
| Senior Community Y/N | No |
| Lot Size Units | Feet |
| Property Attached Y/N | No |
| Tax Annual Amount | 5354.04 |
| Virtual Tour | https://unbranded.youriguide.com/964_maitland_street_london/ |
| Standard Status | Active |
| Occupancy Type | Owner |
| Tax Assessed Value | 310000 |
| Legal Description | LOT 22,PLAN 258(E) LONDON |
Interior Features
| Interior Amenities | Other |
|---|---|
| Basement | Partially Finished,Full |
| Fireplace Features | Living Room |
| Heat Source | Gas |
| Basement (Y/N) | No |
| Air Conditioning Y/N | Yes |
| Heating Y/N | Yes |
| Fireplace Y/N | Yes |
| Total Bedrooms | 3 |
| Elevator? | No |
| Total Baths | 2 |
| Bedrooms | 3 |
| Living Area Range | 1500-2000 |
Exterior Features
| Exterior Amenities | Landscaped,Deck |
|---|---|
| Parking Features | Private |
| Total Parking | 4.0 |
| Garage Type | Attached |
| Foundation Details | Concrete |
| Spa | No |
| Lot Size Source | GeoWarehouse |
| Waterfront Y/N | No |
| Covered Spaces | 1.0 |
Amenities
- Views
- New Construction
- Adult 55+
- Lease To Own
- No Strata Fees
- Furnished
- Primary On Main
- Air Conditioning
- Seller Finance
- Green
- Fixer Upper
- Horse
- Golf
- Fireplace
- Deck
- Garage
- Basement
- Pool
Property vs Single Family Average in N5Y 2X4
Price
Visits
 Toronto Real Estate Board (TRREB); All information deemed reliable but not guaranteed. All properties are subject to prior sale, change or withdrawal. Neither listing broker(s) or information provider(s) shall be responsible for any typographical errors, misinformation, misprints and shall be held totally harmless. Listing(s) information is provided for consumer's personal, non-commercial use and may not be used for any purpose other than to identify prospective properties consumers may be interested