
Open House Sun, Sep 20th 2:00 PM - 4:00 PM

Address
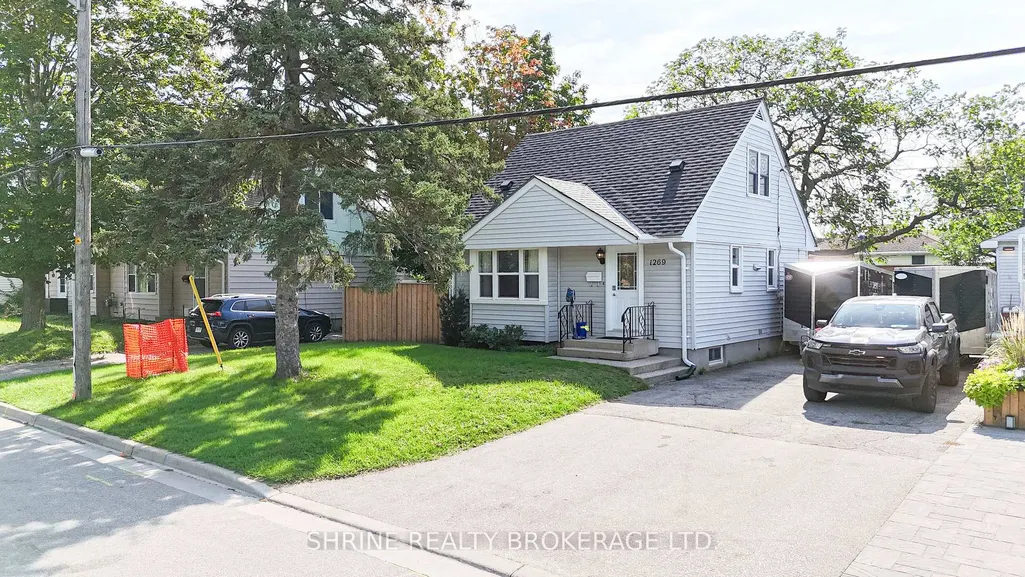
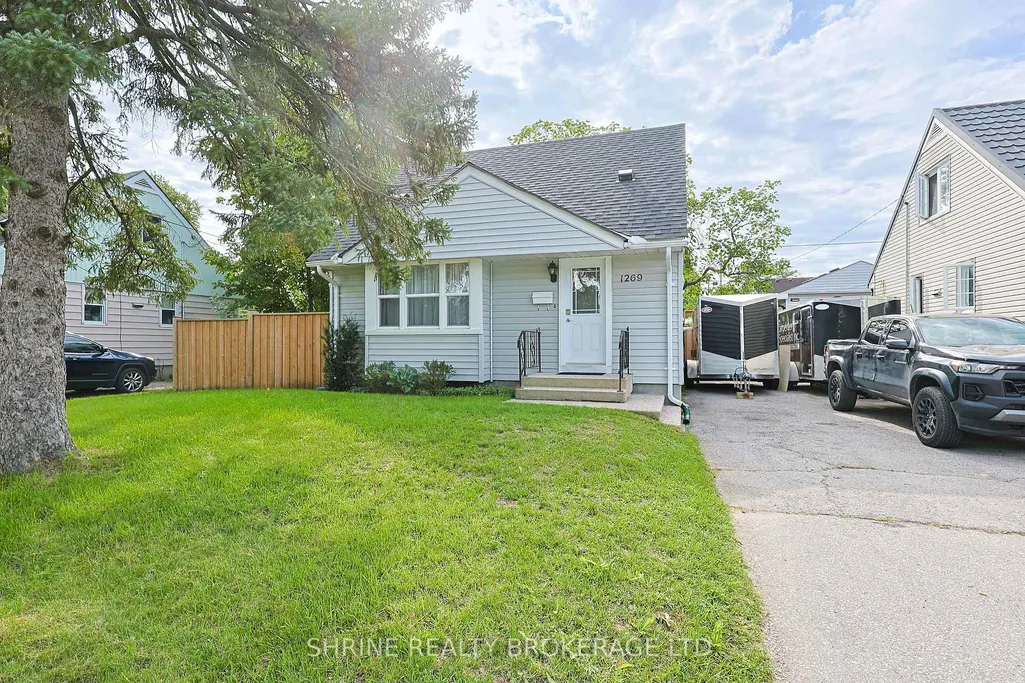
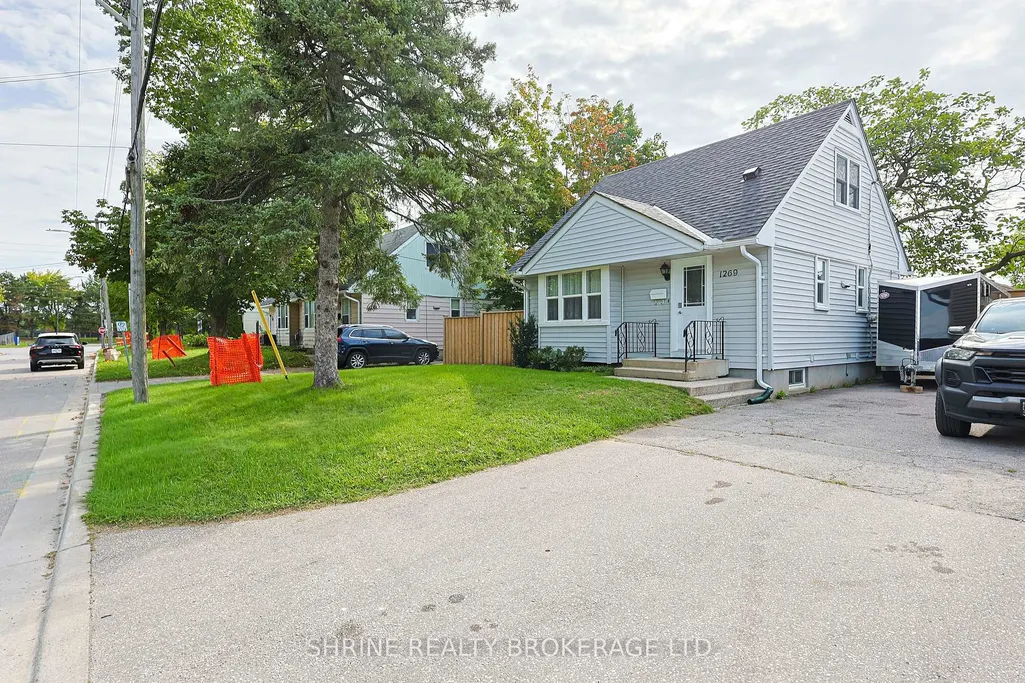
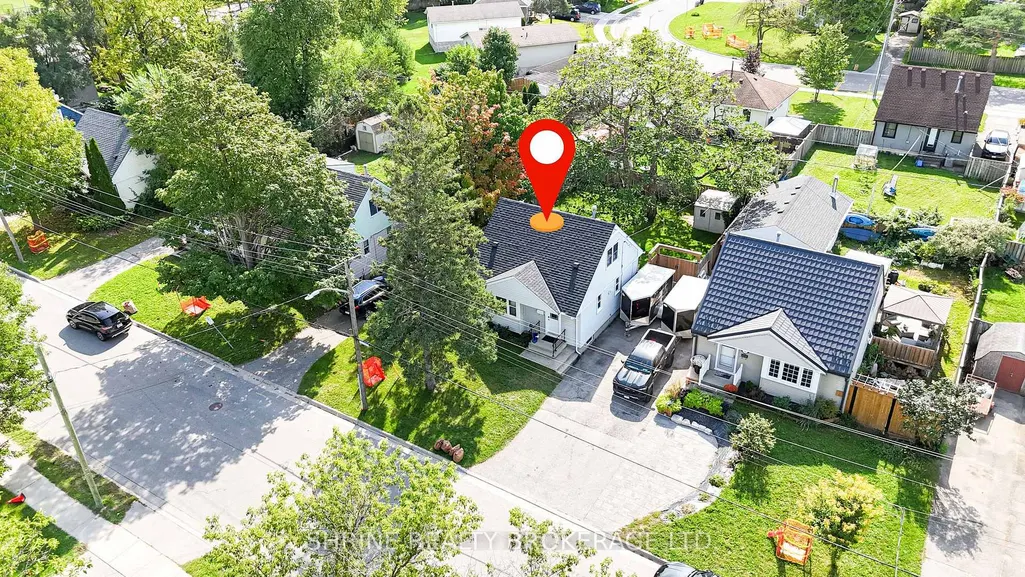
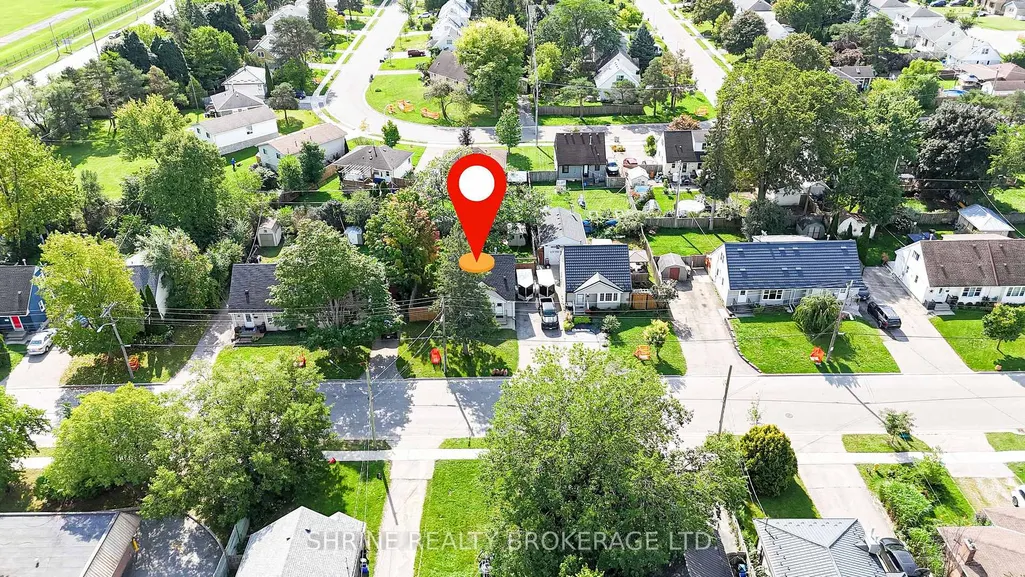
1269 Landor Street, London East, ON
Price
$ 398,000
Property Attributes
- MLS#X13790204
- TypeSingle Family
- Listing Status New
- CityLondon East
- AreaEast C
- NeighbourhoodEast C
- Postal CodeN5Y 3W2
- Style1 1/2 Storey
- Taxes$ 3554
- Price$ 398,000
- Bedrooms4
- Full Bathrooms2
- Half Bathrooms0
- Sqr Footage< 700
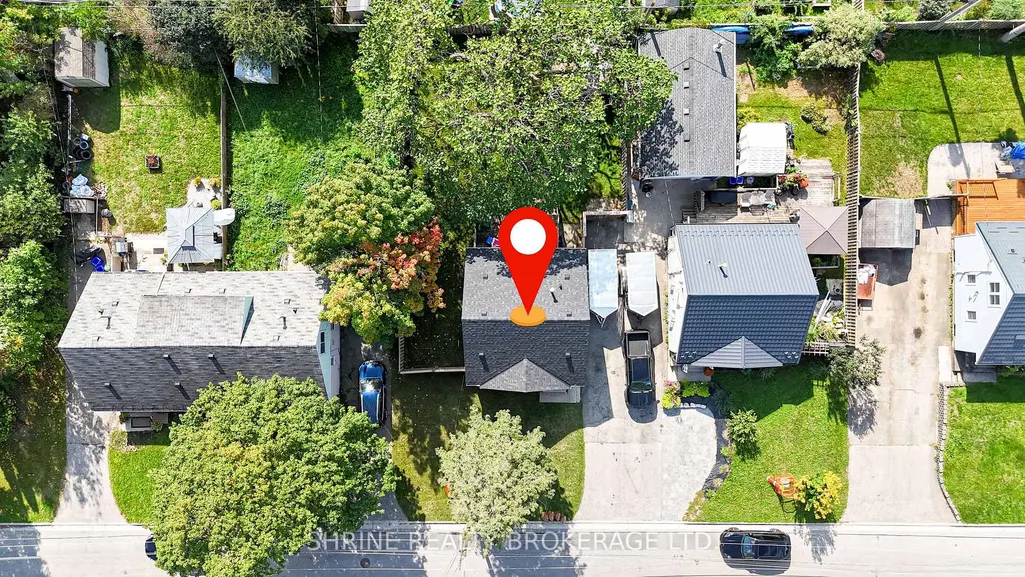
- Lot Size0.25 Acres
Data Source:
Toronto Real Estate Board (TRREB)
Property Description
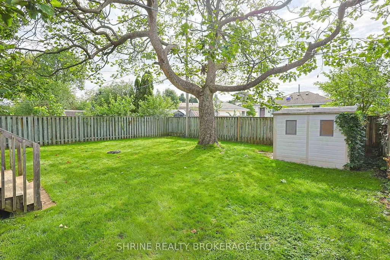
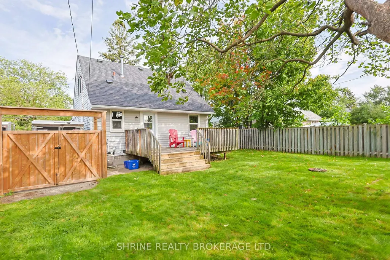
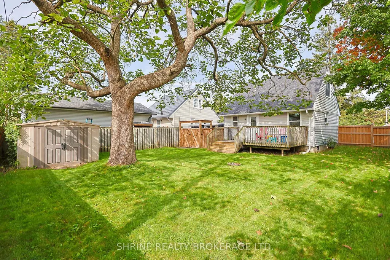
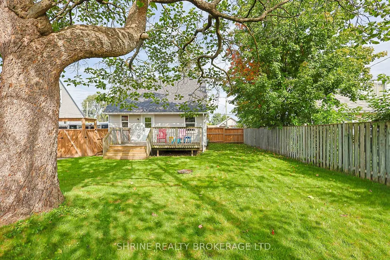
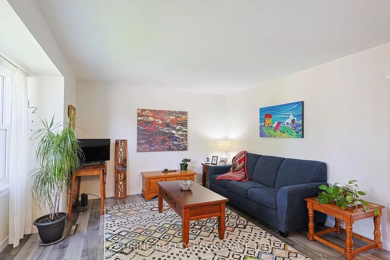
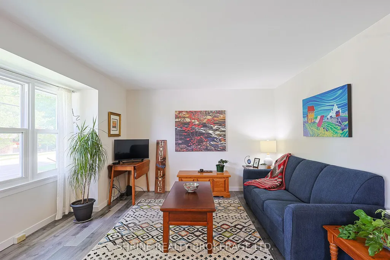
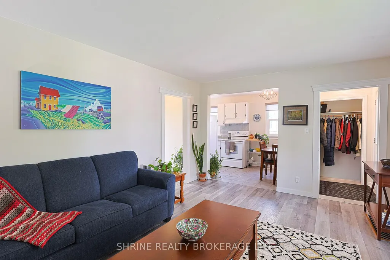
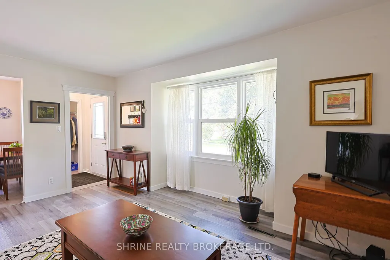
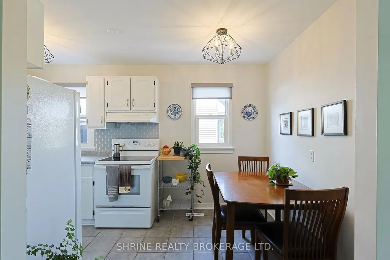
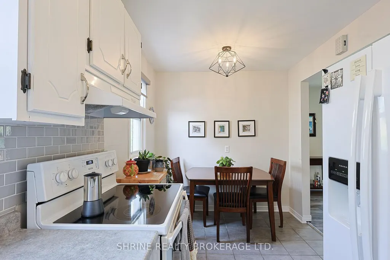
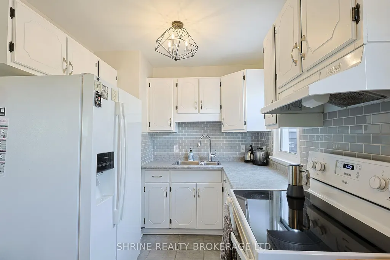
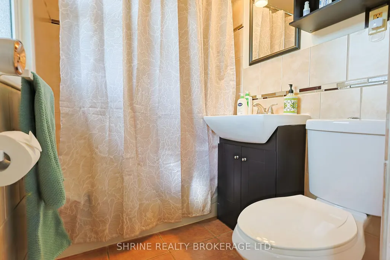
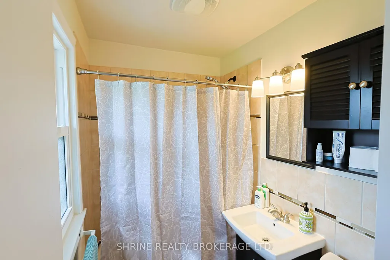
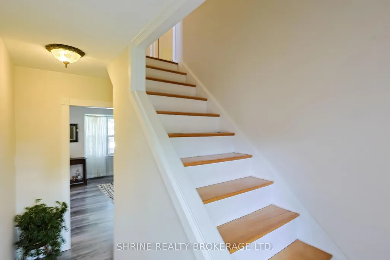
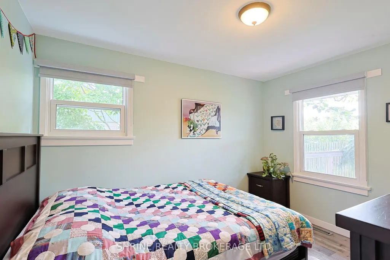
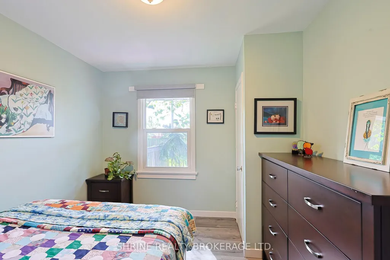
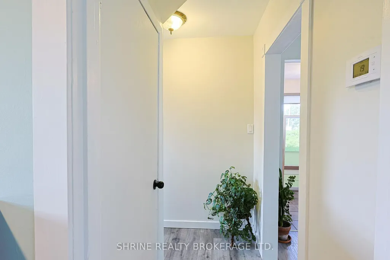
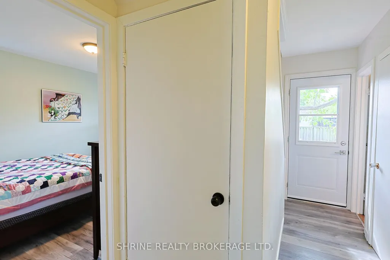
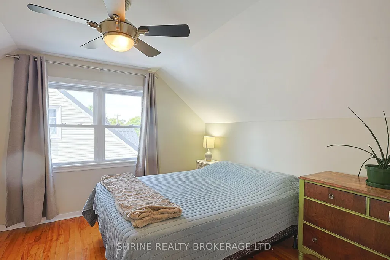
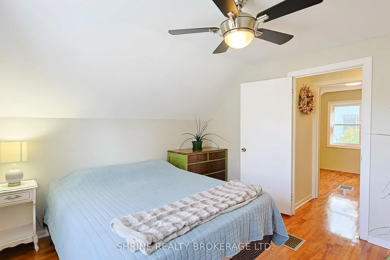
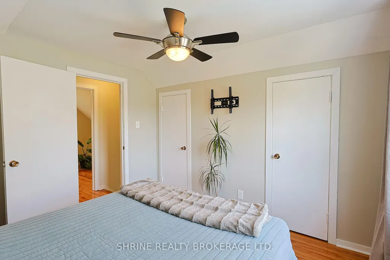
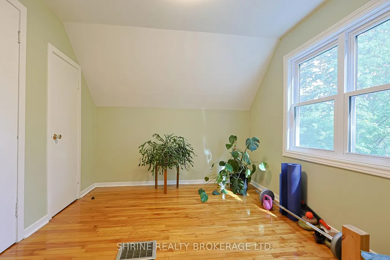
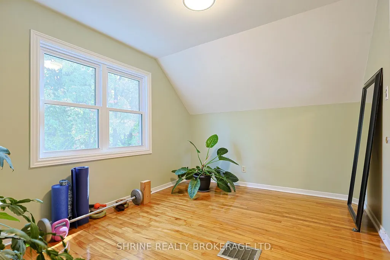
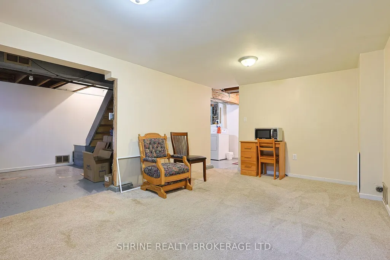
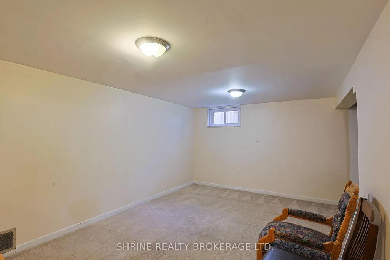
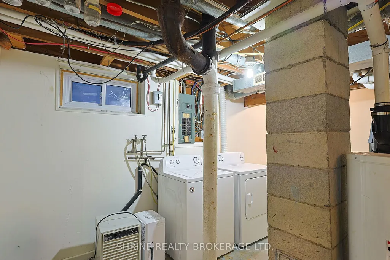
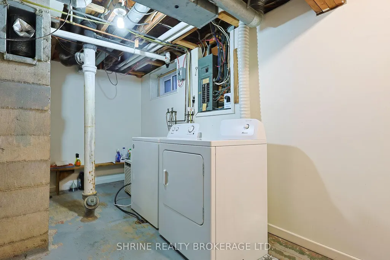
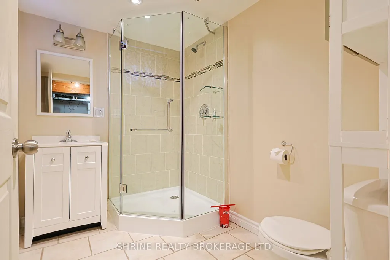
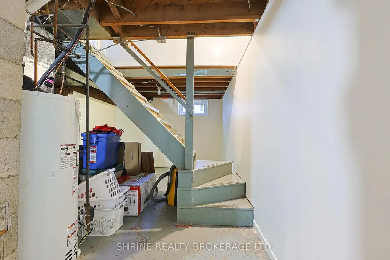
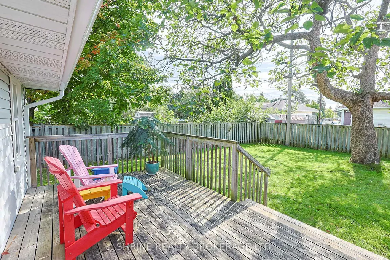
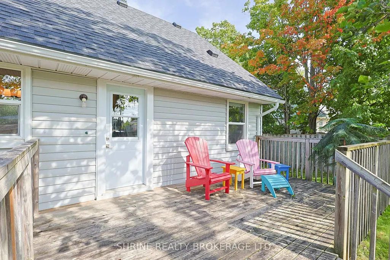
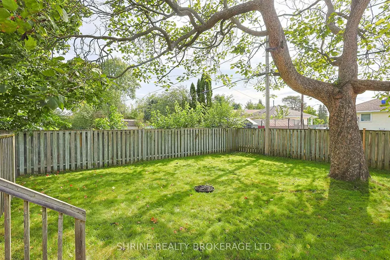
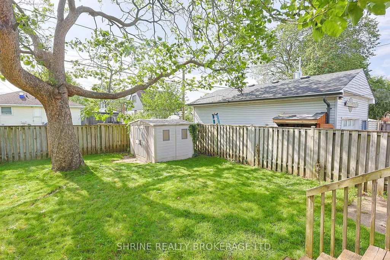
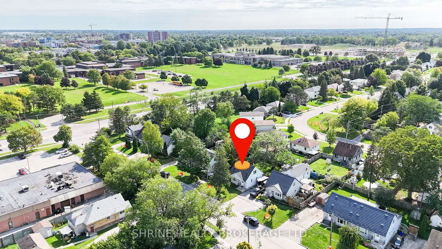
Welcome to 1269 Landor Street, a beautifully maintained 3+1 bedroom home offering modern upgrades and unbeatable convenience. The bright main level features rich hardwood flooring throughout, a freshly painted neutral palette, and a pristine 3-piece bath, complemented by an expansive lower level with a studio-style bedroom, upgraded windows (2020), and a generous 3-piece bath. Major mechanical and structural investments have already been handled: new roof (March 2025), updated A/C (2021/2022), high-efficiency furnace, updated back door (2020), and updated windows. Walk out to your private deck overlooking a fully fenced backyard-perfect for relaxing or entertaining. Premium central location with easy access to Highway 401, walking distance to Fanshawe College, top schools, transit, and major shopping centers. Truly move-in ready!
| Price History | |
|---|---|
| 9/16/2026 | Listed $398,000 |
General Features
| Sewer | Sewer |
|---|---|
| Cooling | Central Air |
| Roof | Shingles |
| Architectural Style | 1 1/2 Storey |
| Pool Features | None |
| Security Features | Smoke Detector |
| Construction Materials | Aluminum Siding |
| Heater Type | Forced Air |
| Parking Spaces | 2 |
| Topography | Dry,Flat,Wooded/Treed,Level |
| Property Subtype | Detached |
| Tax Year | 2025 |
| Lot Depth | 91.75 |
| PropertyFeatures | Fenced Yard |
| County | Middlesex |
| New Construction | No |
| Property Type | Residential Freehold |
| Attached Garage | No |
| Facing Direction | North |
| Garage Y/N | No |
| Total Rooms | 9 |
| Status | New |
| City | London East |
| Senior Community Y/N | No |
| Lot Size Units | Feet |
| Property Attached Y/N | Yes |
| Tax Annual Amount | 3554.0 |
| Standard Status | Active |
| Occupancy Type | Vacant |
| Legal Description | PART LOT 8 PLAN 369,BEING PARTS 10 + 11 ON 33R-11284 S/T OWNERPART 11 ON 33R-11284 AS IN LT346048; LONDON/LONDON TOWNSHIP |
Interior Features
| Interior Amenities | None |
|---|---|
| Basement | Partially Finished,Full |
| Heat Source | Gas |
| Basement (Y/N) | No |
| Air Conditioning Y/N | Yes |
| Heating Y/N | Yes |
| Fireplace Y/N | No |
| Total Bedrooms | 4 |
| Elevator? | No |
| Total Baths | 2 |
| Bedrooms | 3+1 |
| Living Area Range | < 700 |
Exterior Features
| Exterior Amenities | Porch,Privacy |
|---|---|
| Waterfront | None |
| Parking Features | Private,Other |
| Total Parking | 2.0 |
| Garage Type | None |
| Foundation Details | Poured Concrete |
| Spa | No |
| Waterfront Y/N | No |
| Covered Spaces | 0.0 |
Amenities
- Views
- New Construction
- Adult 55+
- Lease To Own
- No Strata Fees
- Furnished
- Primary On Main
- Air Conditioning
- Seller Finance
- Green
- Fixer Upper
- Horse
- Golf
- Fireplace
- Deck
- Garage
- Basement
- Pool
Property vs Single Family Average in N5Y 3W2
Price
Taxes
Visits
 Toronto Real Estate Board (TRREB); All information deemed reliable but not guaranteed. All properties are subject to prior sale, change or withdrawal. Neither listing broker(s) or information provider(s) shall be responsible for any typographical errors, misinformation, misprints and shall be held totally harmless. Listing(s) information is provided for consumer's personal, non-commercial use and may not be used for any purpose other than to identify prospective properties consumers may be interested