
Just Listed

Address
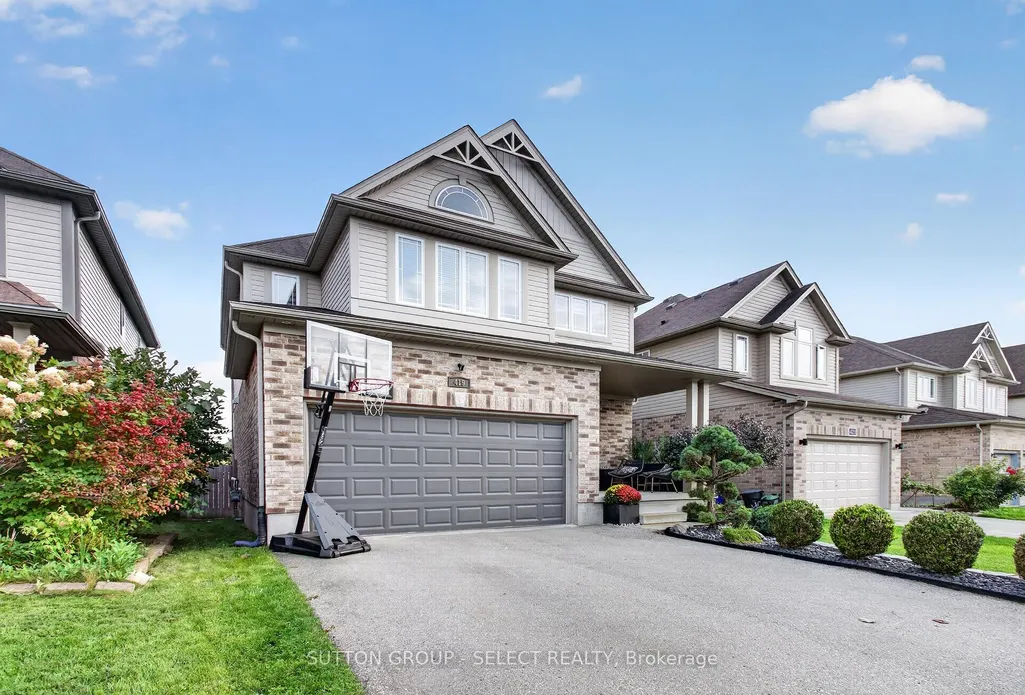
419 Blackacres Boulevard, London North, ON
Price
$ 729,990
Property Attributes
- MLS#X13789600
- TypeSingle Family
- Listing Status New
- CityLondon North
- AreaNorth E
- NeighbourhoodNorth E
- Postal CodeN6G 0J2
- Style2-Storey
- Taxes$ 5415
- Price$ 729,990
- Bedrooms3
- Full Bathrooms3
- Half Bathrooms0
- Sqr Footage2000-2500
Data Source:
Toronto Real Estate Board (TRREB)
Property Description
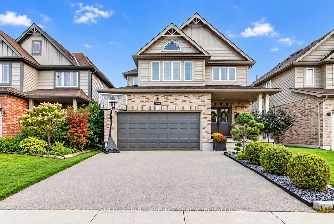
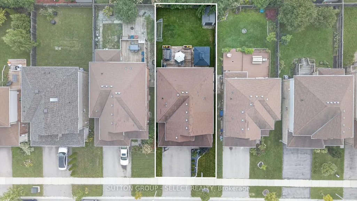
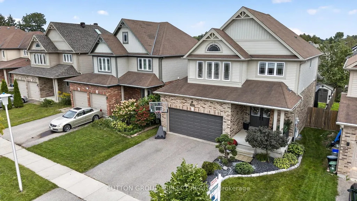
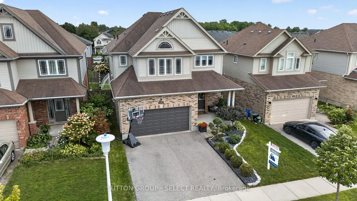
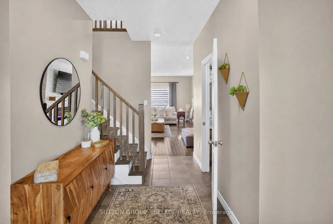
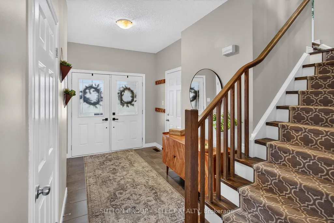
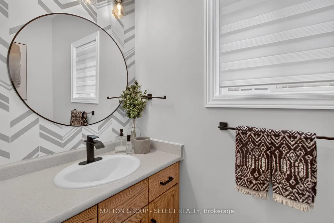
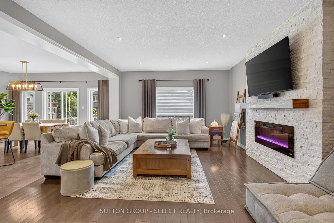
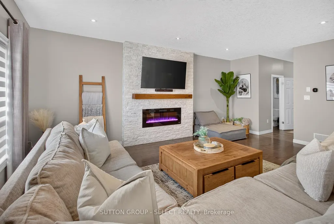
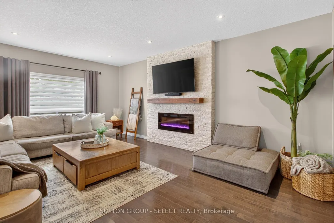
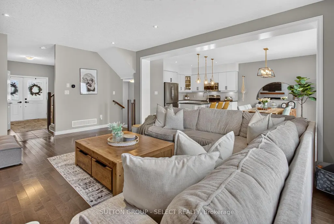
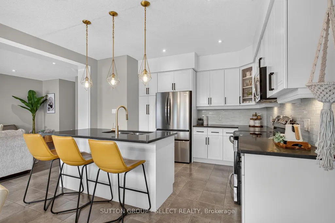
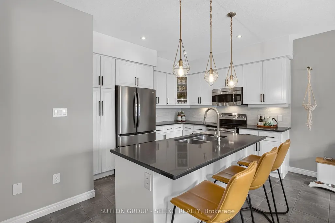
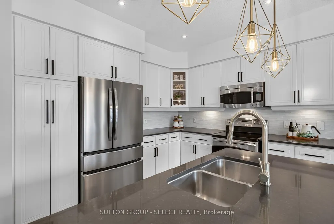
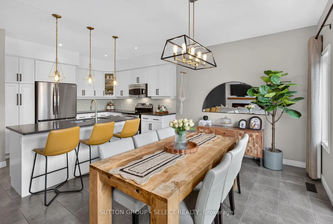
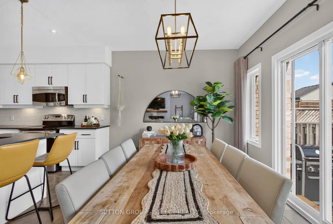
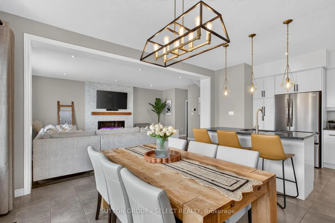
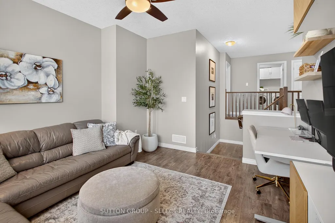
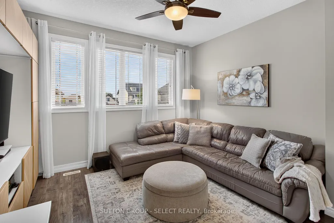
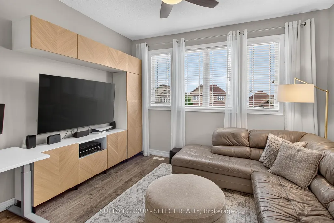
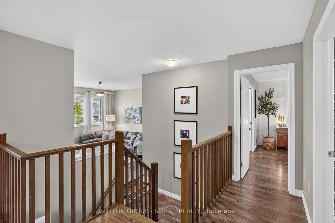
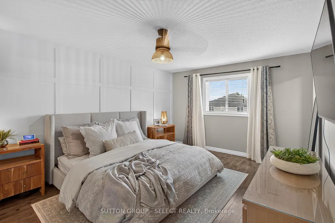
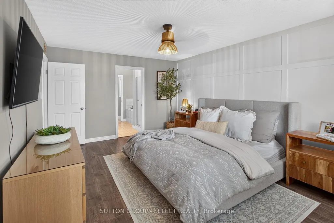
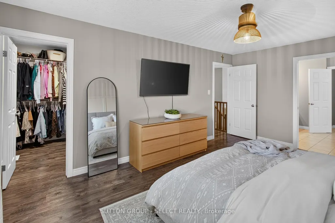
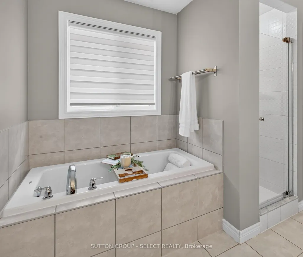
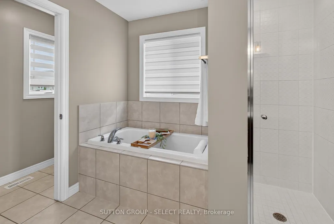
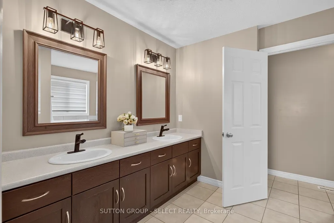
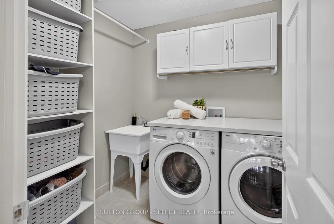
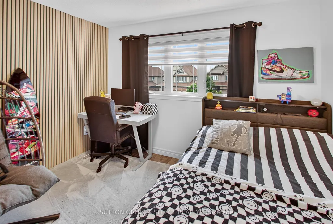
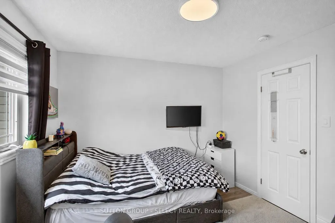
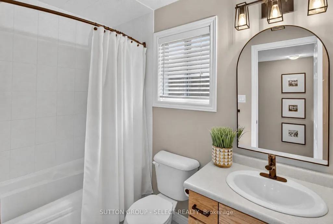
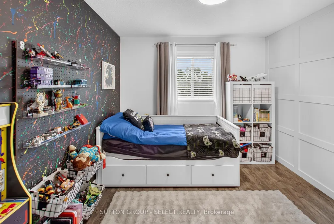
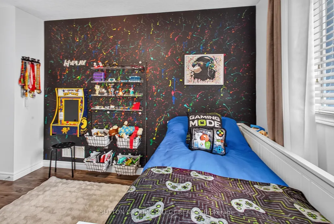
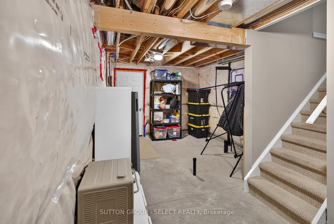
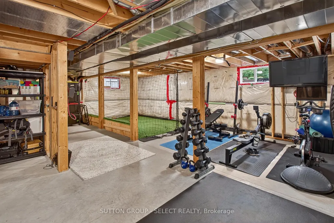
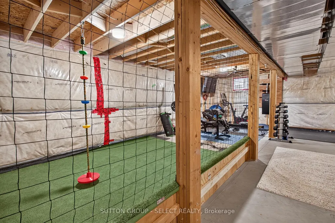
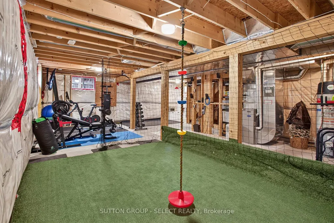
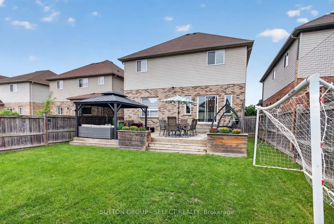
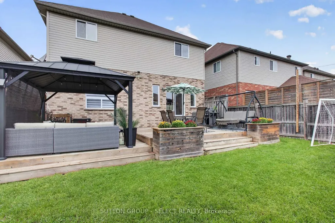
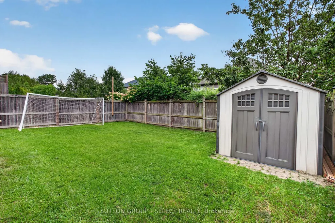
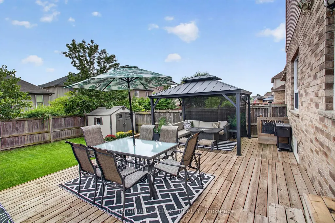
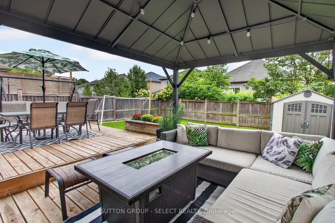
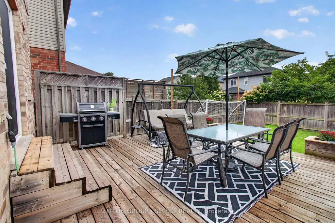
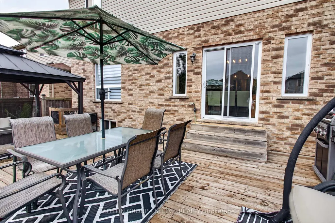
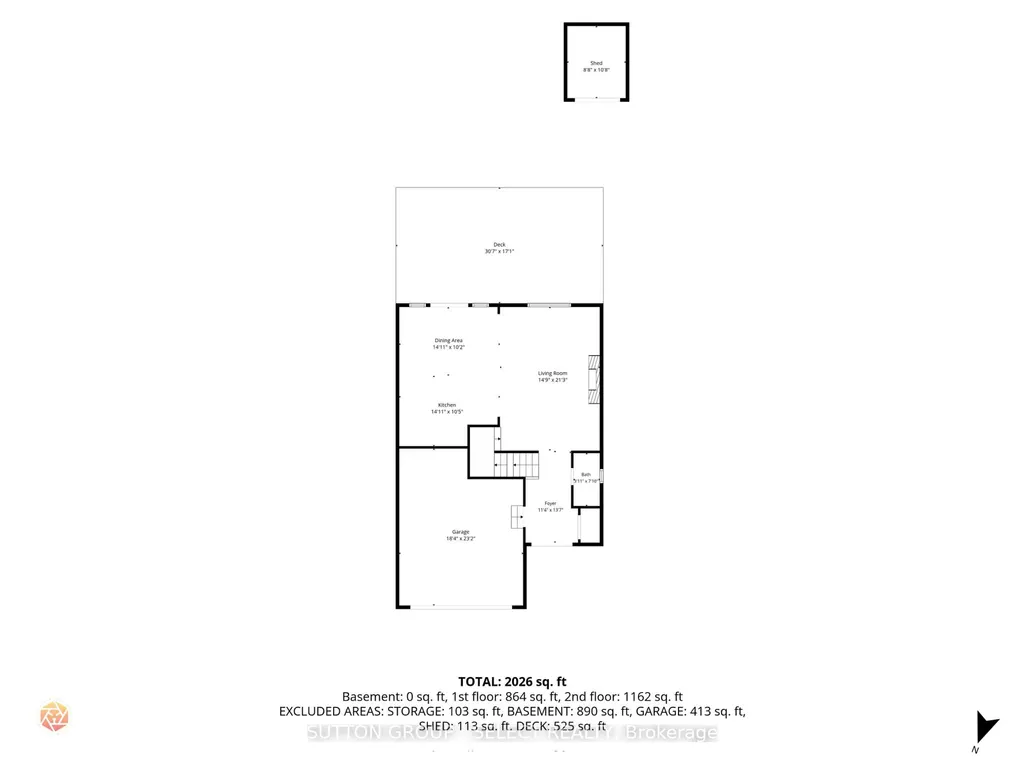
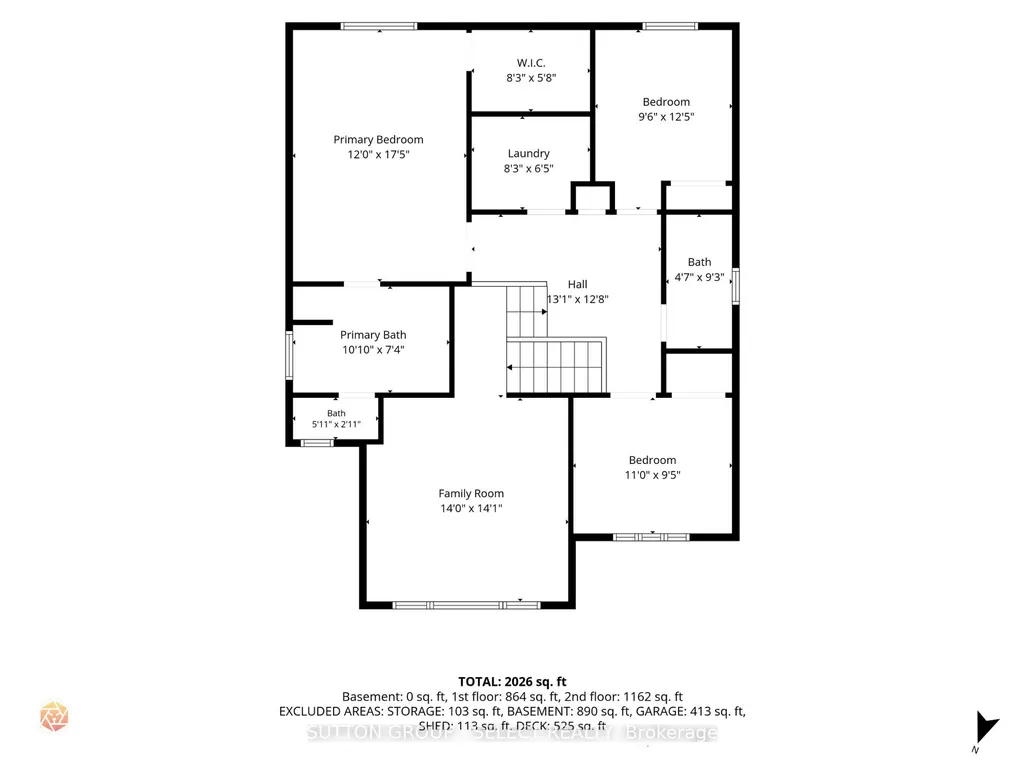
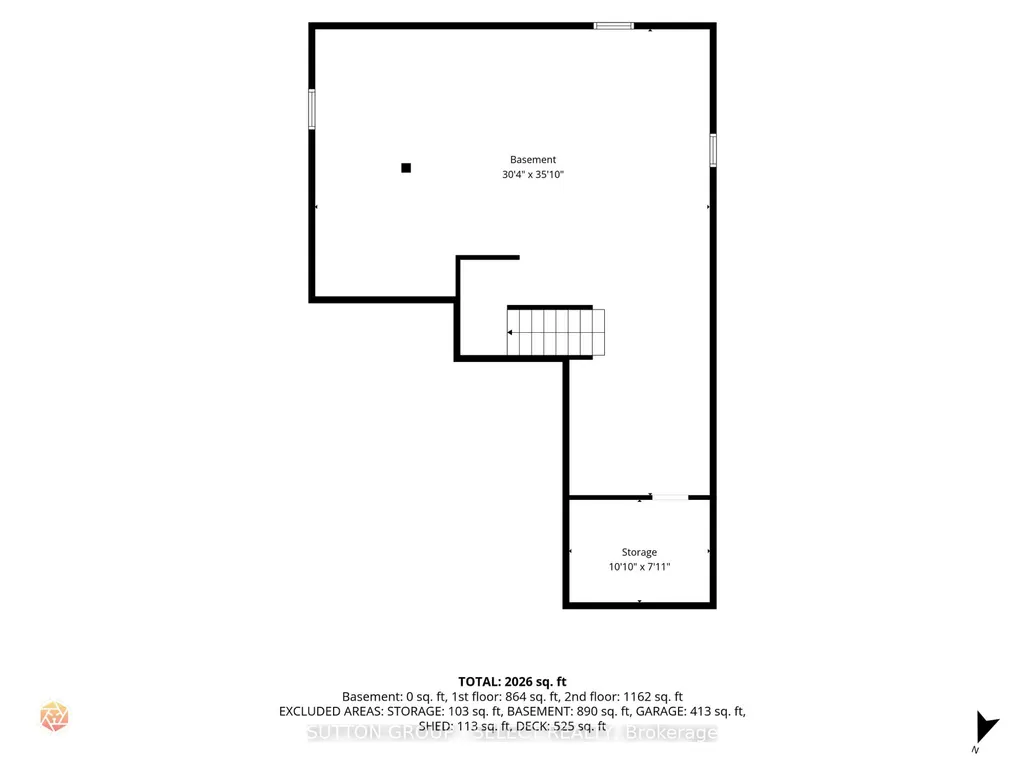
Here is the spacious, open-concept living, flow and "turn-key" home you've been looking for! Imagine, a second-floor living room so the lower level can be dedicated to recreation and training. A second-storey laundry right next to the bedrooms and, a private backyard for when it's time to take life outside! With over 2,000 sq. ft. of above grade (ground) living space in a North London neighbourhood surrounded by families and amenities, this home delivers space and function on every level. The main floor features 9-foot ceilings, hardwood flooring and an open-concept layout with upgraded finishes. A beautiful floor-to-ceiling stone fireplace surround anchors the living room, while the kitchen features quartz countertops, stainless steel appliances an island and desirable white shaker cabinetry. Patio doors off the dining area make indoor-outdoor living easy, leading to the two-tiered deck, gazebo and private backyard. The second-floor living room above the garage gives you that coveted extra hangout space for movie nights, a playroom or home office. With a second living space already taken care of, the lower level gets to be something different. Currently set up with turf and exercise equipment, it's ready for workouts, training, kids at play or all three! Fresh paint, stylish accent walls and on-trend lighting add personality throughout, while the double-car garage with interior access checks another box for everyday convenience. A home with the space and flexibility to live, gather, play and grow.
| Price History | |
|---|---|
| 9/16/2026 | Listed $729,990 |
General Features
| Sewer | Sewer |
|---|---|
| Cooling | Central Air |
| Roof | Shingles |
| Architectural Style | 2-Storey |
| Pool Features | None |
| Construction Materials | Brick,Vinyl Siding |
| Heater Type | Forced Air |
| Parking Spaces | 2 |
| Property Subtype | Detached |
| Tax Year | 2025 |
| Lot Depth | 109.0 |
| Accessibility | Open Floor Plan |
| County | Middlesex |
| New Construction | No |
| Property Type | Residential Freehold |
| Attached Garage | No |
| Facing Direction | South |
| Garage Y/N | Yes |
| Status | New |
| City | London North |
| Senior Community Y/N | No |
| Lot Size Units | Feet |
| Property Attached Y/N | No |
| Tax Annual Amount | 5415.0 |
| Standard Status | Active |
| Occupancy Type | Owner |
| Legal Description | LOT 209,PLAN 33M605 SUBJECT TO AN EASEMENT FOR ENTRY AS IN ER722777 CITY OF LONDON |
Interior Features
| Interior Amenities | Sump Pump,Storage,Floor Drain,Rough-In Bath |
|---|---|
| Basement | Unfinished |
| Fireplace Features | Family Room,Electric |
| Heat Source | Gas |
| Basement (Y/N) | No |
| Air Conditioning Y/N | Yes |
| Heating Y/N | Yes |
| Fireplace Y/N | Yes |
| Total Bedrooms | 3 |
| Elevator? | No |
| Total Baths | 3 |
| Bedrooms | 3 |
| Living Area Range | 2000-2500 |
Exterior Features
| Parking Features | Private Double |
|---|---|
| Total Parking | 4.0 |
| Garage Type | Attached |
| Foundation Details | Poured Concrete |
| Spa | No |
| Lot Size Source | MPAC |
| Waterfront Y/N | No |
| Covered Spaces | 2.0 |
Amenities
- Views
- New Construction
- Adult 55+
- Lease To Own
- No Strata Fees
- Furnished
- Primary On Main
- Air Conditioning
- Seller Finance
- Green
- Fixer Upper
- Horse
- Golf
- Fireplace
- Deck
- Garage
- Basement
- Pool
Property vs Single Family Average in N6G 0J2
Price
Visits
 Toronto Real Estate Board (TRREB); All information deemed reliable but not guaranteed. All properties are subject to prior sale, change or withdrawal. Neither listing broker(s) or information provider(s) shall be responsible for any typographical errors, misinformation, misprints and shall be held totally harmless. Listing(s) information is provided for consumer's personal, non-commercial use and may not be used for any purpose other than to identify prospective properties consumers may be interested