





Address
387 Christian Lane, Stone Mills, ON
Price
$ 899,900
Property Attributes
- MLS#X13788218
- TypeSingle Family
- Listing Status New
- CityStone Mills
- AreaStone Mills
- NeighbourhoodStone Mills
- Postal CodeK0K 3N0
- StyleBungalow
- Taxes$ 1968
- Price$ 899,900
- Bedrooms3
- Full Bathrooms1
- Half Bathrooms0
- Sqr Footage1100-1500
Data Source:
Toronto Real Estate Board (TRREB)
Property Description
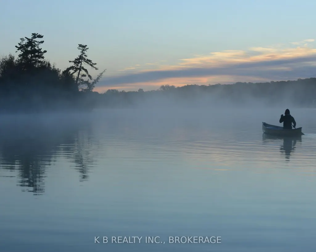
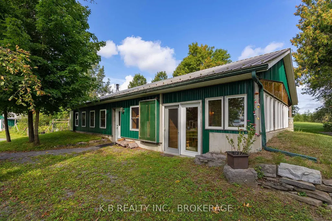
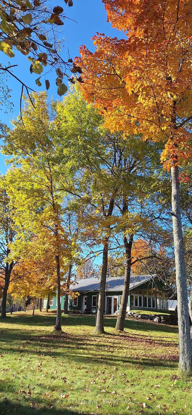
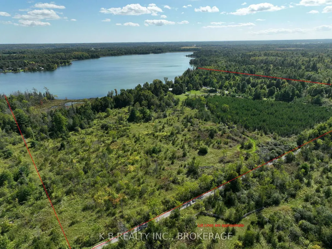
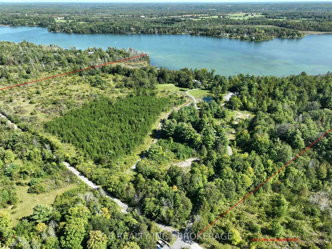
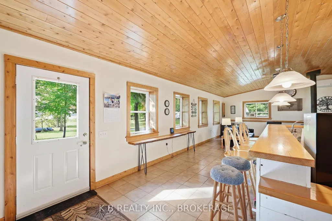
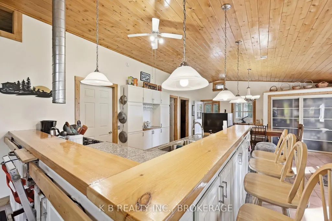
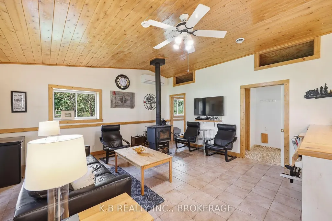
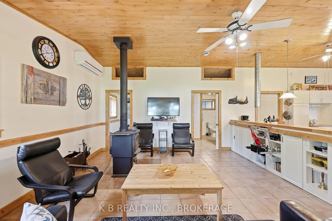
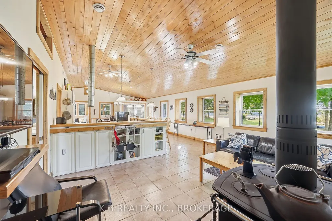
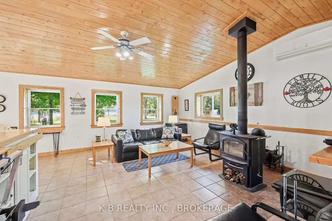
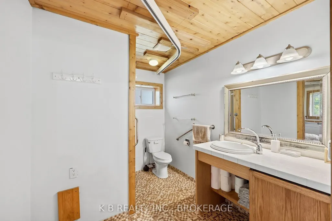
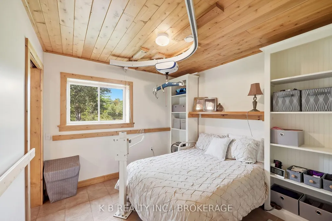
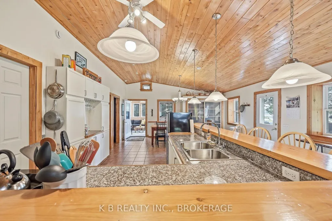
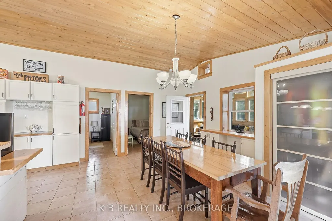
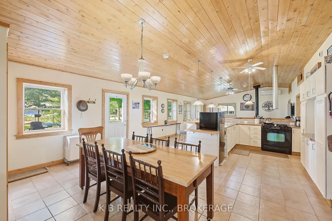
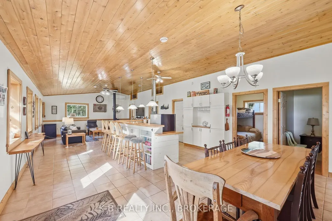
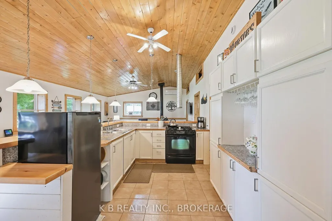
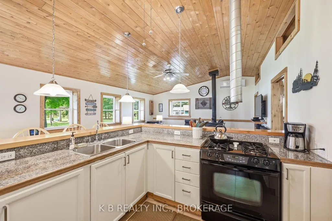
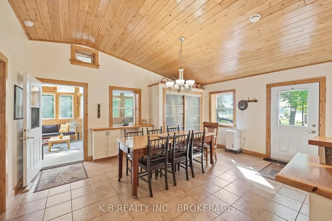
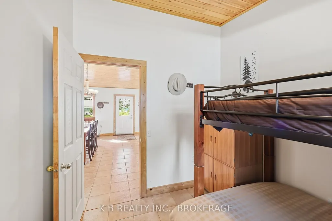
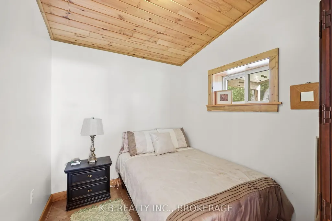
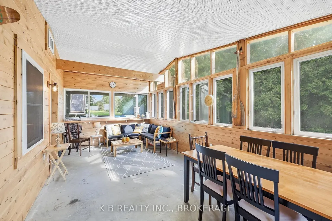
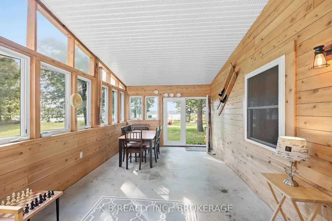
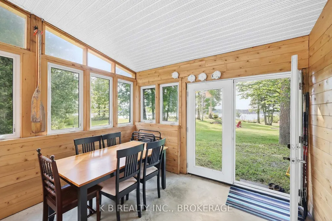
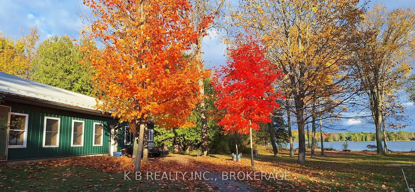
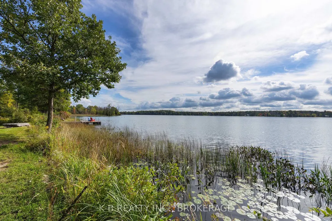
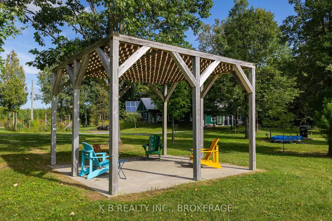
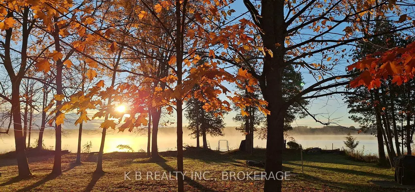
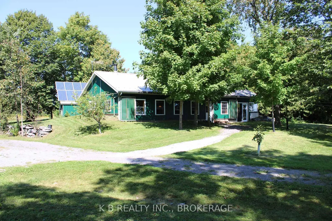
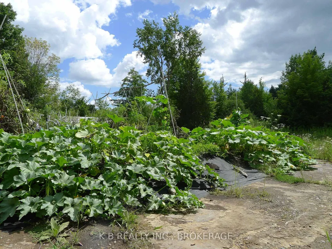
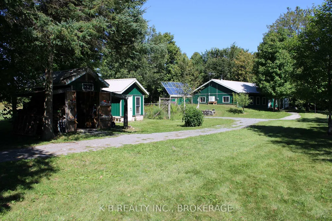
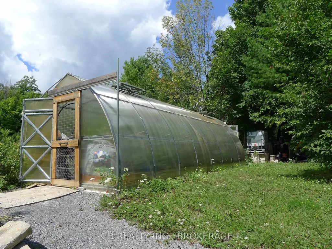
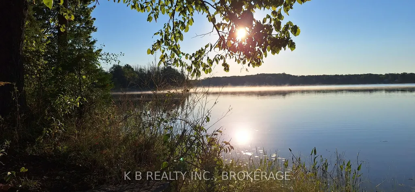
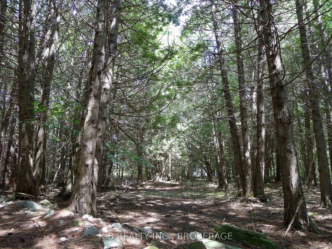
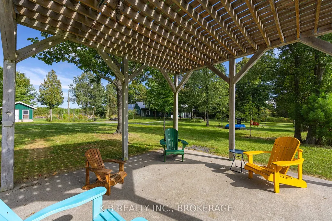
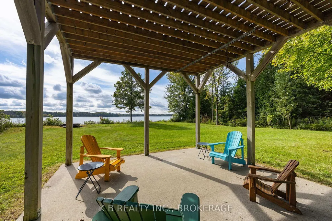
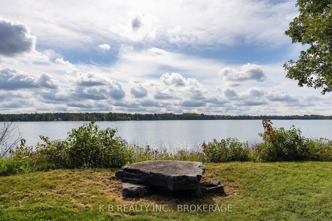
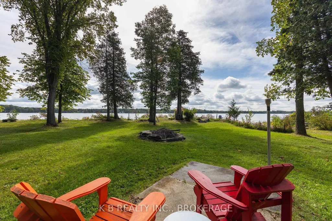
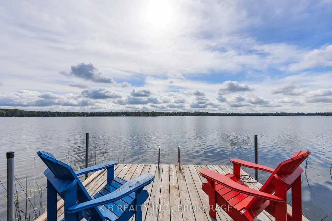
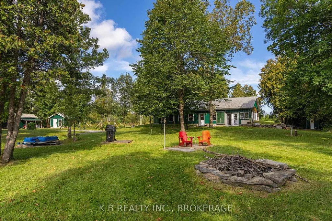
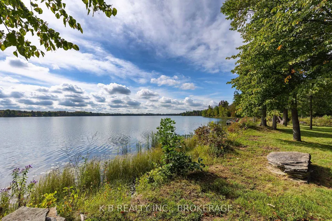
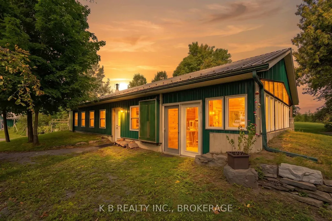
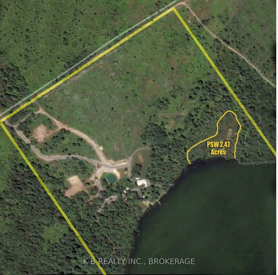
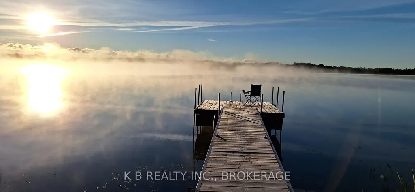
387 Christian Lane - Varty Lake. Set across 30 private acres with 1,200+ feet of Varty Lake waterfront, this extraordinary 1,400 sq. ft. estate is a generational find offering a seamless blend of modern craft and boundless versatility. Built in 2009 to rigorous year-round standards, the wheelchair-accessible, 3-bedroom retreat features rugged ICF construction, a steel roof, a cathedral cedar ceiling, and a 2024 heat pump. Heavy-duty 600-amp power, a 7 GPM well, and a 3kW solar array support the entire footprint. Beyond the main residence, the estate opens up to unmatched potential: Boutique Farm & Market Garden: Equipped with a 260 sq. ft. Sungrow greenhouse (2021), a hugelkultur market garden, a deer-protected growing area, four agricultural outbuildings, a 7,000 sq. ft. apple orchard, and a 2,500 sq. ft. berry and cherry orchard. Stunning Event & Venue Space: The old-growth cedar forest and 2 km of accessible trails serve as a breathtaking natural wedding chapel, while the expansive waterfront and massive 80 x 100-foot parking pad easily accommodate large event tents and gatherings. Waterfront & Recreation: Features the only Conservation Authority-approved private boat launch at this end of the lake, a 2021 floating dock, a water-edge gazebo, a 15-foot-deep man-made pond, and an 8,000-tree MFTIP managed pine forest that keeps property taxes exceptionally low. Wheelchair accessibility: features include: ramps built into the, wide entrance and interior doors, wheel-in shower, and wheel-under bathroom sink. 2 km of wheelchair accessible paths, landscaping, and trails to the water, gazebo, sheds, gardens, orchard, greenhouse, and forests. Complete with potential 4-season access and future multi-lot severance potential, this is a singular property designed for a life without compromise.
| Price History | |
|---|---|
| 9/15/2026 | Listed $899,900 |
General Features
| Sewer | Septic |
|---|---|
| Cooling | Other |
| Roof | Metal |
| Architectural Style | Bungalow |
| Pool Features | None |
| Construction Materials | Metal/Steel Siding |
| Waterview | Direct |
| Heater Type | Heat Pump |
| Parking Spaces | 10 |
| Property Subtype | Detached |
| Tax Year | 2025 |
| Lot Depth | 1100.0 |
| Waterfront Features | Boat Launch,Dock,Waterfront-Deeded |
| County | Lennox & Addington |
| New Construction | No |
| Property Type | Residential Freehold |
| Attached Garage | No |
| Facing Direction | West |
| Garage Y/N | No |
| Status | New |
| City | Stone Mills |
| Body of Water | Varty Lake |
| Disclosures | Conservation Regulations,Right Of Way |
| Senior Community Y/N | No |
| Lot Size Units | Feet |
| Property Attached Y/N | No |
| Tax Annual Amount | 1968.52 |
| Virtual Tour | https://unbranded.youriguide.com/387_christian_ln_stone_mills_on |
| Standard Status | Active |
| Occupancy Type | Owner |
| Tax Assessed Value | 272000 |
| Legal Description | PT LT 4 BLK A PL 88 AS IN CA9053; DESCRIPTION MAY NOT BE ACCEPTABLE IN FUTURE AS IN CA9053; STONE MILLS |
Interior Features
| Interior Amenities | Carpet Free,Primary Bedroom - Main Floor,Propane Tank,Solar Owned,Water Heater Owned,Water Treatment,Wheelchair Access |
|---|---|
| Basement | None |
| Heat Source | Electric |
| Basement (Y/N) | No |
| Air Conditioning Y/N | Yes |
| Heating Y/N | Yes |
| Fireplace Y/N | Yes |
| Total Bedrooms | 3 |
| Elevator? | No |
| Total Baths | 1 |
| Bedrooms | 3 |
| Living Area Range | 1100-1500 |
Exterior Features
| Waterfront | Direct |
|---|---|
| Parking Features | Available,Circular Drive,Private |
| Total Parking | 10.0 |
| Garage Type | None |
| Foundation Details | Insulated Concrete Form |
| Spa | No |
| Waterfront Y/N | Yes |
| Covered Spaces | 0.0 |
Amenities
- Views
- New Construction
- Adult 55+
- Lease To Own
- No Strata Fees
- Furnished
- Primary On Main
- Air Conditioning
- Seller Finance
- Green
- Fixer Upper
- Horse
- Golf
- Fireplace
- Deck
- Garage
- Basement
- Pool
Property vs Single Family Average in K0K 3N0
Price
Taxes
Visits
 Toronto Real Estate Board (TRREB); All information deemed reliable but not guaranteed. All properties are subject to prior sale, change or withdrawal. Neither listing broker(s) or information provider(s) shall be responsible for any typographical errors, misinformation, misprints and shall be held totally harmless. Listing(s) information is provided for consumer's personal, non-commercial use and may not be used for any purpose other than to identify prospective properties consumers may be interested