
Just Listed
Address
2643 Old Victoria Road, London South, ON
Price
$ 8,750,000
Property Attributes
- MLS#X13787402
- TypeSingle Family
- Listing Status New
- CityLondon South
- AreaSouth U
- NeighbourhoodSouth U
- Postal CodeN6M 1B8
- StyleBungalow-Raised
- Taxes$ 8758
- Price$ 8,750,000
- Bedrooms5
- Full Bathrooms5
- Half Bathrooms0
- Sqr Footage5000 +
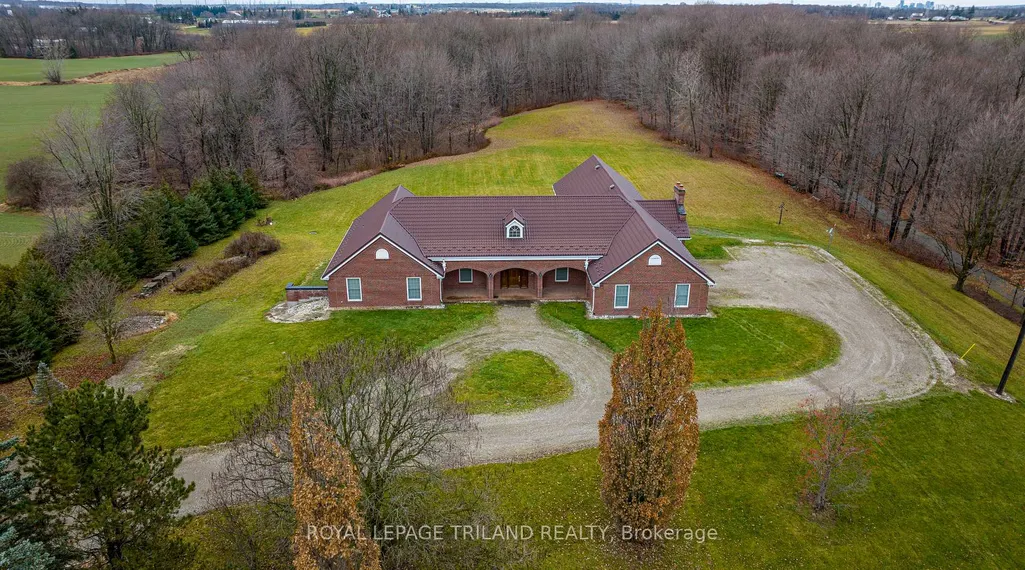
- Lot Size37.5 Acres
Data Source:
Toronto Real Estate Board (TRREB)
Property Description
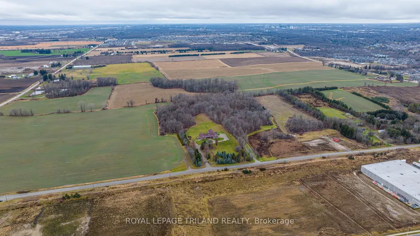
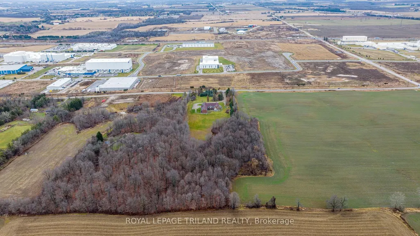
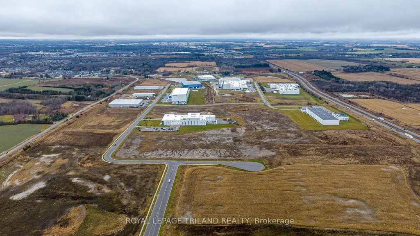
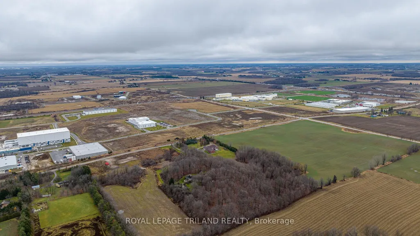
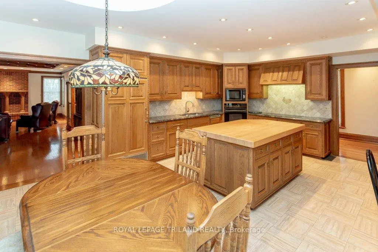
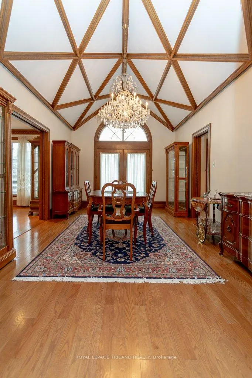
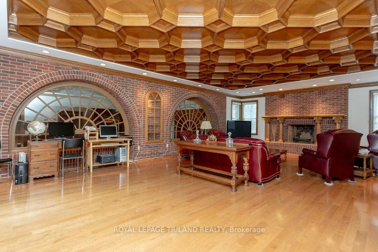
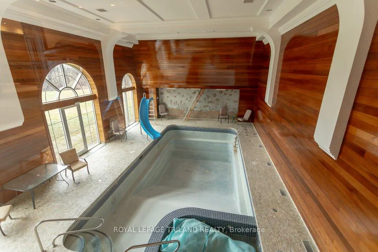
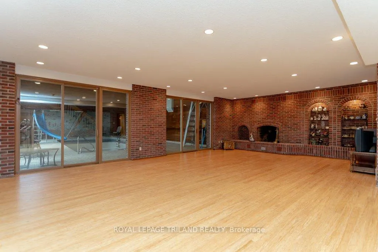
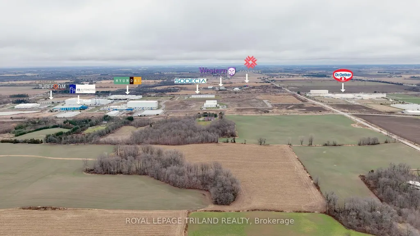
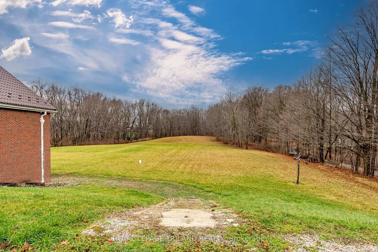
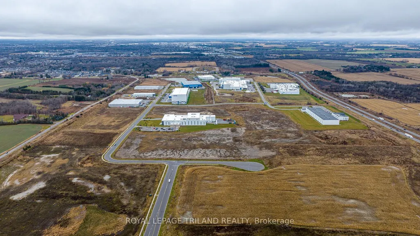
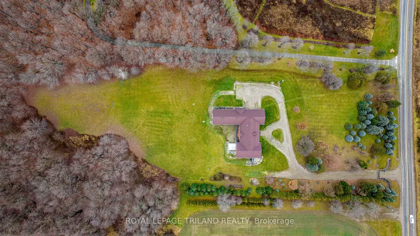
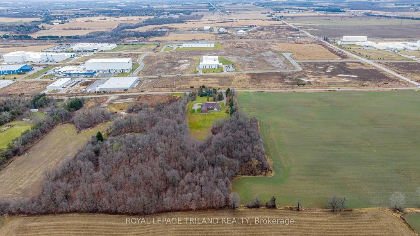
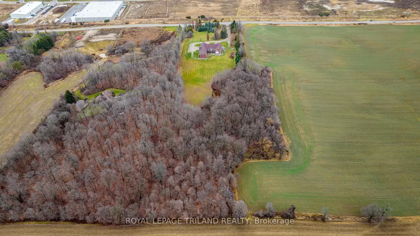
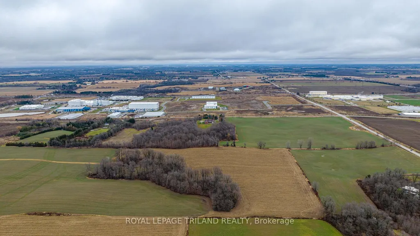
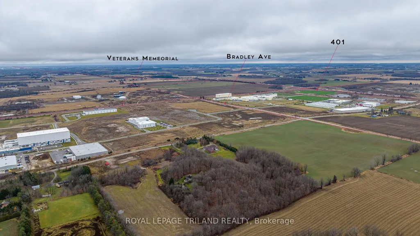
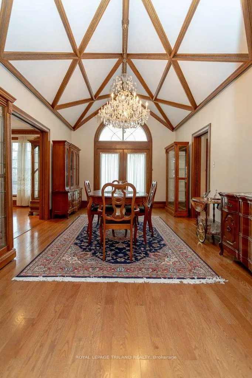
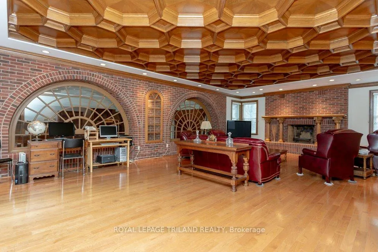
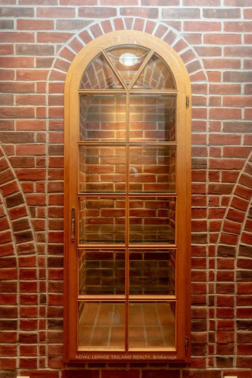
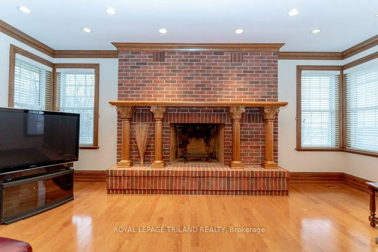
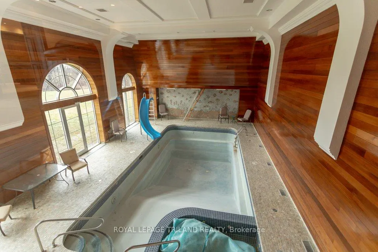
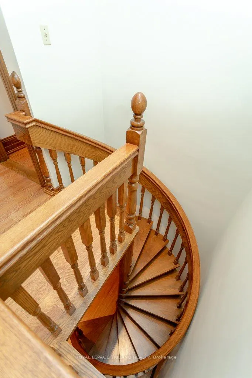
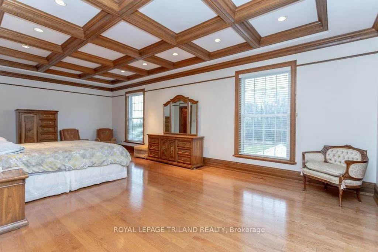
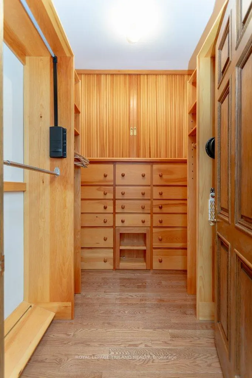
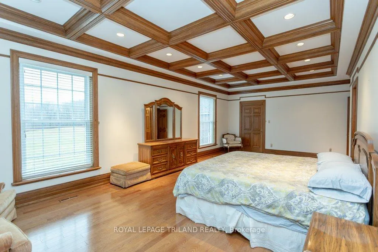
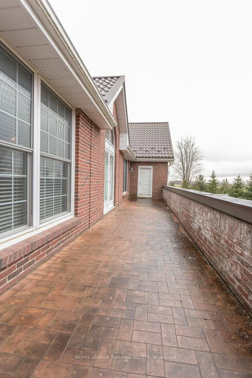
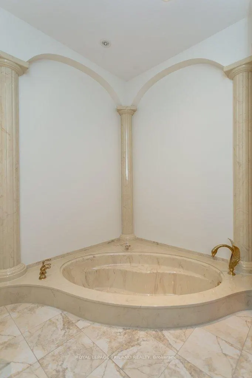
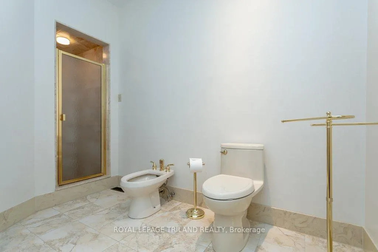
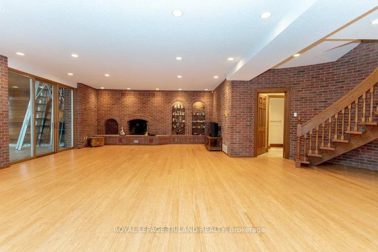
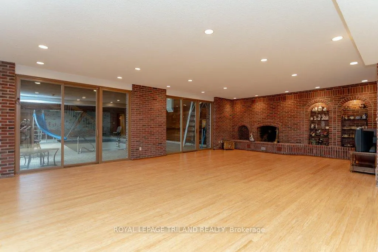
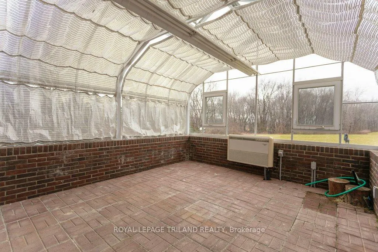
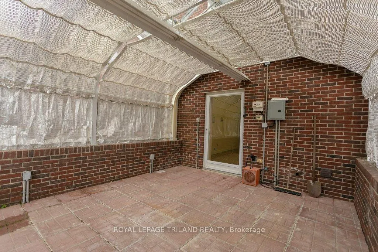
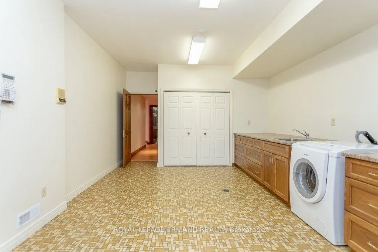
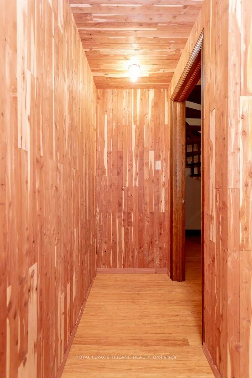
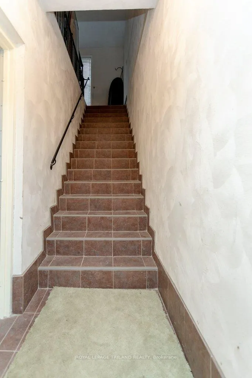
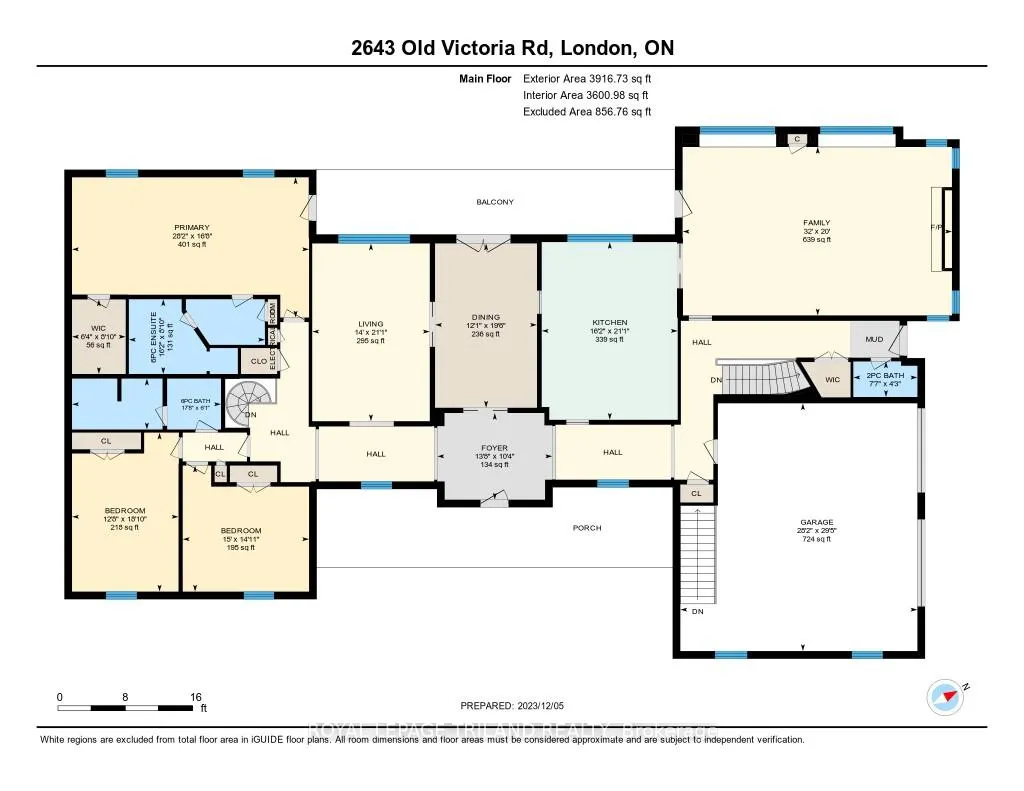
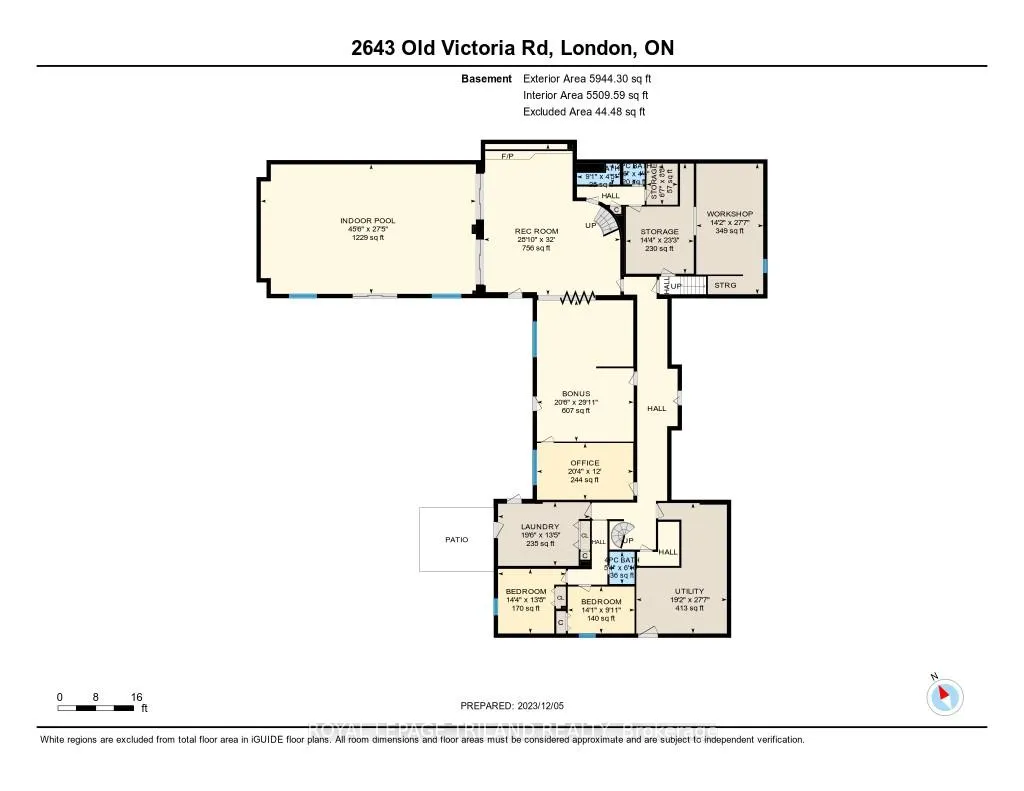
ATTENTION INVESTORS! PRIME LOCATION Directly borders Bradley Ave and Old Victoria Road directly across from London's Innovation Park - 46-acre haven, strategically positioned near the 401 Exit and minutes from London's thriving communities. A prime opportunity for investors eyeing future development or crafting a dream country retreat. With dual road frontage along Old Victoria Road and Bradley Ave, this transcends a mere farm - an enclave of potential. Currently, 35 productive acres are rented and planted in a coverage crop. Nestled within this stunning property is approximately 9000 sq. ft. Residence radiating Timeless European Design, Excellent Craftsmanship, and High-End Finishes. Handcrafted solid Oak Doors, Crown Moldings, Trim, and Flooring grace every living space. Don't miss the opportunity to own this property located in the City of London.
| Price History | |
|---|---|
| 9/15/2026 | Listed $8,750,000 |
General Features
| Cooling | Other |
|---|---|
| Roof | Metal |
| Architectural Style | Bungalow-Raised |
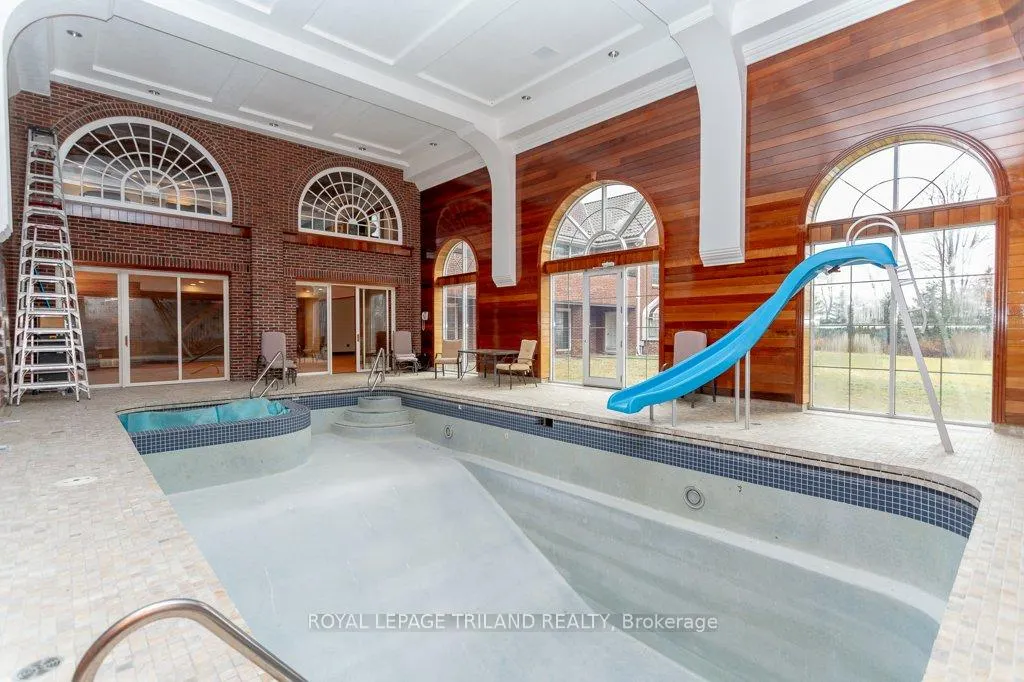
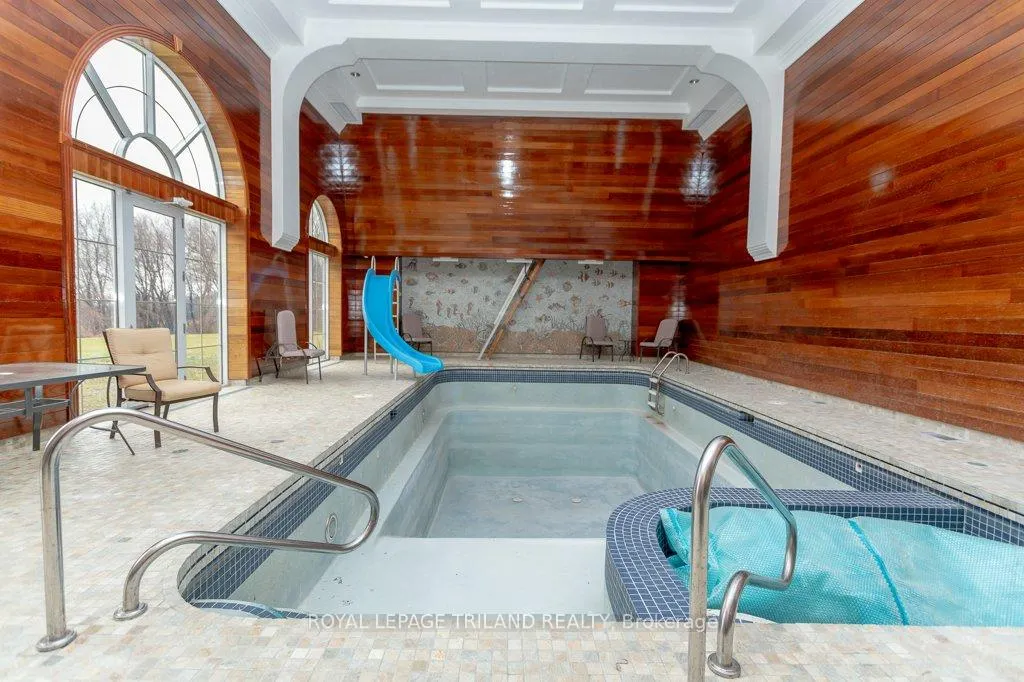
| Pool Features | Indoor |
| Construction Materials | Brick,Metal/Steel Siding |
| View | Trees/Woods |
| Heater Type | Other |
| Parking Spaces | 30 |
| Topography | Flat,Dry |
| Property Subtype | Farm |
| Tax Year | 2025 |
| Lot Depth | 1228.41 |
| County | Middlesex |
| New Construction | No |
| Property Type | Residential Freehold |
| Attached Garage | No |
| Facing Direction | East |
| Garage Y/N | Yes |
| Status | New |
| City | London South |
| Senior Community Y/N | No |
| Lot Size Units | Feet |
| Property Attached Y/N | No |
| Tax Annual Amount | 8758.63 |
| Virtual Tour | https://unbranded.youriguide.com/2643_old_victoria_rd_london_on/ |
| Standard Status | Active |
| Occupancy Type | Vacant |
| Legal Description | PART SOUTH 1/2 LOT 7 CONCESSION 1 AS IN 410487; EXCEPT PART 3,33R7925; DESCRIPTION IN 410487 MAY NOT BE ACCEPTABLE IN THE FUTURE RE: ROAD AS A BOUNDARY LONDON/WESTMINSTER |
Interior Features
| Interior Amenities | Auto Garage Door Remote,Primary Bedroom - Main Floor,Water Heater |
|---|---|
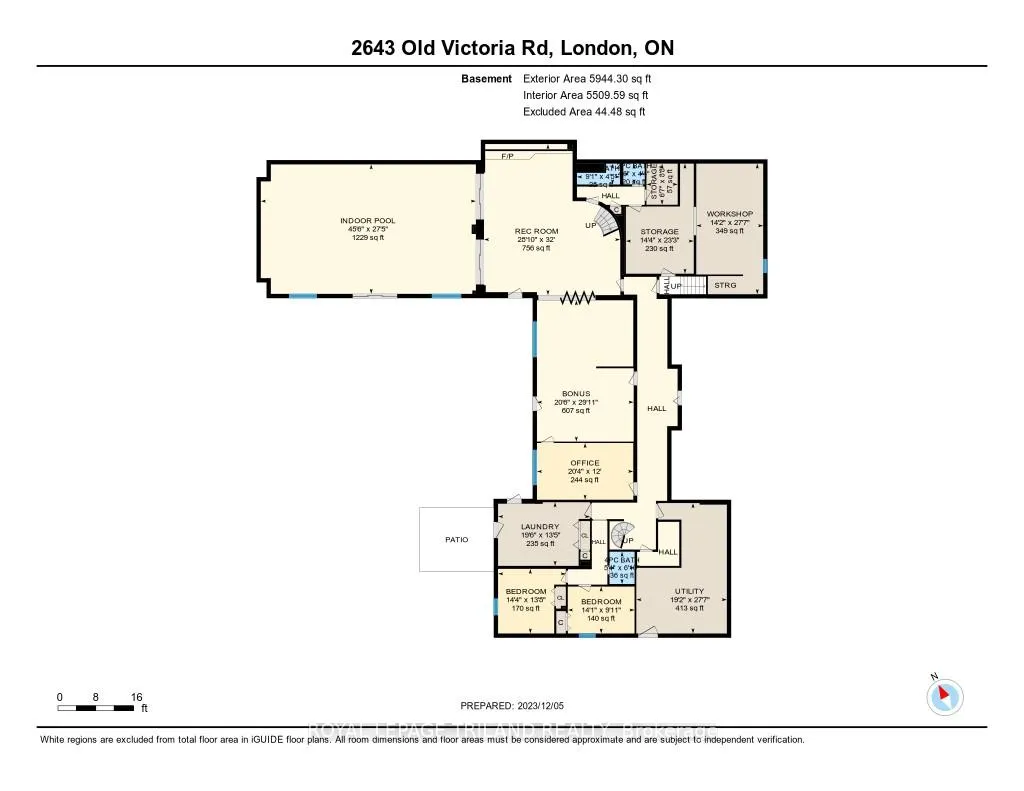
| Basement | Finished with Walk-Out,Separate Entrance |
| Fireplace Features | Family Room |
| Heat Source | Wood |
| Basement (Y/N) | No |
| Air Conditioning Y/N | Yes |
| Heating Y/N | Yes |
| Fireplace Y/N | Yes |
| Total Bedrooms | 5 |
| Elevator? | No |
| Total Baths | 5 |
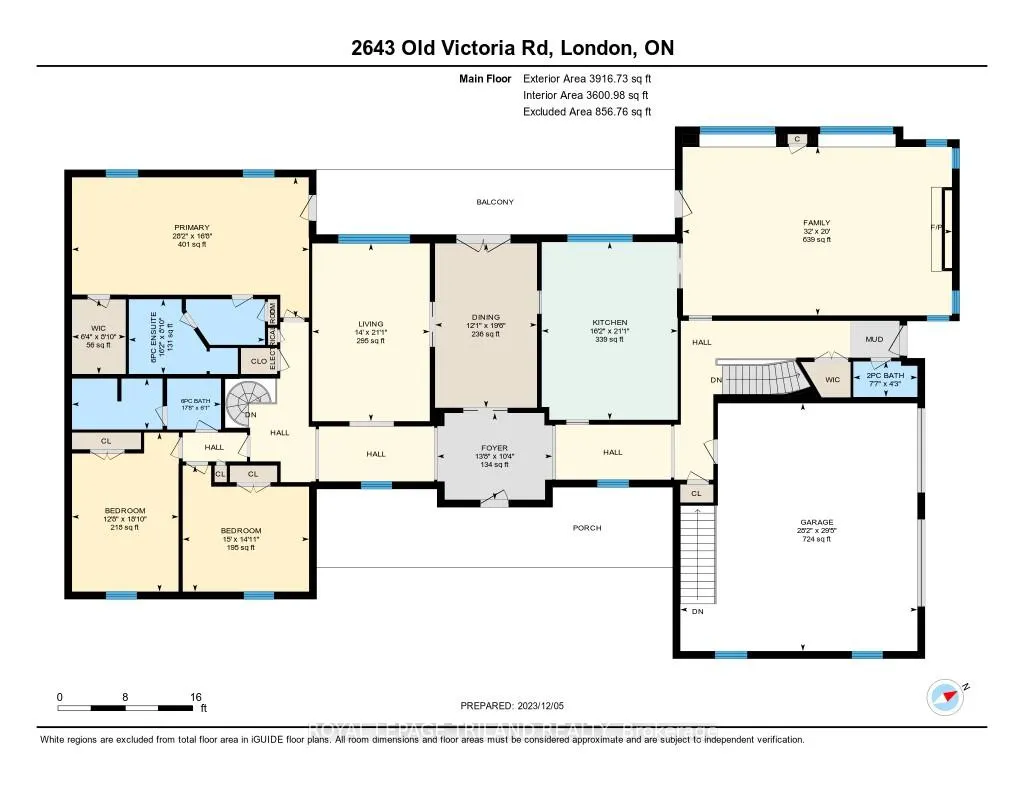
| Bedrooms | 3+2 |
| Living Area Range | 5000 + |
Exterior Features
| Exterior Amenities | Privacy,Porch,Year Round Living |
|---|---|
| Waterfront | None |
| Parking Features | Private Triple,Circular Drive |
| Total Parking | 32.0 |
| Garage Type | Attached |
| Foundation Details | Poured Concrete |
| Spa | No |
| Lot Size Source | MPAC |
| Waterfront Y/N | No |
| Covered Spaces | 2.0 |
Amenities
- Views
- New Construction
- Adult 55+
- Lease To Own
- No Strata Fees
- Furnished
- Primary On Main
- Air Conditioning
- Seller Finance
- Green
- Fixer Upper
- Horse
- Golf
- Fireplace
- Deck
- Garage
- Basement
- Pool
Property vs Single Family Average in N6M 1B8
Price
Taxes
Visits
 Toronto Real Estate Board (TRREB); All information deemed reliable but not guaranteed. All properties are subject to prior sale, change or withdrawal. Neither listing broker(s) or information provider(s) shall be responsible for any typographical errors, misinformation, misprints and shall be held totally harmless. Listing(s) information is provided for consumer's personal, non-commercial use and may not be used for any purpose other than to identify prospective properties consumers may be interested