
Address
1099 Big Hawk Lake Road, Algonquin Highlands, ON
Price
$ 499,000
Property Attributes
- MLS#X13780636
- TypeSingle Family
- Listing Status New
- CityAlgonquin Highlands
- AreaStanhope
- NeighbourhoodStanhope
- Postal CodeK0M 1J0
- StyleBungalow
- Taxes$ 1620
- Price$ 499,000
- Bedrooms3
- Full Bathrooms2
- Half Bathrooms0
- Sqr Footage1100-1500
- Lot Size2.38 Acres
Data Source:
Toronto Real Estate Board (TRREB)
Property Description
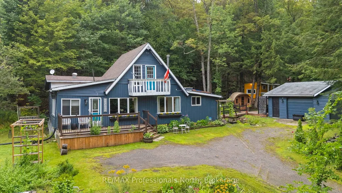
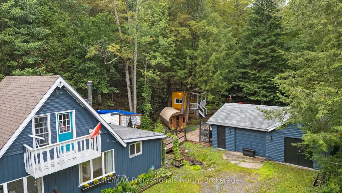
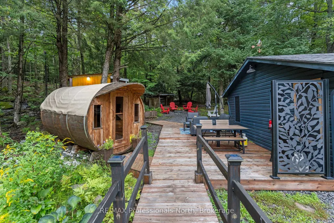
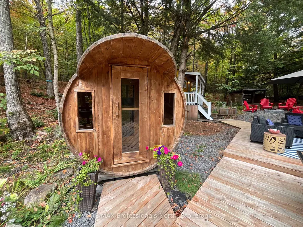
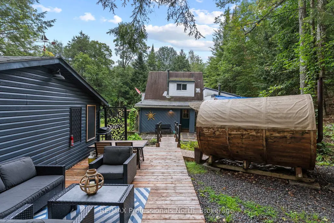
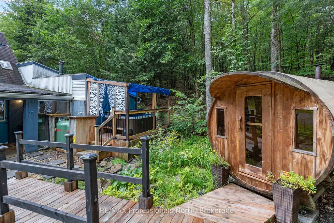
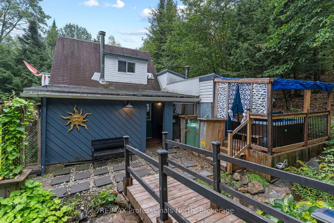
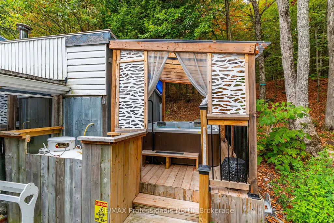
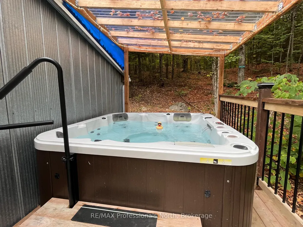
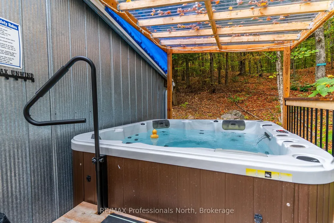
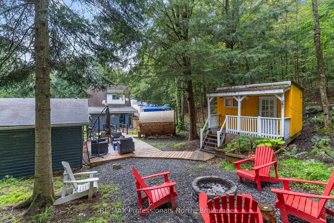
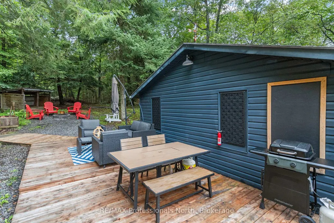
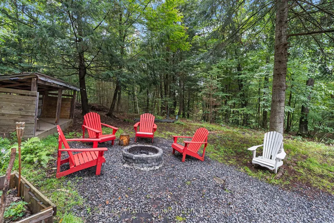
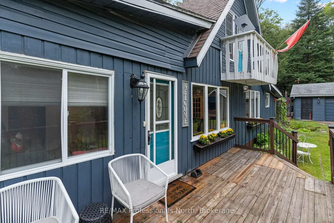
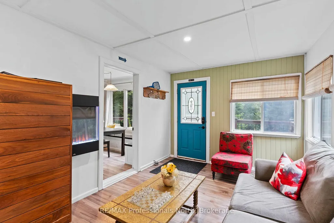
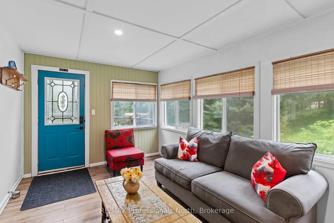
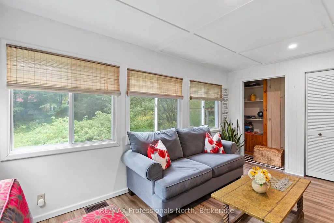
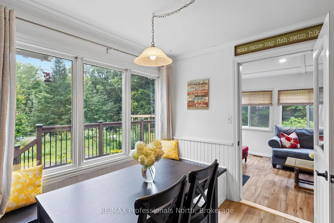
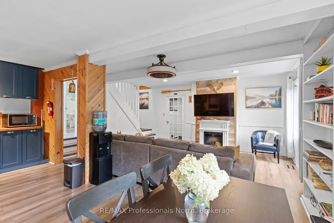
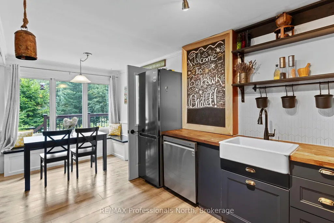
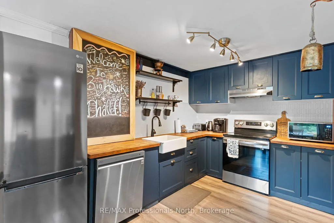
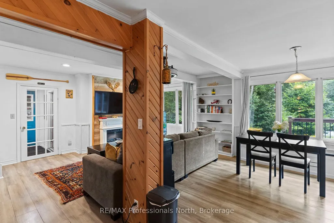
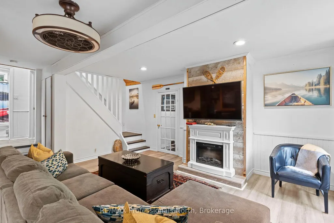
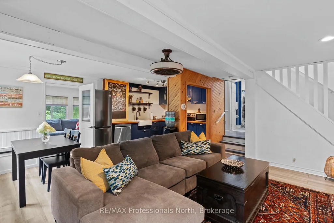
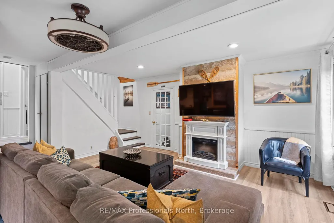
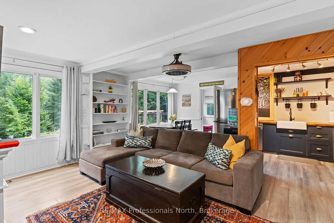
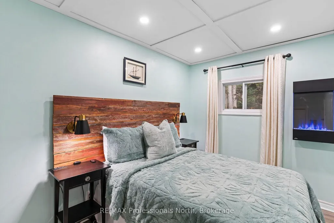
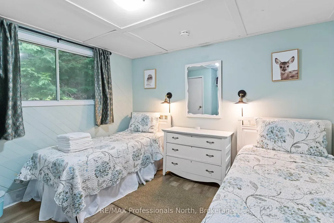
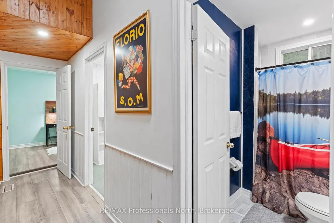
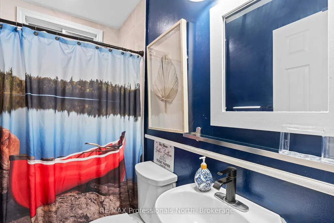
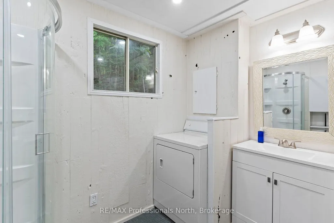
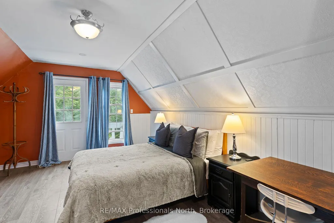
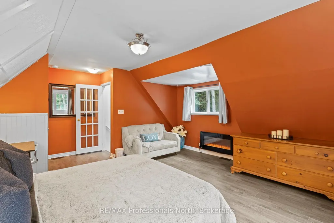
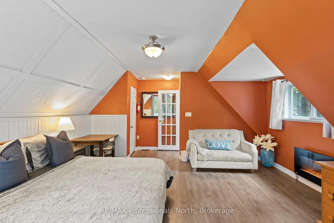
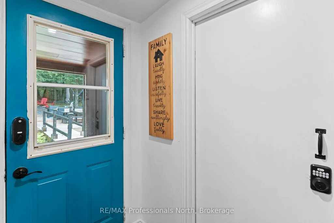
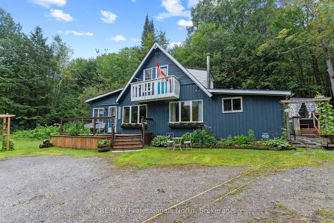
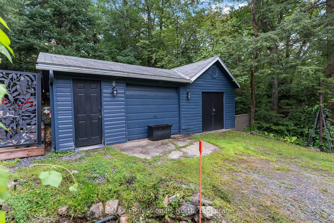
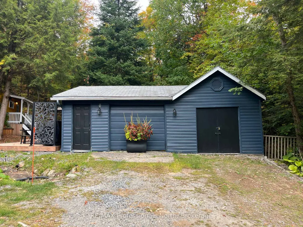
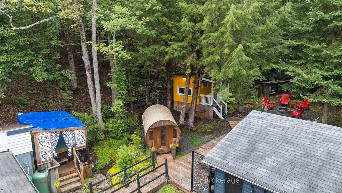
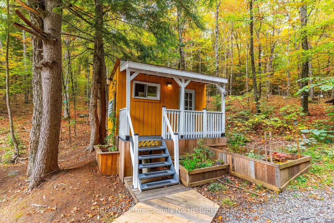
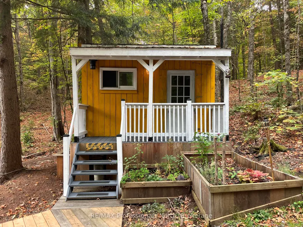
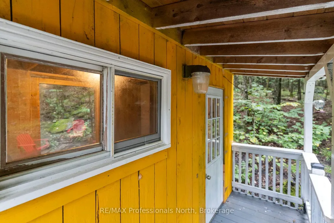
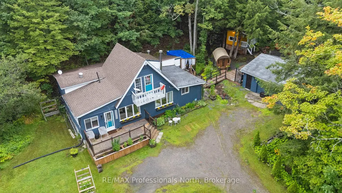
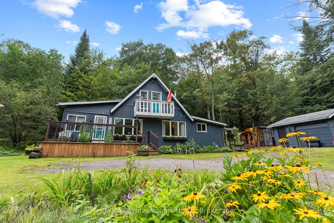
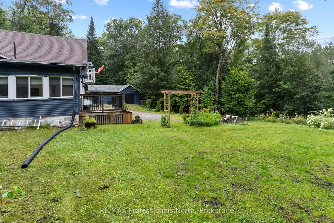
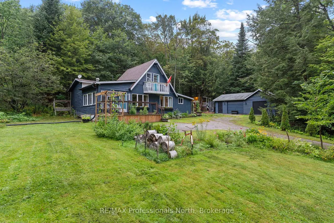
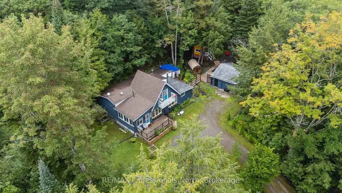
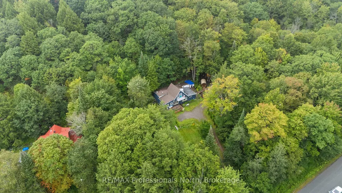
Welcome to your own private country retreat in the heart of the Haliburton Highlands. Set on 2.3 acres and offering over 1,400 sq ft of living space, this thoughtfully updated year-round home or cottage is tucked among the trees and set up for relaxing, entertaining & enjoying everything cottage country has to offer. Updates since 2022 include new flooring, renovated kitchen & two renovated bathrooms, giving the home a fresh and welcoming feel while maintaining its country character. Enter through the bright four-season sunroom before continuing into the updated kitchen, dining and living areas. Two main-floor bedrooms are located at opposite ends of the hall, with two bathrooms positioned between them. Upstairs, a large open loft-style space is currently utilized as the primary sleeping area, offering plenty of room to spread out & unwind. Outside is where this property really comes to life. Extensive deck & outdoor living spaces were added in 2023, creating a private backyard oasis beneath the trees. Soak in the hot tub, warm up in the barrel sauna, gather around the firepit, practice your putting on the putting green or explore the trails winding through the property. A seasonal creek runs through the property, adding even more character to the natural setting. The detached garage and additional outbuildings provide plenty of storage and useful space.The property has been successfully utilized as a short-term rental and is being sold fully turnkey, making it easy to simply arrive and enjoy. Located close to Big and Little Hawk Lakes, Halls Lake, public boat launches, snowmobile trails and cross-country ski trails, there is no shortage of four-season recreation nearby. Deeded water access is also located just down the road. Whether you're looking for a year-round country home, cottage getaway or ready-to-enjoy recreational retreat, this property offers a great combination of indoor comfort, outdoor living and Haliburton County adventure.
| Price History | |
|---|---|
| 9/14/2026 | Listed $499,000 |
General Features
| Sewer | Septic |
|---|---|
| Cooling | None |
| Roof | Shingles |
| Architectural Style | Bungalow |
| Pool Features | None |
| Construction Materials | Vinyl Siding |
| View | Trees/Woods |
| Heater Type | Forced Air |
| Parking Spaces | 5 |
| Property Subtype | Detached |
| Tax Year | 2026 |
| Lot Depth | 443.0 |
| County | Haliburton |
| New Construction | No |
| Property Type | Residential Freehold |
| Attached Garage | No |
| Facing Direction | West |
| Garage Y/N | Yes |
| Status | New |
| City | Algonquin Highlands |
| Senior Community Y/N | No |
| Lot Size Units | Feet |
| Property Attached Y/N | No |
| Tax Annual Amount | 1620.98 |
| Standard Status | Active |
| Occupancy Type | Owner |
| Legal Description | PT LT 16 CON 9 STANHOPE PT 2 19R1854; T/W H256986; ALGONQUIN HIGHLANDS |
Interior Features
| Interior Amenities | Carpet Free,Propane Tank,Water Heater Owned |
|---|---|
| Basement | None |
| Fireplace Features | Living Room |
| Heat Source | Propane |
| Basement (Y/N) | No |
| Air Conditioning Y/N | No |
| Heating Y/N | Yes |
| Fireplace Y/N | Yes |
| Total Bedrooms | 3 |
| Elevator? | No |
| Total Baths | 2 |
| Bedrooms | 3 |
| Living Area Range | 1100-1500 |
Exterior Features
| Exterior Amenities | Deck,Hot Tub,Privacy,Year Round Living,Porch |
|---|---|
| Parking Features | Private |
| Total Parking | 6.0 |
| Garage Type | Detached |
| Foundation Details | Piers,Perimeter Wall |
| Spa | No |
| Lot Size Source | Survey |
| Waterfront Y/N | No |
| Covered Spaces | 1.0 |
Amenities
- Views
- New Construction
- Adult 55+
- Lease To Own
- No Strata Fees
- Furnished
- Primary On Main
- Air Conditioning
- Seller Finance
- Green
- Fixer Upper
- Horse
- Golf
- Fireplace
- Deck
- Garage
- Basement
- Pool
Property vs Single Family Average in K0M 1J0
Price
Visits
 Toronto Real Estate Board (TRREB); All information deemed reliable but not guaranteed. All properties are subject to prior sale, change or withdrawal. Neither listing broker(s) or information provider(s) shall be responsible for any typographical errors, misinformation, misprints and shall be held totally harmless. Listing(s) information is provided for consumer's personal, non-commercial use and may not be used for any purpose other than to identify prospective properties consumers may be interested