









Address
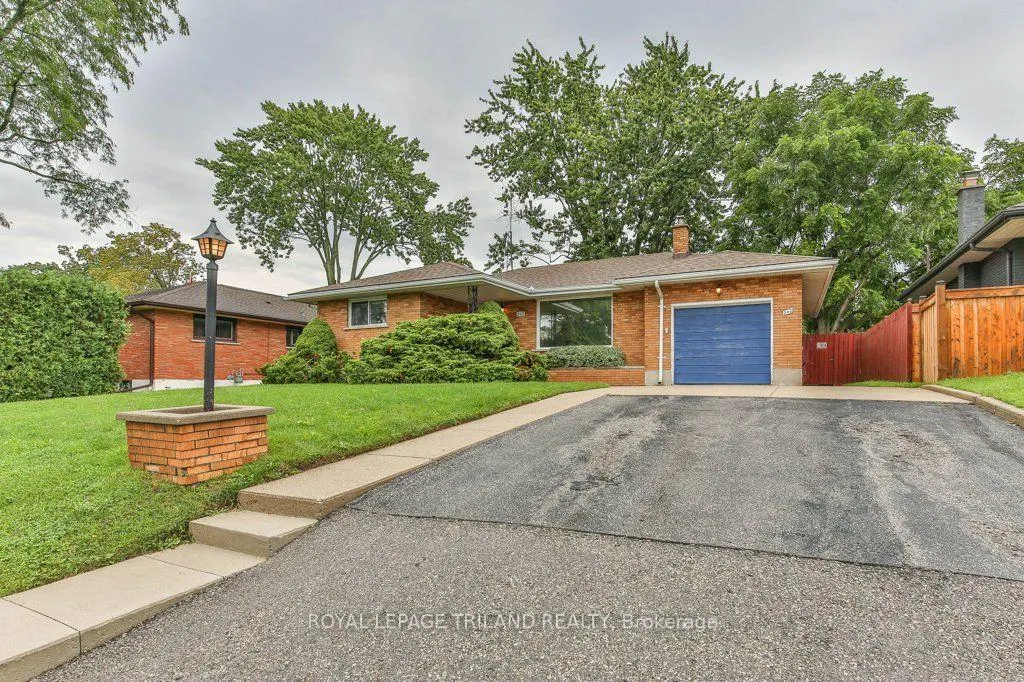
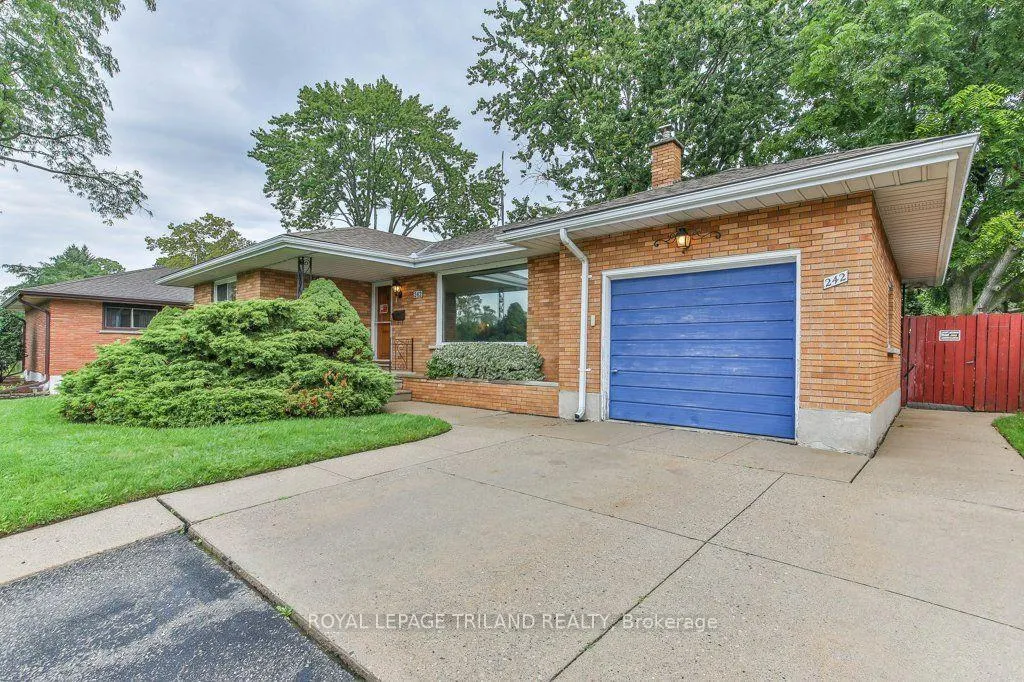
242 Burlington Street, London South, ON
Price
$ 529,900
Property Attributes
- MLS#X13768528
- TypeSingle Family
- Listing Status New
- CityLondon South
- AreaSouth J
- NeighbourhoodSouth J
- Postal CodeN5Z 3W5
- StyleBungalow
- Taxes$ 3219
- Price$ 529,900
- Bedrooms3
- Full Bathrooms1
- Half Bathrooms0
- Sqr Footage700-1100
- Lot Size0.184 Acres
Data Source:
Toronto Real Estate Board (TRREB)
Property Description
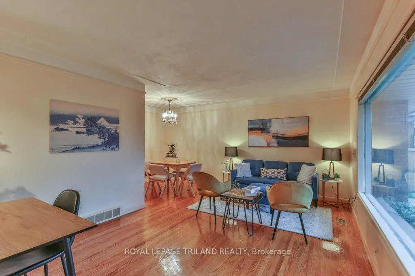
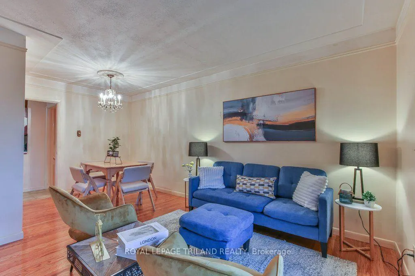
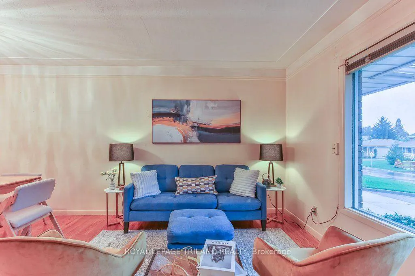
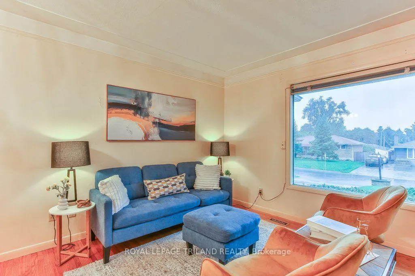
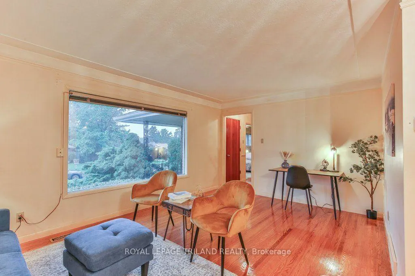
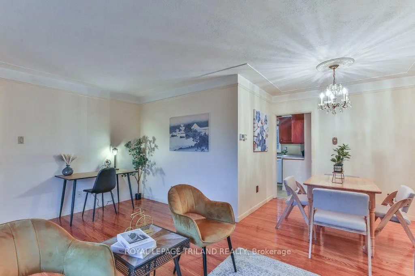
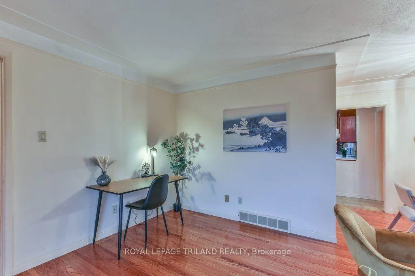
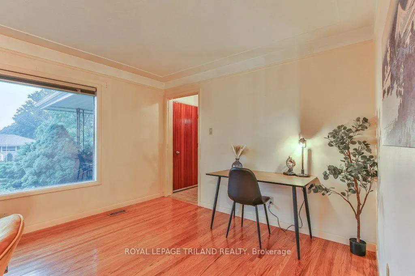
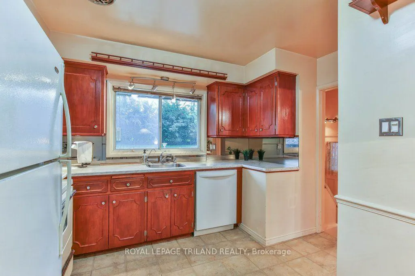
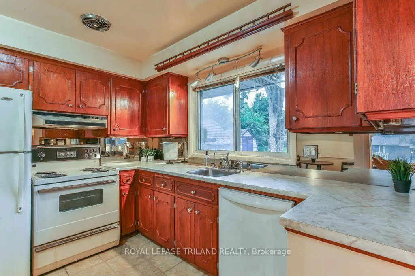
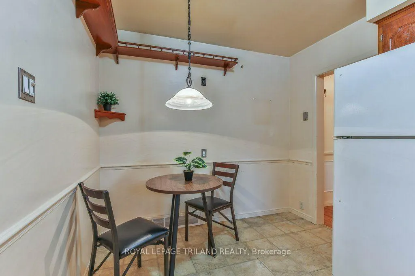
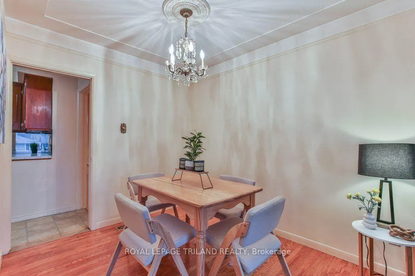
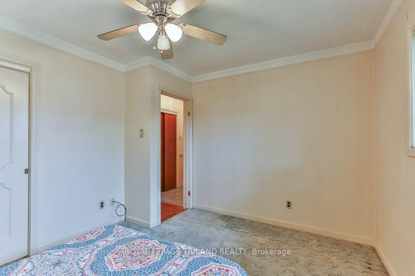
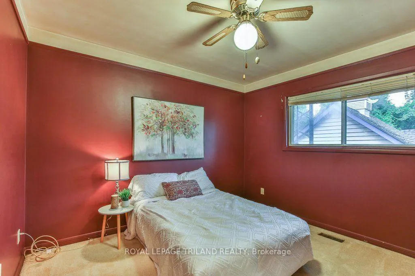
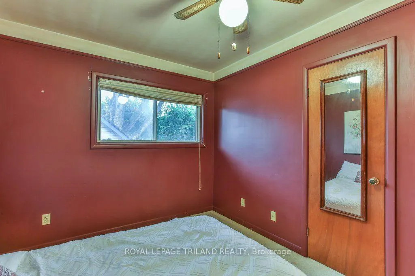
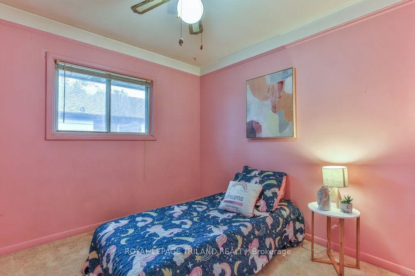
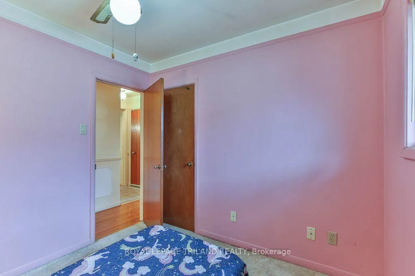
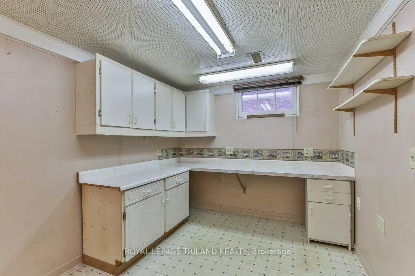
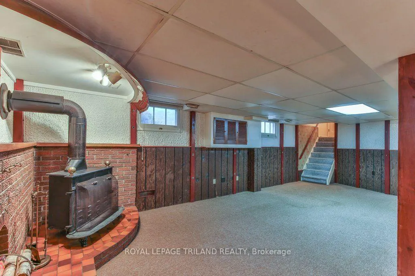
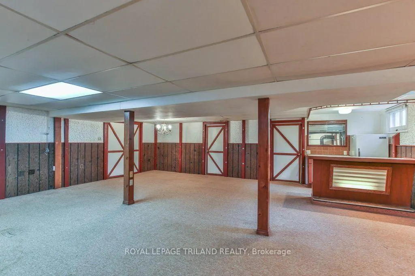
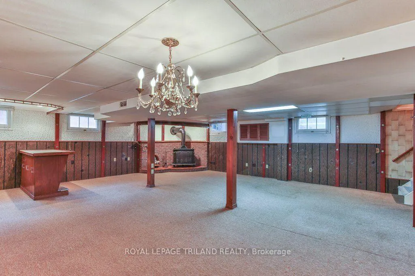
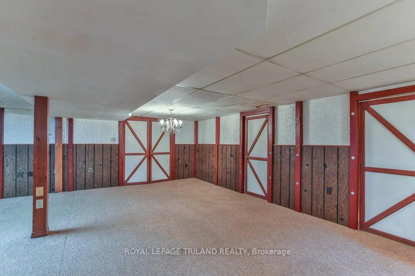
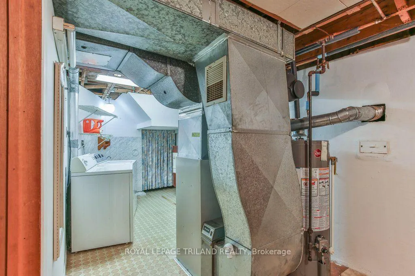
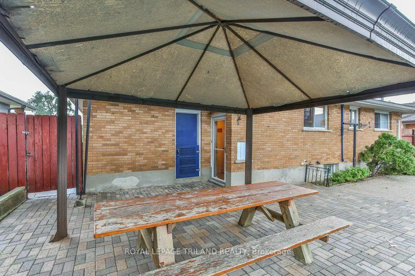
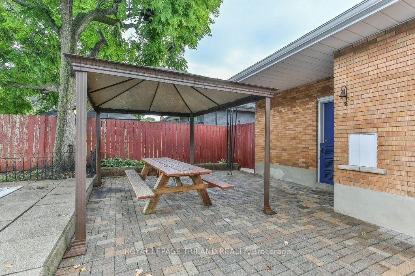
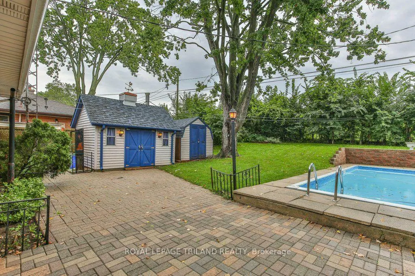
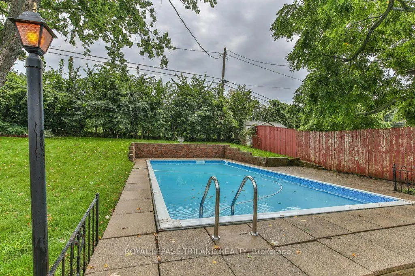
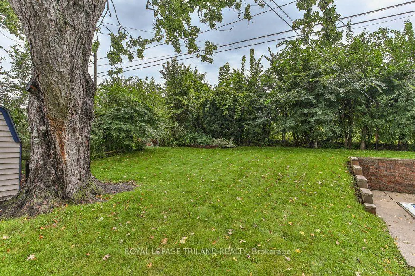
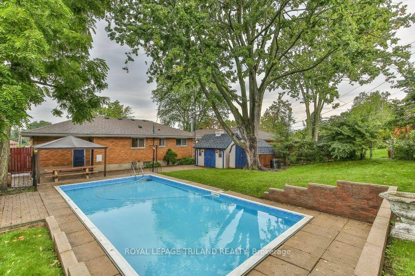
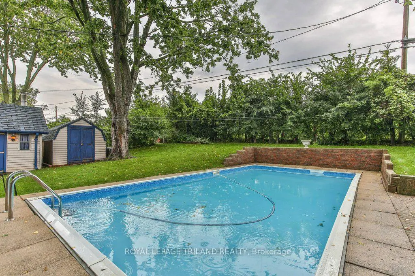
Welcome to this 3-bedroom, 1-bathroom home in the desirable Glen Cairn subdivision, offering a fantastic opportunity to build sweat equity and make it your own! The main floor features three generous-sized bedrooms, a bright and inviting living/dining room with lovely golden oak hardwood flooring and automatic blinds, a full bathroom, and an eat-in kitchen with solid wood cabinetry. Downstairs, you'll find a huge recreation room complete with a bar and wood stove-an ideal space for entertaining, relaxing, or family gatherings. A workshop/crafts room plus laundry and storage areas provide plenty of flexibility and functionality. Step outside to your own private backyard oasis! Enjoy the heated in-ground pool, gas line for convenient BBQ hookup, and a beautiful setting backing onto greenspace with no rear neighbours. Whether you're hosting summer gatherings or enjoying a quiet evening by the pool, this backyard offers the privacy and space to truly enjoy outdoor living. Complete with an attached single garage, this home offers great potential in a fantastic Glen Cairn location. Bring your vision and transform this property into the home you've been waiting for!
| Price History | |
|---|---|
| 9/10/2026 | Listed $529,900 |
General Features
| Sewer | Sewer |
|---|---|
| Cooling | None |
| Roof | Shingles |
| Architectural Style | Bungalow |
| Pool Features | Inground |
| Security Features | Carbon Monoxide Detectors,Smoke Detector,Alarm System |
| Construction Materials | Brick |
| View | City |
| Heater Type | Forced Air |
| Parking Spaces | 6 |
| Topography | Dry,Flat |
| Property Subtype | Detached |
| Tax Year | 2025 |
| Lot Depth | 133.35 |
| PropertyFeatures | Public Transit,School,Park,Hospital,Golf,Rec./Commun.Centre |
| County | Middlesex |
| New Construction | No |
| Property Type | Residential Freehold |
| Attached Garage | No |
| Facing Direction | East |
| Garage Y/N | Yes |
| Other Structures | Fence - Full,Garden Shed,Shed |
| Status | New |
| City | London South |
| Senior Community Y/N | No |
| Lot Size Units | Feet |
| Property Attached Y/N | No |
| Tax Annual Amount | 3219.0 |
| Virtual Tour | https://unbranded.youriguide.com/242_burlington_st_london_on/ |
| Standard Status | Active |
| Occupancy Type | Vacant |
| Tax Assessed Value | 192000 |
| Legal Description | LOT 34,PLAN 869 LONDON/WESTMINSTER ; SUBJECT TO EXECUTION 91-2456,IF ENFORCEABLE. |
Interior Features
| Interior Amenities | Auto Garage Door Remote,Central Vacuum,Floor Drain,Primary Bedroom - Main Floor,Sump Pump,Upgraded Insulation,Bar Fridge |
|---|---|
| Basement | Full,Finished |
| Fireplace Features | Wood |
| Heat Source | Gas |
| Basement (Y/N) | No |
| Air Conditioning Y/N | No |
| Heating Y/N | Yes |
| Fireplace Y/N | Yes |
| Total Bedrooms | 3 |
| Elevator? | No |
| Total Baths | 1 |
| Bedrooms | 3 |
| Living Area Range | 700-1100 |
Exterior Features
| Exterior Amenities | Patio,Porch,TV Tower/Antenna,Landscaped |
|---|---|
| Parking Features | Private Double |
| Total Parking | 7.0 |
| Garage Type | Attached |
| Foundation Details | Poured Concrete |
| Spa | No |
| Lot Size Source | GeoWarehouse |
| Waterfront Y/N | No |
| Covered Spaces | 1.0 |
Amenities
- Views
- New Construction
- Adult 55+
- Lease To Own
- No Strata Fees
- Furnished
- Primary On Main
- Air Conditioning
- Seller Finance
- Green
- Fixer Upper
- Horse
- Golf
- Fireplace
- Deck
- Garage
- Basement
- Pool
Property vs Single Family Average in N5Z 3W5
Price
Taxes
Visits
 Toronto Real Estate Board (TRREB); All information deemed reliable but not guaranteed. All properties are subject to prior sale, change or withdrawal. Neither listing broker(s) or information provider(s) shall be responsible for any typographical errors, misinformation, misprints and shall be held totally harmless. Listing(s) information is provided for consumer's personal, non-commercial use and may not be used for any purpose other than to identify prospective properties consumers may be interested