








Address
4339 Muskoka Road 117 Road, Lakeof Bays, ON
Price
$ 2,400,000
Property Attributes
- MLS#X13764314
- TypeSingle Family
- Listing Status New
- CityLakeof Bays
- AreaFranklin
- NeighbourhoodFranklin
- Postal CodeP0B 1A0
- Style2-Storey
- Taxes$ 5642
- Price$ 2,400,000
- Bedrooms5
- Full Bathrooms2
- Half Bathrooms0
- Sqr Footage1500-2000
- Lot Size1.96 Acres
Data Source:
Toronto Real Estate Board (TRREB)
Property Description
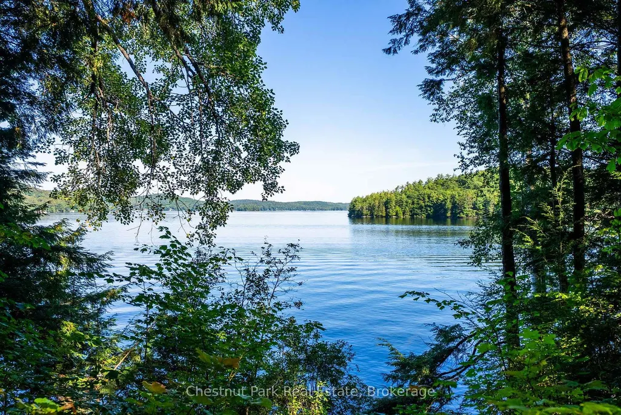
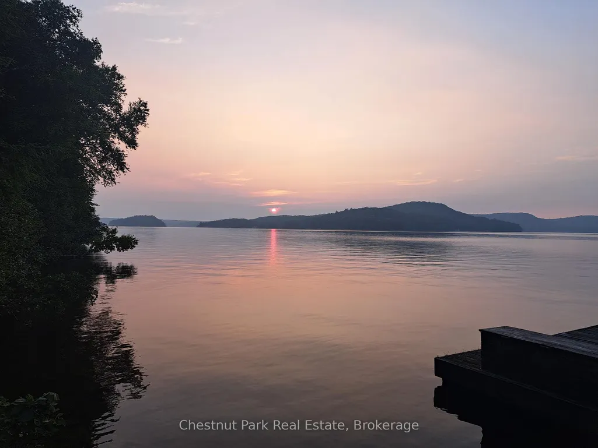
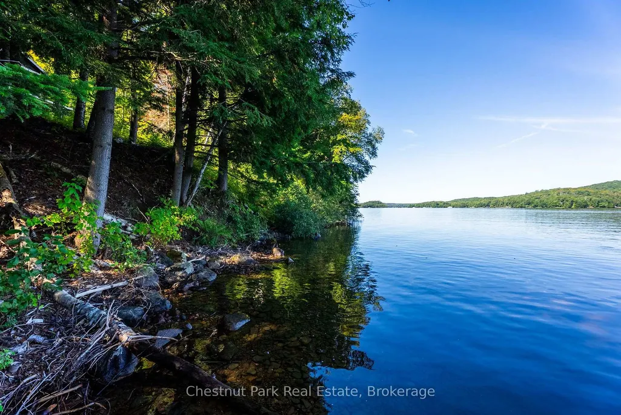
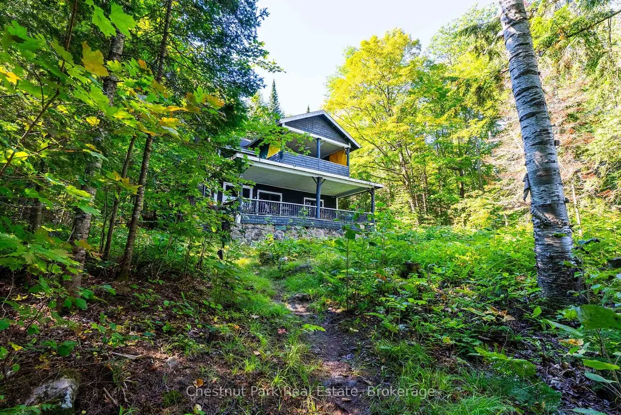
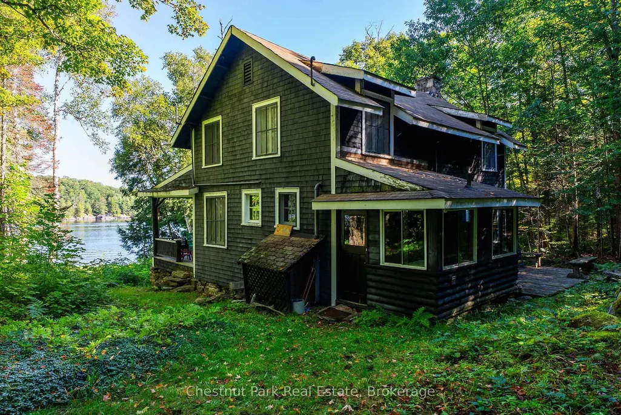
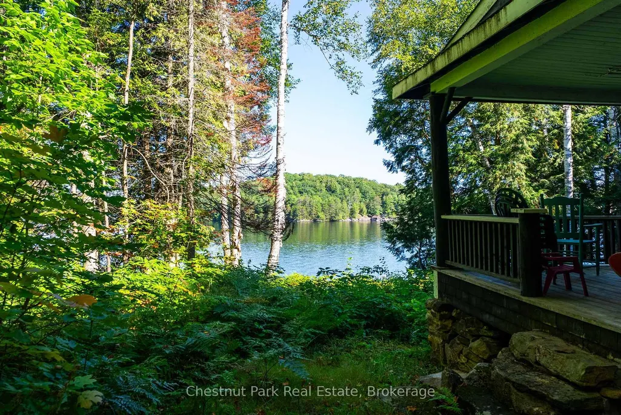
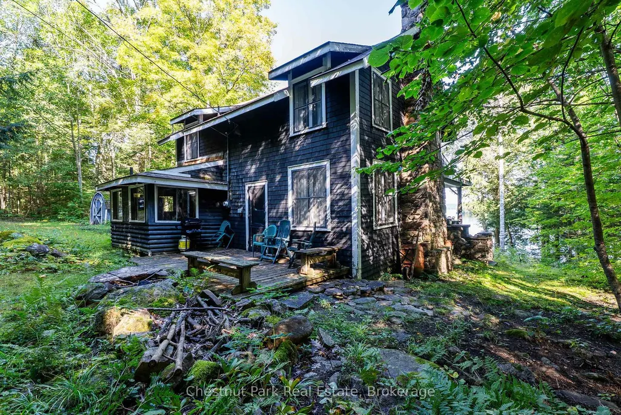
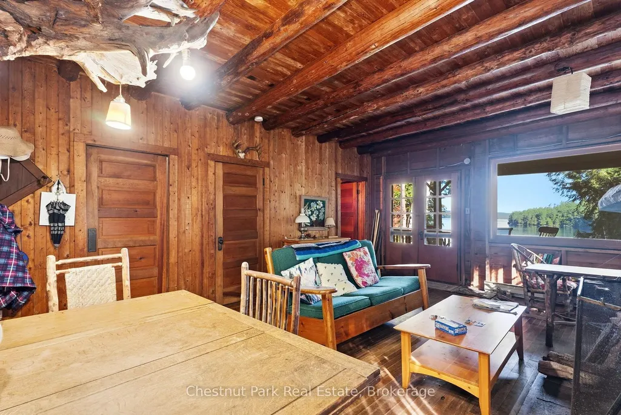
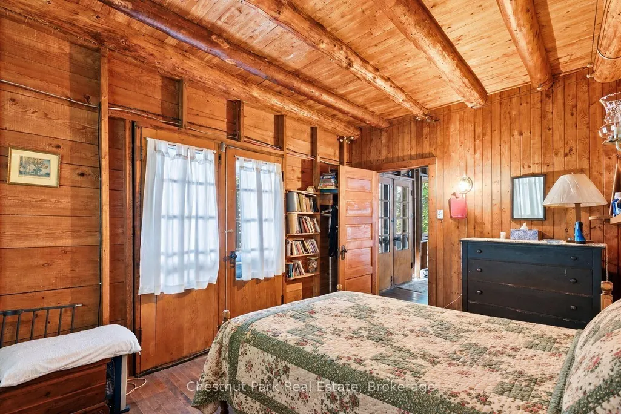
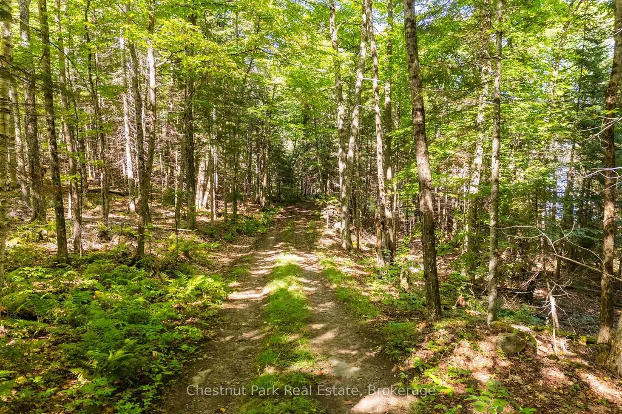
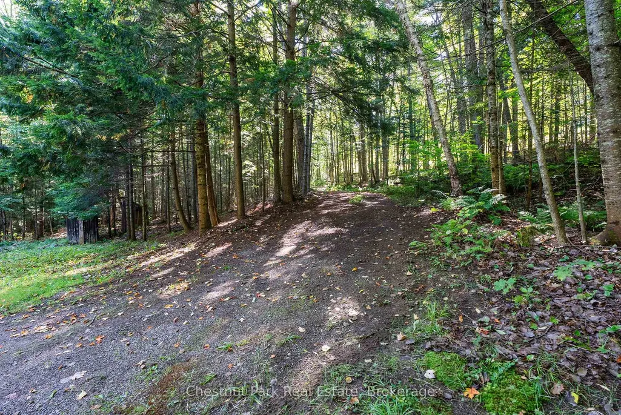
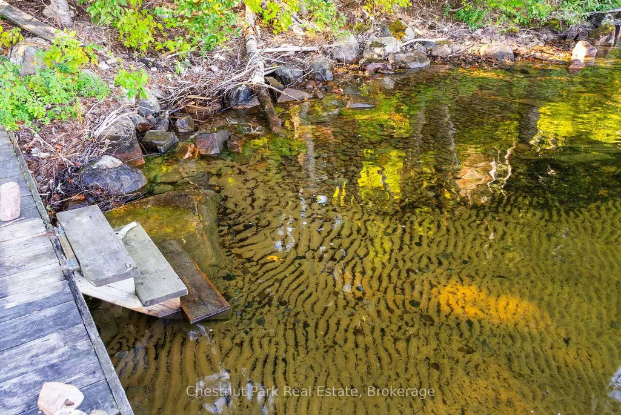
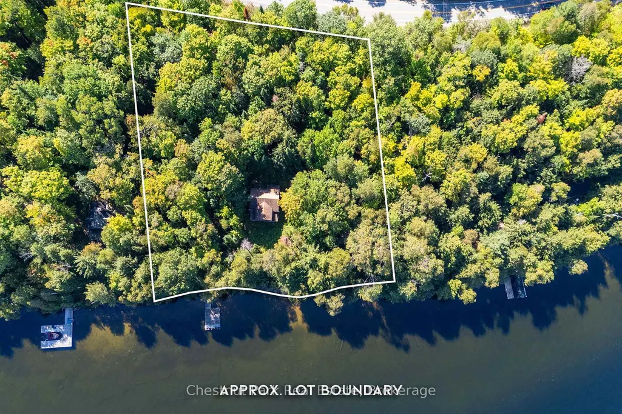
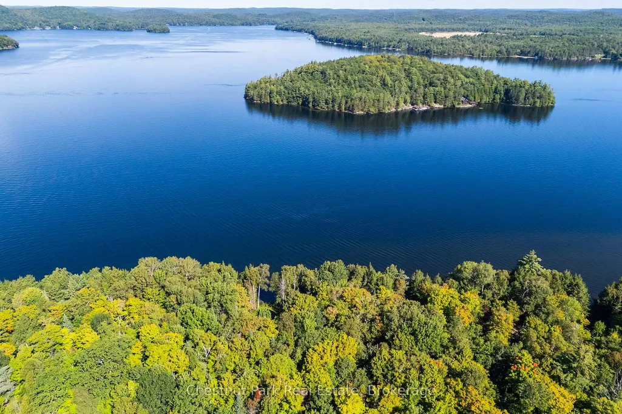
Summer sunrise to sunset exposure defines this exceptional Lake of Bays offering, boasting incredible privacy across 300 feet of natural shoreline featuring hard packed rippled sand entry that transitions to deeper water, creating an ideal setting for swimming and boating. Nearly two acres of gentle, beautifully treed land hosts a two storey cottage and a private bunkie cherished by the same family since 1926, offering a prime redevelopment opportunity. Year round access is provided via a municipal road conveniently situated between Baysville and Dorset for easy access to amenities, just 2 hours and 15 minutes from YYZ. Lake of Bays remains a sought after alternative to the Big Three, offering 6,780 hectares of big lake boating. This property is positioned within Ten Mile Bay, an area known for exceptional clarity with a Secchi depth of 4.8 metres. A rare combination of exposure, privacy and access ready to welcome its next steward.
| Price History | |
|---|---|
| 9/10/2026 | Listed $2,400,000 |
General Features
| Sewer | Septic |
|---|---|
| Cooling | None |
| Roof | Asphalt Shingle |
| Architectural Style | 2-Storey |
| Pool Features | None |
| Construction Materials | Wood |
| Waterview | Direct |
| View | Lake |
| Heater Type | Baseboard |
| Parking Spaces | 6 |
| Property Subtype | Detached |
| Tax Year | 2026 |
| Lot Depth | 327.0 |
| Waterfront Features | Dock |
| County | Muskoka |
| New Construction | No |
| Property Type | Residential Freehold |
| Attached Garage | No |
| Facing Direction | North |
| Garage Y/N | No |
| Other Structures | Shed |
| Status | New |
| City | Lake of Bays |
| Body of Water | Lake of Bays |
| Disclosures | Unknown |
| Senior Community Y/N | No |
| Lot Size Units | Feet |
| Property Attached Y/N | No |
| Tax Annual Amount | 5642.28 |
| Virtual Tour | https://youtu.be/ffA5nW0ZSUw |
| Standard Status | Active |
| Occupancy Type | Owner |
| Legal Description | PCL 4303 SEC MUSKOKA; LT 6 PL M26 FRANKLIN; LT 7 PL M26 FRANKLIN; LT 8 PL M26 FRANKLIN; PT LT 9 CON 1 FRANKLIN PT 16 35R6273; PT RDAL IN FRONT OF LT 9 CON 1 FRANKLIN CLOSED BY BY-LAW LT108894 PT 17 3 |
Interior Features
| Interior Amenities | None |
|---|---|
| Basement | None |
| Fireplace Features | Living Room,Wood |
| Heat Source | Electric |
| Basement (Y/N) | No |
| Air Conditioning Y/N | No |
| Heating Y/N | Yes |
| Fireplace Y/N | Yes |
| Total Bedrooms | 5 |
| Elevator? | No |
| Total Baths | 2 |
| Bedrooms | 5 |
| Living Area Range | 1500-2000 |
Exterior Features
| Waterfront | Direct |
|---|---|
| Total Parking | 6.0 |
| Garage Type | None |
| Foundation Details | Stone |
| Spa | No |
| Lot Size Source | GeoWarehouse |
| Waterfront Y/N | Yes |
| Covered Spaces | 0.0 |
Amenities
- Views
- New Construction
- Adult 55+
- Lease To Own
- No Strata Fees
- Furnished
- Primary On Main
- Air Conditioning
- Seller Finance
- Green
- Fixer Upper
- Horse
- Golf
- Fireplace
- Deck
- Garage
- Basement
- Pool
Property vs Single Family Average in P0B 1A0
Price
Taxes
Visits
 Toronto Real Estate Board (TRREB); All information deemed reliable but not guaranteed. All properties are subject to prior sale, change or withdrawal. Neither listing broker(s) or information provider(s) shall be responsible for any typographical errors, misinformation, misprints and shall be held totally harmless. Listing(s) information is provided for consumer's personal, non-commercial use and may not be used for any purpose other than to identify prospective properties consumers may be interested