


Address
173 Whiteacres Drive, London North, ON
Price
$ 1,173,000
Property Attributes
- MLS#X13746524
- TypeSingle Family
- Listing Status New
- CityLondon North
- AreaNorth F
- NeighbourhoodNorth F
- Postal CodeN6G 4N2
- Style2-Storey
- Taxes$ 8751
- Price$ 1,173,000
- Bedrooms5
- Full Bathrooms4
- Half Bathrooms0
- Sqr Footage3000-3500
Data Source:
Toronto Real Estate Board (TRREB)
Property Description
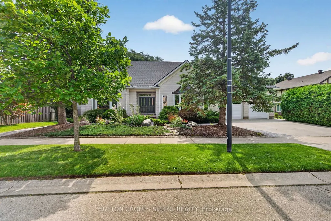
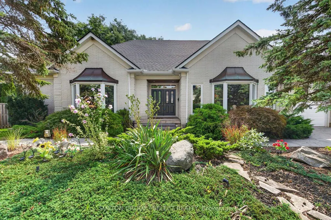
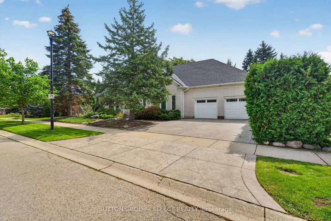
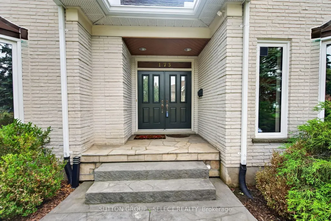
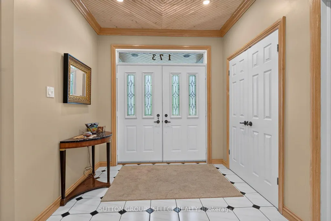
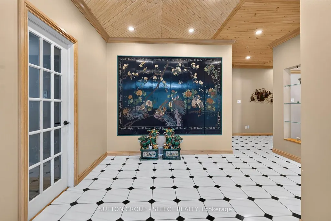
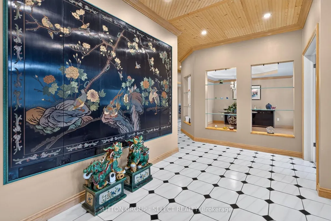
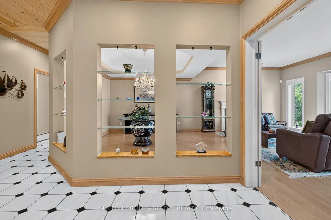
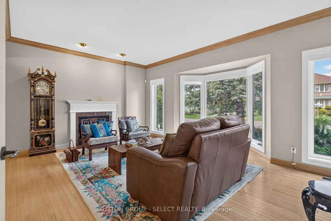
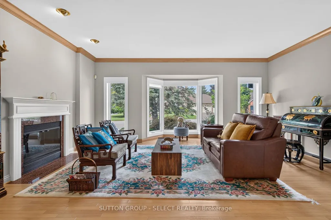
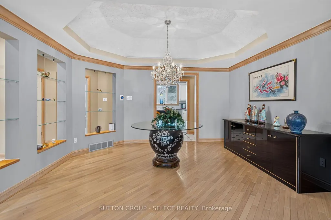
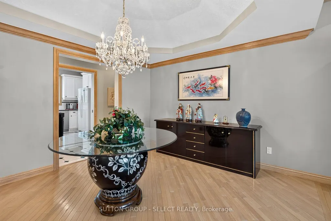
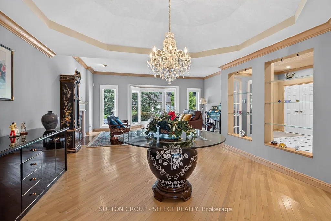
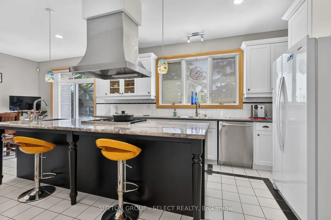
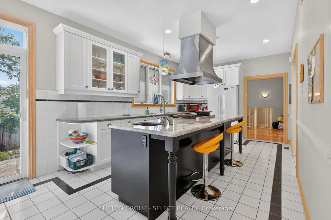
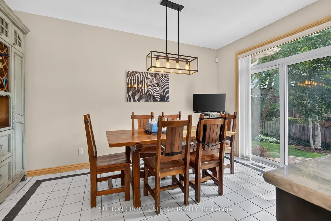
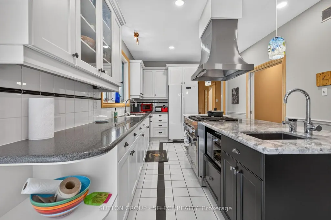
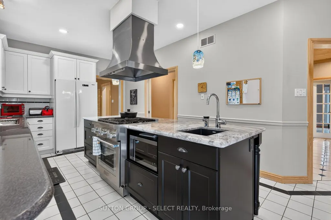
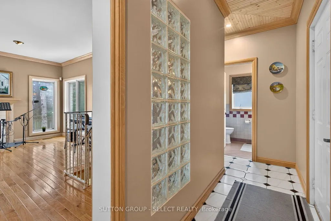
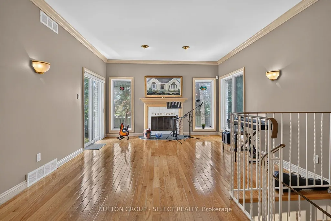
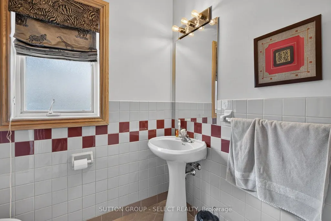
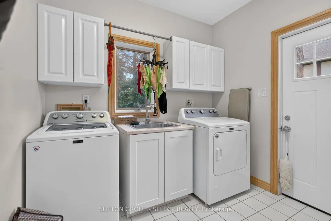
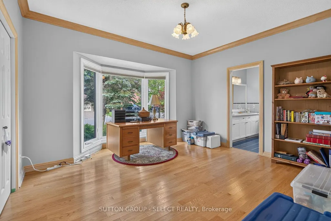
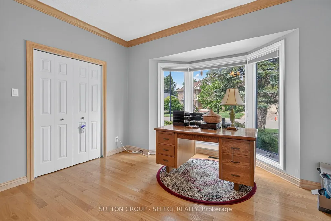
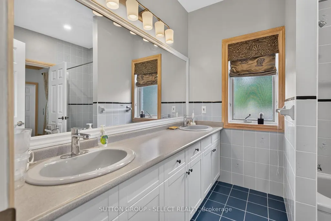
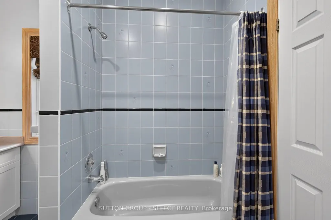
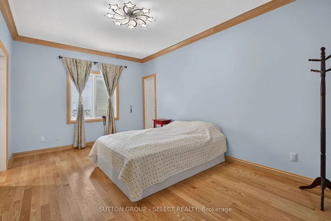
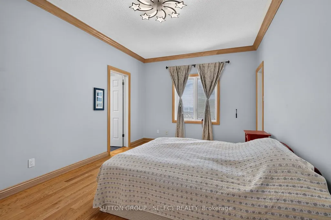
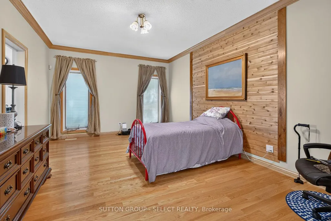
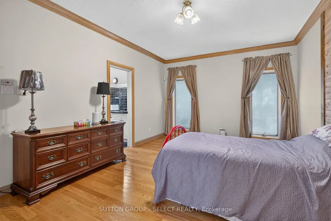
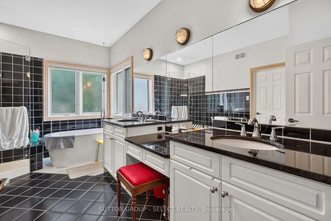
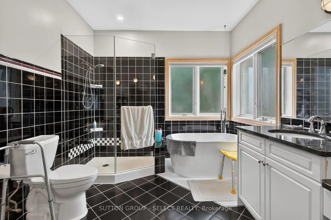
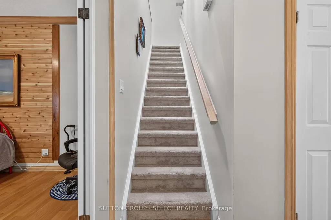
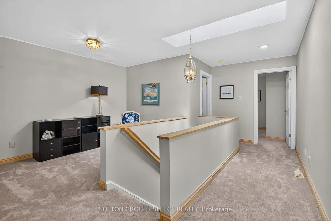
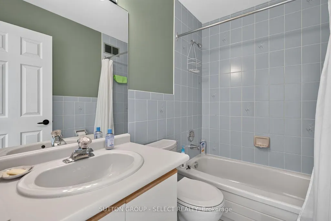
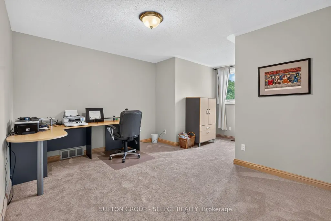
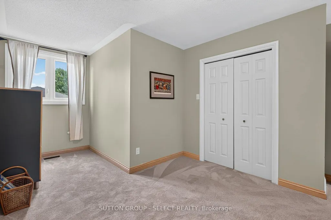
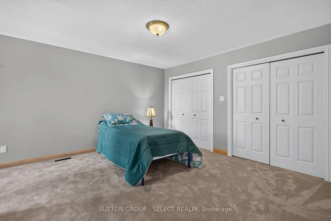
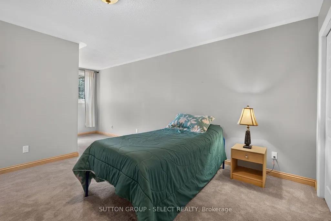
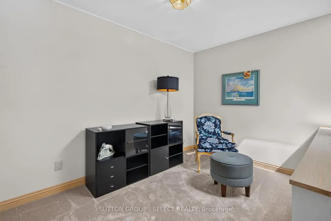
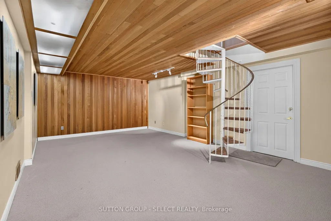
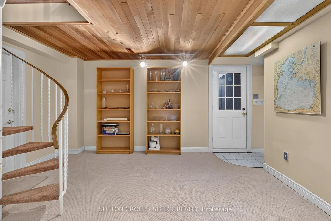
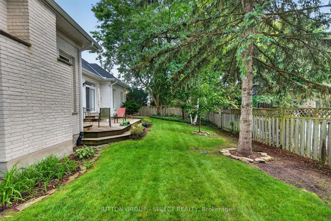
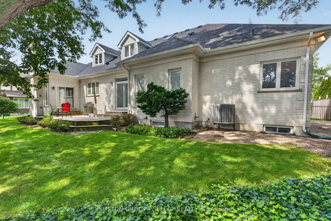
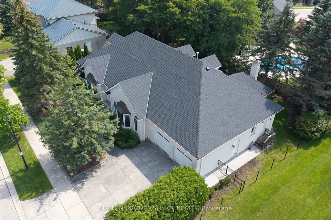
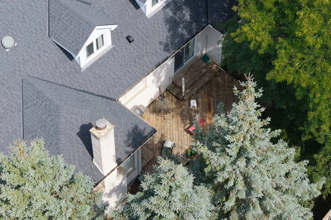
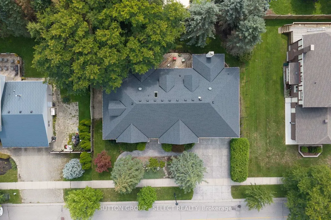
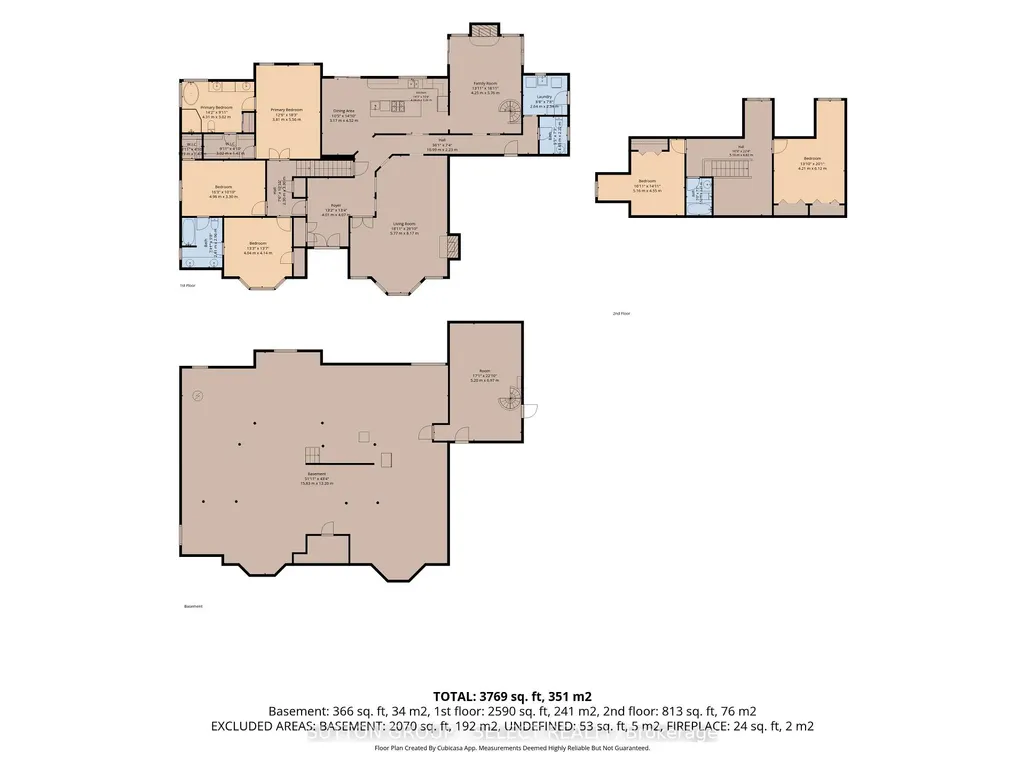
This beautiful custom designed one-of-a-kind sprawling 1.5 storey home with over 3400 sq/ft of premium finishes is now available for the very first time. Conveniently located in the heart of north London close to shopping, grocery, restaurants, entertainment, University Hospital and Western University and a short walk from the trails of Medway Valley Heritage Forest. From the moment you arrive, you know this home is special with its striking white brick, professional landscaping and concrete driveway and walkways. Its progressive layout offers bright and spacious living space with 9-foot ceilings, light oak trim, crown molding and hardwood & tile flooring throughout the main floor. Formal living room, with gas fireplace and huge bay window, is open to the dining room and is a main focal point of the home. Gourmet kitchen includes Thermador gas range and extra long 4 seat island with separate prep sink. Adjacent breakfast area, with patio door to rear deck, includes sideboard/pantry and has plenty of room for an oversized table. Family room has a second fireplace, patio door to the rear deck, plenty of windows and a unique spiral staircase to the lower-level rec room/gym. A private bedroom wing includes main floor primary bedroom suite with walk-in-closet and 5-piece ensuite bathroom with glass shower, freestanding tub and double vanity. Two additional main floor bedrooms share a 4-piece Jack & Jill bathroom. Upstairs there is a loft area plus two additional bedrooms and a 3-piece bathroom. Basement leaves plenty of opportunity for additional living space and has a separate staircase to the garage. Enjoy quiet relaxation on your rear deck with treed privacy and a rare 99-foot-wide yard. This home has been meticulously maintained by the original owners. Recent updates include new roof (21) and A/C (20). This home is truly special and worth a look.
| Price History | |
|---|---|
| 9/4/2026 | Listed $1,173,000 |
General Features
| Sewer | Sewer |
|---|---|
| Cooling | Central Air |
| Roof | Asphalt Shingle |
| Architectural Style | 2-Storey |
| Pool Features | None |
| Construction Materials | Brick |
| Heater Type | Forced Air |
| Parking Spaces | 3 |
| Property Subtype | Detached |
| Tax Year | 2025 |
| Lot Depth | 99.0 |
| PropertyFeatures | Fenced Yard,Greenbelt/Conservation,Hospital,Park,School Bus Route,Public Transit |
| County | Middlesex |
| New Construction | No |
| Property Type | Residential Freehold |
| Attached Garage | No |
| Facing Direction | South |
| Garage Y/N | Yes |
| Status | New |
| City | London North |
| Senior Community Y/N | No |
| Lot Size Units | Feet |
| Property Attached Y/N | No |
| Tax Annual Amount | 8751.0 |
| Virtual Tour | https://listings.tourme.ca/sites/rppazmaa/unbranded |
| Standard Status | Active |
| Occupancy Type | Owner |
| Legal Description | PARCEL 78-1,SECTION 33M111 LOT 78,PLAN 33M111; LONDON/LONDON TOWNSHIP |
Interior Features
| Interior Amenities | Auto Garage Door Remote,Floor Drain,ERV/HRV,Primary Bedroom - Main Floor,Sump Pump,Water Heater |
|---|---|
| Basement | Partially Finished |
| Fireplace Features | Family Room,Living Room |
| Heat Source | Gas |
| Basement (Y/N) | No |
| Air Conditioning Y/N | Yes |
| Heating Y/N | Yes |
| Fireplace Y/N | Yes |
| Total Bedrooms | 5 |
| Elevator? | No |
| Total Baths | 4 |
| Bedrooms | 5 |
| Living Area Range | 3000-3500 |
Exterior Features
| Parking Features | Private Double |
|---|---|
| Total Parking | 5.0 |
| Garage Type | Attached |
| Foundation Details | Poured Concrete |
| Spa | No |
| Waterfront Y/N | No |
| Covered Spaces | 2.0 |
Amenities
- Views
- New Construction
- Adult 55+
- Lease To Own
- No Strata Fees
- Furnished
- Primary On Main
- Air Conditioning
- Seller Finance
- Green
- Fixer Upper
- Horse
- Golf
- Fireplace
- Deck
- Garage
- Basement
- Pool
Property vs Single Family Average in N6G 4N2
Price
Taxes
Visits
 Toronto Real Estate Board (TRREB); All information deemed reliable but not guaranteed. All properties are subject to prior sale, change or withdrawal. Neither listing broker(s) or information provider(s) shall be responsible for any typographical errors, misinformation, misprints and shall be held totally harmless. Listing(s) information is provided for consumer's personal, non-commercial use and may not be used for any purpose other than to identify prospective properties consumers may be interested