
Address
6 Bodwell Avenue, South-West Oxford, ON
Price
$ 729,900
Property Attributes
- MLS#X13743058
- TypeSingle Family
- Listing Status New
- CitySouth-West Oxford
- AreaRural South-West Oxford
- NeighbourhoodRural South-West Oxford
- Postal CodeN0J 1N0
- Style2-Storey
- Taxes$ 678
- Price$ 729,900
- Bedrooms3
- Full Bathrooms3
- Half Bathrooms0
- Sqr Footage1500-2000
Data Source:
Toronto Real Estate Board (TRREB)
Property Description
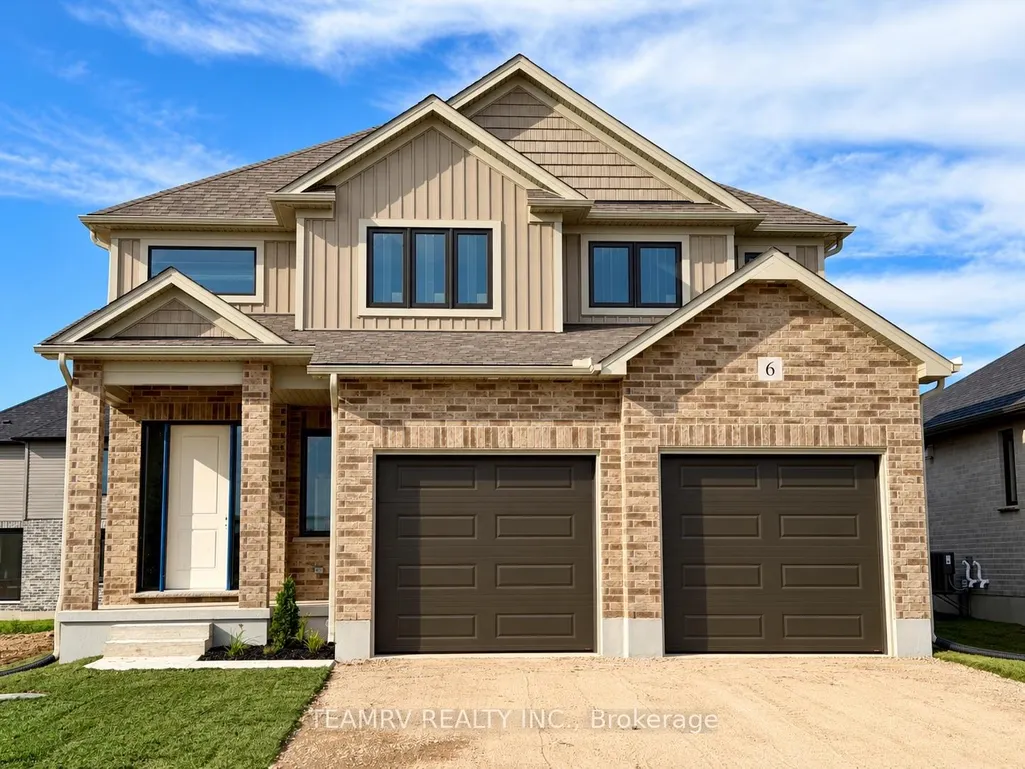
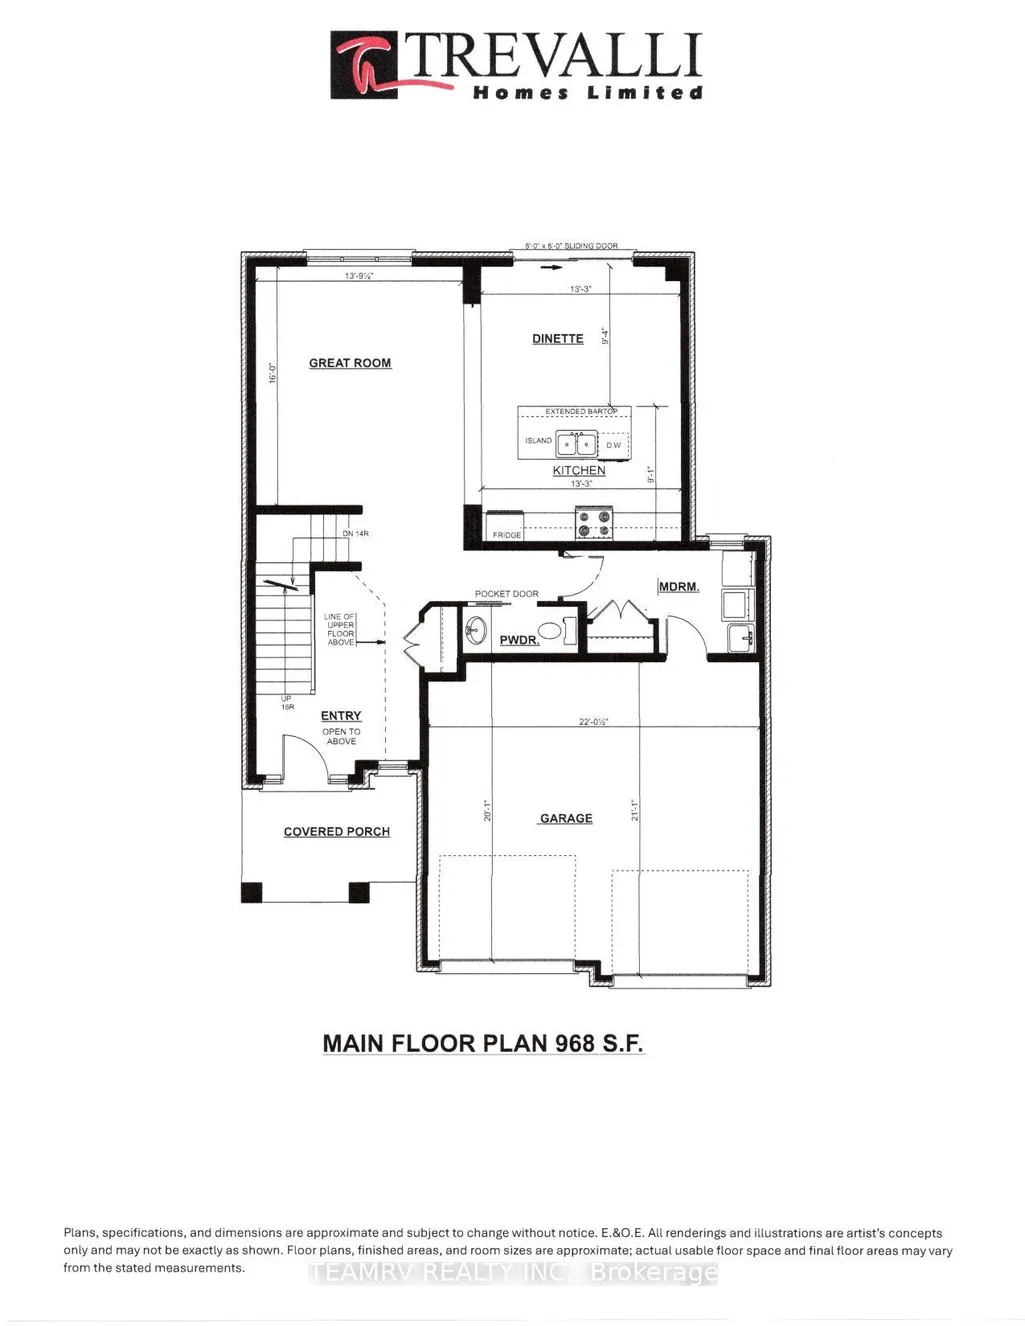
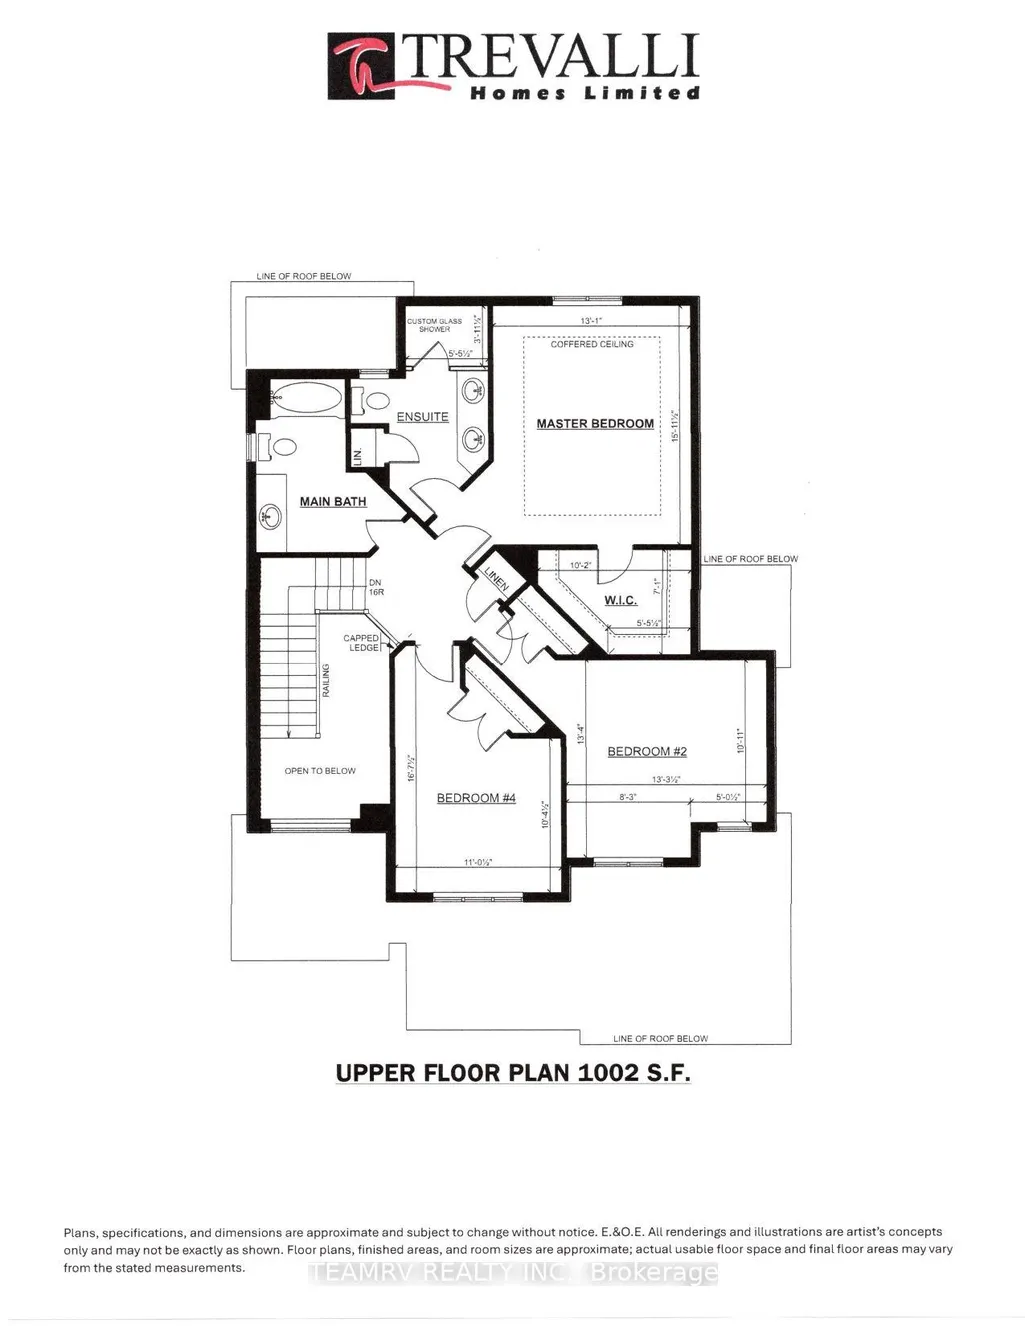
Welcome to this exceptional new home by Trevalli Homes, one of Oxford County's prestigious builders known for quality craftsmanship and attention to detail. Currently under construction, this approximately 1,970 sq. ft. home offers an inviting open-to-above foyer, 9' main-floor ceilings, three bedrooms, and convenient main-floor laundry. The bright, open-concept layout seamlessly connects the Great Room, Kitchen, and Dinette, creating an ideal space for everyday living and entertaining.The spacious primary suite features a generous size walk-in closet and a private ensuite with double sinks. Quality finishes include hardwood flooring in the Great Room, Kitchen, and Dinette, along with custom kitchen cabinetry featuring 42" upper cabinets, crown moulding, an under-cabinet lighting valance, and soft-close drawers.Additional features include custom oak post and railings with black metal spindles, oak stairs from the main to the second floor, additional pot lights in the Great Room, central air conditioning, maintenance-free coloured vinyl-clad casement windows, a paved driveway, and more.A wonderful opportunity to personalize a new home while construction is underway. Interior finishes and colours may still be selected by the purchaser from Builder's samples. Experience the quality and craftsmanship of Trevalli Homes and make this beautiful new home your own.Prices are shown net of applicable HST rebates for qualified purchasers, subject to purchasers' eligibility.**Open House every Saturday and Sunday from 1:00-4:00 p.m. at the builder's model home, located in Mount Elgin.
| Price History | |
|---|---|
| 9/3/2026 | Listed $729,900 |
General Features
| Sewer | Other |
|---|---|
| Cooling | Central Air |
| Roof | Asphalt Shingle |
| Architectural Style | 2-Storey |
| Pool Features | None |
| Construction Materials | Brick,Aluminum Siding |
| Heater Type | Forced Air |
| Parking Spaces | 2 |
| Property Subtype | Detached |
| Tax Year | 2026 |
| Lot Depth | 98.64 |
| County | Oxford |
| New Construction | No |
| Property Type | Residential Freehold |
| Attached Garage | No |
| Facing Direction | South |
| Garage Y/N | Yes |
| Status | New |
| City | South-West Oxford |
| Senior Community Y/N | No |
| Lot Size Units | Feet |
| Property Attached Y/N | No |
| Tax Annual Amount | 678.8 |
| Standard Status | Active |
| Occupancy Type | Vacant |
| Legal Description | LOT 20,PLAN 41M404 SUBJECT TO AN EASEMENT IN GROSS OVER PART 26,41R10853 AS IN CO315538 SUBJECT TO AN EASEMENT FOR ENTRY AS IN CO315990 TOWNSHIP OF SOUTH-WEST OXFORD |
Interior Features
| Interior Amenities | Other |
|---|---|
| Basement | Unfinished,Full |
| Heat Source | Gas |
| Basement (Y/N) | No |
| Air Conditioning Y/N | Yes |
| Heating Y/N | Yes |
| Fireplace Y/N | No |
| Total Bedrooms | 3 |
| Elevator? | No |
| Total Baths | 3 |
| Bedrooms | 3 |
| Living Area Range | 1500-2000 |
Exterior Features
| Parking Features | Private Double |
|---|---|
| Total Parking | 4.0 |
| Garage Type | Attached |
| Foundation Details | Poured Concrete |
| Spa | No |
| Lot Size Source | MPAC |
| Waterfront Y/N | No |
| Covered Spaces | 2.0 |
Amenities
- Views
- New Construction
- Adult 55+
- Lease To Own
- No Strata Fees
- Furnished
- Primary On Main
- Air Conditioning
- Seller Finance
- Green
- Fixer Upper
- Horse
- Golf
- Fireplace
- Deck
- Garage
- Basement
- Pool
Property vs Single Family Average in N0J 1N0
Price
Visits
 Toronto Real Estate Board (TRREB); All information deemed reliable but not guaranteed. All properties are subject to prior sale, change or withdrawal. Neither listing broker(s) or information provider(s) shall be responsible for any typographical errors, misinformation, misprints and shall be held totally harmless. Listing(s) information is provided for consumer's personal, non-commercial use and may not be used for any purpose other than to identify prospective properties consumers may be interested