


Address
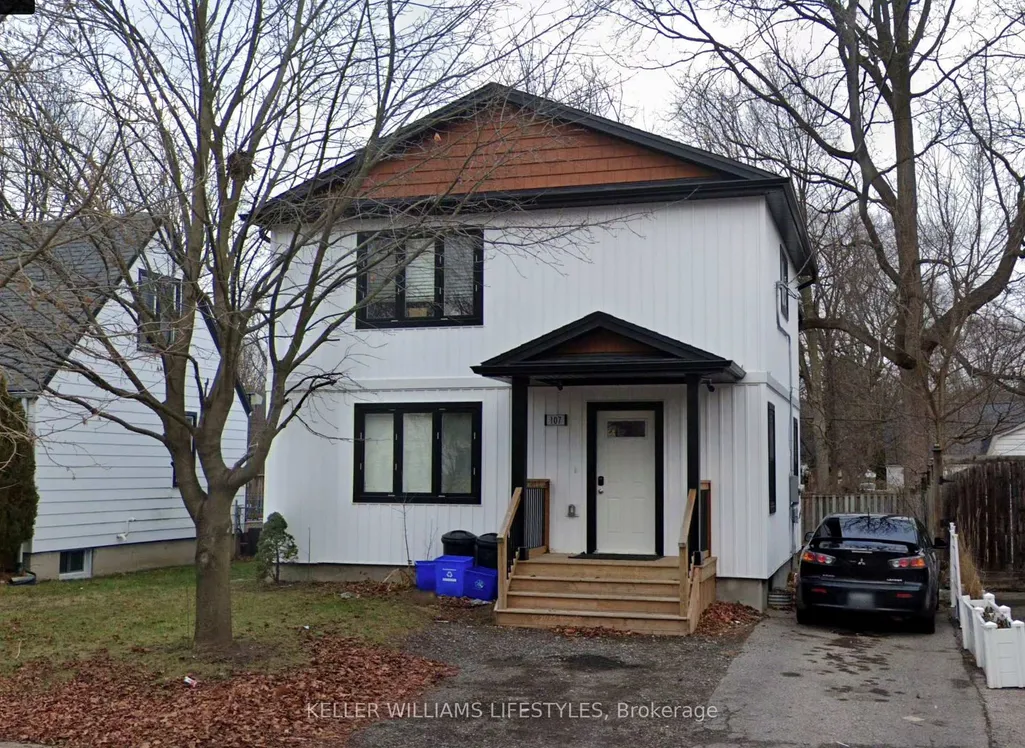
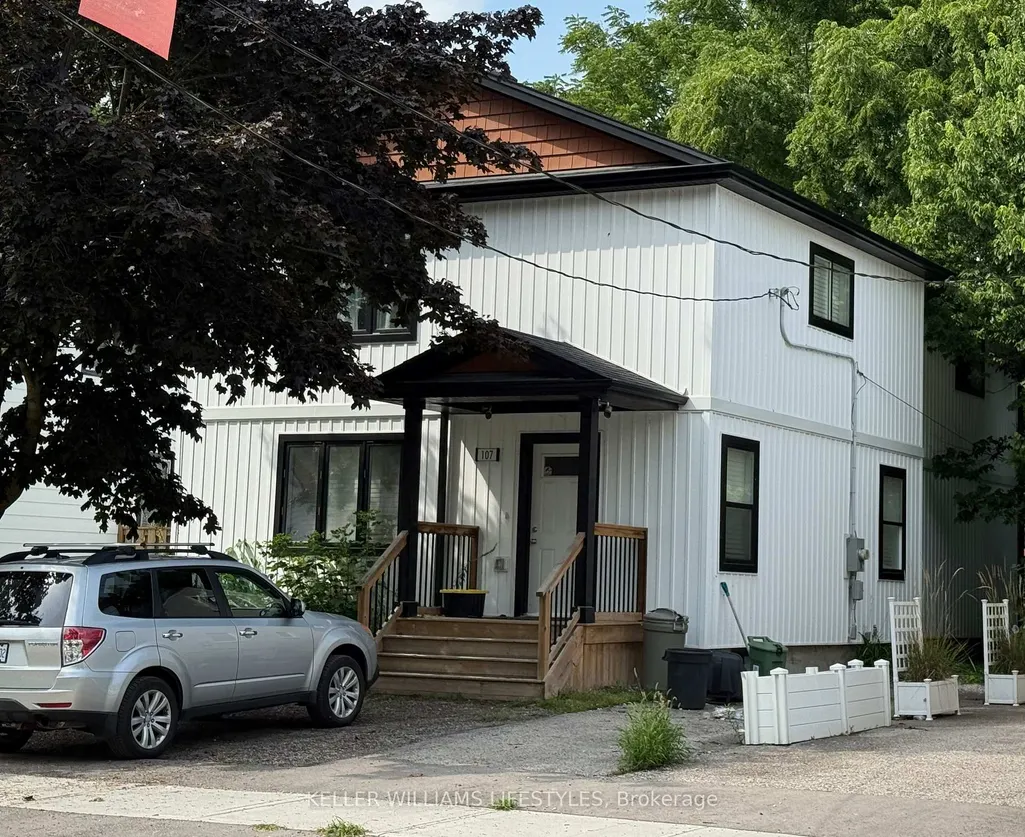
107 Cavendish Crescent, London North, ON
Price
$ 899,900
Property Attributes
- MLS#X13739004
- TypeSingle Family
- Listing Status New
- CityLondon North
- AreaNorth N
- NeighbourhoodNorth N
- Postal CodeN6H 1A3
- Style2-Storey
- Taxes$ 7929
- Price$ 899,900
- Bedrooms5
- Full Bathrooms6
- Half Bathrooms0
- Sqr Footage2000-2500
Data Source:
Toronto Real Estate Board (TRREB)
Property Description
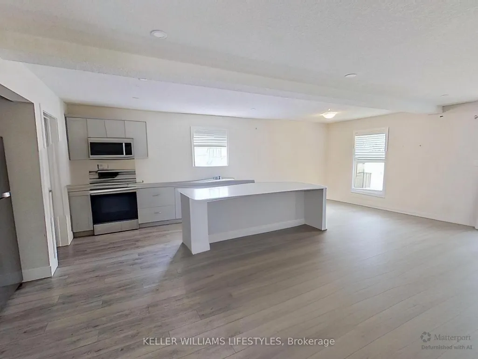
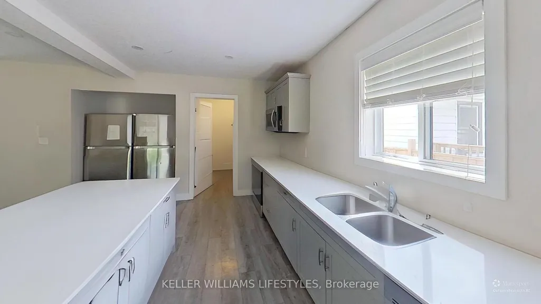
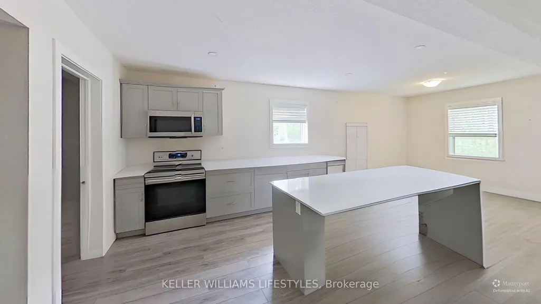
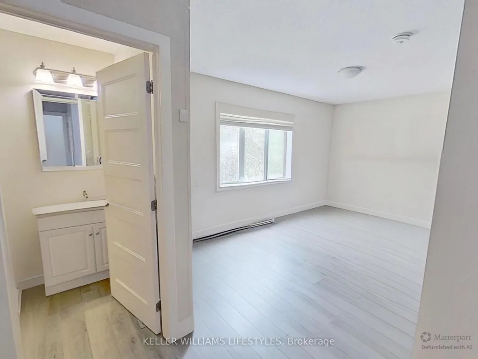
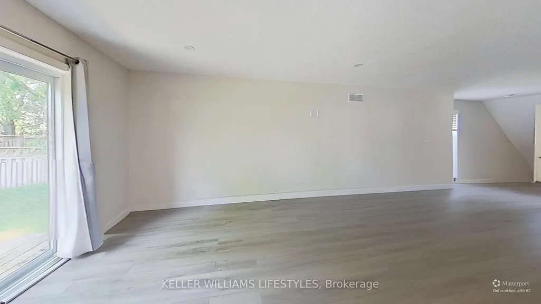
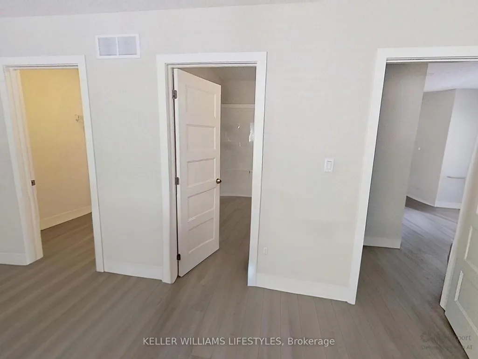
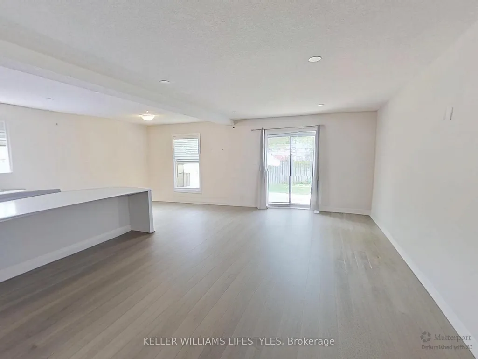
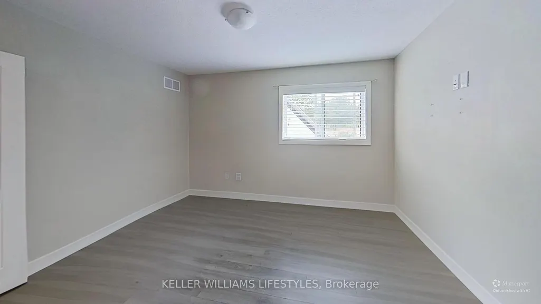
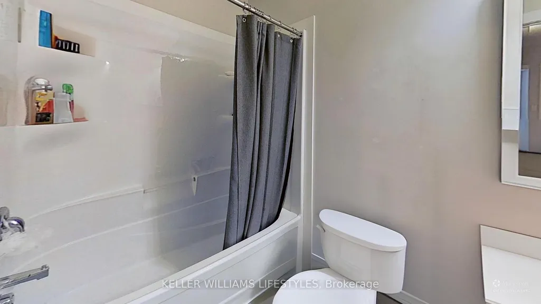
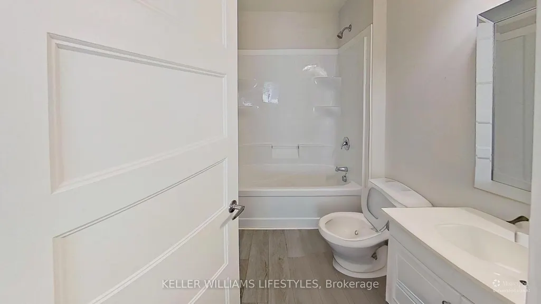
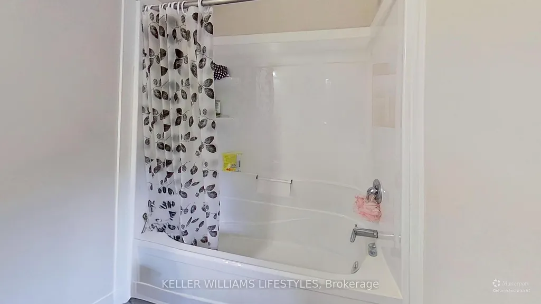
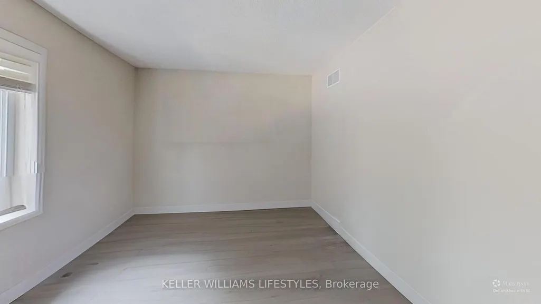
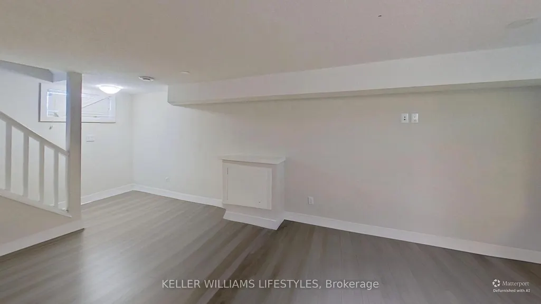
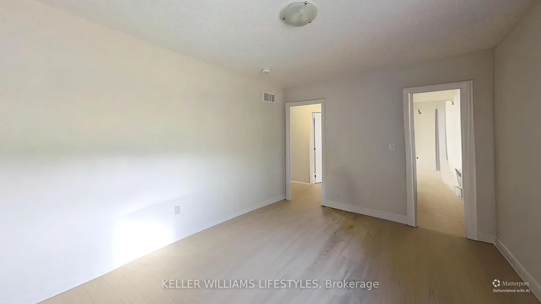
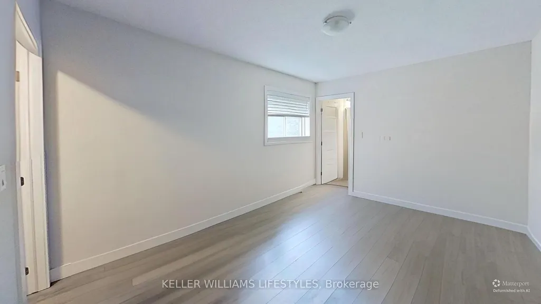
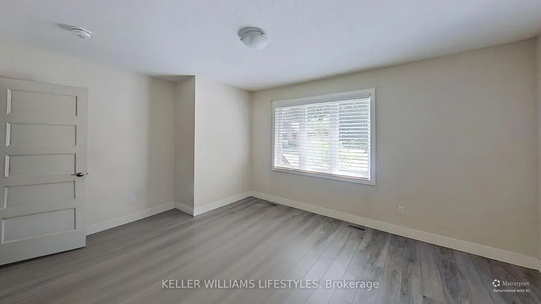
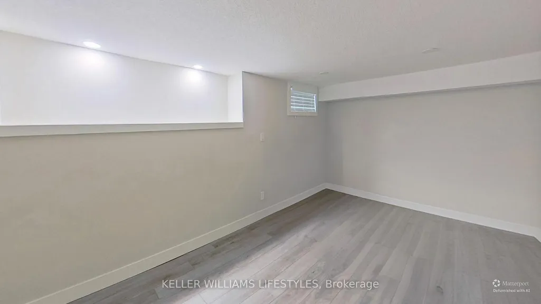
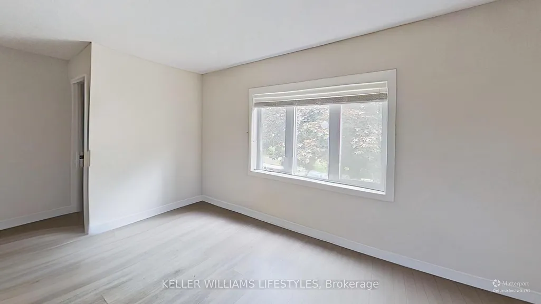
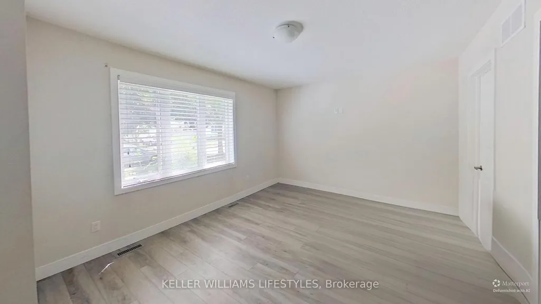
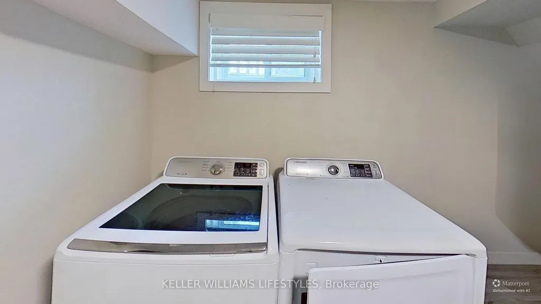
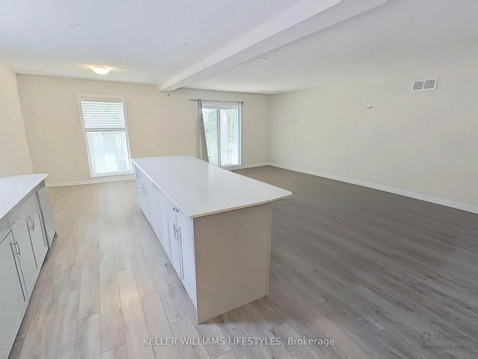
Purpose-built for student living, 107 Cavendish is a modern five-bedroom, five-bathroom home minutes from downtown and Western University. Every bedroom pairs with its own bathroom - the layout serious student renters look for, and a big reason turnover stays low. Contemporary construction means efficient mechanicals, clean finishes, and none of the deferred maintenance that comes with converted older homes. The finished basement adds real living space, so common areas never feel tight when all five tenants are home at once. Transit, campus, restaurants, and nightlife are all within easy reach, with the downtown core a short walk or ride away. For investors, it's a turnkey rental with proven demand; for students, it's a place that actually feels like home. Photos were modified to remove tenant belongings.
| Price History | |
|---|---|
| 9/3/2026 | Listed $899,900 |
General Features
| Sewer | Sewer |
|---|---|
| Cooling | Central Air |
| Roof | Shingles |
| Architectural Style | 2-Storey |
| Pool Features | None |
| Construction Materials | Vinyl Siding |
| Heater Type | Forced Air |
| Parking Spaces | 3 |
| Property Subtype | Detached |
| Tax Year | 2025 |
| Lot Depth | 132.0 |
| County | Middlesex |
| New Construction | No |
| Property Type | Residential Freehold |
| Attached Garage | No |
| Facing Direction | North |
| Garage Y/N | No |
| Status | New |
| City | London North |
| Senior Community Y/N | No |
| Lot Size Units | Feet |
| Property Attached Y/N | No |
| Tax Annual Amount | 7929.0 |
| Standard Status | Active |
| Occupancy Type | Tenant |
| Legal Description | PART LOTS 13 & 14 PLAN 308(W) NORTH SIDE CAVENDISH CRESCENT (FORMERLY NORTH SIDE BEECH STREET); AS IN LC155652 LONDON |
Interior Features
| Interior Amenities | None |
|---|---|
| Basement | Finished |
| Heat Source | Gas |
| Basement (Y/N) | No |
| Air Conditioning Y/N | Yes |
| Heating Y/N | Yes |
| Fireplace Y/N | No |
| Total Bedrooms | 5 |
| Elevator? | No |
| Total Baths | 6 |
| Bedrooms | 5 |
| Living Area Range | 2000-2500 |
Exterior Features
| Parking Features | Private Double |
|---|---|
| Total Parking | 3.0 |
| Garage Type | None |
| Foundation Details | Concrete |
| Spa | No |
| Waterfront Y/N | No |
| Covered Spaces | 0.0 |
Amenities
- Views
- New Construction
- Adult 55+
- Lease To Own
- No Strata Fees
- Furnished
- Primary On Main
- Air Conditioning
- Seller Finance
- Green
- Fixer Upper
- Horse
- Golf
- Fireplace
- Deck
- Garage
- Basement
- Pool
Property vs Single Family Average in N6H 1A3
Price
Taxes
Visits
 Toronto Real Estate Board (TRREB); All information deemed reliable but not guaranteed. All properties are subject to prior sale, change or withdrawal. Neither listing broker(s) or information provider(s) shall be responsible for any typographical errors, misinformation, misprints and shall be held totally harmless. Listing(s) information is provided for consumer's personal, non-commercial use and may not be used for any purpose other than to identify prospective properties consumers may be interested