
Address
223 Elderberry Avenue, London North, ON
Price
$ 1,139,900
Property Attributes
- MLS#X13723588
- TypeSingle Family
- Listing Status New
- CityLondon North
- AreaNorth B
- NeighbourhoodNorth B
- Postal CodeN5X 0A1
- Style2-Storey
- Taxes$ 8080
- Price$ 1,139,900
- Bedrooms4
- Full Bathrooms4
- Half Bathrooms0
- Sqr Footage2000-2500
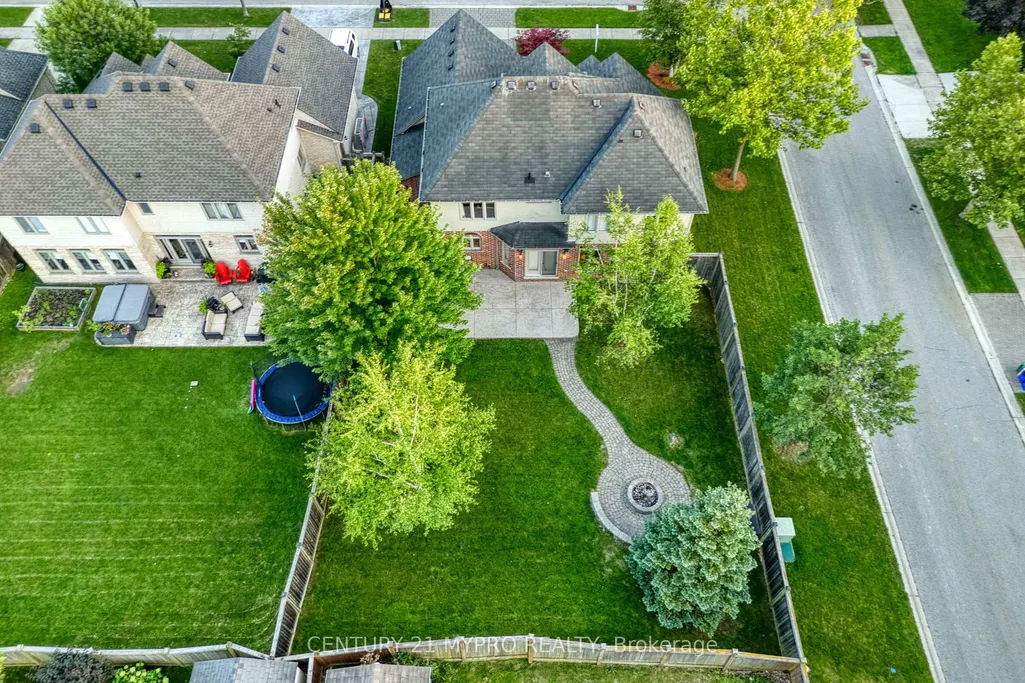
- Lot Size0.184 Acres
Data Source:
Toronto Real Estate Board (TRREB)
Property Description
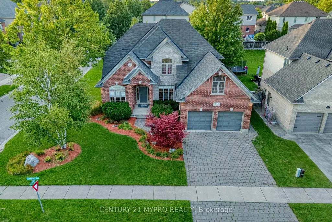
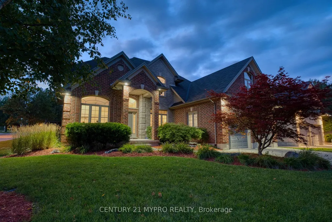
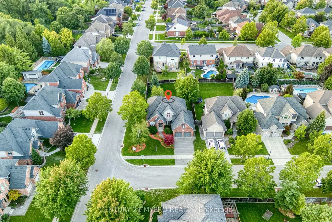

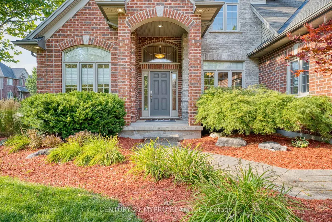
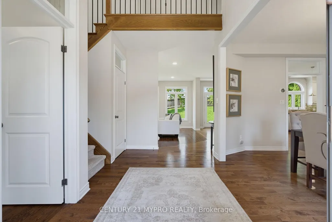
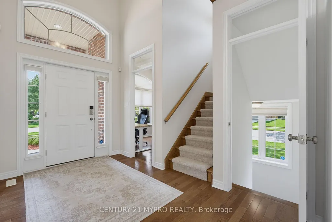
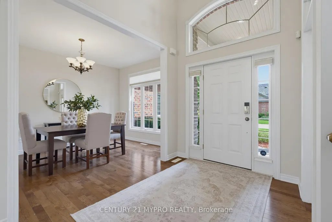
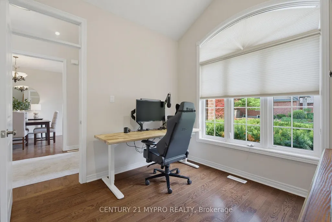
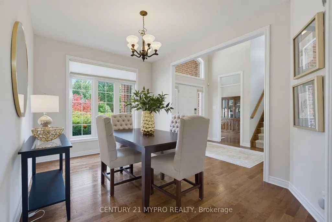
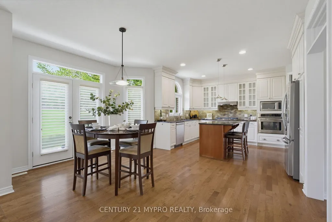
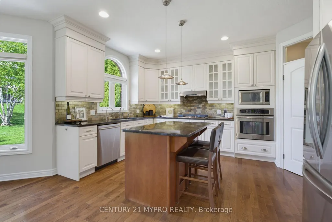
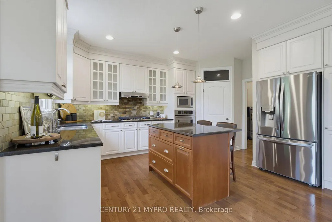
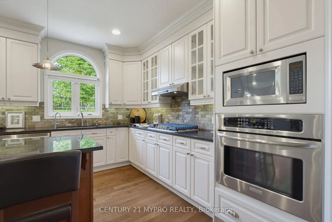
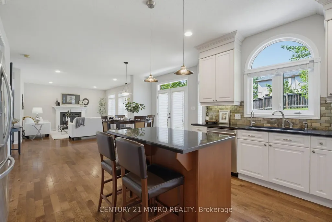
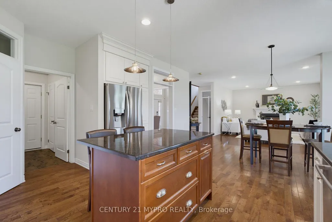
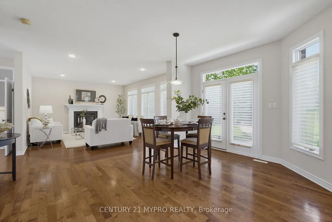
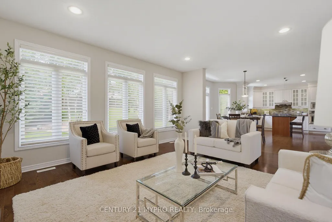
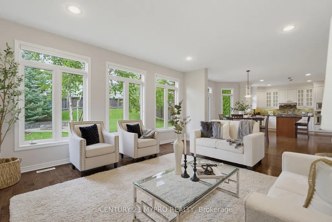
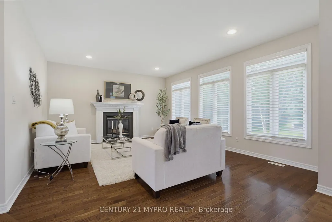
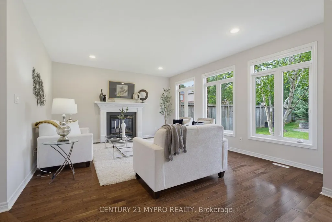
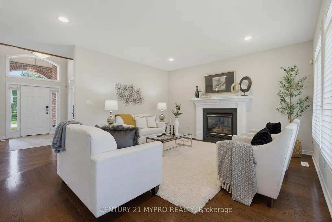
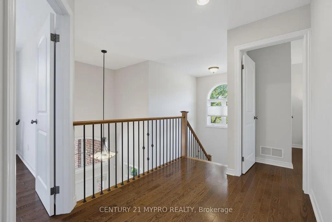
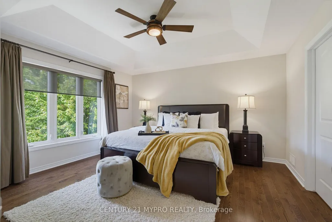
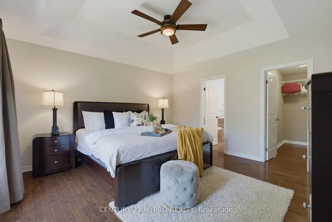
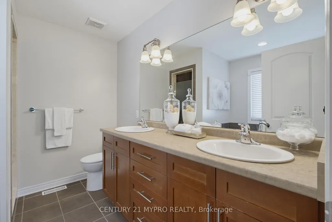
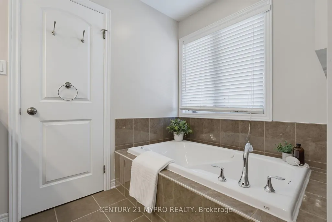
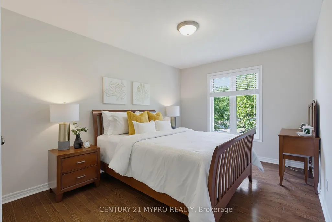
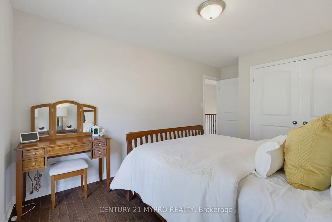
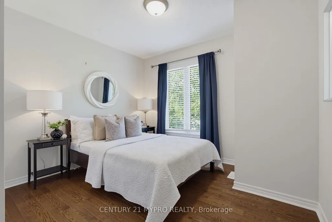
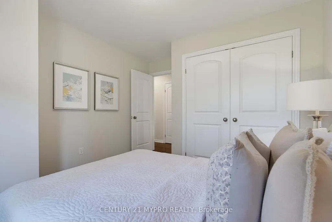
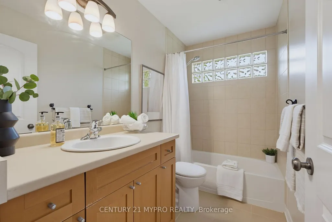
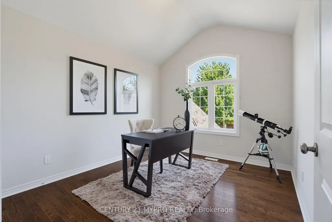
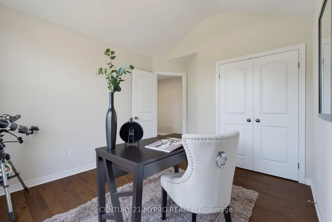
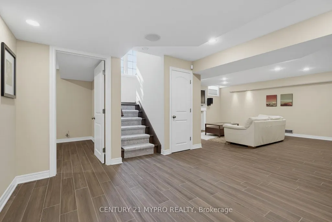
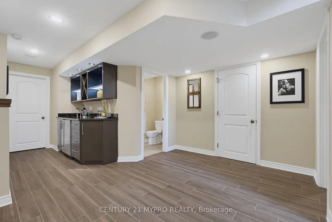
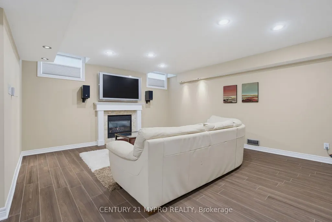
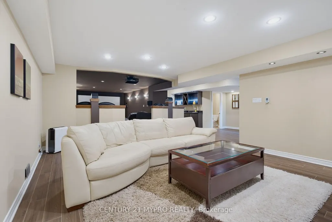
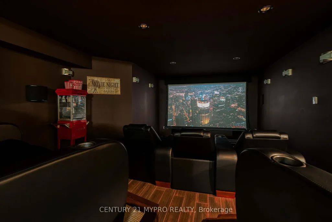
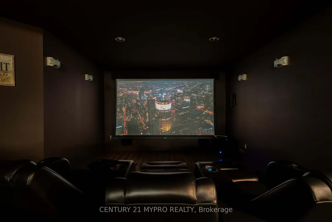
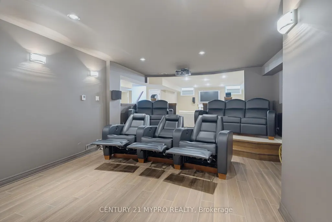
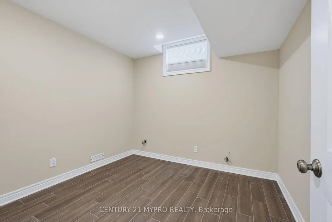
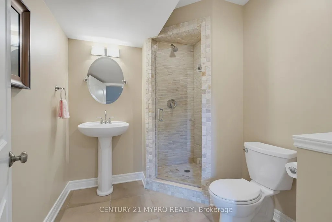
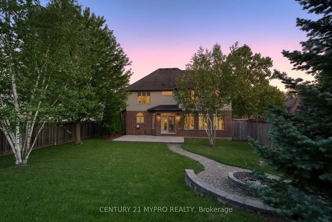
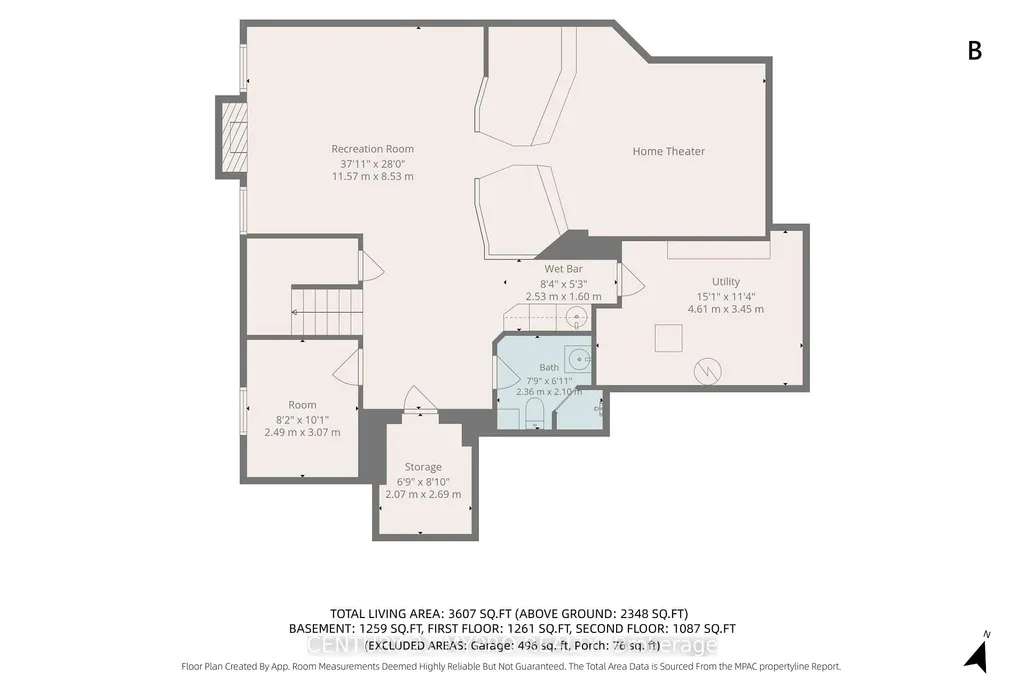
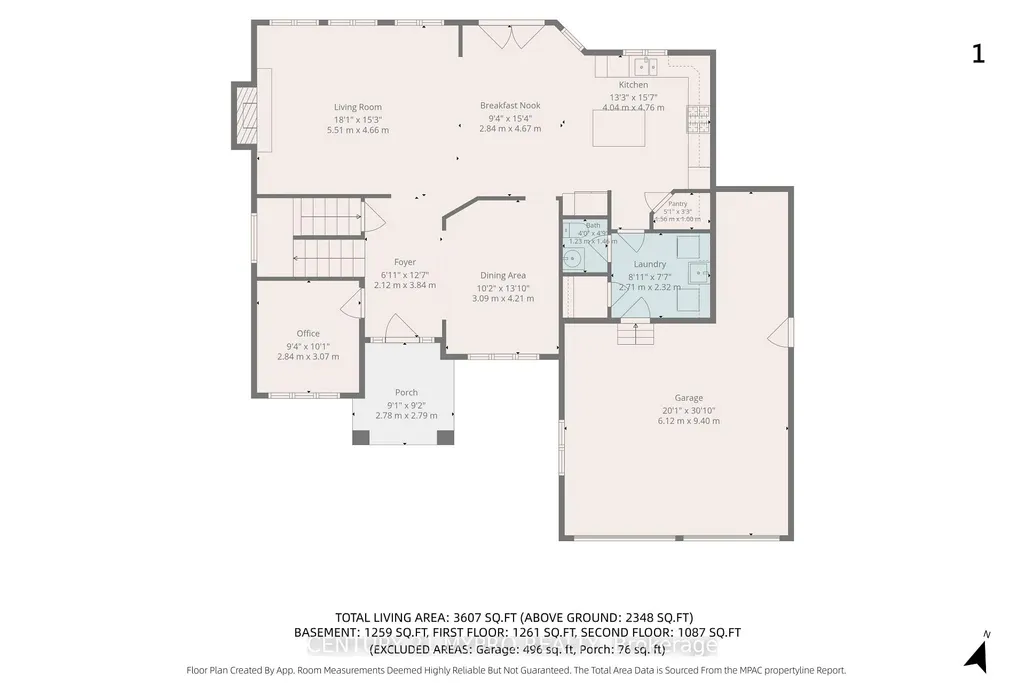
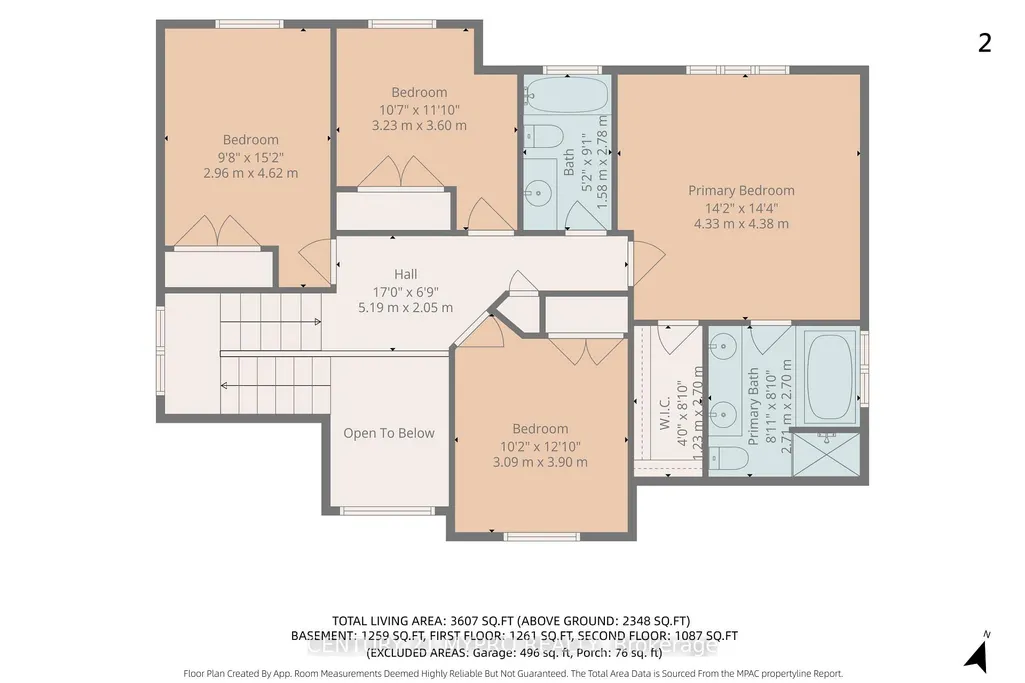
Executive 2-story residence nestled in London's highly desirable Uplands neighborhood. Boasting 3607sqft of total finished living space, this stunning brick and stone home combines top-tier luxury with modern functionality. The main and upper levels greet you with brand-new interior paint throughout, creating a bright, sophisticated, and modern atmosphere. Exceptional attention to detail is evident with premium Hunter Douglas Window Coverings installed in all primary living areas (excl. bedrooms), offering elevated style, privacy, and seamless light control. The main floor features a grand soaring foyer, a dedicated home office, a formal dining room, and a cozy living area anchored by an elegant gas fireplace. The heart of the home is the open-concept chef's kitchen, complete with a central island and premium built-in stainless steel appliances. Upstairs offers 4 generous bedrooms, including a massive primary retreat with a walk-in closet and a spa-like ensuite featuring a deep-soaking jetted tub-perfect for unwinding after a long day. The lower level is an absolute entertainer's paradise. Stay cozy with radiant heated floors managed by a 2-zone programmable Warm Tiles thermostat, alongside a second gas fireplace in the massive recreation room. Host unforgettable movie nights in the state-of-the-art tiered home theater or mix drinks at the wet bar, all while enjoying seamless sound integration via custom in-ceiling and surround speakers installed throughout the basement entertainment areas. The property offers elite infrastructure. The entire home is safeguarded by an Eaton Cutler-Hammer CHSP Ultra Whole-House Surge Protection system, protecting all your major appliances, electronics, and utility lines from power spikes. Outside, the meticulously manicured lawn stays pristine effortlessly thanks to a built-in Toro Water Works lawn irrigation system. Complete with a double garage, interlocking driveway, and top-tier Jack Chamber school zoning. Your dream home awaits!
| Price History | |
|---|---|
| 8/28/2026 | Listed $1,139,900 |
General Features
| Sewer | Sewer |
|---|---|
| Cooling | Central Air |
| Roof | Asphalt Shingle |
| Architectural Style | 2-Storey |
| Pool Features | None |
| Security Features | Alarm System,Smoke Detector |
| Construction Materials | Brick,Stone |
| Heater Type | Forced Air |
| Parking Spaces | 2 |
| Property Subtype | Detached |
| Tax Year | 2026 |
| Lot Depth | 131.42 |
| PropertyFeatures | School,Park |
| County | Middlesex |
| New Construction | No |
| Property Type | Residential Freehold |
| Attached Garage | No |
| Facing Direction | South |
| Garage Y/N | Yes |
| Other Structures | Fence - Full |
| Status | New |
| City | London North |
| Senior Community Y/N | No |
| Lot Size Units | Feet |
| Property Attached Y/N | No |
| Tax Annual Amount | 8080.0 |
| Virtual Tour | https://show.tours/aQdmNW4DOnvoJUK8as7f |
| Standard Status | Active |
| Occupancy Type | Vacant |
| Tax Assessed Value | 482000 |
| Legal Description | LOT 43,PLAN 33M-522,LONDON. |
Interior Features
| Interior Amenities | Auto Garage Door Remote,Bar Fridge,Built-In Oven,Central Vacuum,Sump Pump,Water Heater |
|---|---|
| Basement | Finished,Full |
| Fireplace Features | Natural Gas |
| Heat Source | Gas |
| Basement (Y/N) | No |
| Air Conditioning Y/N | Yes |
| Heating Y/N | Yes |
| Fireplace Y/N | Yes |
| Total Bedrooms | 4 |
| Elevator? | No |
| Total Baths | 4 |
| Bedrooms | 4+0 |
| Living Area Range | 2000-2500 |
Exterior Features
| Waterfront | None |
|---|---|
| Parking Features | Private Double |
| Total Parking | 4.0 |
| Garage Type | Attached |
| Foundation Details | Poured Concrete |
| Spa | No |
| Lot Size Source | GeoWarehouse |
| Waterfront Y/N | No |
| Covered Spaces | 2.0 |
Amenities
- Views
- New Construction
- Adult 55+
- Lease To Own
- No Strata Fees
- Furnished
- Primary On Main
- Air Conditioning
- Seller Finance
- Green
- Fixer Upper
- Horse
- Golf
- Fireplace
- Deck
- Garage
- Basement
- Pool
Property vs Single Family Average in N5X 0A1
Price
Taxes
Visits
 Toronto Real Estate Board (TRREB); All information deemed reliable but not guaranteed. All properties are subject to prior sale, change or withdrawal. Neither listing broker(s) or information provider(s) shall be responsible for any typographical errors, misinformation, misprints and shall be held totally harmless. Listing(s) information is provided for consumer's personal, non-commercial use and may not be used for any purpose other than to identify prospective properties consumers may be interested