
Address
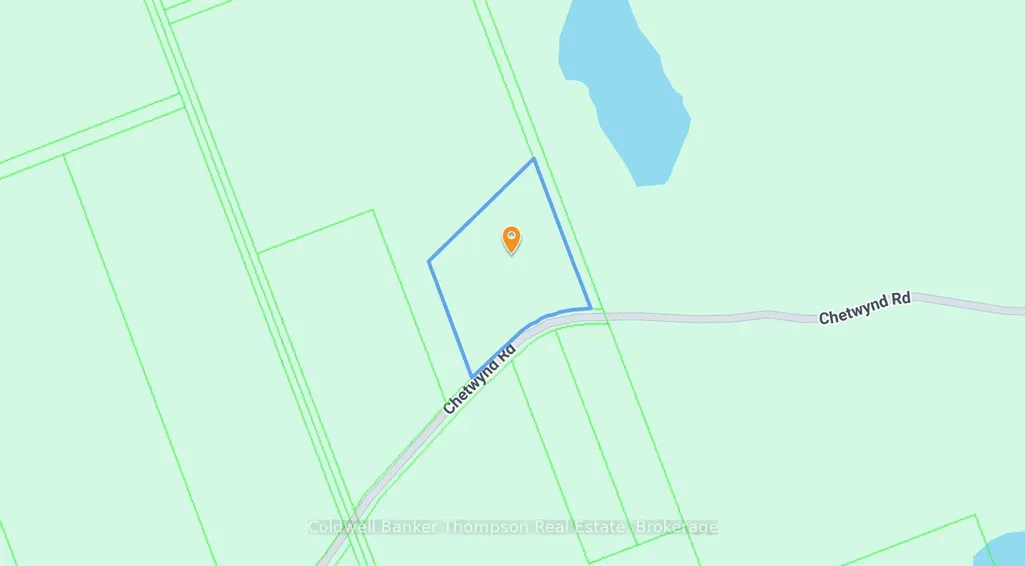
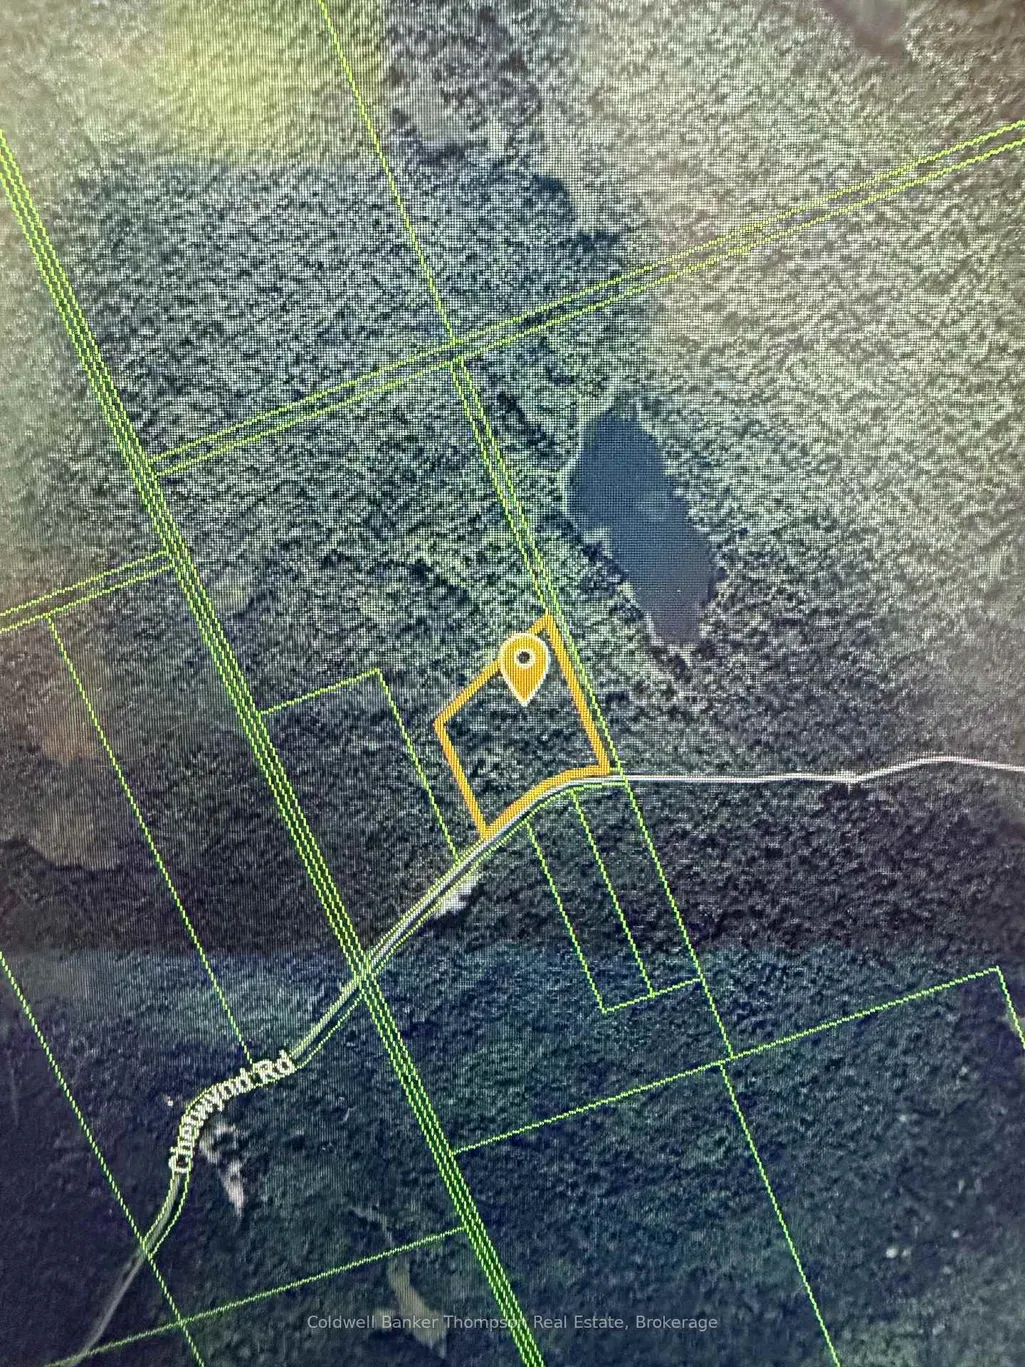
2622 Chetwynd Road, Kearney, ON
Price
$ 324,900
Property Attributes
- MLS#X13708552
- TypeSingle Family
- Listing Status New
- CityKearney
- AreaKearney
- NeighbourhoodKearney
- Postal CodeP0A 1M0
- StyleBungalow
- Taxes$ 1281
- Price$ 324,900
- Bedrooms1
- Full Bathrooms1
- Half Bathrooms0
- Sqr Footage< 700
- Lot Size8.17 Acres
Data Source:
Toronto Real Estate Board (TRREB)
Property Description
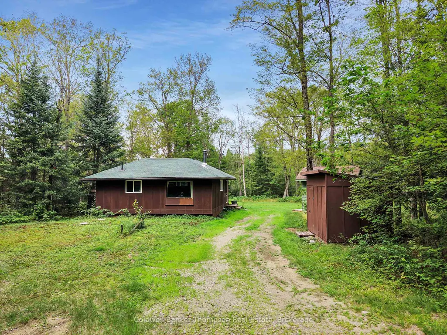
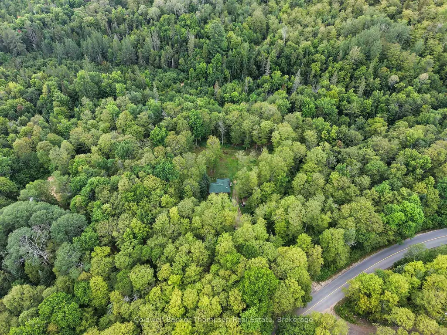
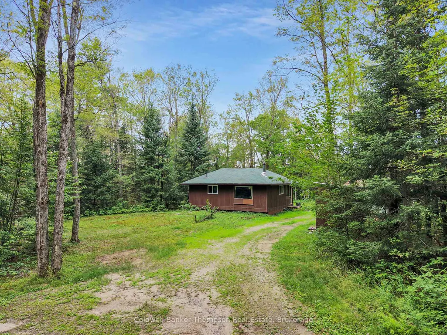
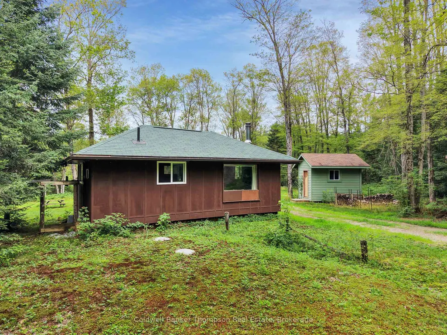
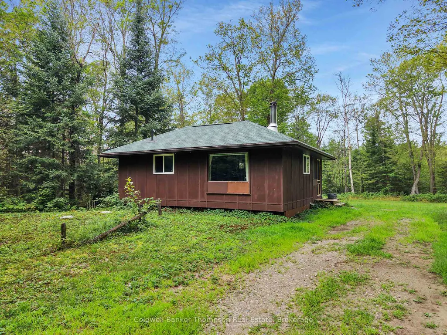
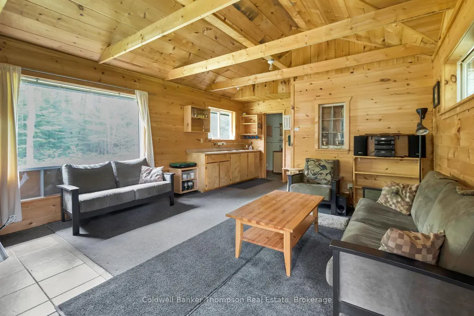
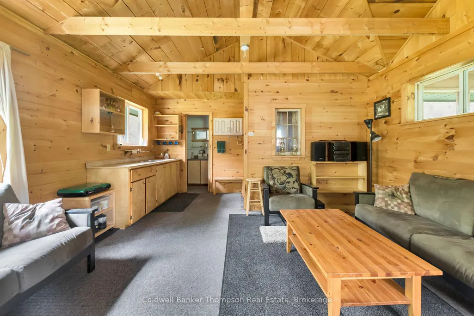
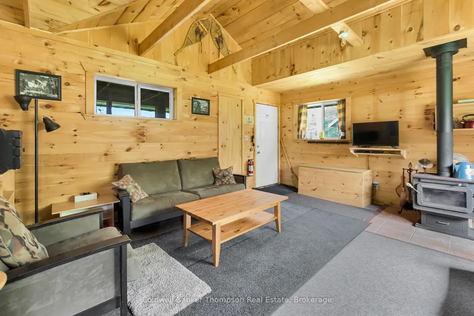
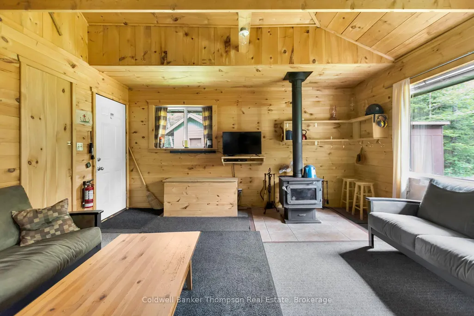
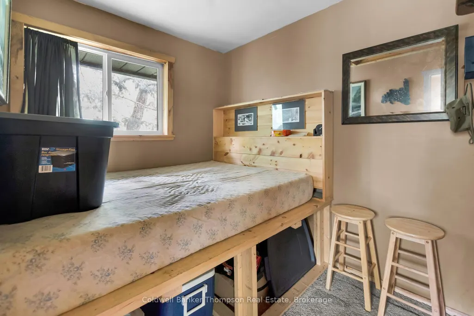
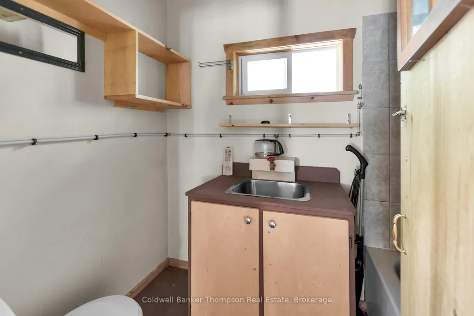
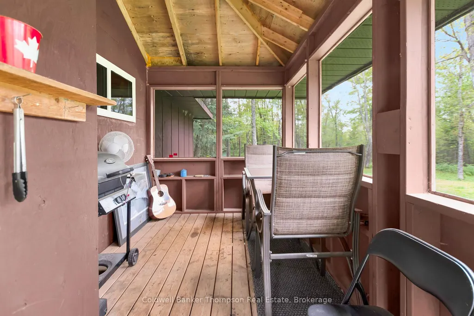
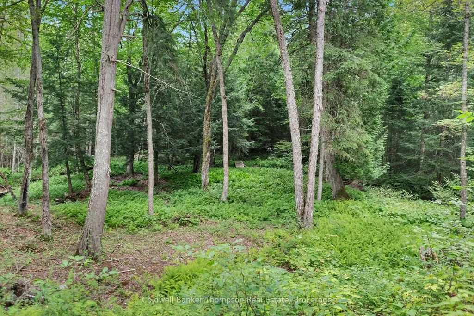
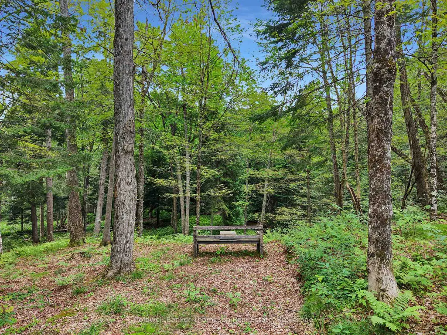
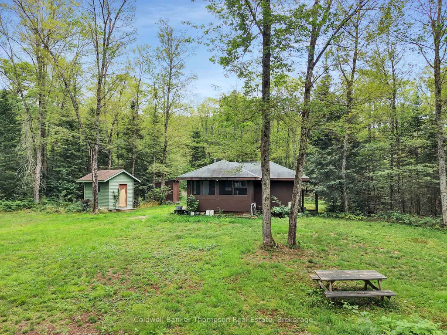
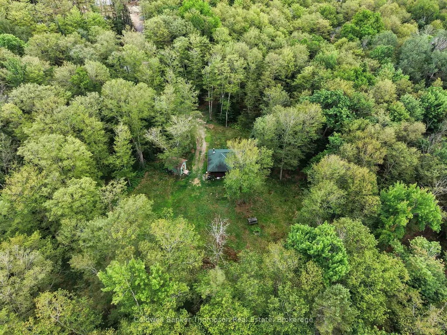
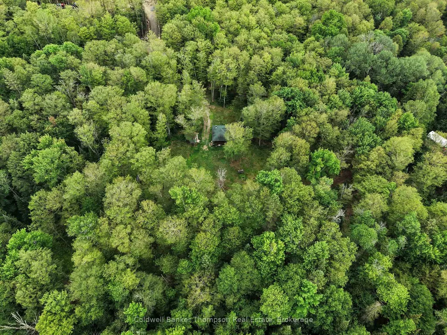
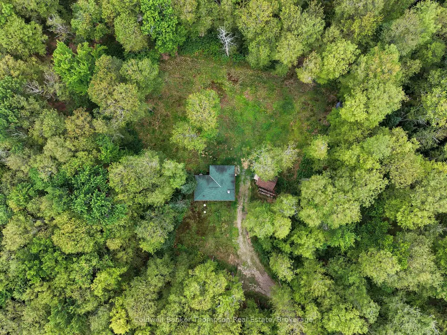
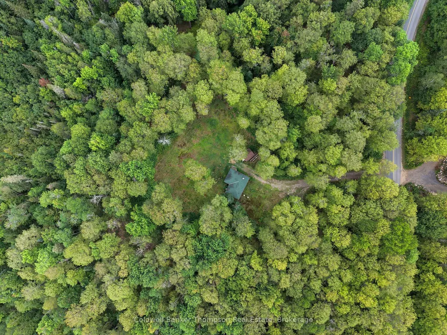
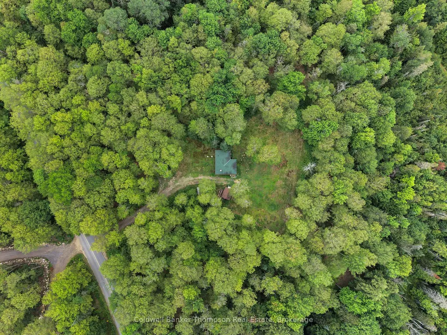
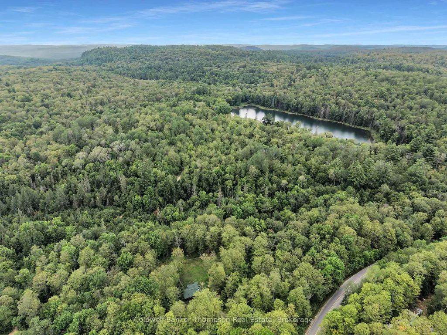
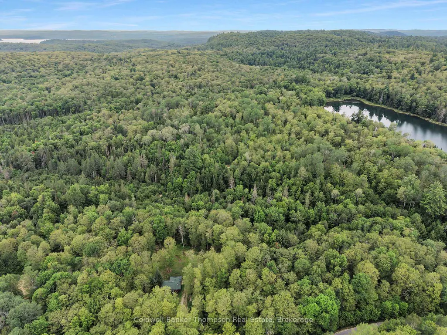
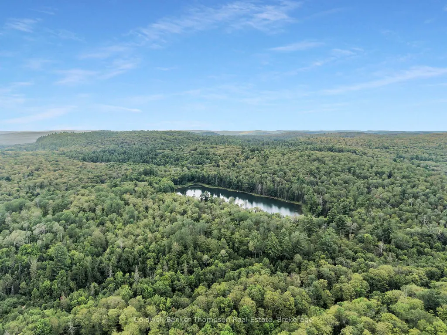
Welcome to 2622 Chetwynd Road, a one-bedroom, one-bathroom cabin set on 8.17 acres. Built in 2013, this 448 square foot insulated cabin offers an open-concept kitchen, living and dining area with a wood burning stove and plenty of natural charm. A screened-in porch extends the living space and is the perfect spot for morning coffee, evening drinks or enjoying the sounds of nature without the bugs. Outside, the property is mostly level around the cabin before gently dipping into a beautiful forested area where you'll find streams, trails and paths to explore. The property also sides onto Crown land, with a Crown lake just 150m away, offering even more opportunity to get outside and enjoy the surrounding wilderness. Private and peaceful, 2622 Chetwynd Road is a wonderful option for anyone looking for a simple escape from the everyday. Whether you're an avid outdoors person, weekend adventurer or simply looking for a quiet place to unwind, this property is ready to be enjoyed.
| Price History | |
|---|---|
| 8/26/2026 | Listed $324,900 |
General Features
| Sewer | Septic |
|---|---|
| Cooling | None |
| Roof | Asphalt Shingle |
| Architectural Style | Bungalow |
| Pool Features | None |
| Construction Materials | Wood |
| View | Trees/Woods |
| Heater Type | Other |
| Parking Spaces | 6 |
| Topography | Wooded/Treed,Partially Cleared |
| Property Subtype | Detached |
| Tax Year | 2026 |
| Lot Depth | 624.88 |
| PropertyFeatures | Wooded/Treed |
| County | Parry Sound |
| New Construction | No |
| Property Type | Residential Freehold |
| Attached Garage | No |
| Facing Direction | North |
| Garage Y/N | No |
| Other Structures | Shed |
| Status | New |
| City | Kearney |
| Senior Community Y/N | No |
| Lot Size Units | Feet |
| Property Attached Y/N | No |
| Tax Annual Amount | 1281.0 |
| Virtual Tour | https://vimeo.com/1219636386?fl=tl&fe=ec |
| Standard Status | Active |
| Occupancy Type | Owner |
| Legal Description | PT LT 1 CON 8 PROUDFOOT PT 2 42R19727 TOWN OF KEARNEY |
Interior Features
| Interior Amenities | Primary Bedroom - Main Floor |
|---|---|
| Basement | None |
| Fireplace Features | Wood Stove |
| Heat Source | Wood |
| Basement (Y/N) | No |
| Air Conditioning Y/N | No |
| Heating Y/N | Yes |
| Fireplace Y/N | Yes |
| Total Bedrooms | 1 |
| Elevator? | No |
| Total Baths | 1 |
| Bedrooms | 1 |
| Living Area Range | < 700 |
Exterior Features
| Exterior Amenities | Porch Enclosed |
|---|---|
| Water Source | Cistern |
| Total Parking | 6.0 |
| Garage Type | None |
| Foundation Details | Post & Pad |
| Spa | No |
| Lot Size Source | GeoWarehouse |
| Waterfront Y/N | No |
| Covered Spaces | 0.0 |
Amenities
- Views
- New Construction
- Adult 55+
- Lease To Own
- No Strata Fees
- Furnished
- Primary On Main
- Air Conditioning
- Seller Finance
- Green
- Fixer Upper
- Horse
- Golf
- Fireplace
- Deck
- Garage
- Basement
- Pool
Property vs Single Family Average in P0A 1M0
Price
Taxes
Visits
 Toronto Real Estate Board (TRREB); All information deemed reliable but not guaranteed. All properties are subject to prior sale, change or withdrawal. Neither listing broker(s) or information provider(s) shall be responsible for any typographical errors, misinformation, misprints and shall be held totally harmless. Listing(s) information is provided for consumer's personal, non-commercial use and may not be used for any purpose other than to identify prospective properties consumers may be interested