
Address
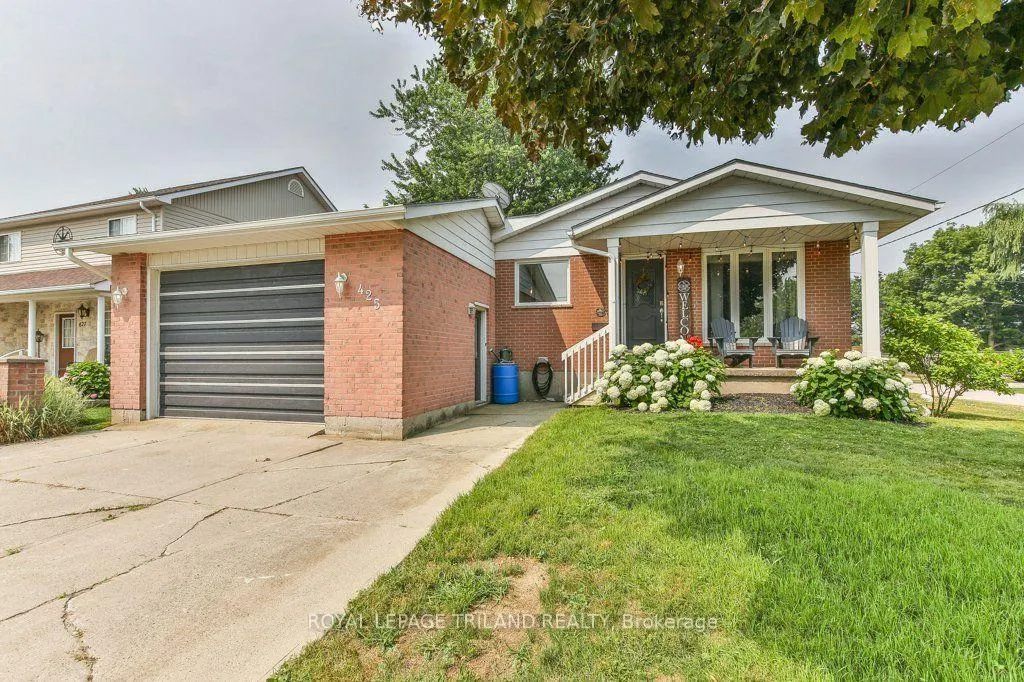
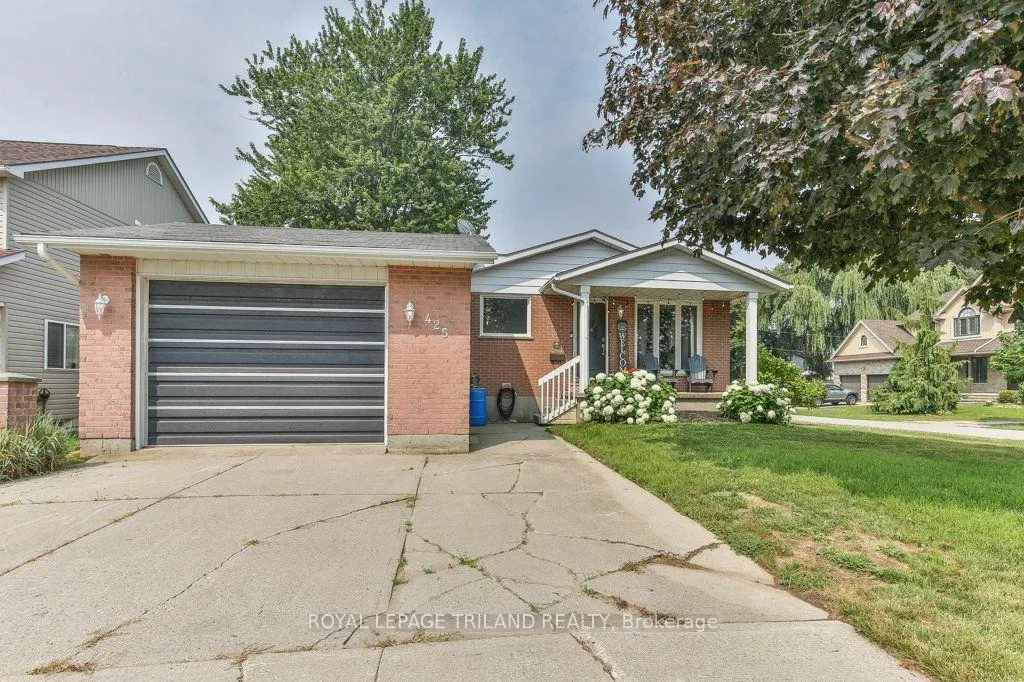
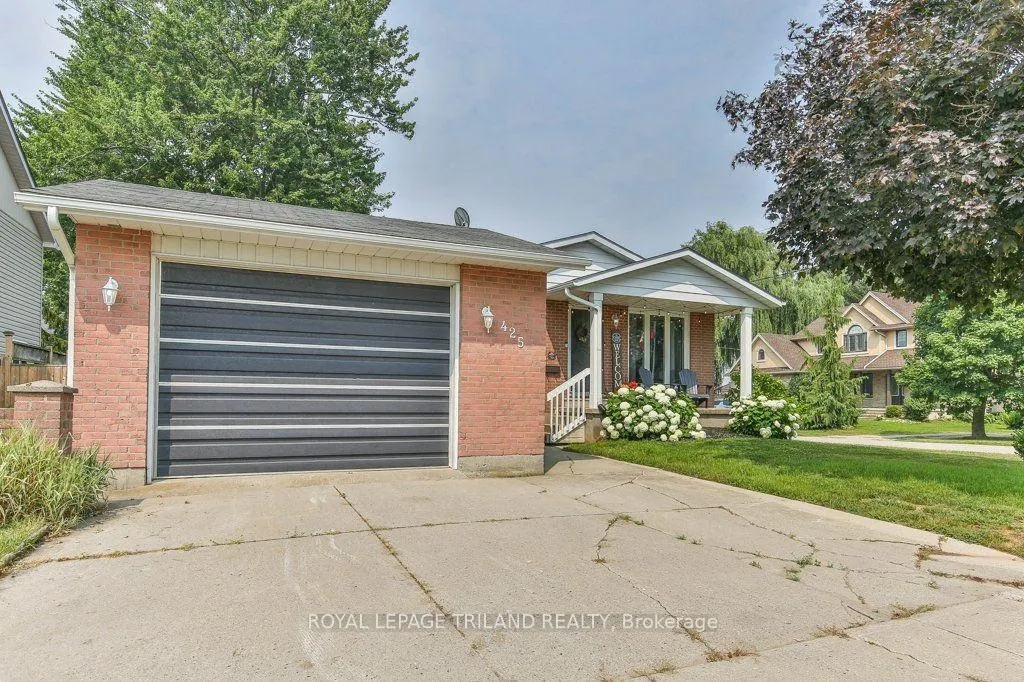
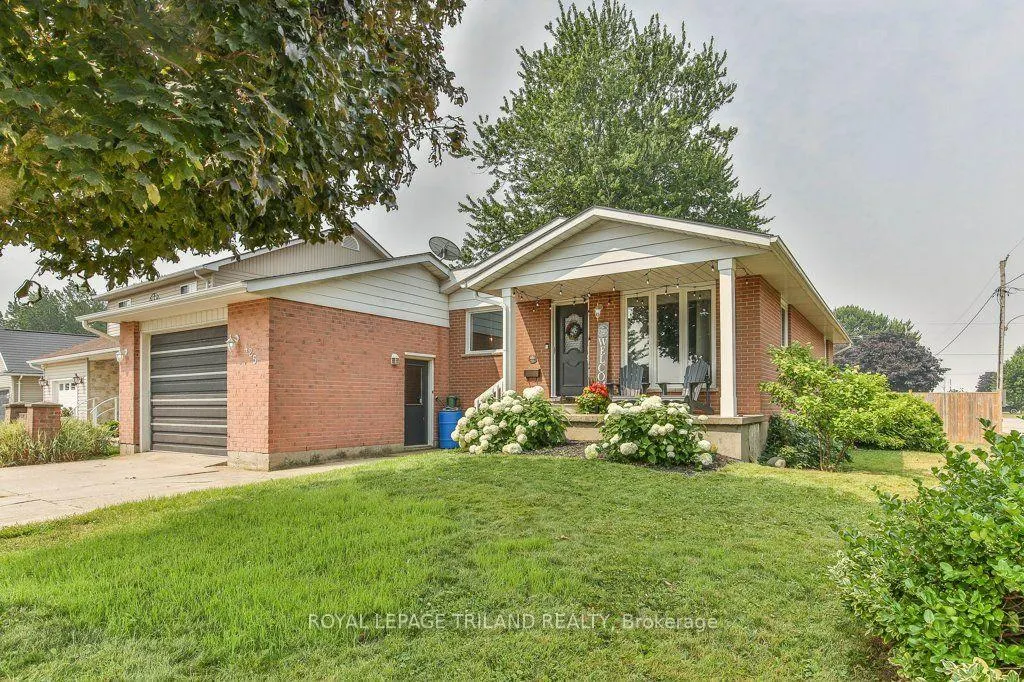
425 Queen Street, Lucan Biddulph, ON
Price
$ 549,900
Property Attributes
- MLS#X13684234
- TypeSingle Family
- Listing Status New
- CityLucan Biddulph
- AreaGranton
- NeighbourhoodGranton
- Postal CodeN0M 1V0
- StyleBungalow
- Taxes$ 3127
- Price$ 549,900
- Bedrooms3
- Full Bathrooms2
- Half Bathrooms0
- Sqr Footage700-1100
- Lot Size0.213 Acres
Data Source:
Toronto Real Estate Board (TRREB)
Property Description
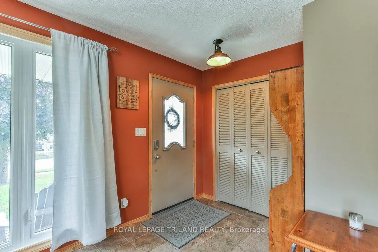
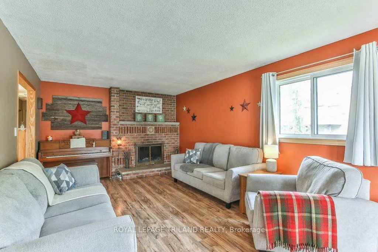
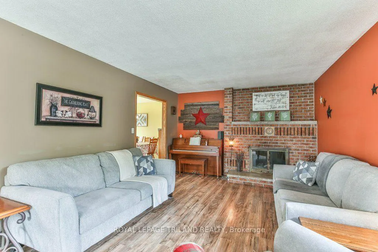
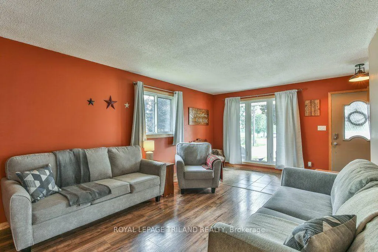
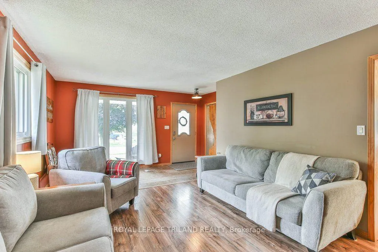
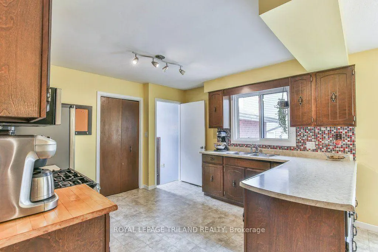
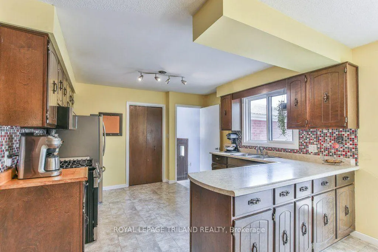
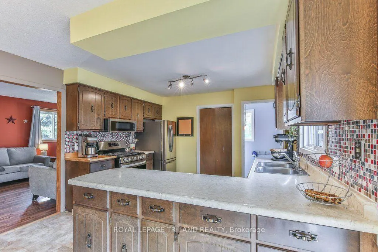
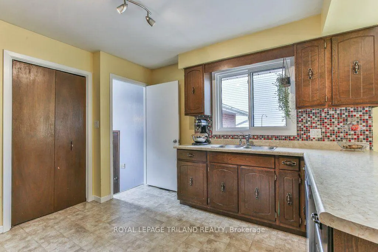
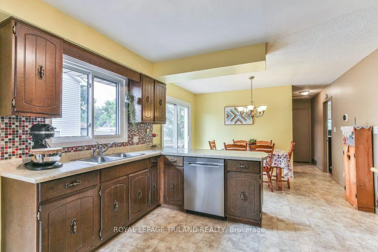
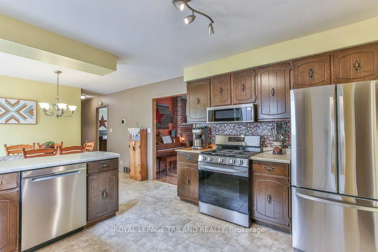
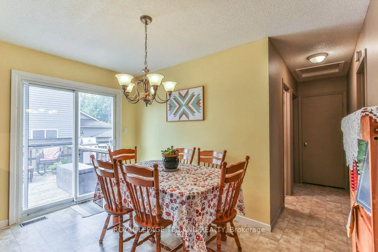
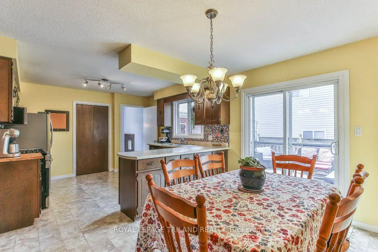
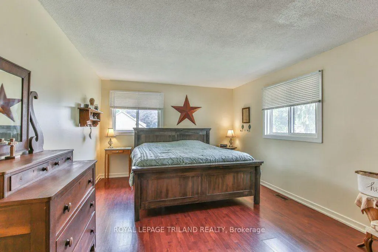
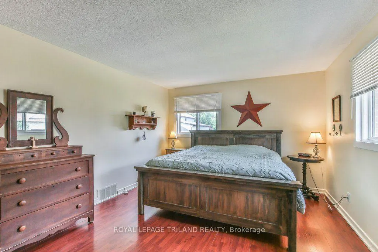
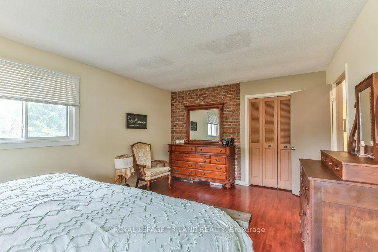
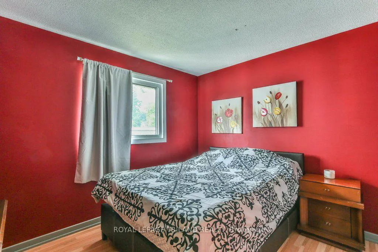
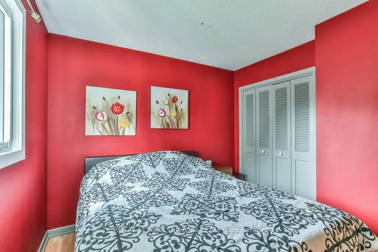
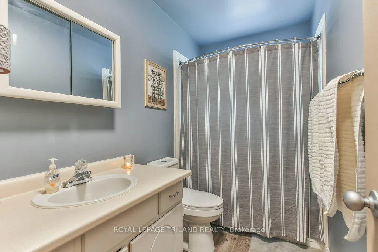
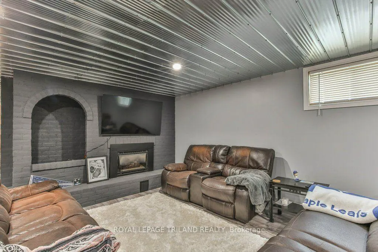
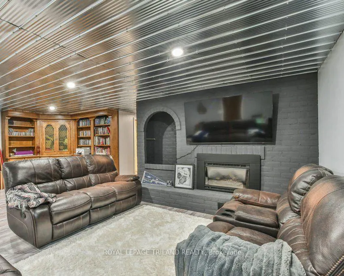
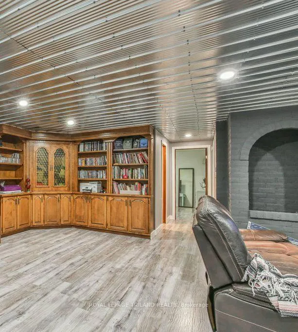
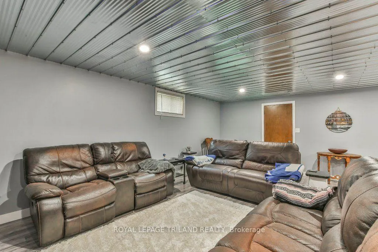
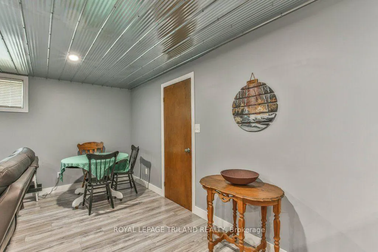
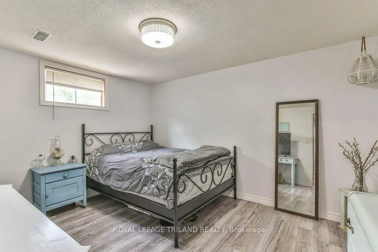
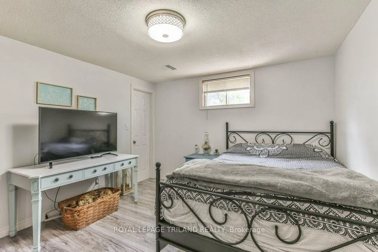
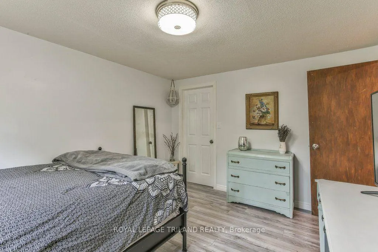
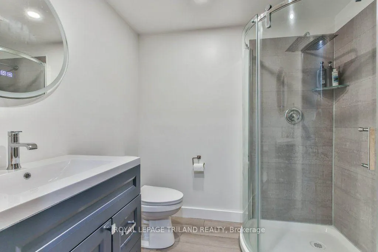
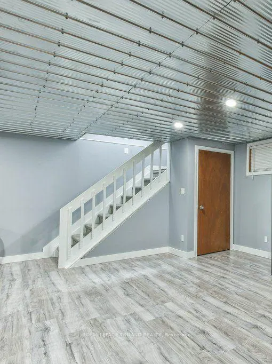
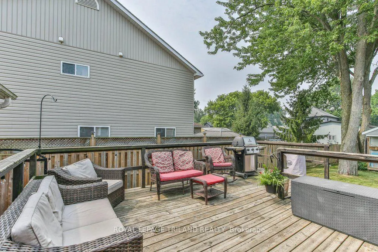
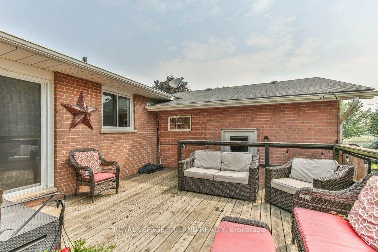
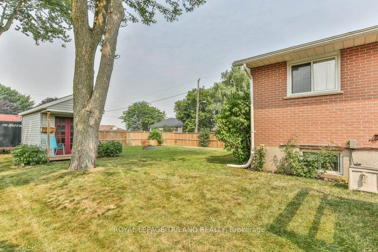
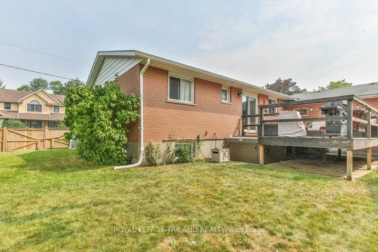
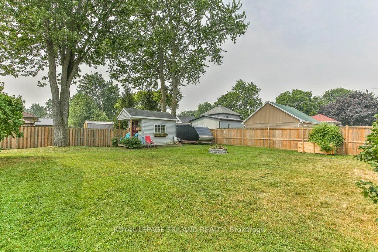
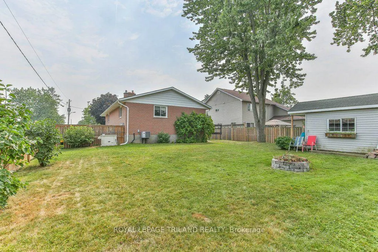
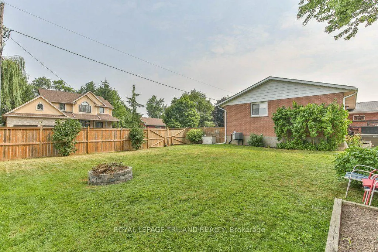
Welcome to the charming community of Granton, just 15 minutes north of London, where small-town living meets everyday convenience. This delightful 2+1 bedroom, 2 bathroom bungalow with an attached single-car garage is the perfect fit for first-time home buyers or those looking to downsize without sacrificing space. Step inside to a welcoming formal living room featuring a cozy fireplace, creating the perfect setting for relaxing evenings or entertaining family and friends. The spacious eat-in kitchen offers abundant cabinet and counter space, newer appliances, and direct access to a private deck-ideal for summer BBQs and outdoor dining. Down the hall, you'll find a generous primary bedroom with plenty of room for a king-sized bed and a stylish brick feature wall, along with a second bedroom and a well-appointed 4-piece bathroom. Most main floor windows have been replaced (approx. 2025), adding peace of mind. Convenient inside access from the kitchen leads directly to the attached garage. The finished lower level expands your living space with a large rec room that's perfect for game nights, movie marathons, or hosting a crowd. You'll also find a recently renovated 3-piece bathroom (approx. 2 years), a versatile third bedroom, den or home office, plus a dedicated laundry area. Ideally situated directly across from Granton Centennial Park, you'll enjoy easy access to playground climbers, a baseball diamond, skate park, and pavilion-making it a wonderful location for families and outdoor enthusiasts alike. This inviting home offers comfort, functionality, and an unbeatable small-town lifestyle.
| Price History | |
|---|---|
| 8/17/2026 | Listed $549,900 |
General Features
| Sewer | Sewer |
|---|---|
| Cooling | Central Air |
| Roof | Shingles |
| Architectural Style | Bungalow |
| Pool Features | None |
| Security Features | Carbon Monoxide Detectors,Smoke Detector |
| Construction Materials | Brick |
| View | Park/Greenbelt |
| Heater Type | Forced Air |
| Parking Spaces | 2 |
| Topography | Dry,Flat |
| Property Subtype | Detached |
| Tax Year | 2025 |
| Lot Depth | 132.0 |
| PropertyFeatures | Park,Place Of Worship,School,Fenced Yard,School Bus Route |
| County | Middlesex |
| New Construction | No |
| Property Type | Residential Freehold |
| Attached Garage | No |
| Facing Direction | West |
| Garage Y/N | Yes |
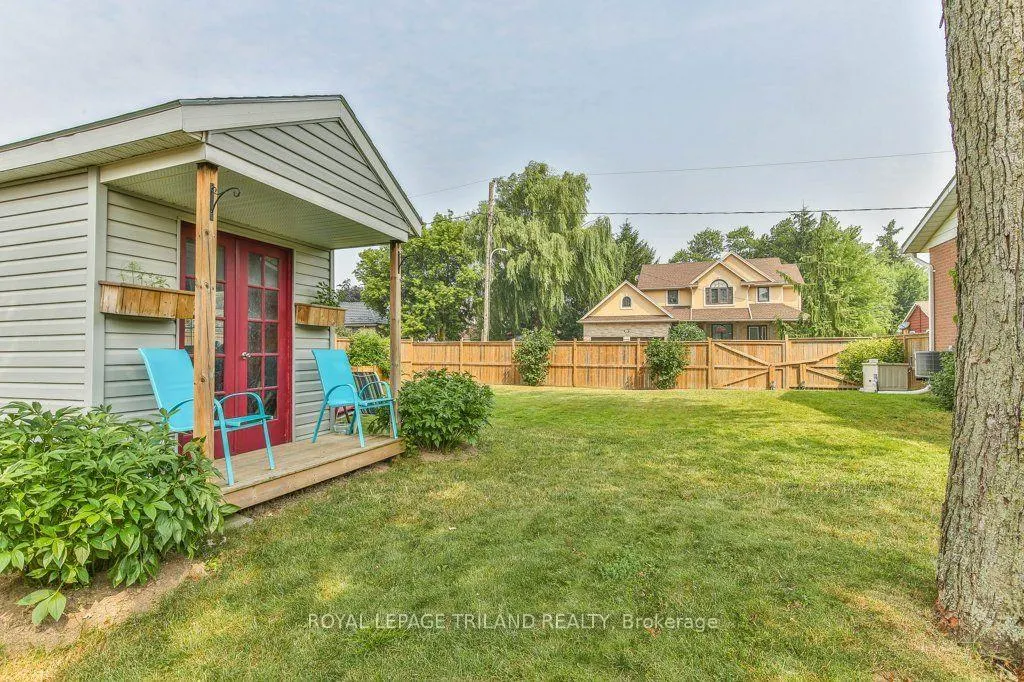
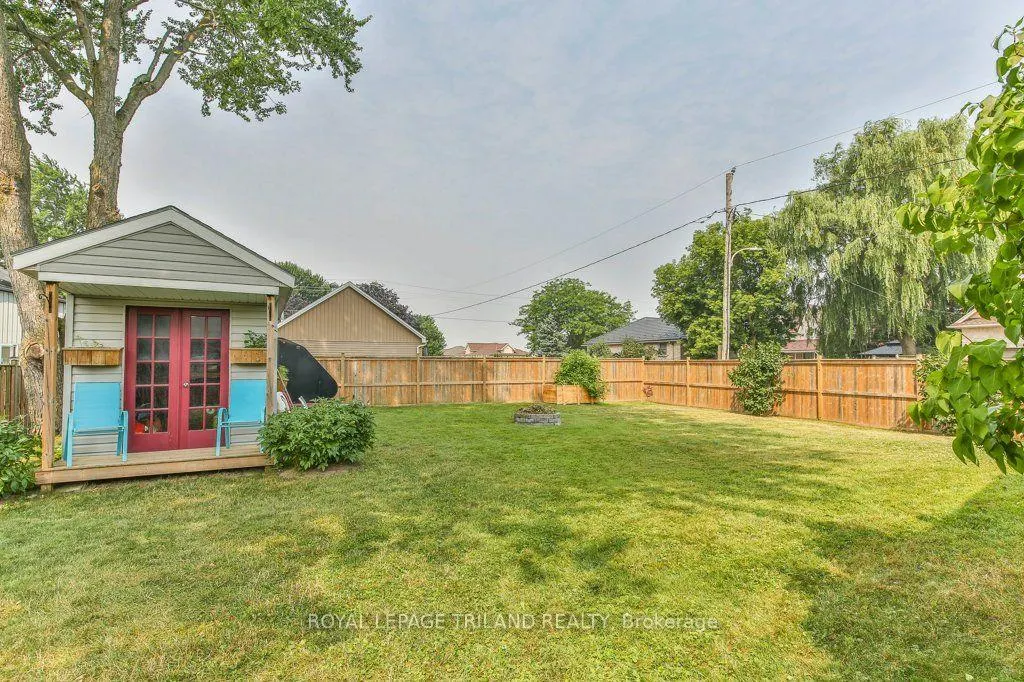
| Other Structures | Fence - Full,Shed |
| Status | New |
| City | Lucan Biddulph |
| Senior Community Y/N | No |
| Lot Size Units | Feet |
| Property Attached Y/N | No |
| Tax Annual Amount | 3127.0 |
| Virtual Tour | https://unbranded.youriguide.com/425_queen_st_lucan_biddulph_on/ |
| Standard Status | Active |
| Occupancy Type | Owner |
| Tax Assessed Value | 168000 |
| Legal Description | LT 16,W QUEEN ST,PL 221; S/T ESMT OVER PT 4,33R14391 LUCAN BIDDULPH |
Interior Features
| Interior Amenities | Auto Garage Door Remote,Floor Drain,Generator - Full,Primary Bedroom - Main Floor,Sump Pump |
|---|---|
| Basement | Full,Partially Finished |
| Fireplace Features | Wood,Natural Gas |
| Heat Source | Gas |
| Basement (Y/N) | No |
| Air Conditioning Y/N | Yes |
| Heating Y/N | Yes |
| Fireplace Y/N | Yes |
| Total Bedrooms | 3 |
| Elevator? | No |
| Total Baths | 2 |
| Bedrooms | 2+1 |
| Living Area Range | 700-1100 |
Exterior Features
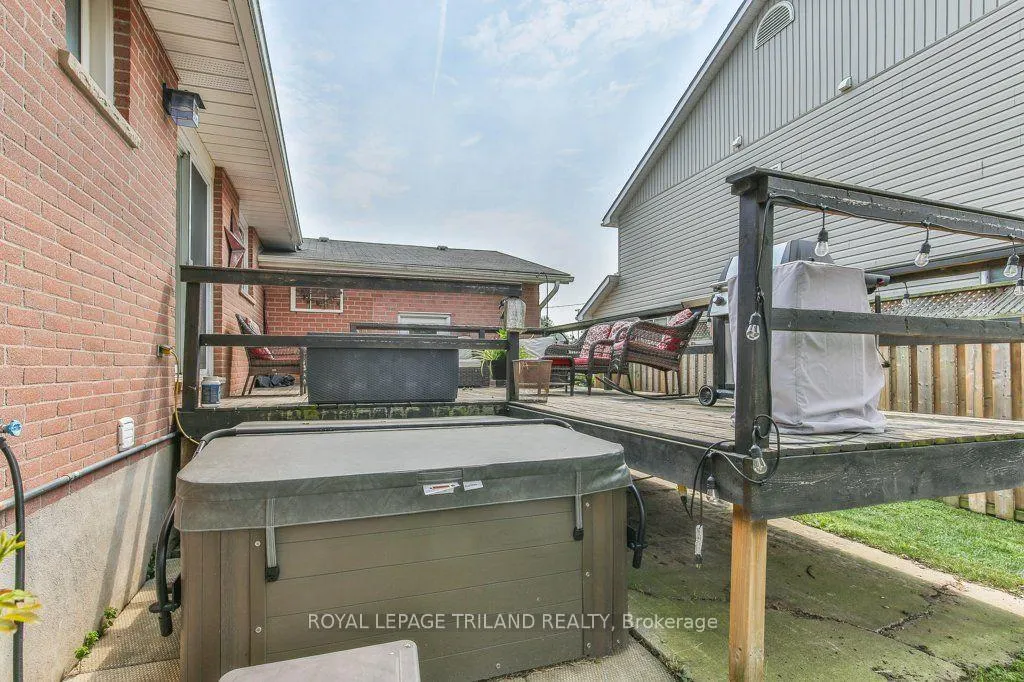
| Exterior Amenities | Deck,Porch,Hot Tub,Landscaped |
|---|---|
| Parking Features | Private Double |
| Total Parking | 3.0 |
| Garage Type | Attached |
| Foundation Details | Poured Concrete |
| Spa | No |
| Lot Size Source | GeoWarehouse |
| Waterfront Y/N | No |
| Covered Spaces | 1.0 |
Amenities
- Views
- New Construction
- Adult 55+
- Lease To Own
- No Strata Fees
- Furnished
- Primary On Main
- Air Conditioning
- Seller Finance
- Green
- Fixer Upper
- Horse
- Golf
- Fireplace
- Deck
- Garage
- Basement
- Pool
Property vs Single Family Average in N0M 1V0
Price
Taxes
Visits
 Toronto Real Estate Board (TRREB); All information deemed reliable but not guaranteed. All properties are subject to prior sale, change or withdrawal. Neither listing broker(s) or information provider(s) shall be responsible for any typographical errors, misinformation, misprints and shall be held totally harmless. Listing(s) information is provided for consumer's personal, non-commercial use and may not be used for any purpose other than to identify prospective properties consumers may be interested