
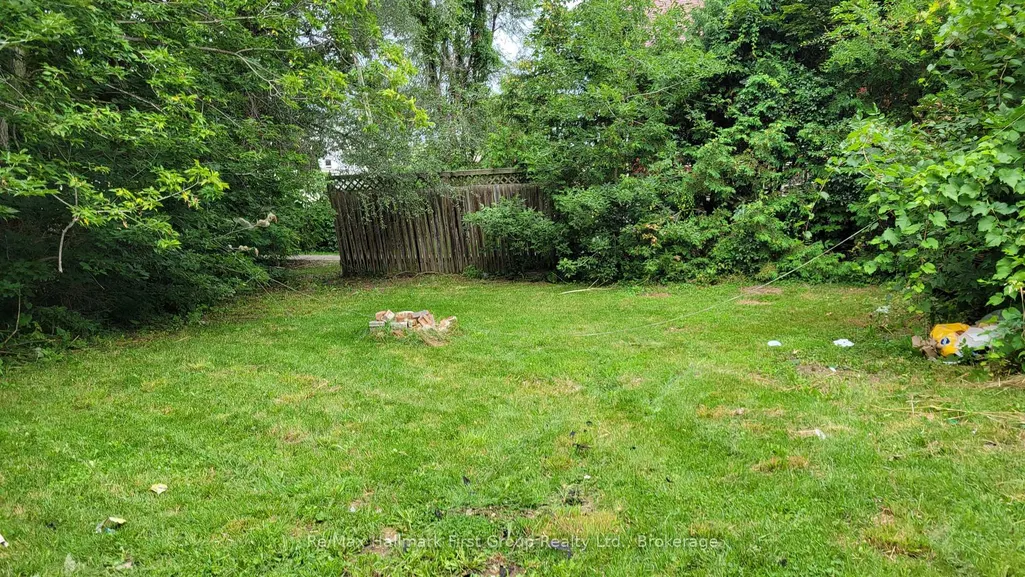
Address
312 Colborne Street, Tweed, ON
Price
$ 324,900
Property Attributes
- MLS#X13662454
- TypeSingle Family
- Listing Status New
- CityTweed
- AreaTweed
- NeighbourhoodTweed
- Postal CodeK0K 3J0
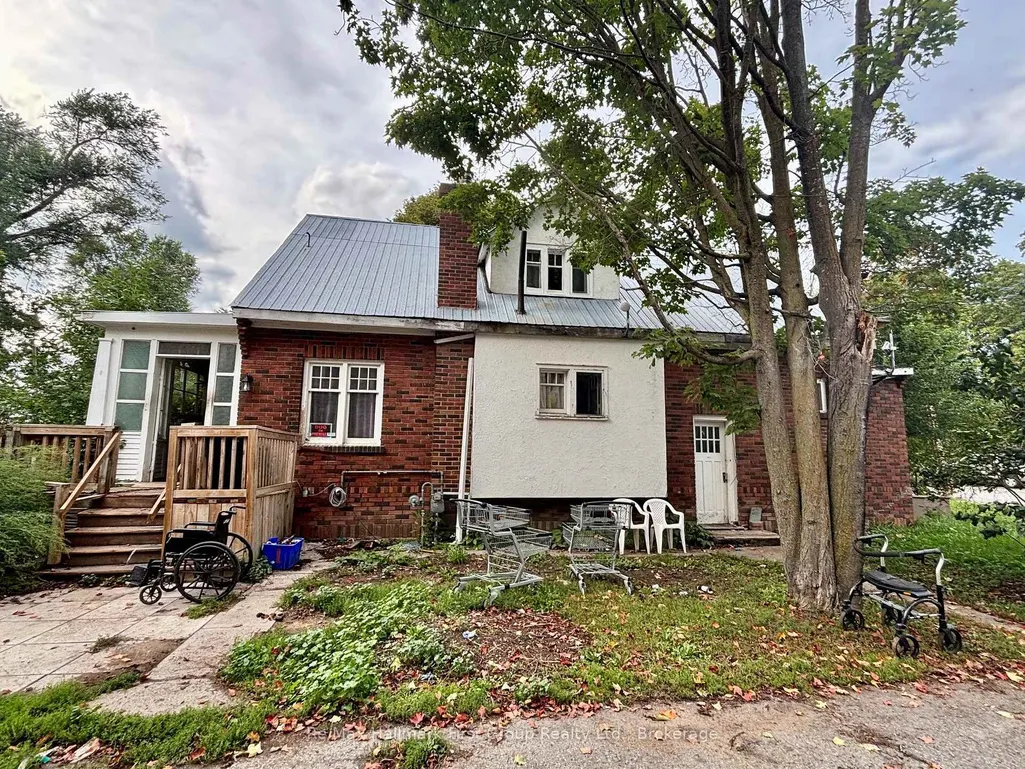
- Style1 1/2 Storey
- Taxes$ 2282
- Price$ 324,900
- Bedrooms3
- Full Bathrooms2
- Half Bathrooms0
- Sqr Footage1500-2000
Data Source:
Toronto Real Estate Board (TRREB)
Property Description
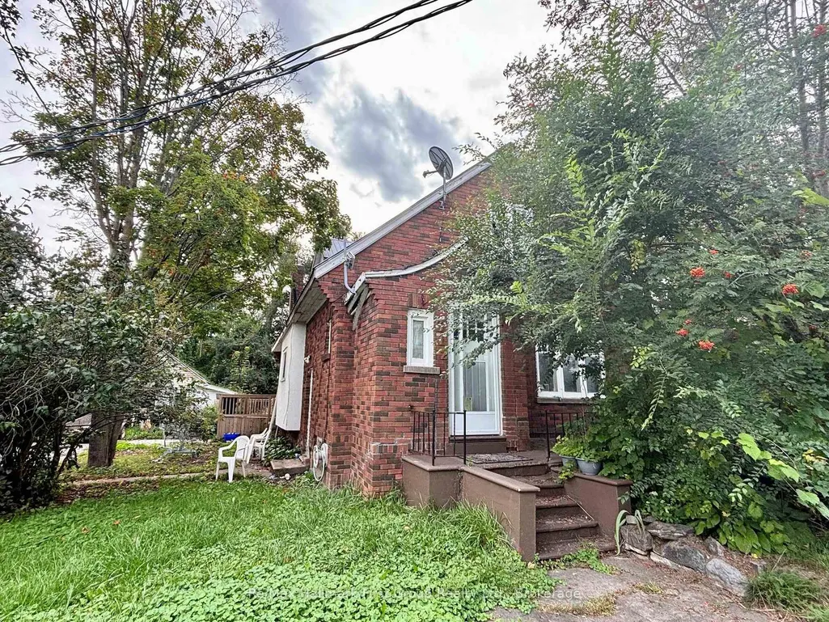
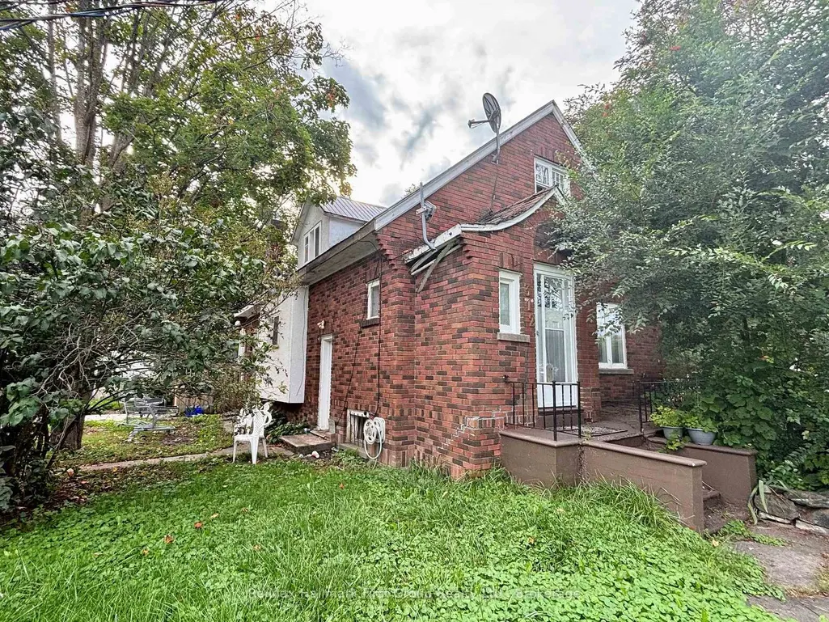
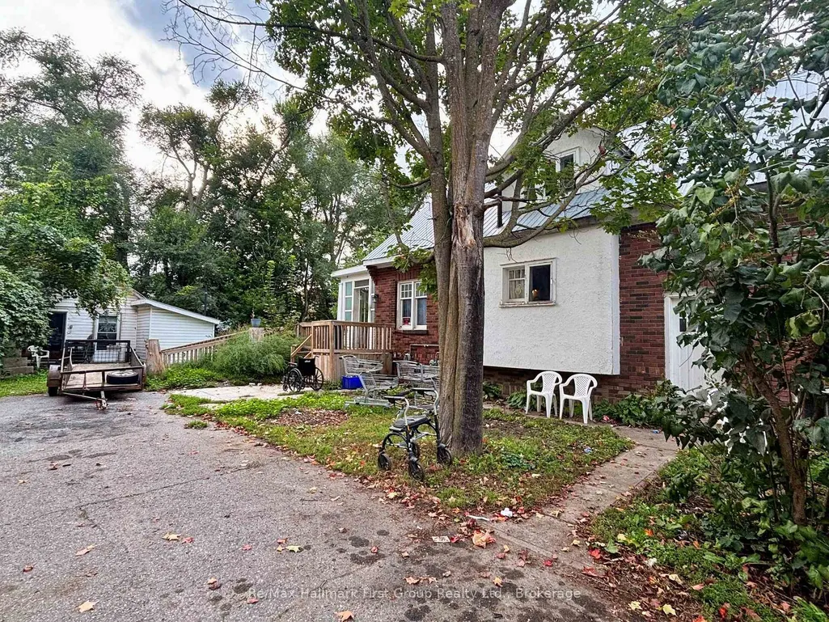
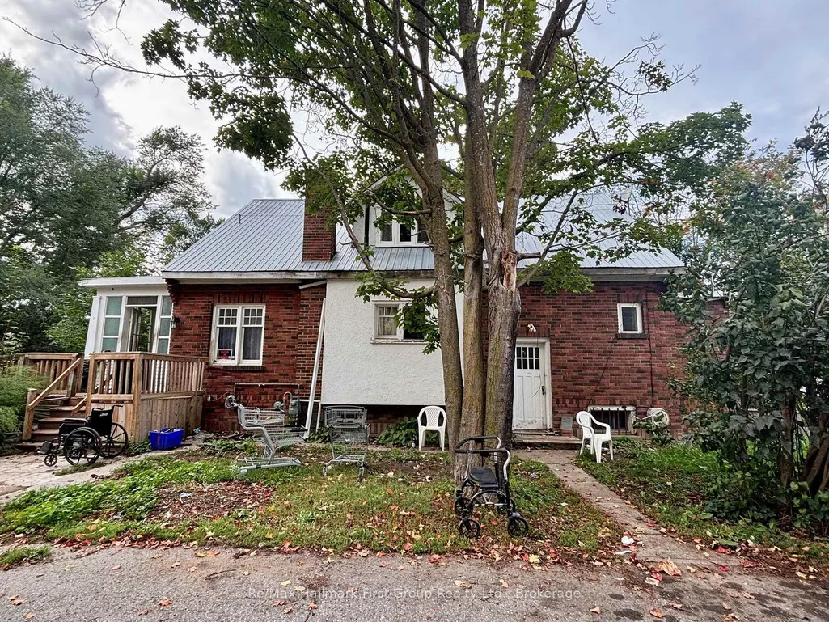
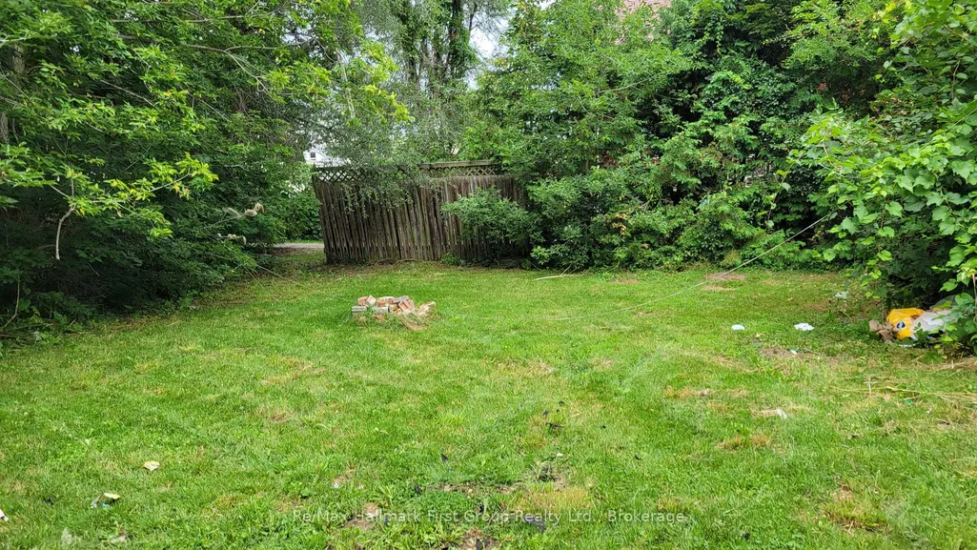
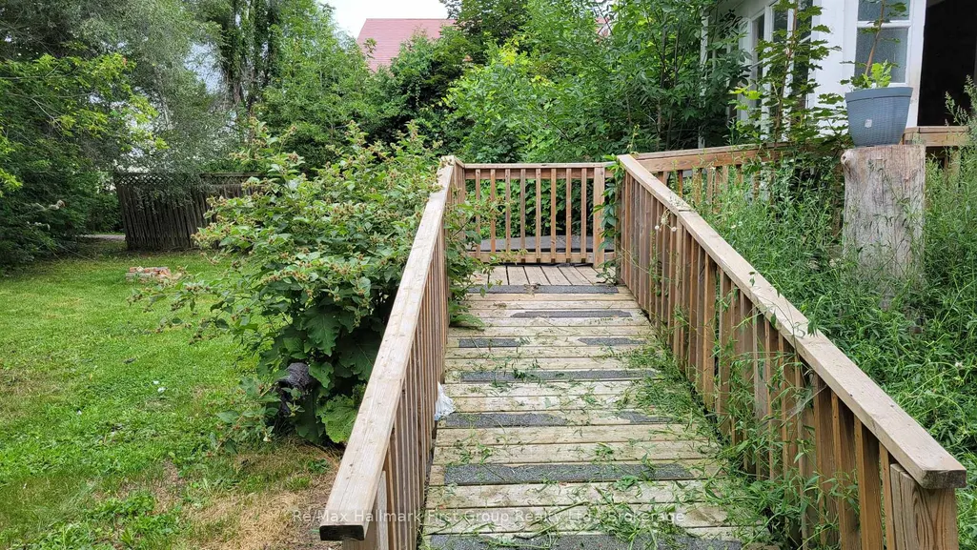
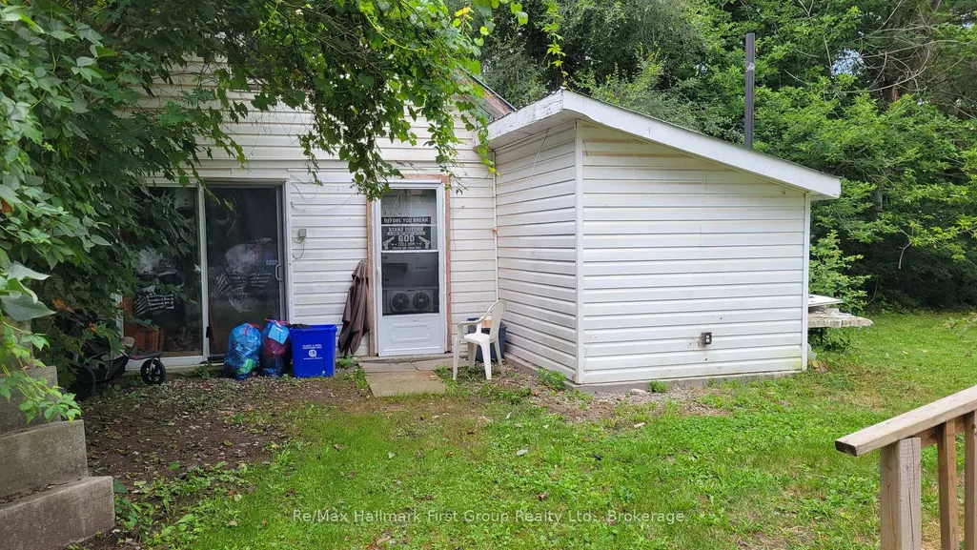
Priced to sell!! Spacious 3 bedroom, 2 full bath home in the Village of Tweed. Formal living and dining room with original wood work, centre island in kitchen, side deck, main house has steel roof, breaker panel; gas boiler heating, main floor laundry, walk-up from partially finished basement. Wheelchair ramp; Ideal location, walking distance to main street, all amenities and Stoco Lake. Property being sold 'As Is'. Seller makes no warranties. Renovators & Investors delight. Bunkie on the property rented for $700/month. No inside pictures available due to privacy
| Price History | |
|---|---|
| 8/11/2026 | Listed $324,900 |
General Features
| Sewer | Sewer |
|---|---|
| Cooling | None |
| Roof | Asphalt Rolled,Metal |
| Architectural Style | 1 1/2 Storey |
| Pool Features | None |
| Construction Materials | Brick,Wood |
| Heater Type | Other |
| Parking Spaces | 4 |
| Topography | Level |
| Property Subtype | Detached |
| Tax Year | 2025 |
| Lot Depth | 132.0 |
| PropertyFeatures | Level,Place Of Worship |
| Accessibility | Ramped Entrance |
| County | Hastings |
| New Construction | No |
| Property Type | Residential Freehold |
| Attached Garage | No |
| Facing Direction | West |
| Garage Y/N | No |
| Status | New |
| City | Tweed |
| Senior Community Y/N | No |
| Lot Size Units | Feet |
| Property Attached Y/N | No |
| Tax Annual Amount | 2282.97 |
| Standard Status | Active |
| Occupancy Type | Owner+Tenant |
| Legal Description | Lot 23,Plan 284,RP21R10676 Part 1,Tweed |
Interior Features
| Interior Amenities | Water Heater Owned,Wheelchair Access |
|---|---|
| Basement | Partially Finished |
| Heat Source | Gas |
| Basement (Y/N) | No |
| Air Conditioning Y/N | No |
| Heating Y/N | Yes |
| Fireplace Y/N | No |
| Total Bedrooms | 3 |
| Elevator? | No |
| Total Baths | 2 |
| Bedrooms | 3 |
| Living Area Range | 1500-2000 |
Exterior Features
| Exterior Amenities | Year Round Living,Deck |
|---|---|
| Parking Features | Private Double |
| Total Parking | 4.0 |
| Garage Type | None |
| Foundation Details | Block |
| Spa | No |
| Lot Size Source | GeoWarehouse |
| Waterfront Y/N | No |
| Covered Spaces | 0.0 |
Amenities
- Views
- New Construction
- Adult 55+
- Lease To Own
- No Strata Fees
- Furnished
- Primary On Main
- Air Conditioning
- Seller Finance
- Green
- Fixer Upper
- Horse
- Golf
- Fireplace
- Deck
- Garage
- Basement
- Pool
Property vs Single Family Average in K0K 3J0
Price
Taxes
Visits
 Toronto Real Estate Board (TRREB); All information deemed reliable but not guaranteed. All properties are subject to prior sale, change or withdrawal. Neither listing broker(s) or information provider(s) shall be responsible for any typographical errors, misinformation, misprints and shall be held totally harmless. Listing(s) information is provided for consumer's personal, non-commercial use and may not be used for any purpose other than to identify prospective properties consumers may be interested