

Address
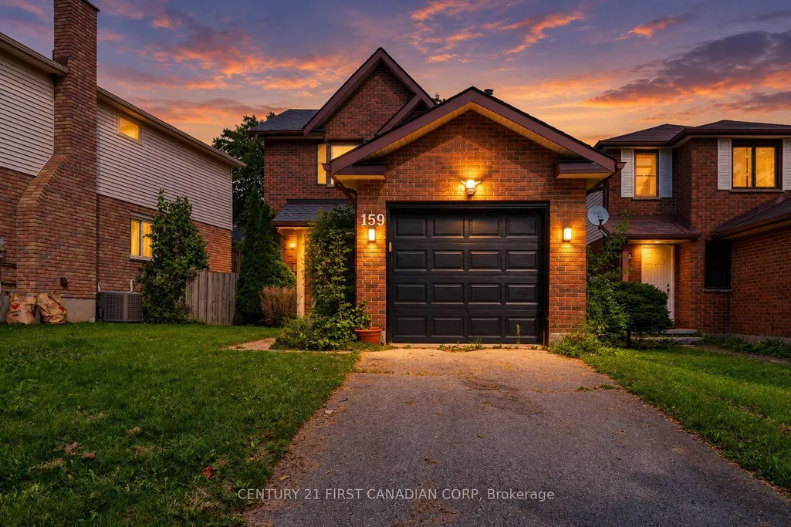
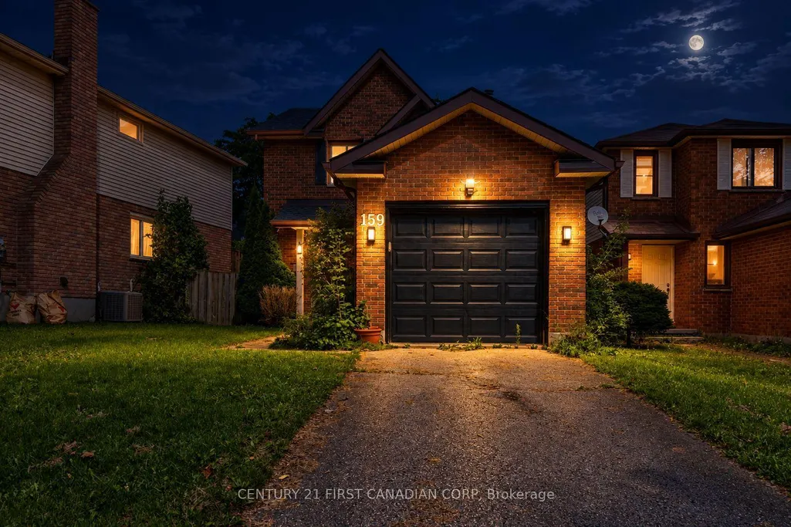
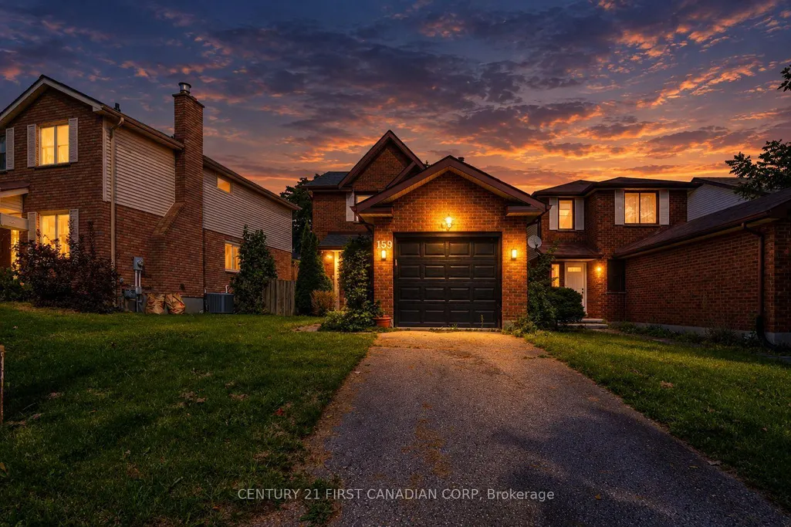
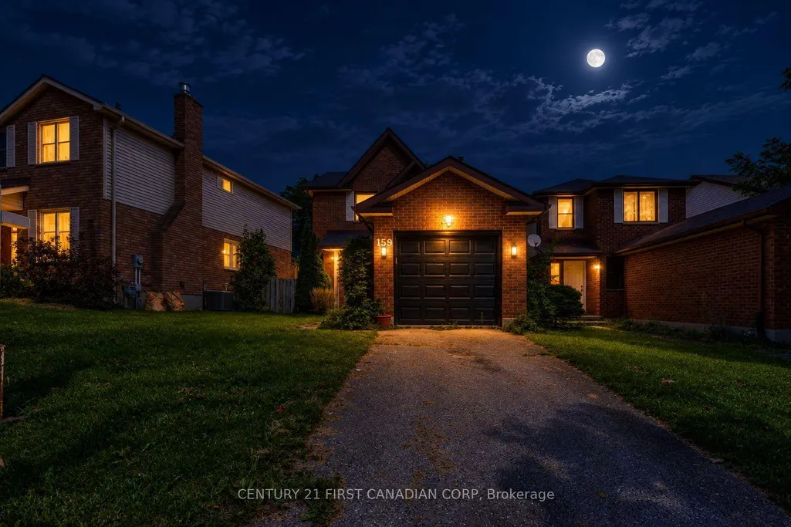
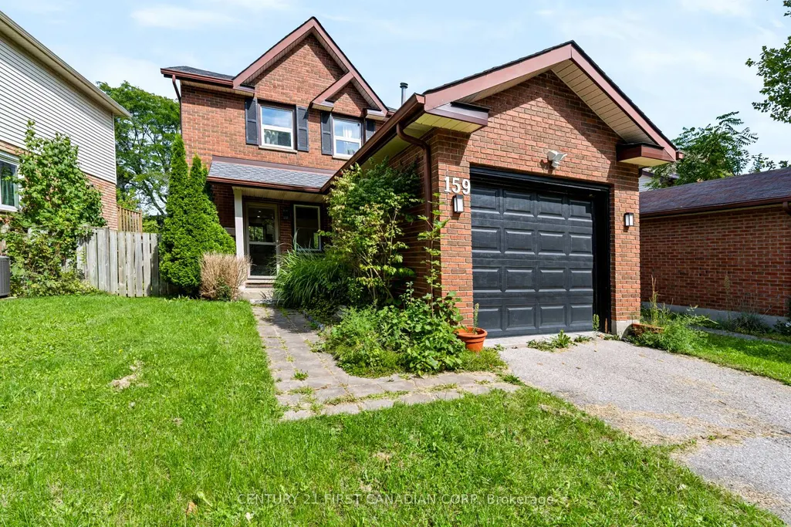
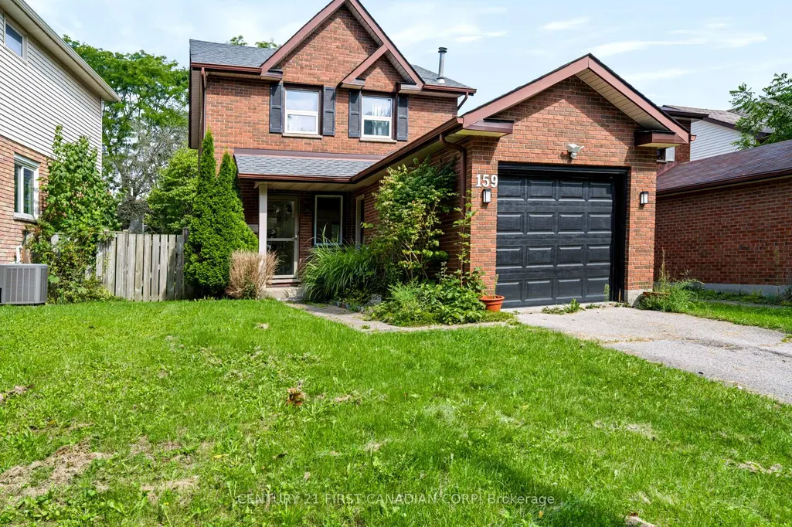
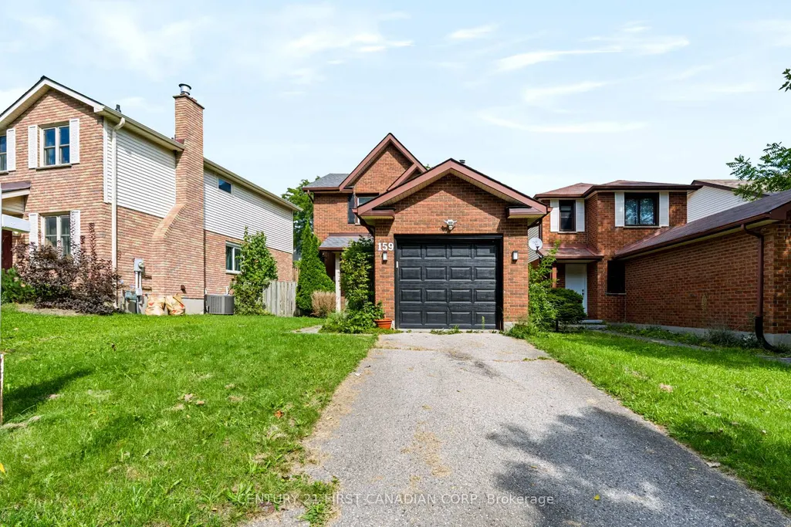
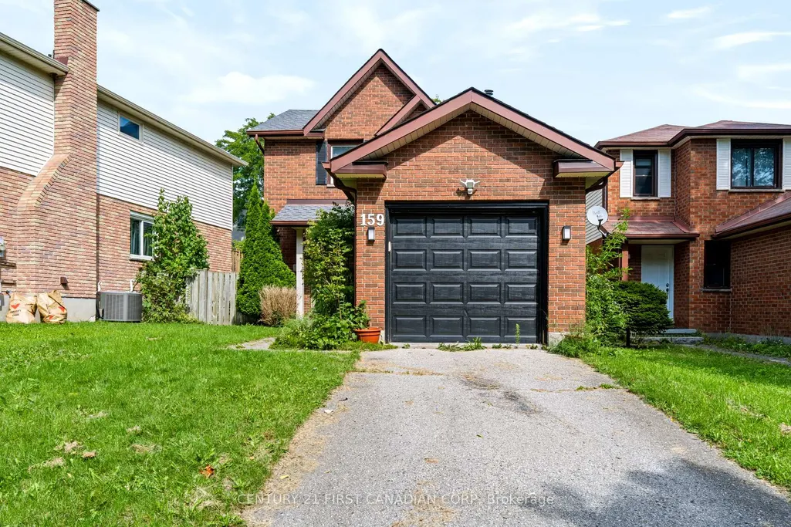
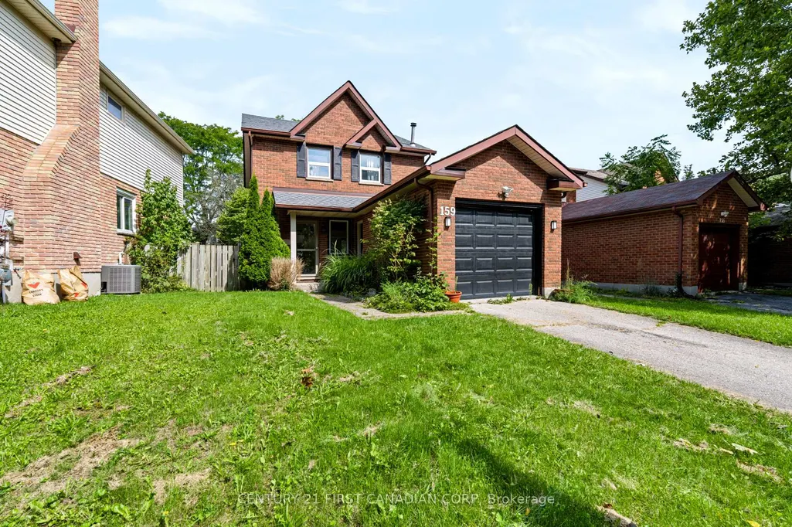
159 Walmer Gardens, London North, ON
Price
$ 595,000
Property Attributes
- MLS#X13641426
- TypeSingle Family
- Listing Status New
- CityLondon North
- AreaNorth K
- NeighbourhoodNorth K
- Postal CodeN6G 4H6
- Style2-Storey
- Taxes$ 3874
- Price$ 595,000
- Bedrooms3
- Full Bathrooms3
- Half Bathrooms0
- Sqr Footage700-1100
- Lot Size0.25 Acres
Data Source:
Toronto Real Estate Board (TRREB)
Property Description
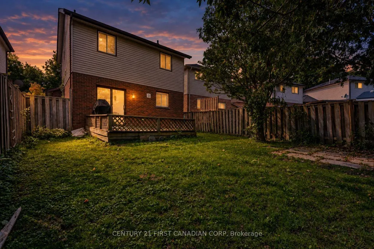
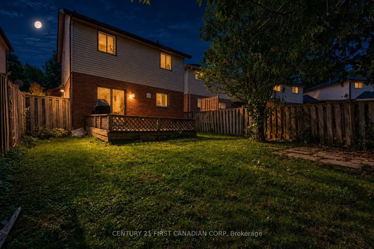
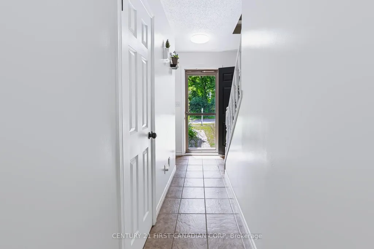
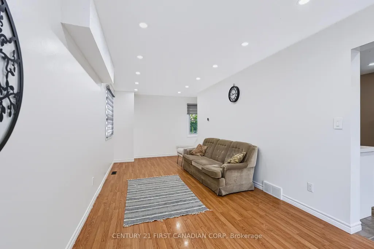
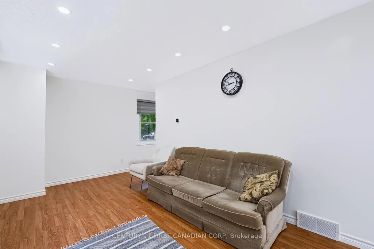
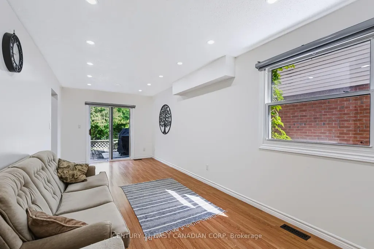
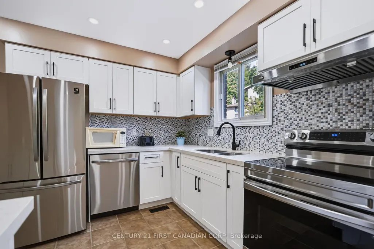
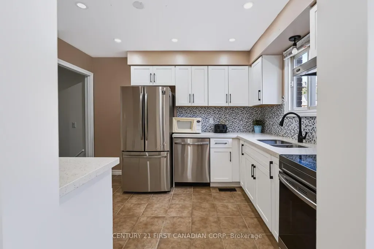
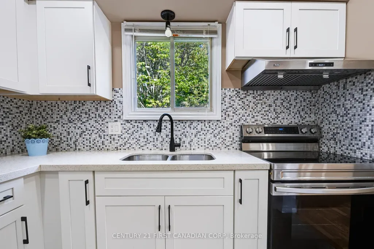
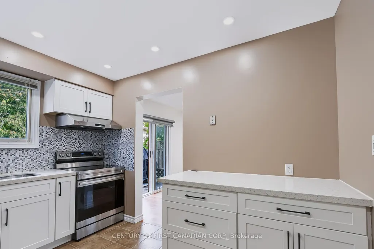
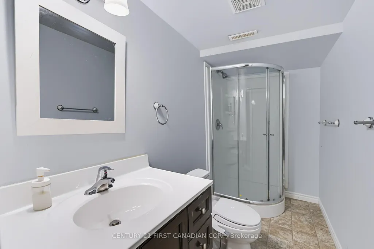
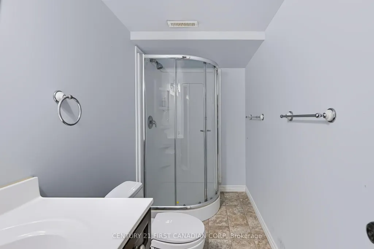
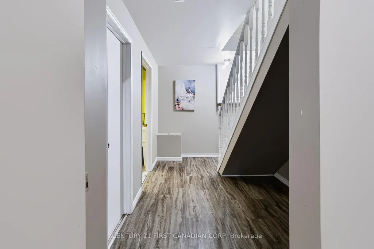
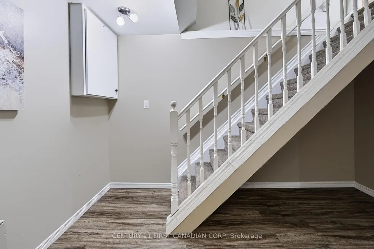
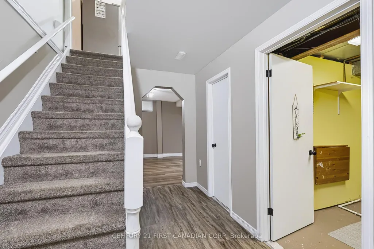
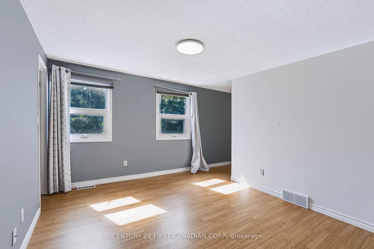
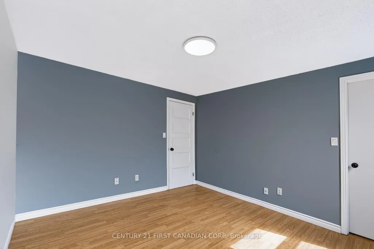
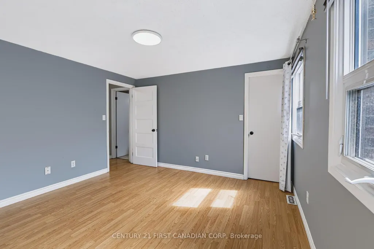
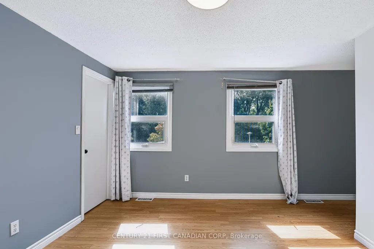
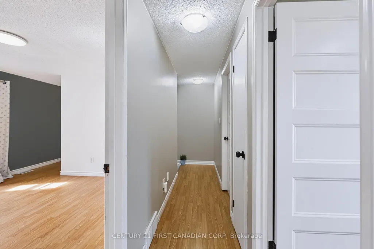
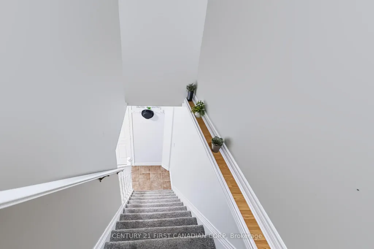
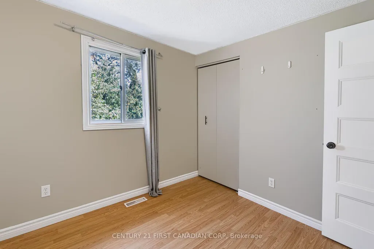
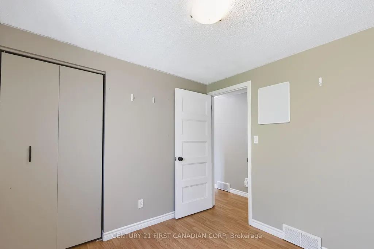
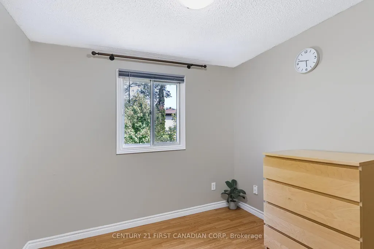
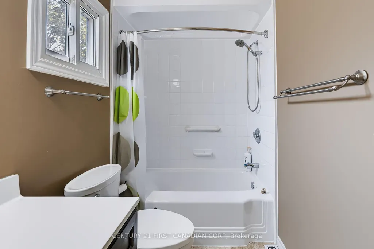
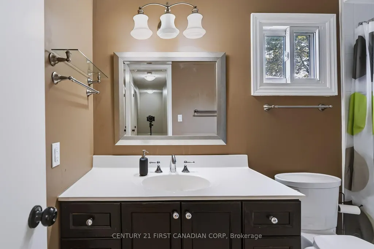
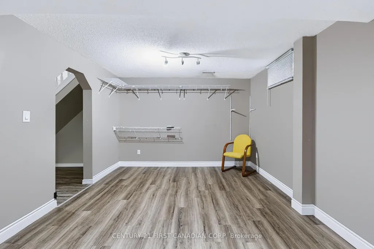
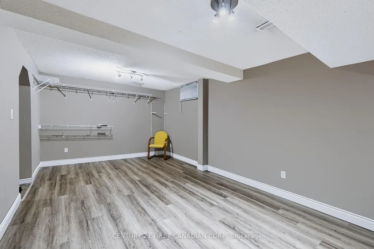
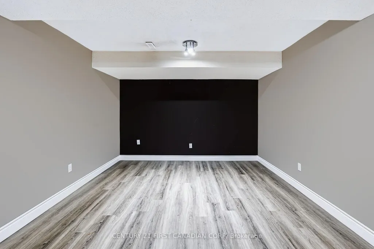
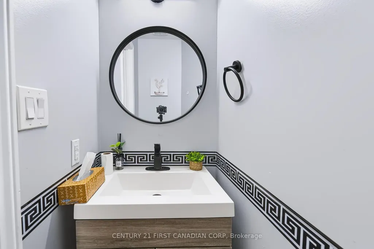
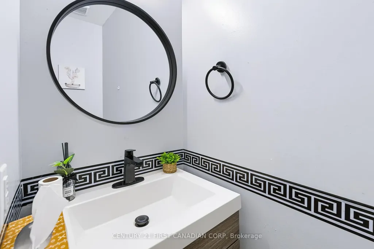
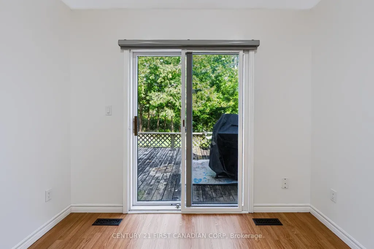
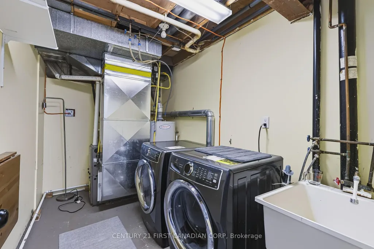
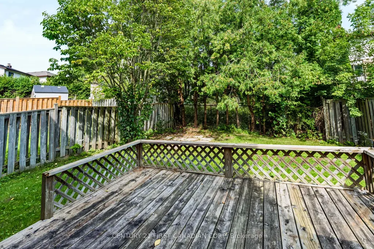
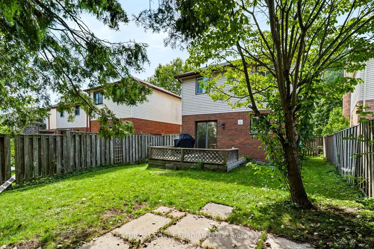
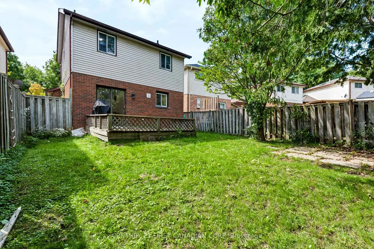
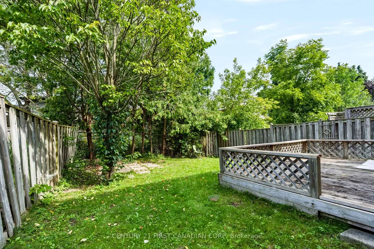
JUST LISTED - 159 WALMER GARDENS, NORTH LONDON Welcome to this well-maintained 3-bedroom, 3-bathroom detached home, ideally situated in a quiet and desirable North London neighbourhood. Offering a functional layout, spacious living areas, a fully finished basement, and a private fenced backyard, this home provides comfort, versatility, and convenience for today's lifestyle. Recent updates include fresh interior paint, a new washer and dryer, and new oven and refrigerator, adding modern convenience and peace of mind for the new owners. Enjoy an exceptional location within walking distance to Western University (UWO), Costco, parks, schools, shopping, and a wide range of everyday amenities. The property is well suited for families, working professionals, university students, or investors seeking a home in a highly convenient North London location. Whether you're looking for a place to call home or a promising investment opportunity, 159 Walmer Gardens offers space, location, and value in one package. Don't miss this opportunity to own a detached home in a quiet North London neighbourhood, close to everything you need!
| Price History | |
|---|---|
| 8/5/2026 | Listed $595,000 |
General Features
| Sewer | Sewer |
|---|---|
| Cooling | Central Air |
| Roof | Asphalt Shingle |
| Architectural Style | 2-Storey |
| Pool Features | None |
| Security Features | Carbon Monoxide Detectors,Smoke Detector |
| Construction Materials | Aluminum Siding,Brick |
| View | Forest,Garden,Trees/Woods |
| Heater Type | Forced Air |
| Parking Spaces | 1 |
| Property Subtype | Detached |
| Tax Year | 2025 |
| Lot Depth | 100.27 |
| PropertyFeatures | Fenced Yard,Hospital,Park,School,School Bus Route |
| County | Middlesex |
| New Construction | No |
| Property Type | Residential Freehold |
| Attached Garage | No |
| Facing Direction | North |
| Garage Y/N | Yes |
| Status | New |
| City | London North |
| Senior Community Y/N | No |
| Lot Size Units | Feet |
| Property Attached Y/N | No |
| Tax Annual Amount | 3874.47 |
| Standard Status | Active |
| Occupancy Type | Tenant |
| Legal Description | Plan M70 Lot 255 |
Interior Features
| Interior Amenities | Auto Garage Door Remote,Separate Hydro Meter,Storage Area Lockers,Sump Pump |
|---|---|
| Basement | Finished,Full |
| Heat Source | Gas |
| Basement (Y/N) | No |
| Air Conditioning Y/N | Yes |
| Heating Y/N | Yes |
| Fireplace Y/N | No |
| Total Bedrooms | 3 |
| Elevator? | No |
| Total Baths | 3 |
| Bedrooms | 3 |
| Living Area Range | 700-1100 |
Exterior Features
| Parking Features | Available |
|---|---|
| Total Parking | 2.0 |
| Garage Type | Attached |
| Foundation Details | Poured Concrete |
| Spa | No |
| Waterfront Y/N | No |
| Covered Spaces | 1.0 |
Amenities
- Views
- New Construction
- Adult 55+
- Lease To Own
- No Strata Fees
- Furnished
- Primary On Main
- Air Conditioning
- Seller Finance
- Green
- Fixer Upper
- Horse
- Golf
- Fireplace
- Deck
- Garage
- Basement
- Pool
Property vs Single Family Average in N6G 4H6
Price
Visits
 Toronto Real Estate Board (TRREB); All information deemed reliable but not guaranteed. All properties are subject to prior sale, change or withdrawal. Neither listing broker(s) or information provider(s) shall be responsible for any typographical errors, misinformation, misprints and shall be held totally harmless. Listing(s) information is provided for consumer's personal, non-commercial use and may not be used for any purpose other than to identify prospective properties consumers may be interested