
Address
2055 Princess Street S, Howick, ON
Price
$ 579,000
Property Attributes
- MLS#X13588346
- TypeSingle Family
- Listing Status New
- CityHowick
- AreaHowick
- NeighbourhoodHowick
- Postal CodeN0G 1X0
- Style1 1/2 Storey
- Taxes$ 3598
- Price$ 579,000
- Bedrooms4
- Full Bathrooms2
- Half Bathrooms0
- Sqr Footage2000-2500
- Lot Size0.343 Acres
Data Source:
Toronto Real Estate Board (TRREB)
Property Description
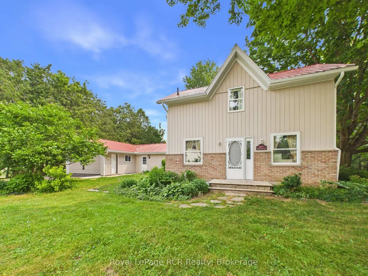
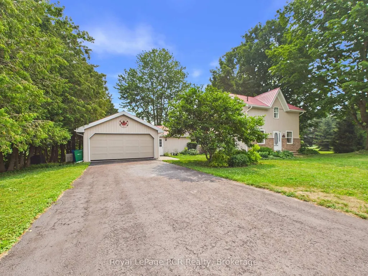
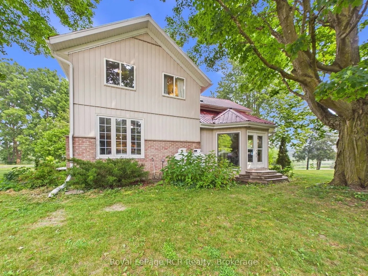
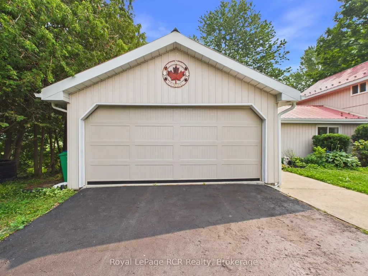
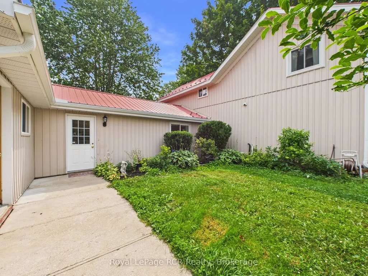
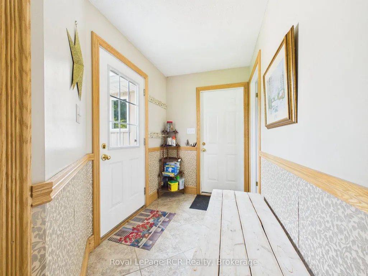
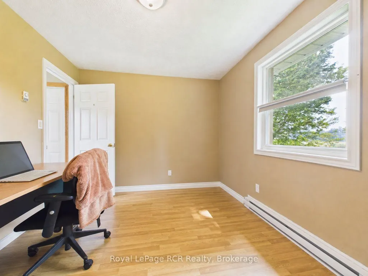
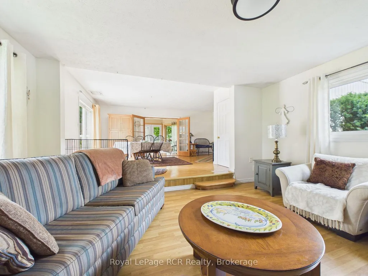
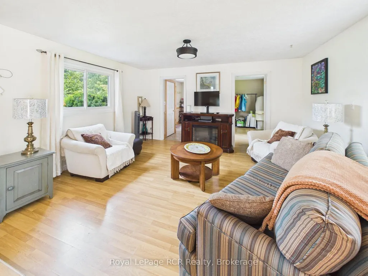
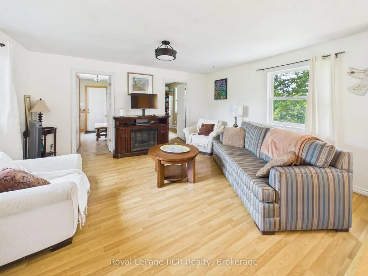
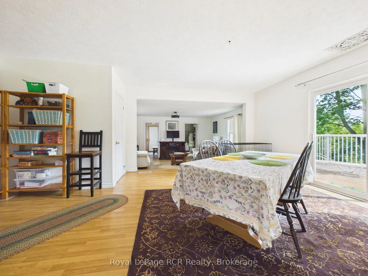
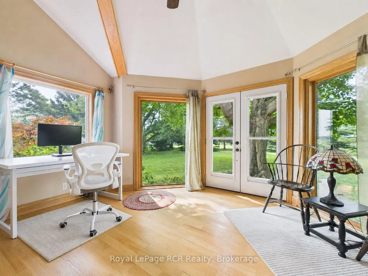
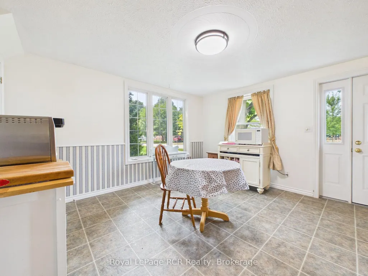
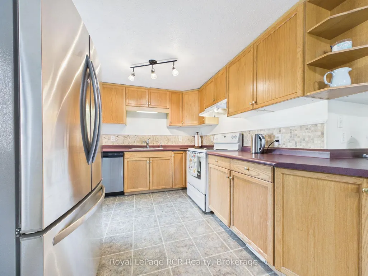
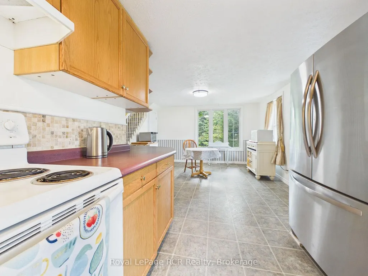
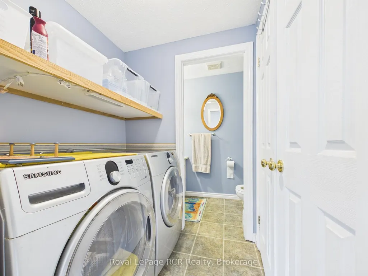
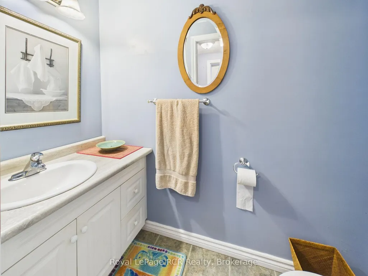
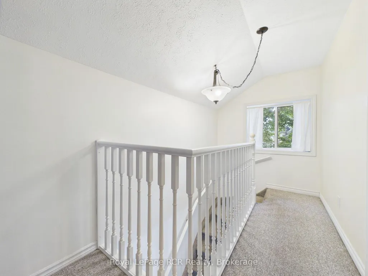
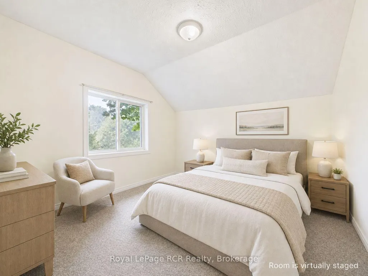
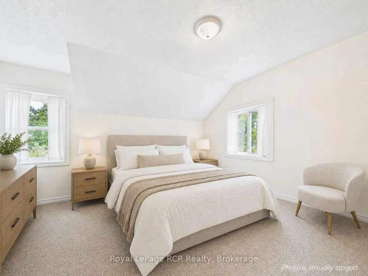
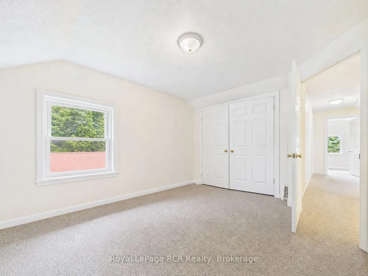
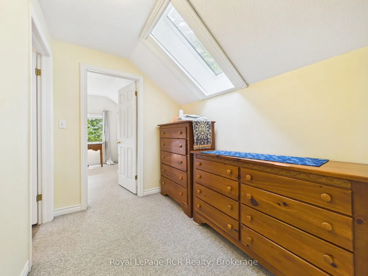
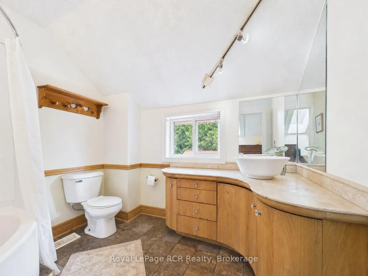
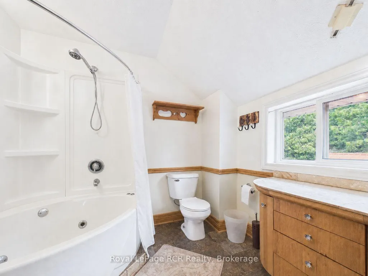
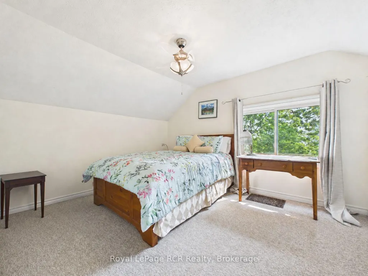
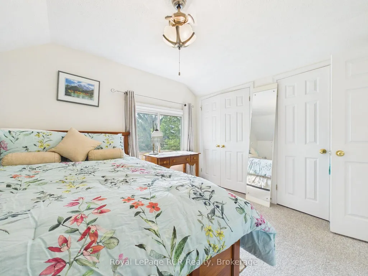
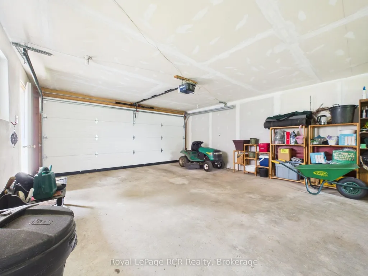
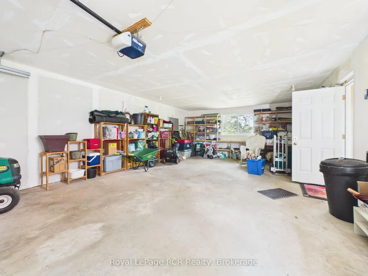
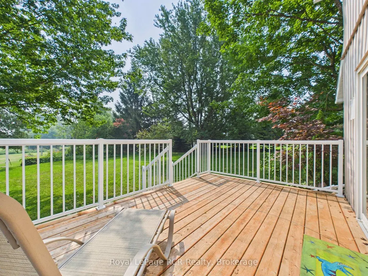
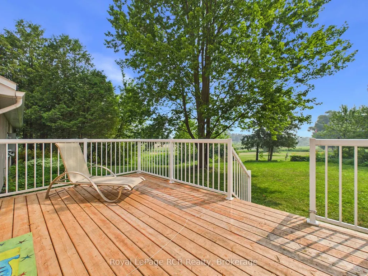
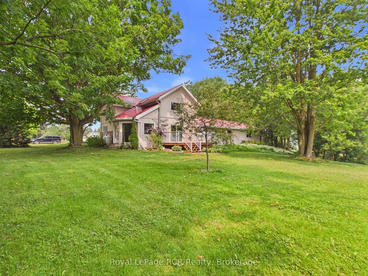
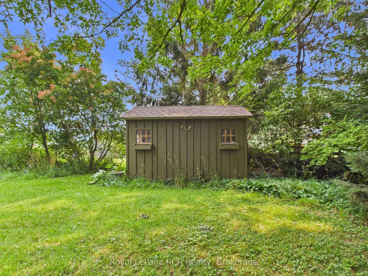
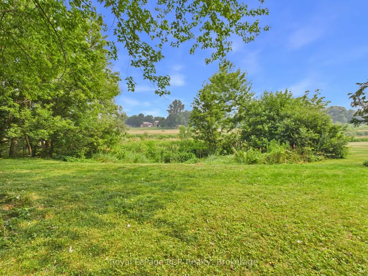
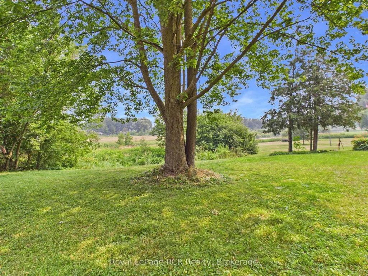
Set along the Maitland River in the peaceful village of Gorrie, 2055 Princess Street S is a warm and welcoming 1.5-storey home that combines rural charm with everyday comfort, offering approximately 2,140 square feet of finished living space above grade. The 0.343-acre lot feels like a private park, with mature trees, plenty of lawn for kids or pets, a handy garden shed and indirect access to the river at the rear of the property. A newer rear deck overlooks this beautiful setting and creates an ideal spot for morning coffee, summer barbecues or simply unwinding while you listen to the sounds of nature. Inside, the main floor offers a bright, functional layout. The spacious kitchen features ample cabinetry and counter space and opens into a generous dining area, keeping the cook connected to family or guests. Just beyond, an oversized living room provides excellent space for everyday living and entertaining, with large windows that flood the room with natural light. The standout sunroom, wrapped with floor-to-ceiling windows and garden views, is perfect for a home office, studio or quiet reading nook. A convenient main-floor bedroom (or office), laundry room, and 2-piece bath add to the home's practicality. Upstairs, the second level is light and airy thanks to a skylight at the landing, and offers three comfortable bedrooms plus a full 4-piece bathroom. Each bedroom enjoys pleasant treed views and neutral finishes that make decorating easy. Outside, the attached 1.5-car garage (approx. 17' x 30') and double-wide asphalt driveway provide ample parking and storage. Additional peace of mind comes from the durable steel roof, propane forced-air heat (installed in 2025) and a Generac backup generator. All of this is set in a friendly rural community with riverside recreation, local amenities and an easy drive to nearby centres like Wingham and Listowel-an inviting place to call home.
| Price History | |
|---|---|
| 7/21/2026 | Listed $579,000 |
General Features
| Sewer | Septic |
|---|---|
| Cooling | None |
| Roof | Metal |
| Architectural Style | 1 1/2 Storey |
| Pool Features | None |
| Construction Materials | Brick,Vinyl Siding |
| Waterview | Obstructive |
| Heater Type | Baseboard |
| Parking Spaces | 4 |
| Property Subtype | Detached |
| Tax Year | 2025 |
| Lot Depth | 135.0 |
| PropertyFeatures | Greenbelt/Conservation,River/Stream,Wooded/Treed,Park |
| County | Huron |
| New Construction | No |
| Property Type | Residential Freehold |
| Attached Garage | No |
| Facing Direction | East |
| Garage Y/N | Yes |
| Other Structures | Garden Shed |
| Status | New |
| City | Howick |
| Body of Water | Maitland River |
| Senior Community Y/N | No |
| Lot Size Units | Feet |
| Property Attached Y/N | No |
| Tax Annual Amount | 3598.0 |
| Standard Status | Active |
| Occupancy Type | Owner |
| Legal Description | LT 103 PL 276 HOWICK; LT 104 PL 276 HOWICK TOWNSHIP OF HOWICK |
Interior Features
| Interior Amenities | Auto Garage Door Remote,Generator - Full |
|---|---|
| Basement | Partial Basement,Unfinished |
| Fireplace Features | Electric,Living Room |
| Heat Source | Electric |
| Basement (Y/N) | No |
| Air Conditioning Y/N | No |
| Heating Y/N | Yes |
| Fireplace Y/N | Yes |
| Total Bedrooms | 4 |
| Elevator? | No |
| Total Baths | 2 |
| Bedrooms | 4 |
| Living Area Range | 2000-2500 |
Exterior Features
| Waterfront | Indirect |
|---|---|
| Water Source | Drilled Well |
| Total Parking | 5.5 |
| Garage Type | Attached |
| Foundation Details | Slab,Stone |
| Spa | No |
| Lot Size Source | MPAC |
| Waterfront Y/N | No |
| Covered Spaces | 1.5 |
Amenities
- Views
- New Construction
- Adult 55+
- Lease To Own
- No Strata Fees
- Furnished
- Primary On Main
- Air Conditioning
- Seller Finance
- Green
- Fixer Upper
- Horse
- Golf
- Fireplace
- Deck
- Garage
- Basement
- Pool
Property vs Single Family Average in N0G 1X0
Price
Taxes
Visits
 Toronto Real Estate Board (TRREB); All information deemed reliable but not guaranteed. All properties are subject to prior sale, change or withdrawal. Neither listing broker(s) or information provider(s) shall be responsible for any typographical errors, misinformation, misprints and shall be held totally harmless. Listing(s) information is provided for consumer's personal, non-commercial use and may not be used for any purpose other than to identify prospective properties consumers may be interested