
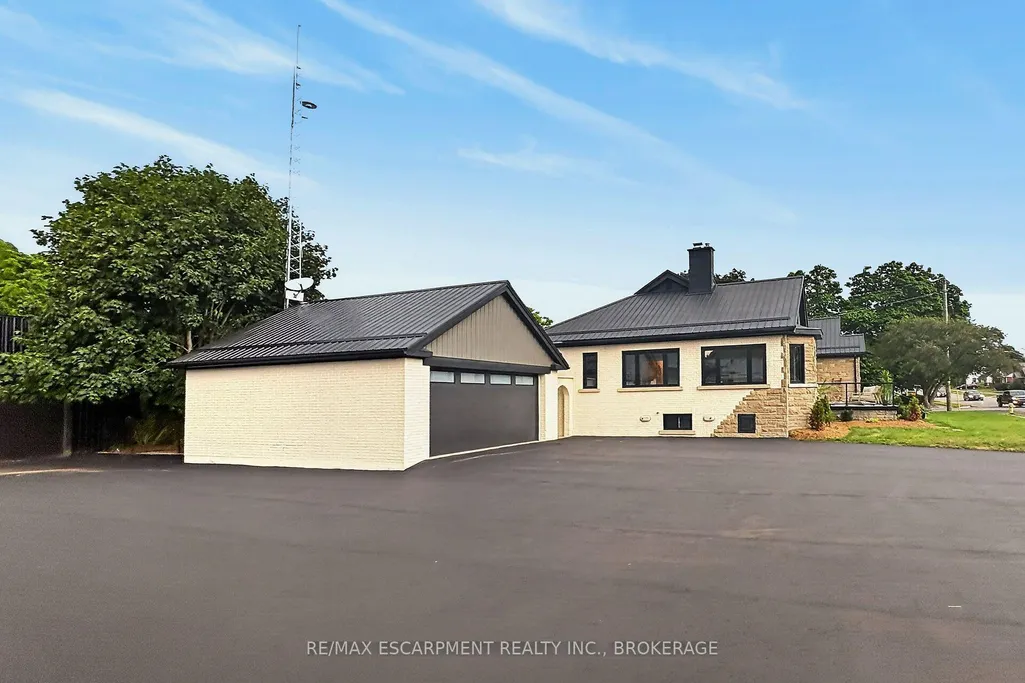
Address
27 Church Street E, Norfolk, ON
Price
$ 1,199,000
Property Attributes
- MLS#X13558932
- TypeSingle Family
- Listing Status Price Change
- CityNorfolk
- AreaDelhi
- NeighbourhoodDelhi
- Postal CodeN4B 1T2
- Style1 1/2 Storey
- Taxes$ 4225
- Price$ 1,199,000
- Bedrooms6
- Full Bathrooms3
- Half Bathrooms0
- Sqr Footage3000-3500
- Lot Size0.25 Acres
Data Source:
Toronto Real Estate Board (TRREB)
Property Description
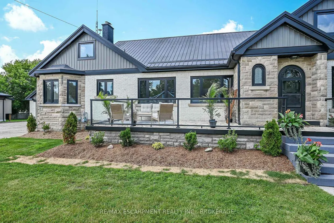
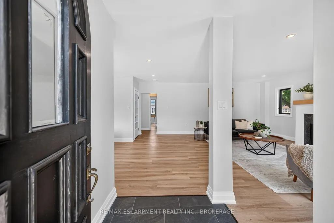
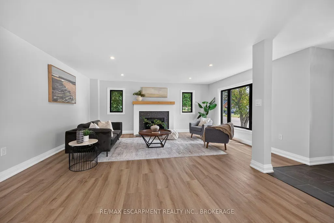
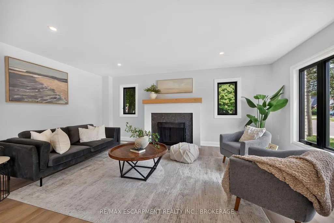
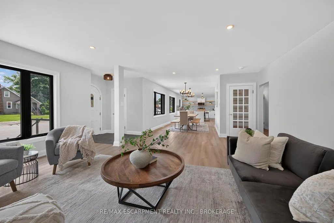
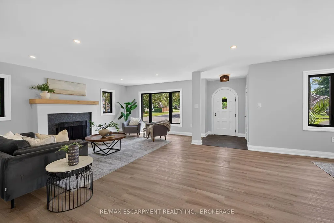
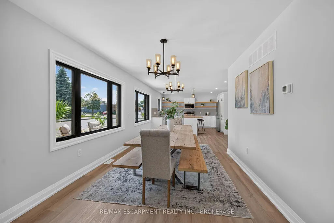
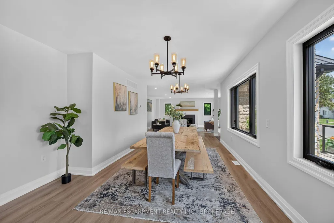
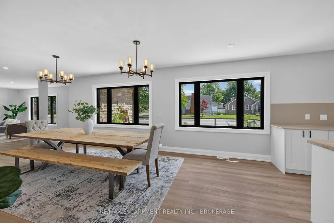
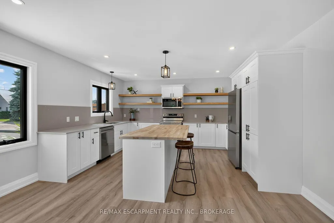
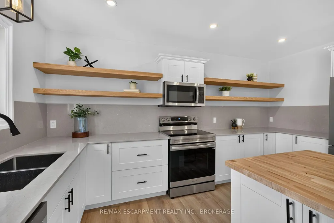
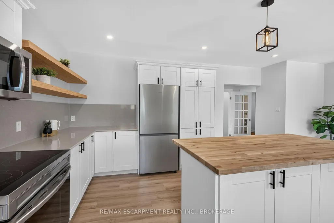
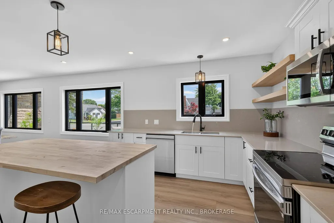
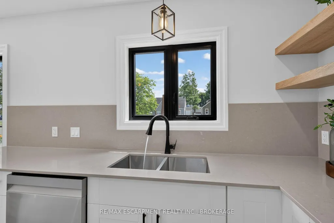
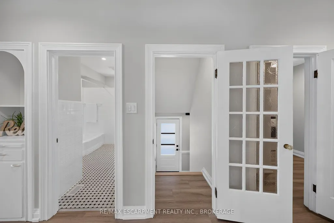
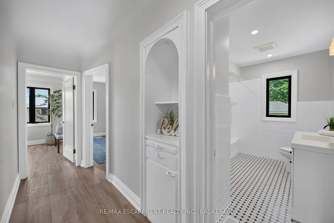
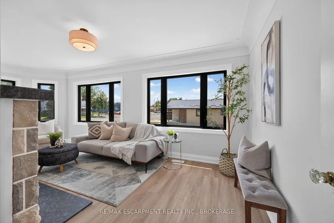
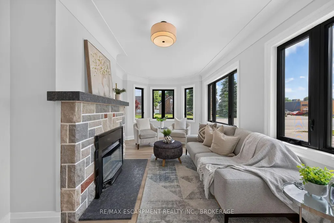
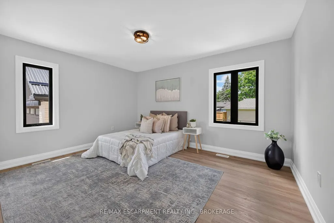
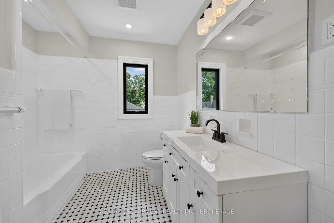
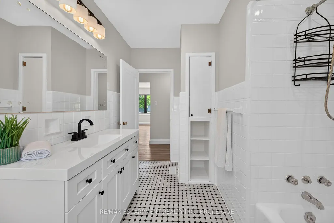
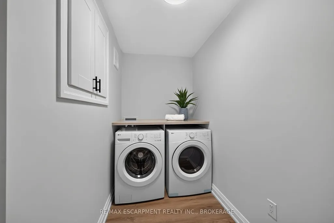
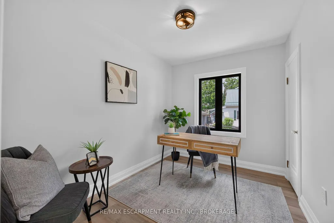
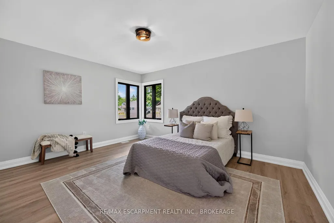
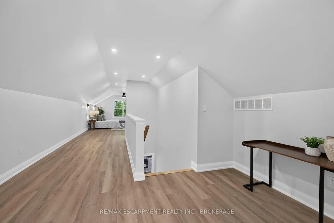
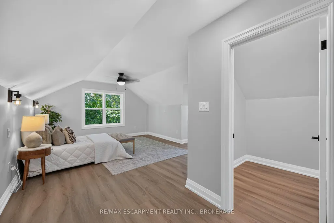
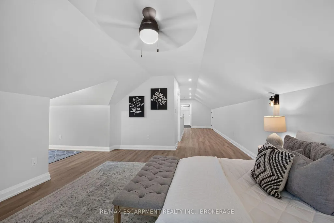
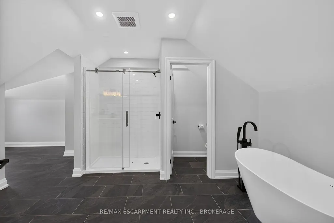
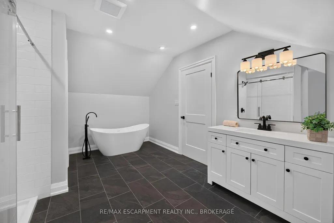
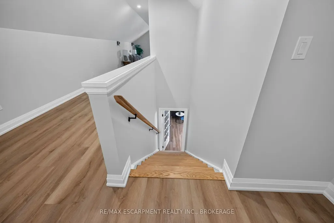
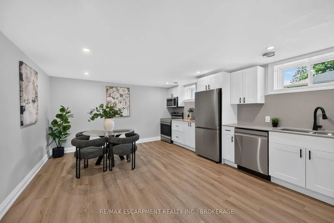
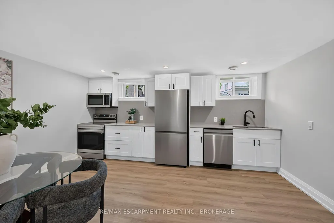
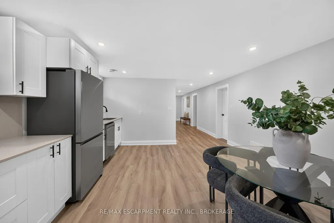
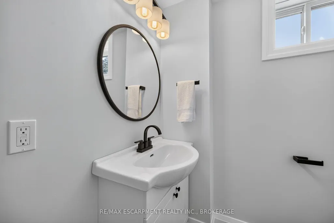
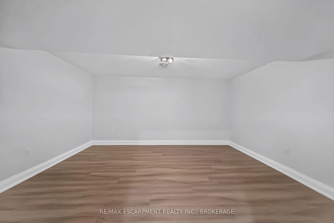
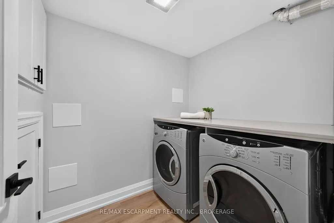
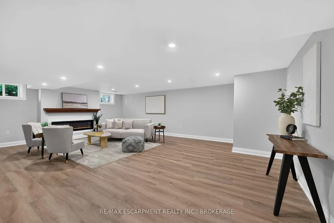
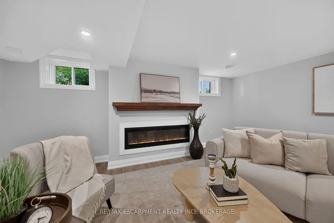
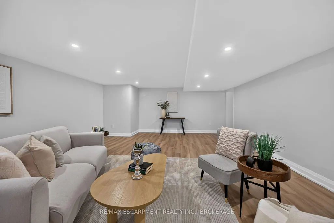
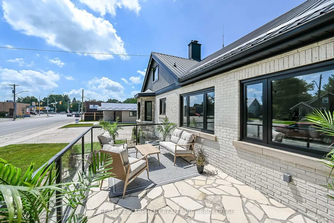
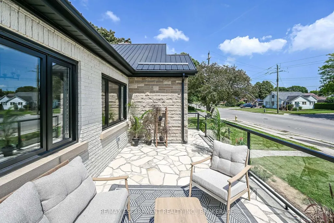
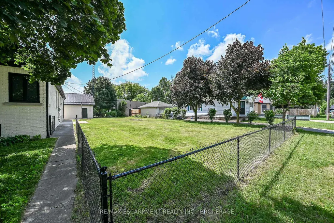
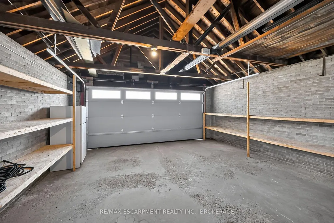
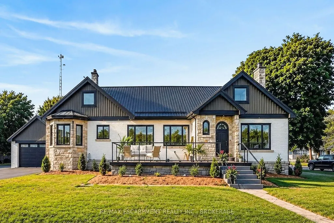
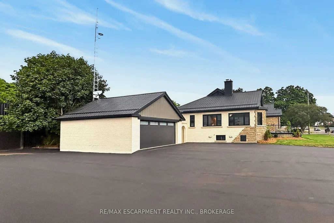
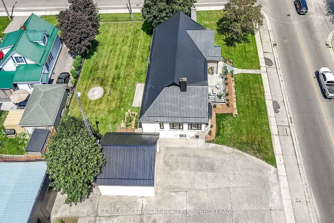
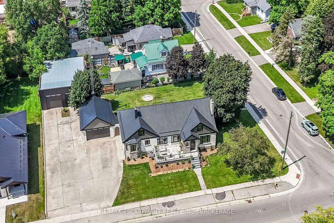
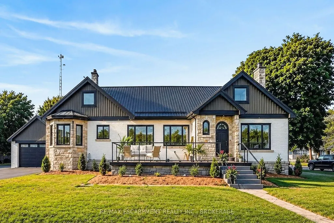
Welcome to this stunning home located at 27 Church Street in charming Delhi Ont. This home has close to 5000 sqft of useable living space across all three floors including the basement. Close walking distance to town, this home offers 6 spacious bedrooms and three bathrooms. The basement is a perfect in-law setup or potential 2 bedroom rental apartment. Beautiful pool size corner lot the yard awaits your personal touches. This home has been meticulously renovated so there is nothing to do accept place your furniture. Gorgeous open concept kitchen awaits you and your family. Cozy up by the wood fireplace in winter and for the contractor or handyman in the family a massive work shop is situated on the property measuring approximately 1800 sqft with two large doors on top of a solid separate detached two car garage. There is just too much to mention in this description, this home is a must see in person. Don't miss out! Financing is available.
| Price History | |
|---|---|
| 7/13/2026 | Listed $1,350,000 |
| 8/5/2026 | 6$1,275,000 |
| 9/17/2026 | 6$1,199,000 |
General Features
| Sewer | Sewer |
|---|---|
| Cooling | Central Air |
| Roof | Metal |
| Architectural Style | 1 1/2 Storey |
| Pool Features | None |
| Security Features | Carbon Monoxide Detectors,Smoke Detector |
| Construction Materials | Brick,Vinyl Siding |
| Heater Type | Forced Air |
| Parking Spaces | 10 |
| Property Subtype | Detached |
| Tax Year | 2025 |
| Lot Depth | 154.0 |
| PropertyFeatures | School |
| County | Norfolk |
| New Construction | No |
| Property Type | Residential Freehold |
| Attached Garage | No |
| Facing Direction | East |
| Garage Y/N | Yes |
| Other Structures | Workshop |
| Status | Price Change |
| City | Norfolk |
| Senior Community Y/N | No |
| Lot Size Units | Feet |
| Property Attached Y/N | No |
| Tax Annual Amount | 4225.36 |
| Standard Status | Active |
| Occupancy Type | Vacant |
| Legal Description | PT LT A,9-11 BLK 30 PL 189 PT 1 37R4524; NORFOLK COUNTY |
Interior Features
| Interior Amenities | Auto Garage Door Remote |
|---|---|
| Basement | Finished |
| Fireplace Features | Electric |
| Heat Source | Electric |
| Basement (Y/N) | No |
| Air Conditioning Y/N | Yes |
| Heating Y/N | Yes |
| Fireplace Y/N | Yes |
| Total Bedrooms | 6 |
| Elevator? | No |
| Total Baths | 3 |
| Bedrooms | 4+2 |
| Living Area Range | 3000-3500 |
Exterior Features
| Waterfront | None |
|---|---|
| Parking Features | Available |
| Water Source | Unknown |
| Total Parking | 12.0 |
| Garage Type | Attached |
| Foundation Details | Concrete Block |
| Spa | No |
| Lot Size Source | GeoWarehouse |
| Waterfront Y/N | No |
| Covered Spaces | 2.0 |
Amenities
- Views
- New Construction
- Adult 55+
- Lease To Own
- No Strata Fees
- Furnished
- Primary On Main
- Air Conditioning
- Seller Finance
- Green
- Fixer Upper
- Horse
- Golf
- Fireplace
- Deck
- Garage
- Basement
- Pool
Property vs Single Family Average in N4B 1T2
Price
Visits
 Toronto Real Estate Board (TRREB); All information deemed reliable but not guaranteed. All properties are subject to prior sale, change or withdrawal. Neither listing broker(s) or information provider(s) shall be responsible for any typographical errors, misinformation, misprints and shall be held totally harmless. Listing(s) information is provided for consumer's personal, non-commercial use and may not be used for any purpose other than to identify prospective properties consumers may be interested