
Address
2208 Robbie's Way, London North, ON
Price
$ 1,199,000
Property Attributes
- MLS#X12888242
- TypeSingle Family
- Listing Status Price Change
- CityLondon North
- AreaNorth R
- NeighbourhoodNorth R
- Postal CodeN6G 3X8
- StyleBungalow
- Price$ 1,199,000
- Bedrooms2
- Full Bathrooms2
- Half Bathrooms0
- Sqr Footage2000-2500
- Lot Size0.25 Acres
Data Source:
Toronto Real Estate Board (TRREB)
Property Description
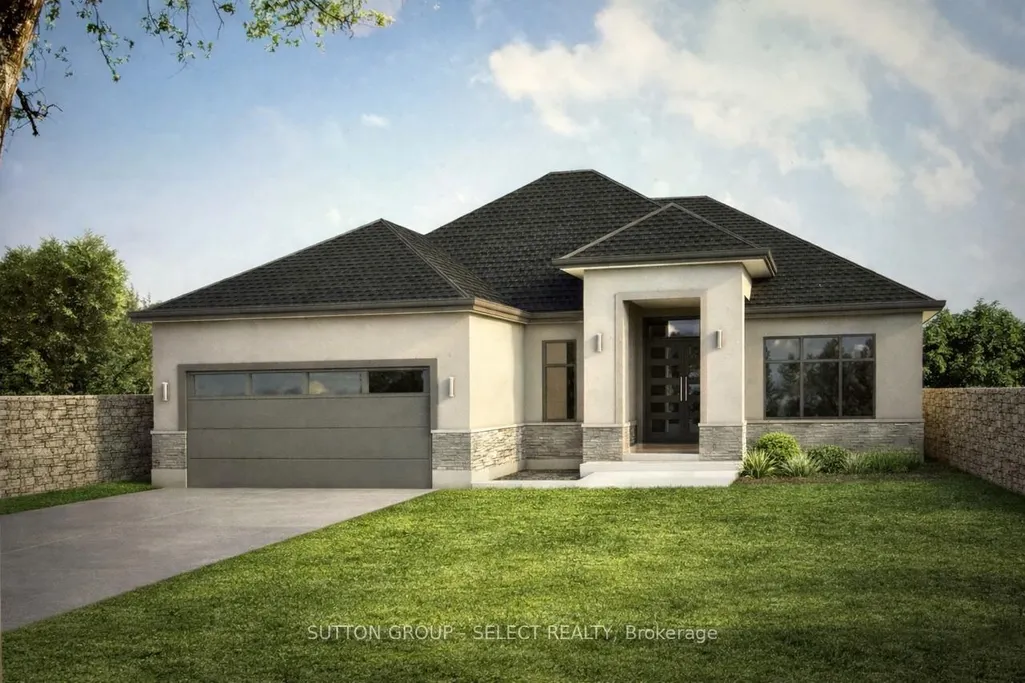
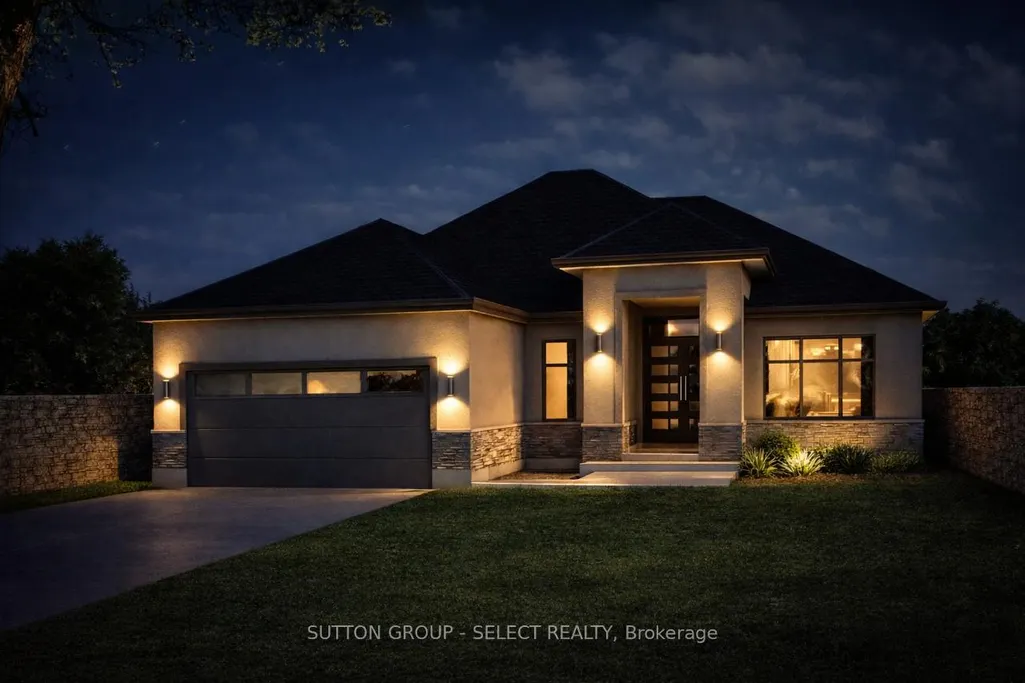
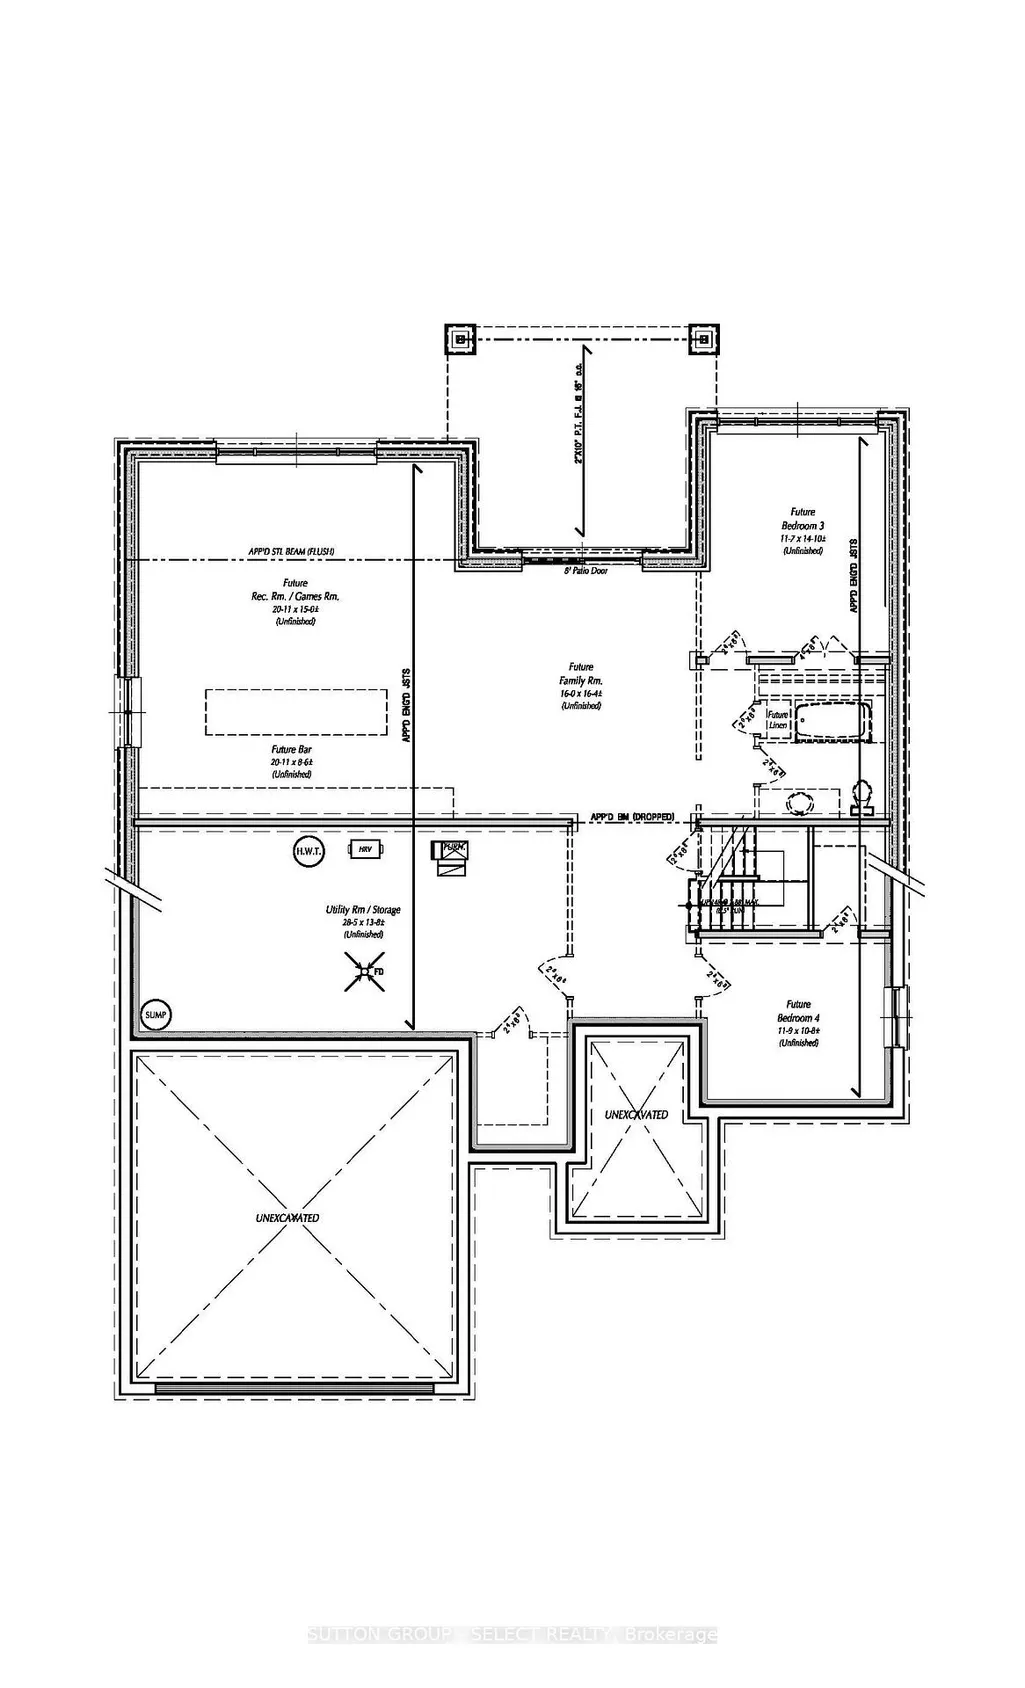
Build your dream one floor home in north London's premiere new community, Sunningdale Court, nestled between Sunningdale Golf & County Club and the Medway Valley Heritage Forest. This beautiful over 2100 sq/ft Marquis Developments stone and stucco to-be-built one-floor home has an amazing bright and spacious layout including kitchen with oversized island, walk-in pantry and large dining area all open to the great room with high ceilings, gas fireplace and picture windows overlooking the covered rear deck. Primary suite has a tray ceiling and door to rear patio and includes large walk-in closet and luxury 5-piece ensuite bathroom with his and hers vanities, glass shower and free-standing tub. A second bedroom, 3-piece bathroom, private study and laundry/mudroom complete the main floor. Unfinished lower level has potential for additional finished living space. Front elevation images are for illustration purposes only. Other plans available or bring your ideas and Marquis will design your custom home. Now selling in phase 2 and 3. Contact listing agent for more details.
| Price History | |
|---|---|
| 3/16/2026 | Listed $1,299,000 |
| 3/25/2026 | 8$1,199,000 |
General Features
| Sewer | Sewer |
|---|---|
| Cooling | Central Air |
| Roof | Asphalt Shingle |
| Architectural Style | Bungalow |
| Pool Features | None |
| Construction Materials | Brick,Stucco (Plaster) |
| Heater Type | Forced Air |
| Parking Spaces | 2 |
| Topography | Flat |
| Property Subtype | Detached |
| Tax Year | 2026 |
| Lot Depth | 125.0 |
| County | Middlesex |
| New Construction | No |
| Property Type | Residential Freehold |
| Attached Garage | No |
| Facing Direction | East |
| Garage Y/N | Yes |
| Status | Price Change |
| City | London North |
| Senior Community Y/N | No |
| Lot Size Units | Feet |
| Property Attached Y/N | No |
| Tax Annual Amount | 0.0 |
| Standard Status | Active |
| Occupancy Type | Vacant |
| Legal Description | LOT 42,PLAN 33M827 CITY OF LONDON |
Interior Features
| Interior Amenities | Auto Garage Door Remote,ERV/HRV,In-Law Capability,Primary Bedroom - Main Floor,Sump Pump,Water Heater,Water Meter |
|---|---|
| Basement | Unfinished |
| Fireplace Features | Living Room,Natural Gas |
| Heat Source | Gas |
| Basement (Y/N) | No |
| Air Conditioning Y/N | Yes |
| Heating Y/N | Yes |
| Fireplace Y/N | Yes |
| Total Bedrooms | 2 |
| Elevator? | No |
| Total Baths | 2 |
| Bedrooms | 2 |
| Living Area Range | 2000-2500 |
Exterior Features
| Parking Features | Private Double |
|---|---|
| Total Parking | 4.0 |
| Garage Type | Attached |
| Foundation Details | Poured Concrete |
| Spa | No |
| Lot Size Source | GeoWarehouse |
| Waterfront Y/N | No |
| Covered Spaces | 2.0 |
Amenities
- Views
- New Construction
- Adult 55+
- Lease To Own
- No Strata Fees
- Furnished
- Primary On Main
- Air Conditioning
- Seller Finance
- Green
- Fixer Upper
- Horse
- Golf
- Fireplace
- Deck
- Garage
- Basement
- Pool
Property vs Single Family Average in N6G 3X8
Price
Visits
 Toronto Real Estate Board (TRREB); All information deemed reliable but not guaranteed. All properties are subject to prior sale, change or withdrawal. Neither listing broker(s) or information provider(s) shall be responsible for any typographical errors, misinformation, misprints and shall be held totally harmless. Listing(s) information is provided for consumer's personal, non-commercial use and may not be used for any purpose other than to identify prospective properties consumers may be interested