
Just Listed






Address
68 Riverwalk Place, Midland, ON
Price
$ 849,000
Property Attributes
- MLS#S13822646
- TypeSingle Family
- Listing Status New
- CityMidland
- AreaMidland
- NeighbourhoodMidland
- Postal CodeL4R 0B5
- StyleContemporary
- Taxes$ 7173
- Price$ 849,000
- Bedrooms3
- Full Bathrooms3
- Half Bathrooms0
- Sqr Footage2000-2500
Data Source:
Toronto Real Estate Board (TRREB)
Property Description
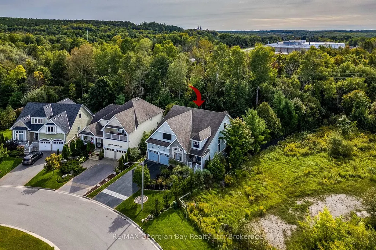
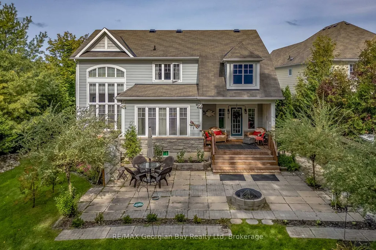
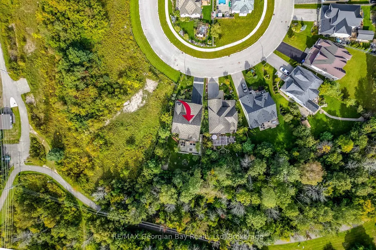
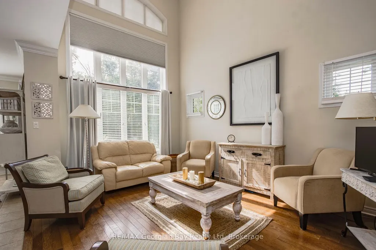
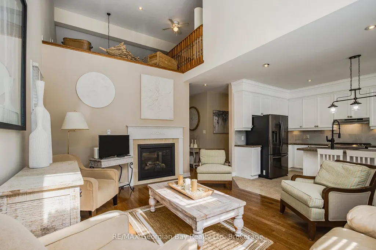
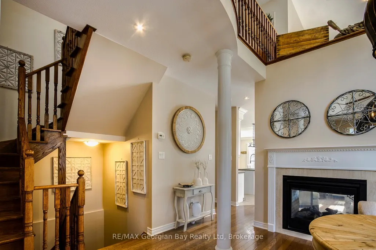
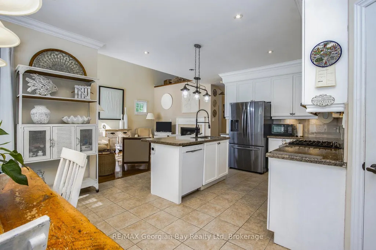
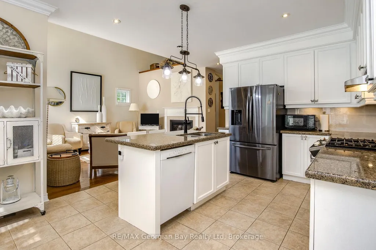
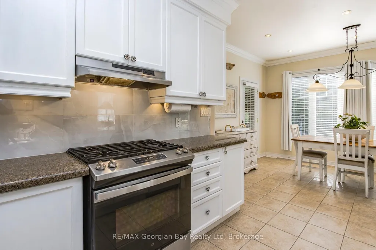
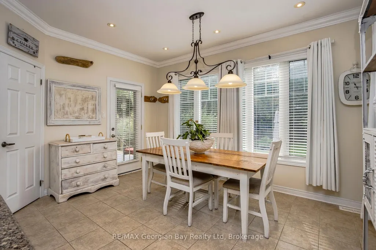
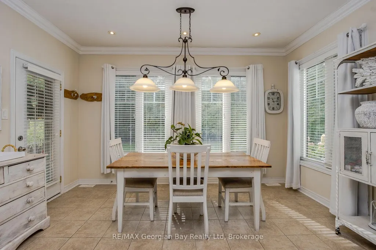
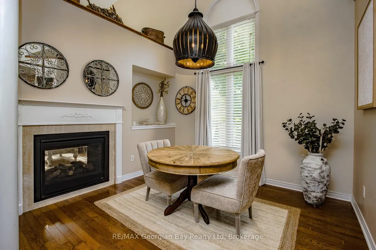
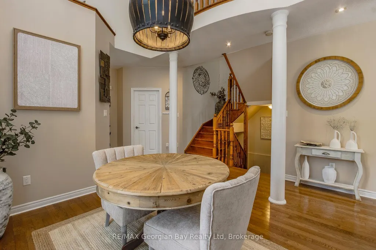
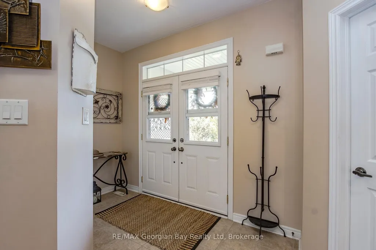
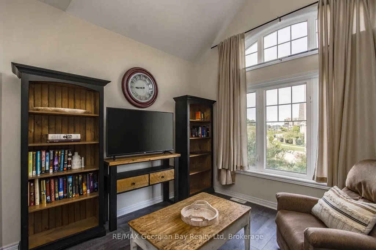
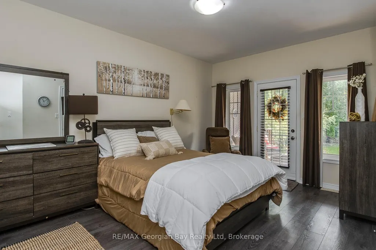
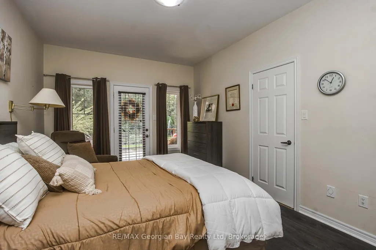
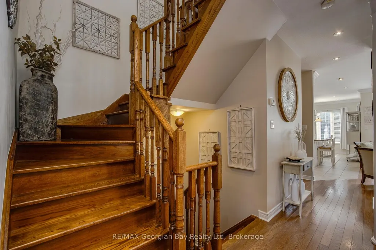
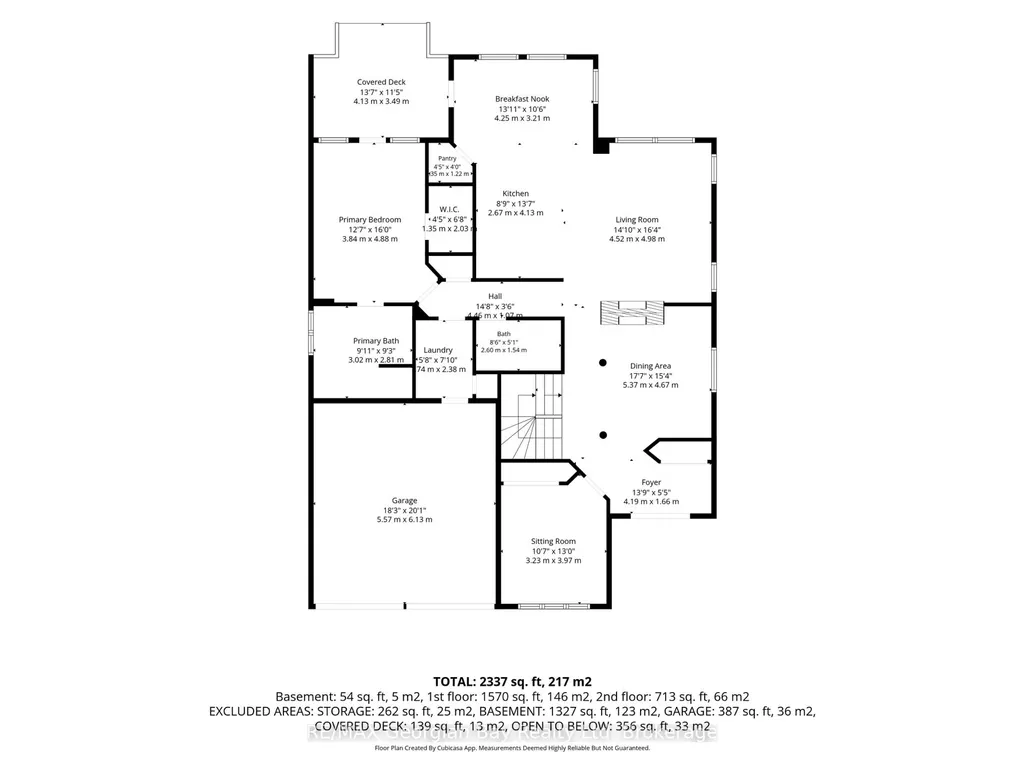
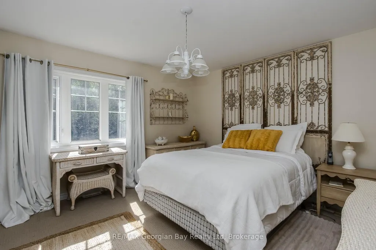
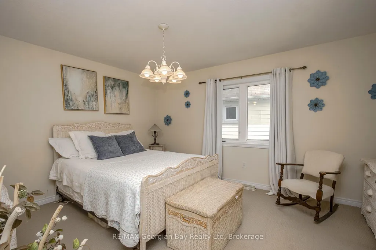
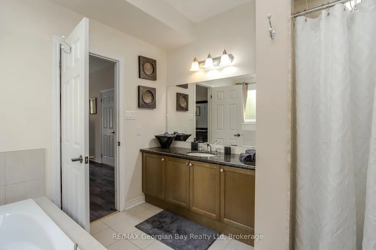
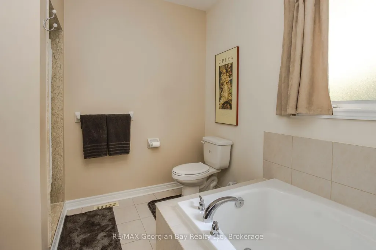
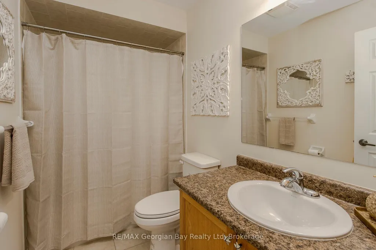
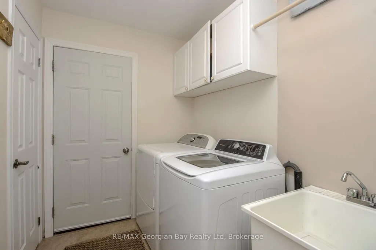
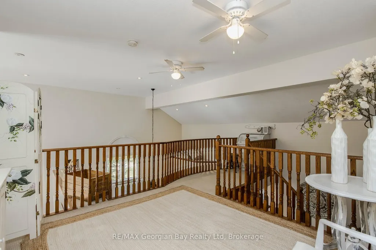
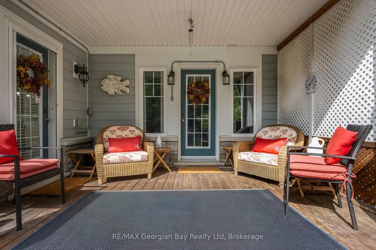
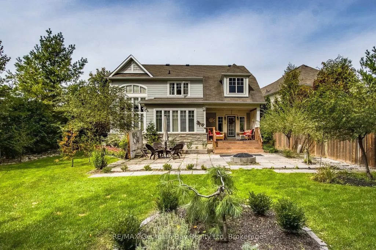
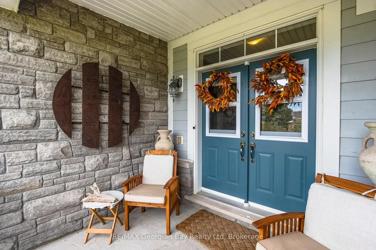
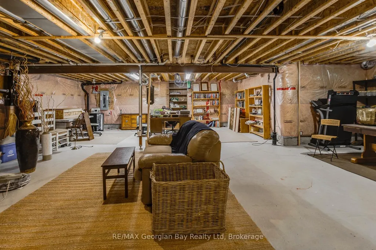
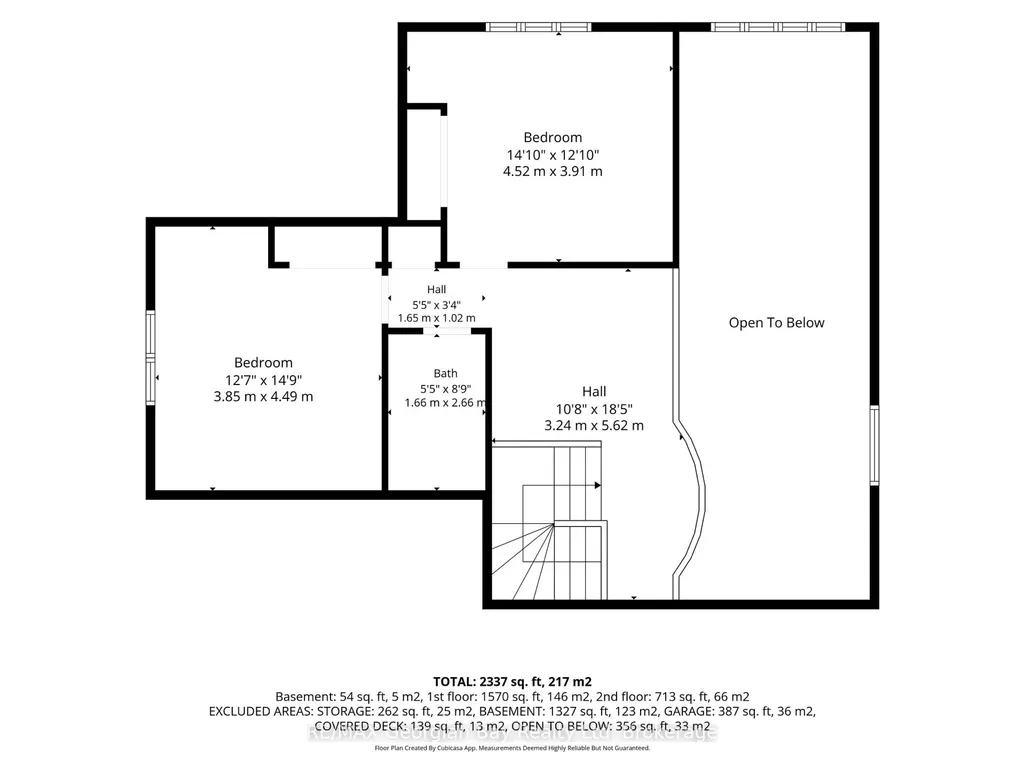
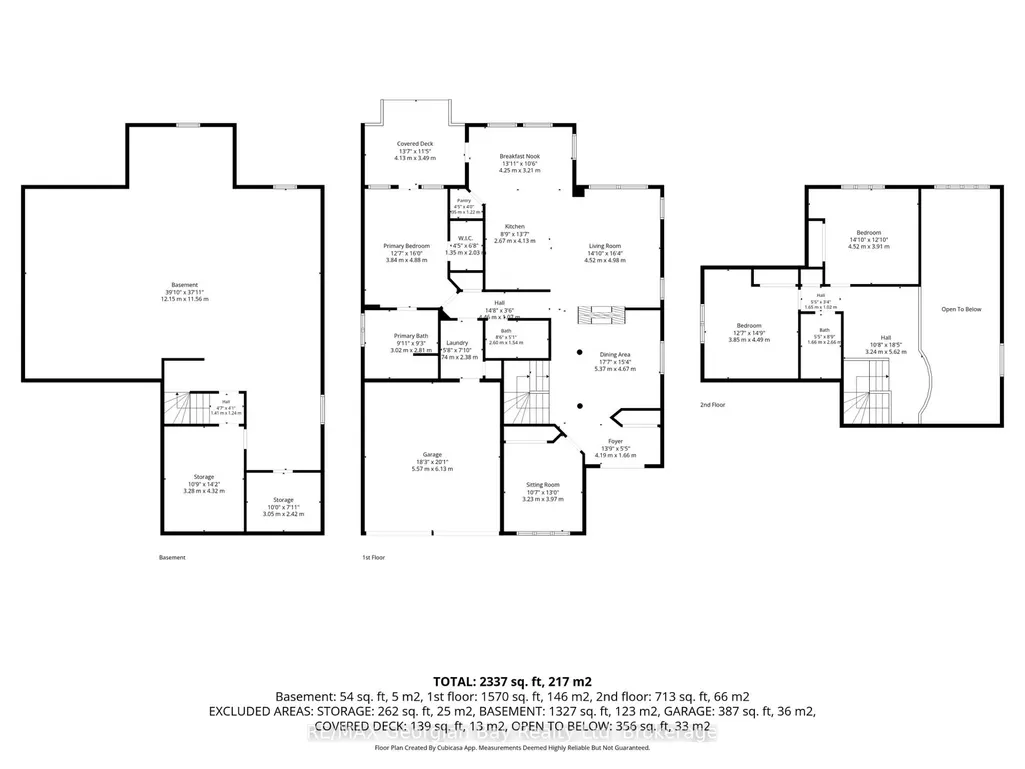
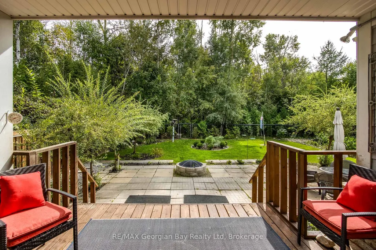
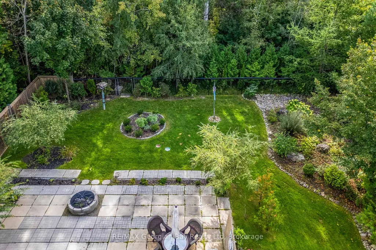
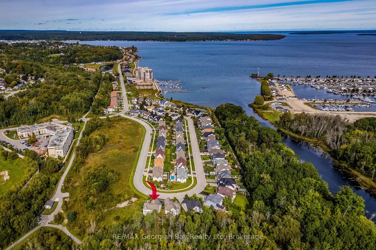
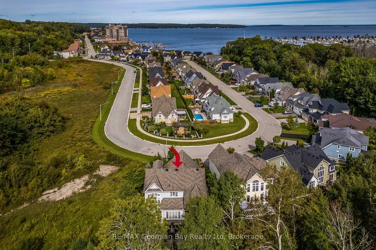
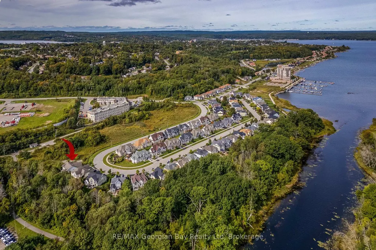
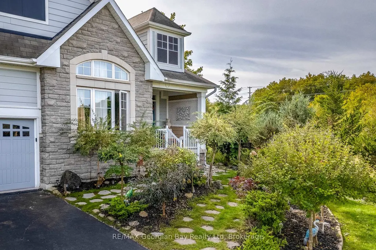
Welcome to 68 Riverwalk Place, where peaceful, private living meets the convenience of an in-town location. Tucked into a welcoming community and ideally positioned backing onto trees with no neighbour on one side, this home offers a sense of privacy that is hard to find in a neighbourhood setting. Shopping, the hospital, Georgian Bay, and the waterfront walking trail are all just minutes away. Step inside this elegant, light-filled home featuring cathedral ceilings, gas fireplaces, and a bright open-concept layout designed for comfortable everyday living. The main floor offers the convenience of main-floor living, with a spacious living room flowing into the eat-in kitchen.Upstairs, two additional bedrooms and a 4-piece bathroom provide plenty of space for family or guests and offer great flexibility for multi-generational living. With the potential for 3 or 4 bedrooms in total, the layout can easily adapt to your needs.The unfinished basement provides even more possibilities, whether you envision additional living space, a home gym, hobby area, or simply appreciate having plenty of storage. Private, spacious, and conveniently located close to everything Midland has to offer, 68 Riverwalk Place is affordably priced and ready to make your dream of living beside Georgian Bay a reality.
| Price History | |
|---|---|
| 9/24/2026 | Listed $849,000 |
General Features
| Sewer | Sewer |
|---|---|
| Cooling | Central Air |
| Roof | Asphalt Shingle |
| Architectural Style | Contemporary |
| Pool Features | None |
| Construction Materials | Brick,Aluminum Siding |
| Heater Type | Forced Air |
| Parking Spaces | 4 |
| Property Subtype | Detached |
| Tax Year | 2026 |
| Lot Depth | 198.0 |
| PropertyFeatures | Arts Centre,Hospital,Library,Park,Cul de Sac/Dead End,Fenced Yard |
| County | Simcoe |
| New Construction | No |
| Property Type | Residential Freehold |
| Attached Garage | No |
| Facing Direction | West |
| Garage Y/N | Yes |
| Status | New |
| City | Midland |
| Senior Community Y/N | No |
| Lot Size Units | Feet |
| Property Attached Y/N | No |
| Tax Annual Amount | 7173.0 |
| Virtual Tour | https://tours.exit509photography.com/2405636?idx=1 |
| Standard Status | Active |
| Occupancy Type | Owner |
| Legal Description | Lot 32,PLAN 51M929 |
Interior Features
| Interior Amenities | Primary Bedroom - Main Floor,Rough-In Bath,Sump Pump,Water Meter,Water Softener |
|---|---|
| Basement | Unfinished |
| Heat Source | Gas |
| Basement (Y/N) | No |
| Air Conditioning Y/N | Yes |
| Heating Y/N | Yes |
| Fireplace Y/N | Yes |
| Total Bedrooms | 3 |
| Elevator? | No |
| Total Baths | 3 |
| Bedrooms | 3 |
| Living Area Range | 2000-2500 |
Exterior Features
| Total Parking | 6.0 |
|---|---|
| Garage Type | Attached |
| Foundation Details | Concrete Block |
| Spa | No |
| Lot Size Source | MPAC |
| Waterfront Y/N | No |
| Covered Spaces | 2.0 |
Amenities
- Views
- New Construction
- Adult 55+
- Lease To Own
- No Strata Fees
- Furnished
- Primary On Main
- Air Conditioning
- Seller Finance
- Green
- Fixer Upper
- Horse
- Golf
- Fireplace
- Deck
- Garage
- Basement
- Pool
Property vs Single Family Average in L4R 0B5
Price
 Toronto Real Estate Board (TRREB); All information deemed reliable but not guaranteed. All properties are subject to prior sale, change or withdrawal. Neither listing broker(s) or information provider(s) shall be responsible for any typographical errors, misinformation, misprints and shall be held totally harmless. Listing(s) information is provided for consumer's personal, non-commercial use and may not be used for any purpose other than to identify prospective properties consumers may be interested