
Open House Sat, Sep 26th 2:00 PM - 4:00 PM

Address
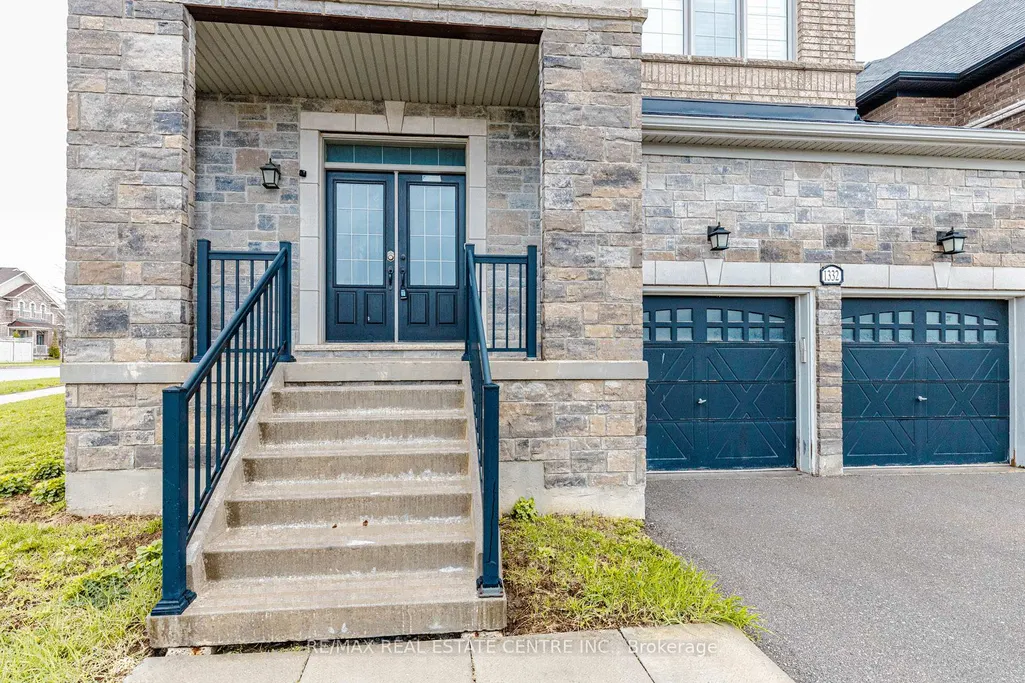
1332 Blackmore Street, Innisfil, ON
Price
$ 999,000
Property Attributes
- MLS#N13822100
- TypeSingle Family
- Listing Status New
- CityInnisfil
- AreaAlcona
- NeighbourhoodAlcona
- Postal CodeL9S 0J8
- Style2-Storey
- Taxes$ 6792
- Price$ 999,000
- Bedrooms4
- Full Bathrooms4
- Half Bathrooms0
- Sqr Footage3000-3500
Data Source:
Toronto Real Estate Board (TRREB)
Property Description
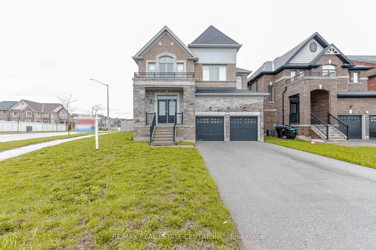
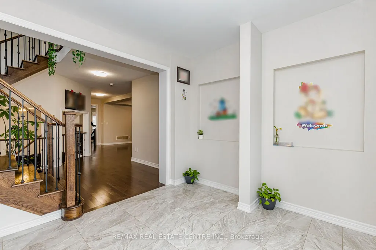
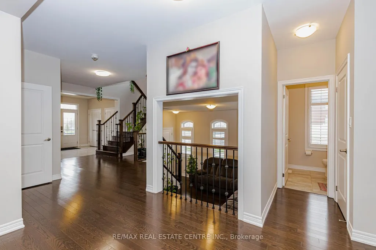
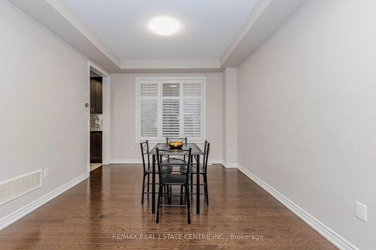
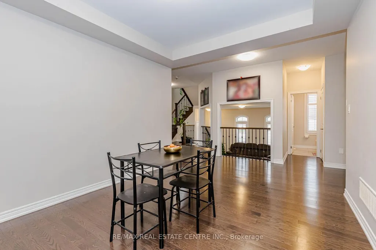
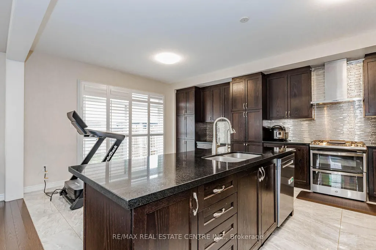
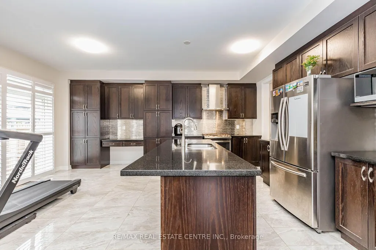
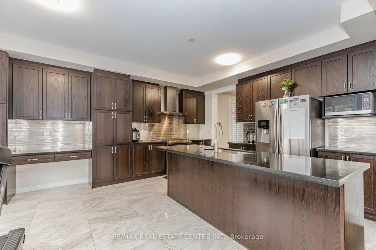
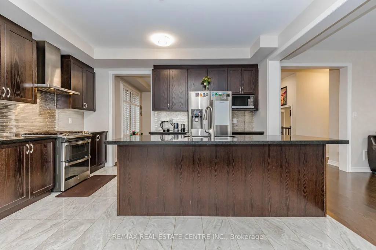
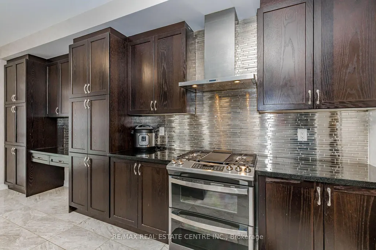
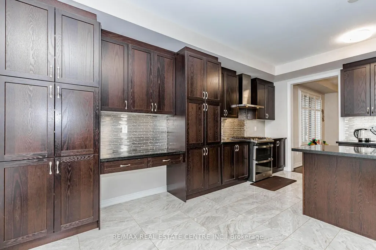
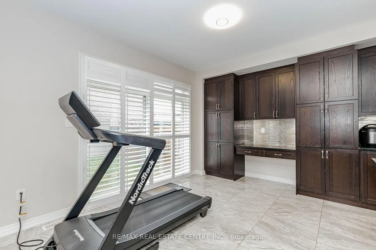
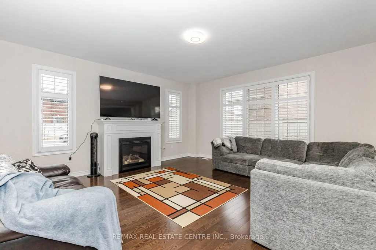
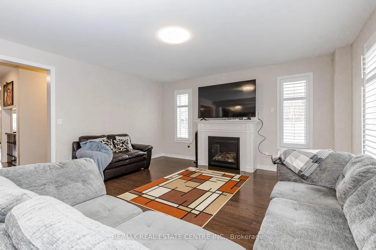
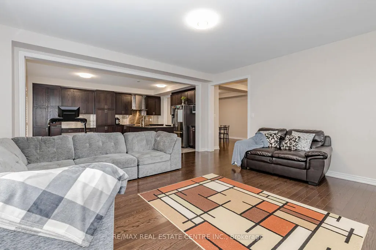
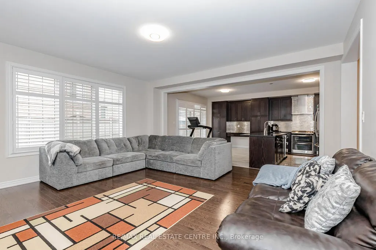
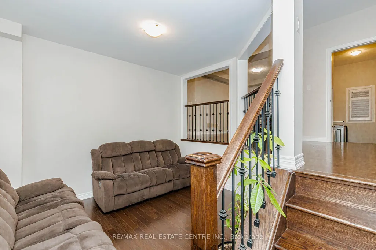
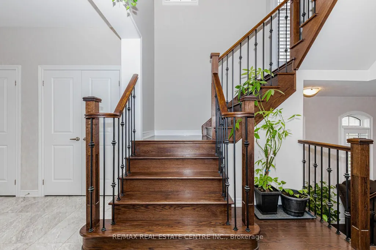
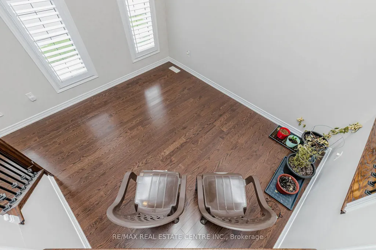
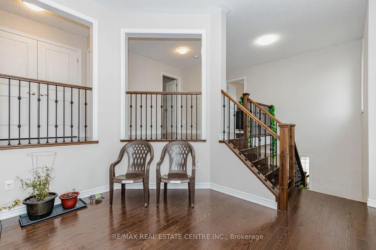
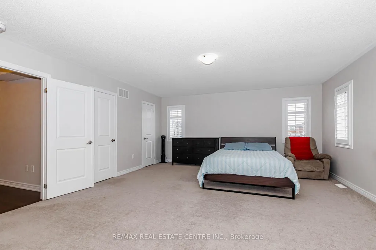
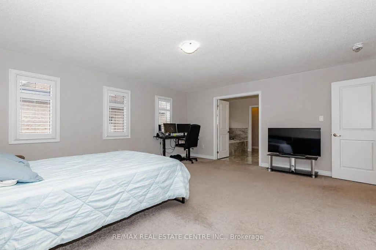
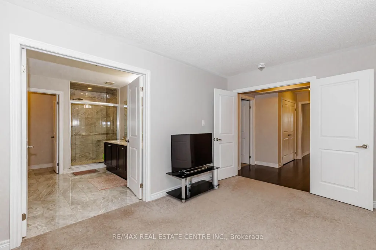
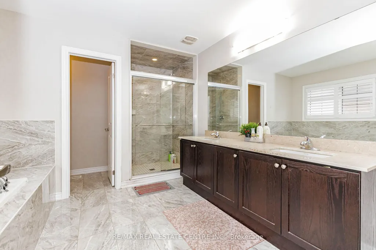
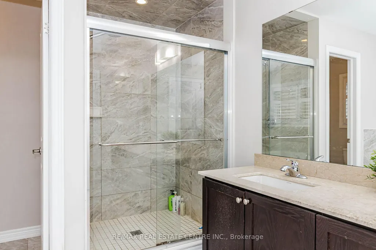
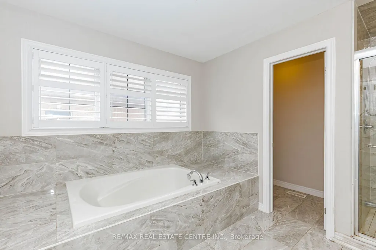
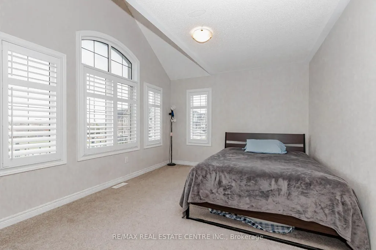
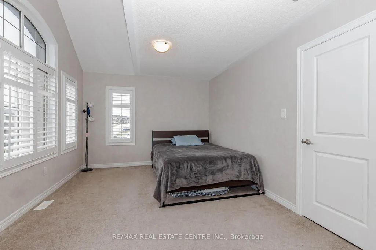
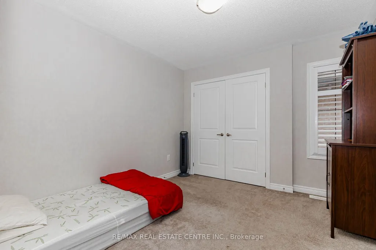
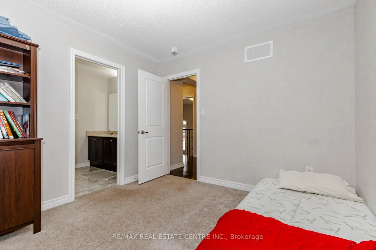
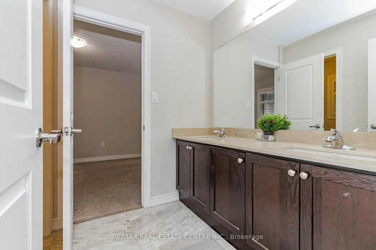
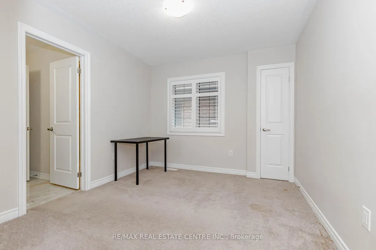
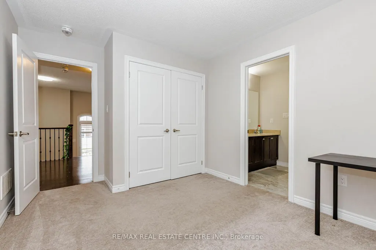
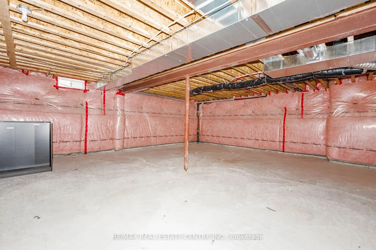
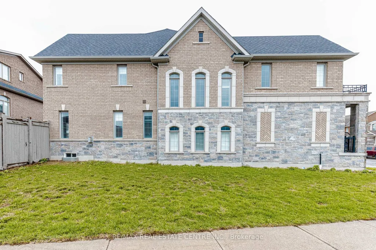
Turnkey Modern Luxury on a Premium Corner Lot! Welcome to nearly 3,400 sq ft of refined, sun-drenched living in a highly desirable Innisfil community. Just 5 mins to Lake Simcoe/Innisfil Beach Park & 7 mins to the upcoming GO Station perfect for commuters & lakeside lifestyle lovers. This impeccably maintained 4-bed, 4-bath executive home features an expansive open-concept layout with gleaming hardwoods & custom California shutters. The chef's gourmet kitchen boasts granite counters & seamless flow to a grand living room with a cozy gas fireplace. Retreat to an oversized primary suite with a lavish 5-pc ensuite & walk-in closet. Bonus: A 2nd bedroom features its own private ensuite ideal for guests! Step outside to a fully fenced, private backyard oasis with impressive curb appeal. The massive, untouched basement is a blank canvas ready for your custom home theatre or gym. Close to top dining & shopping. Move in & enjoy!
| Price History | |
|---|---|
| 9/24/2026 | Listed $999,000 |
General Features
| Sewer | Sewer |
|---|---|
| Cooling | Central Air |
| Roof | Shingles |
| Architectural Style | 2-Storey |
| Pool Features | None |
| Construction Materials | Brick |
| Heater Type | Forced Air |
| Parking Spaces | 4 |
| Property Subtype | Detached |
| Tax Year | 2026 |
| Lot Depth | 0.0 |
| PropertyFeatures | Fenced Yard,Golf,Park,Public Transit,School,School Bus Route |
| County | Simcoe |
| New Construction | No |
| Property Type | Residential Freehold |
| Attached Garage | No |
| Facing Direction | West |
| Garage Y/N | Yes |
| Total Rooms | 12 |
| Status | New |
| City | Innisfil |
| Senior Community Y/N | No |
| Lot Size Units | Feet |
| Property Attached Y/N | No |
| Tax Annual Amount | 6792.99 |
| Virtual Tour | https://hdvirtualtours.ca/1332-blackmore-st-innisfil/mls |
| Standard Status | Active |
| Occupancy Type | Owner |
| Legal Description | Lot 11,Plan 51M1105 Subject To Easement In Gro |
Interior Features
| Interior Amenities | Auto Garage Door Remote,Water Softener |
|---|---|
| Basement | Full |
| Fireplace Features | Natural Gas |
| Heat Source | Gas |
| Basement (Y/N) | No |
| Air Conditioning Y/N | Yes |
| Heating Y/N | Yes |
| Fireplace Y/N | Yes |
| Total Bedrooms | 4 |
| Elevator? | No |
| Total Baths | 4 |
| Bedrooms | 4 |
| Living Area Range | 3000-3500 |
Exterior Features
| Parking Features | Private Double |
|---|---|
| Lot Features | Irregular Lot |
| Total Parking | 6.0 |
| Garage Type | Detached |
| Foundation Details | Unknown |
| Spa | No |
| Waterfront Y/N | No |
| Covered Spaces | 2.0 |
| LotDimensionsSource | Other |
Amenities
- Views
- New Construction
- Adult 55+
- Lease To Own
- No Strata Fees
- Furnished
- Primary On Main
- Air Conditioning
- Seller Finance
- Green
- Fixer Upper
- Horse
- Golf
- Fireplace
- Deck
- Garage
- Basement
- Pool
Property vs Single Family Average in L9S 0J8
Price
Taxes
 Toronto Real Estate Board (TRREB); All information deemed reliable but not guaranteed. All properties are subject to prior sale, change or withdrawal. Neither listing broker(s) or information provider(s) shall be responsible for any typographical errors, misinformation, misprints and shall be held totally harmless. Listing(s) information is provided for consumer's personal, non-commercial use and may not be used for any purpose other than to identify prospective properties consumers may be interested